$1,100,000
119 Thousand Island Parkway, Leeds and the Thousand Islands, ON K6H 2V4


Leeds and the Thousand Islands, ON K6H 2V4
4 Bed · 3 Bath · Detached
MLS #X13215658
Listed Price
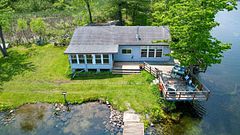
Waterfront living just minutes east of Gananoque in the Thousand Islands. Set on nearly 1.2 acres with a private entryway and expansive front yard, this south-facing waterfront property offers the ideal blend of privacy, space, and Thousand Islands lifestyle. Enjoy direct access to the water with your own private beach and dock area, perfect for boating, swimming, relaxing, and taking in the beautiful setting. The main level features three bedrooms, a bright and inviting living room, and a separate large sunroom off the primary bedroom, creating a peaceful retreat with excellent natural light and panoramic views across the St. Lawrence river. With three fireplaces throughout the home, there is a warm and comfortable atmosphere in every season. The lower level adds impressive additional living space, including a large rec room, a dedicated pool room, and an additional room that could serve as a fourth bedroom, office, guest space, or hobby room. An oversized detached two-car garage provides excellent storage for vehicles, water toys, tools, and recreational equipment. With generous land, private waterfront, a beach and dock, multiple living areas, and a highly desirable location just minutes from Gananoque, this property is a rare opportunity to enjoy the best of waterfront living in one of Eastern Ontario's most scenic regions.
Bedrooms
4
Bathrooms
3
Square Feet
2000-2500 sqft
Property Type
Detached
| Name | Size (m) | Size (ft) | Features |
|---|---|---|---|
| Bathroom(Main) | 1.84 x 1.63 | 6.0 x 5.3 | - |
| Bathroom(Main) | 1.84 x 1.63 | 6.0 x 5.3 | - |
| Bathroom(Main) | 1.84 x 1.63 | 6.0 x 5.3 | - |
| Bathroom(Main) | 1.84 x 1.63 | 6.0 x 5.3 | - |
| Bathroom(Main) | 1.84 x 1.63 | 6.0 x 5.3 | - |
| Bathroom(Main) | 3.55 x 1.86 | 11.6 x 6.1 | - |
| Bathroom(Main) | 3.55 x 1.86 | 11.6 x 6.1 | - |
| Bathroom(Main) | 3.55 x 1.86 | 11.6 x 6.1 | - |
| Bathroom(Main) | 3.55 x 1.86 | 11.6 x 6.1 | - |
| Bathroom(Main) | 3.55 x 1.86 | 11.6 x 6.1 | - |
| Bedroom(Main) | 3.58 x 3.56 | 11.7 x 11.7 | - |
| Bedroom(Main) | 3.58 x 3.56 | 11.7 x 11.7 | - |
| Bedroom(Main) | 3.58 x 3.56 | 11.7 x 11.7 | - |
| Bedroom(Main) | 3.58 x 3.56 | 11.7 x 11.7 | - |
| Bedroom(Main) | 3.58 x 3.56 | 11.7 x 11.7 | - |
| Bedroom 2(Main) | 3.59 x 3.04 | 11.8 x 10.0 | - |
| Bedroom 2(Main) | 3.59 x 3.04 | 11.8 x 10.0 | - |
| Bedroom 2(Main) | 3.59 x 3.04 | 11.8 x 10.0 | - |
| Bedroom 2(Main) | 3.59 x 3.04 | 11.8 x 10.0 | - |
| Bedroom 2(Main) | 3.59 x 3.04 | 11.8 x 10.0 | - |
| Bedroom 3(Main) | 3.65 x 2.39 | 12.0 x 7.8 | - |
| Bedroom 3(Main) | 3.65 x 2.39 | 12.0 x 7.8 | - |
| Bedroom 3(Main) | 3.65 x 2.39 | 12.0 x 7.8 | - |
| Bedroom 3(Main) | 3.65 x 2.39 | 12.0 x 7.8 | - |
| Bedroom 3(Main) | 3.65 x 2.39 | 12.0 x 7.8 | - |
| Sitting(Main) | 6.33 x 6.78 | 20.8 x 22.2 | - |
| Sitting(Main) | 6.33 x 6.78 | 20.8 x 22.2 | - |
| Sitting(Main) | 6.33 x 6.78 | 20.8 x 22.2 | - |
| Sitting(Main) | 6.33 x 6.78 | 20.8 x 22.2 | - |
| Sitting(Main) | 6.33 x 6.78 | 20.8 x 22.2 | - |
| Dining Room(Main) | 5.16 x 3.61 | 16.9 x 11.8 | - |
| Dining Room(Main) | 5.16 x 3.61 | 16.9 x 11.8 | - |
| Dining Room(Main) | 5.16 x 3.61 | 16.9 x 11.8 | - |
| Dining Room(Main) | 5.16 x 3.61 | 16.9 x 11.8 | - |
| Dining Room(Main) | 5.16 x 3.61 | 16.9 x 11.8 | - |
| Kitchen(Main) | 3.58 x 4.26 | 11.7 x 14.0 | - |
| Kitchen(Main) | 3.58 x 4.26 | 11.7 x 14.0 | - |
| Kitchen(Main) | 3.58 x 4.26 | 11.7 x 14.0 | - |
| Kitchen(Main) | 3.58 x 4.26 | 11.7 x 14.0 | - |
| Kitchen(Main) | 3.58 x 4.26 | 11.7 x 14.0 | - |
| Living Room(Main) | 8.4 x 4.13 | 27.6 x 13.5 | - |
| Living Room(Main) | 8.4 x 4.13 | 27.6 x 13.5 | - |
| Living Room(Main) | 8.4 x 4.13 | 27.6 x 13.5 | - |
| Living Room(Main) | 8.4 x 4.13 | 27.6 x 13.5 | - |
| Living Room(Main) | 8.4 x 4.13 | 27.6 x 13.5 | - |
| Bathroom(Lower) | 1.4 x 2.65 | 4.6 x 8.7 | - |
| Bathroom(Lower) | 1.4 x 2.65 | 4.6 x 8.7 | - |
| Bathroom(Lower) | 1.4 x 2.65 | 4.6 x 8.7 | - |
| Bathroom(Lower) | 1.4 x 2.65 | 4.6 x 8.7 | - |
| Bathroom(Lower) | 1.4 x 2.65 | 4.6 x 8.7 | - |
| Family Room(Lower) | 8.2 x 3.93 | 26.9 x 12.9 | - |
| Family Room(Lower) | 8.2 x 3.93 | 26.9 x 12.9 | - |
| Family Room(Lower) | 8.2 x 3.93 | 26.9 x 12.9 | - |
| Family Room(Lower) | 8.2 x 3.93 | 26.9 x 12.9 | - |
| Family Room(Lower) | 8.2 x 3.93 | 26.9 x 12.9 | - |
| Bedroom 4(Lower) | 3.37 x 4.17 | 11.1 x 13.7 | - |
| Bedroom 4(Lower) | 3.37 x 4.17 | 11.1 x 13.7 | - |
| Bedroom 4(Lower) | 3.37 x 4.17 | 11.1 x 13.7 | - |
| Bedroom 4(Lower) | 3.37 x 4.17 | 11.1 x 13.7 | - |
| Bedroom 4(Lower) | 3.37 x 4.17 | 11.1 x 13.7 | - |
| Recreation(Lower) | 3.49 x 6.27 | 11.5 x 20.6 | - |
| Recreation(Lower) | 3.49 x 6.27 | 11.5 x 20.6 | - |
| Recreation(Lower) | 3.49 x 6.27 | 11.5 x 20.6 | - |
| Recreation(Lower) | 3.49 x 6.27 | 11.5 x 20.6 | - |
| Recreation(Lower) | 3.49 x 6.27 | 11.5 x 20.6 | - |
| Workshop(Lower) | 3.5 x 2.71 | 11.5 x 8.9 | - |
| Workshop(Lower) | 3.5 x 2.71 | 11.5 x 8.9 | - |
| Workshop(Lower) | 3.5 x 2.71 | 11.5 x 8.9 | - |
| Workshop(Lower) | 3.5 x 2.71 | 11.5 x 8.9 | - |
| Workshop(Lower) | 3.5 x 2.71 | 11.5 x 8.9 | - |
| Workshop(Lower) | 7.89 x 4.88 | 25.9 x 16.0 | - |
| Workshop(Lower) | 7.89 x 4.88 | 25.9 x 16.0 | - |
| Workshop(Lower) | 7.89 x 4.88 | 25.9 x 16.0 | - |
| Workshop(Lower) | 7.89 x 4.88 | 25.9 x 16.0 | - |
| Workshop(Lower) | 7.89 x 4.88 | 25.9 x 16.0 | - |
Complete transaction history for this property
Sold: Nov 18, 2026
$1,100,000
-$149,900 (-12.0%)
Register free to see the complete unit history
Register for free to view complete transaction history and access exclusive sold data
Free account • No credit card required
Your Agent
Broker of Record
PREMIER MATRIX REALTY LTD. BROKERAGE
See the comparable sold, tax-matched, and currently-competing listings for 119 Thousand Island Parkway.
Register for free to view complete price estimate and access exclusive sold data
Free account • No credit card required
Contact OVAIS QASSIM
119 Thousand Island Parkway, Leeds and the Thousand Islands, ON K6H 2V4 is a 4-bedroom, 3-bathroom bungalow-raised detached with approximately 2000-2500 square feet of living space, situated on a 62 317 foot lot. This property is currently for sale at $1,350,000. The home features a detached garage and a full, partially finished basement, built approximately 51-99 years ago.
This home is located in 824 - Rear of Leeds - Lansdowne Twp, part of Leeds and the Thousand Islands in the Leeds and Grenville area. Explore more homes for sale and recently sold properties in this neighbourhood.
Whether you are looking to buy, sell, or lease in 824 - Rear of Leeds - Lansdowne Twp, our team of experienced real estate professionals can help you navigate the market and find the perfect home. Contact us today for a free consultation.
119 Thousand Island Parkway, Leeds and the Thousand Islands, ON K6H 2V4 for sale,4 bedroom detached 824 - Rear of Leeds - Lansdowne Twp,Leeds and the Thousand Islands homes for sale,Leeds and Grenville real estate,Bungalow-Raised homes, detached for sale