
$960,000
54 Moorcrest Drive, Aurora, ON L4G 3R4
Aurora, ON L4G 2R2
3 Bed · 2 Bath · Detached
MLS #N12906628
Listed Price
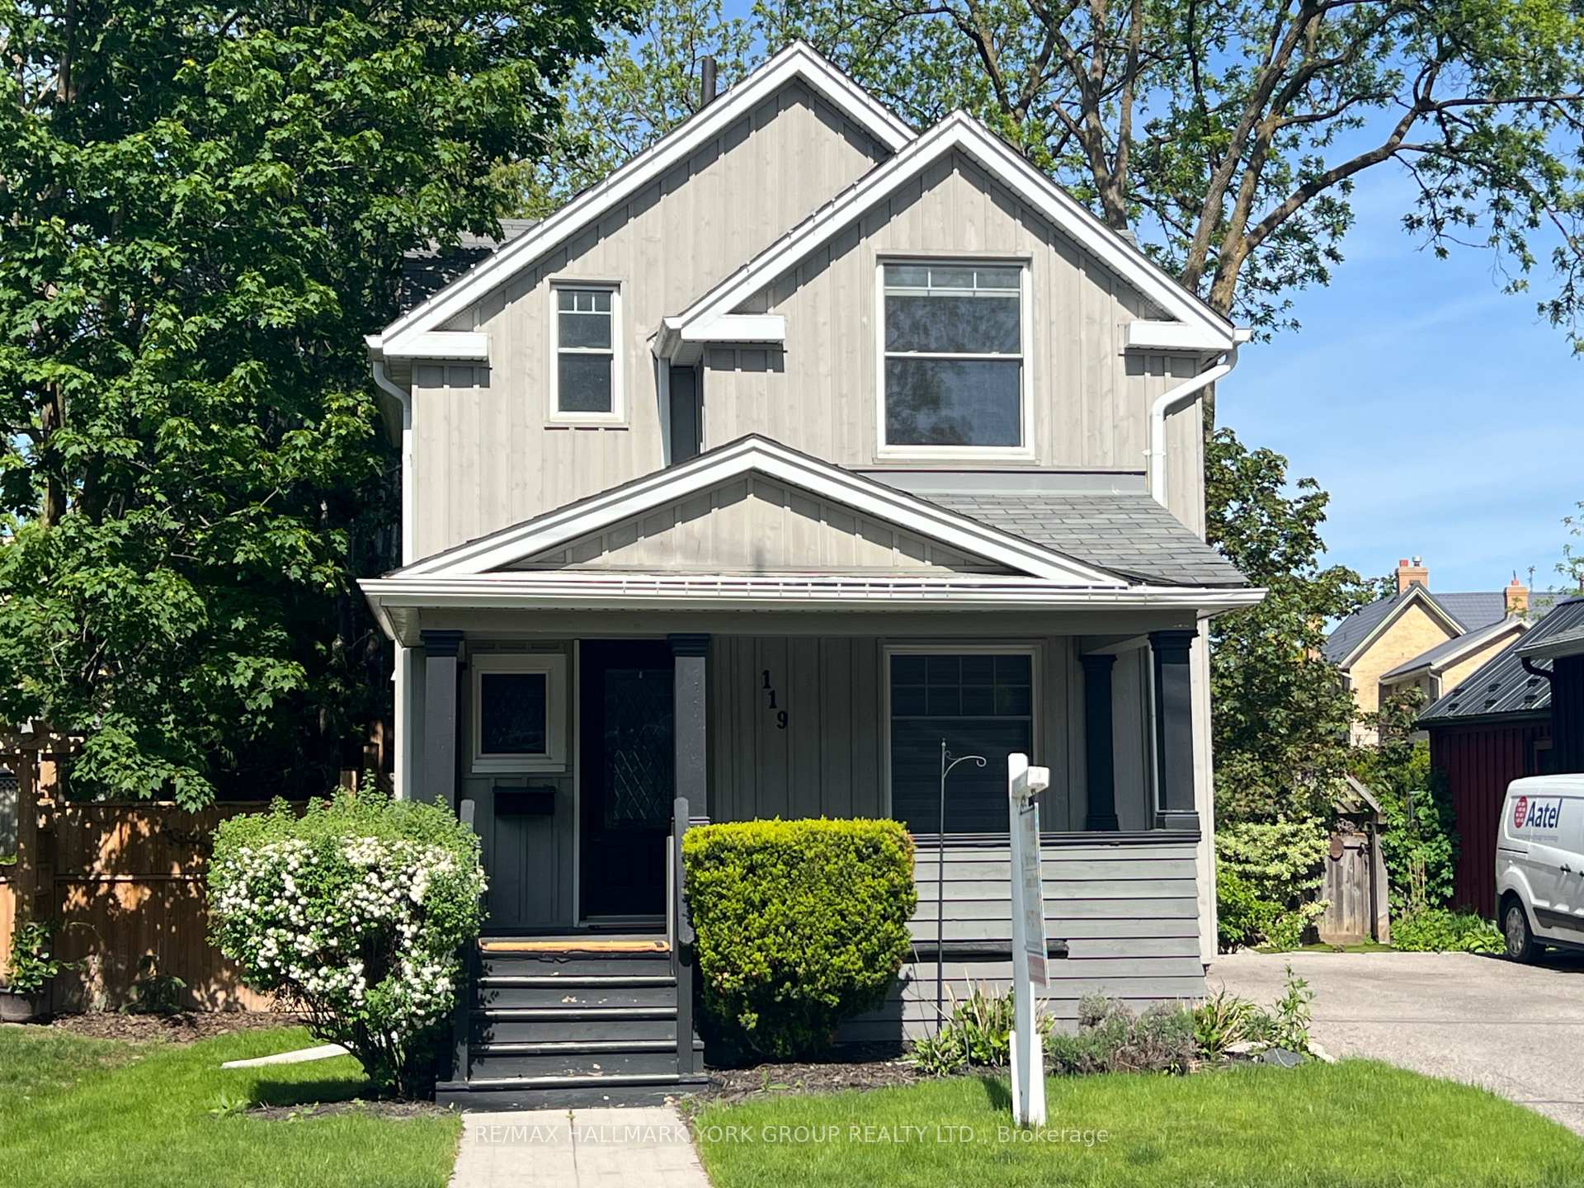
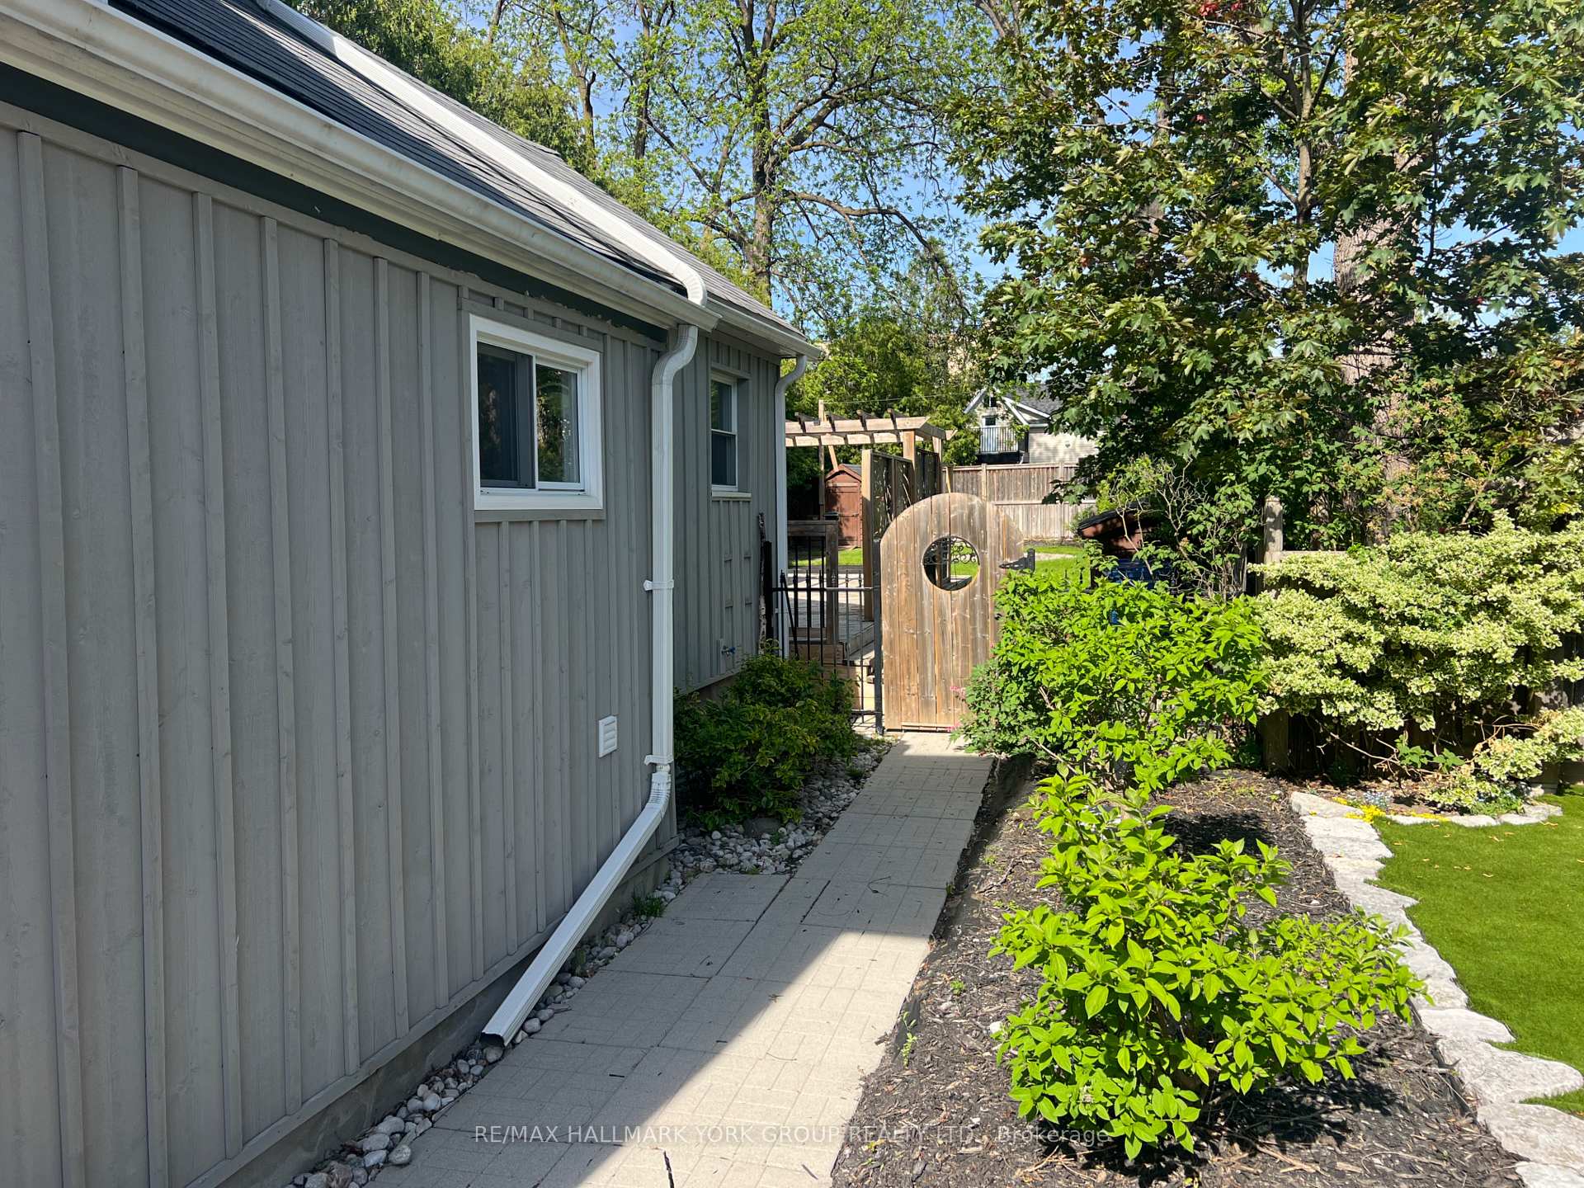
Welcome to an exceptional opportunity in one of Aurora's most sought-after neighbourhoods. This beautifully renovated home showcases a stunning gourmet kitchen with soaring vaulted ceilings, elegant quartz countertops, a spacious breakfast island, and premium stainless steel appliances, including a gas stove-perfect for both everyday living and entertaining.The kitchen seamlessly overlooks a spectacular, professionally landscaped 164-ft deep premium lot, complete with a custom two-tier deck offering ultimate privacy and an ideal outdoor retreat.Thoughtfully upgraded throughout, this home features rich hardwood flooring, pot lights, smooth ceilings, and a striking hardwood staircase. A convenient main floor laundry room adds to the home's functionality and ease of living.Meticulously maintained and move-in ready, this home combines style, comfort, and an unbeatable location. Walking distance to GO train, Steps to boutique shopping, restaurants, pubs and the new town square with library, Farmer's market and Wells St Park.
Bedrooms
3
Bathrooms
2
Square Feet
1500-2000 sqft
Property Type
Detached
| Name | Size (m) | Size (ft) | Features |
|---|---|---|---|
| Living Room(Main) | 4.37 x 3.22 | 14.3 x 10.6 | - |
| Living Room(Main) | 4.37 x 3.22 | 14.3 x 10.6 | - |
| Living Room(Main) | 4.37 x 3.22 | 14.3 x 10.6 | - |
| Living Room(Main) | 4.37 x 3.22 | 14.3 x 10.6 | - |
| Living Room(Main) | 4.37 x 3.22 | 14.3 x 10.6 | - |
| Living Room(Main) | 4.37 x 3.22 | 14.3 x 10.6 | - |
| Living Room(Main) | 4.37 x 3.22 | 14.3 x 10.6 | - |
| Living Room(Main) | 4.37 x 3.22 | 14.3 x 10.6 | - |
| Living Room(Main) | 4.37 x 3.22 | 14.3 x 10.6 | - |
| Living Room(Main) | 4.37 x 3.22 | 14.3 x 10.6 | - |
| Dining Room(Main) | 5.2 x 3.4 | 17.1 x 11.2 | - |
| Dining Room(Main) | 5.2 x 3.4 | 17.1 x 11.2 | - |
| Dining Room(Main) | 5.2 x 3.4 | 17.1 x 11.2 | - |
| Dining Room(Main) | 5.2 x 3.4 | 17.1 x 11.2 | - |
| Dining Room(Main) | 5.2 x 3.4 | 17.1 x 11.2 | - |
| Dining Room(Main) | 5.2 x 3.4 | 17.1 x 11.2 | - |
| Dining Room(Main) | 5.2 x 3.4 | 17.1 x 11.2 | - |
| Dining Room(Main) | 5.2 x 3.4 | 17.1 x 11.2 | - |
| Dining Room(Main) | 5.2 x 3.4 | 17.1 x 11.2 | - |
| Dining Room(Main) | 5.2 x 3.4 | 17.1 x 11.2 | - |
| Family Room(Main) | 3.98 x 3.54 | 13.1 x 11.6 | - |
| Family Room(Main) | 3.98 x 3.54 | 13.1 x 11.6 | - |
| Family Room(Main) | 3.98 x 3.54 | 13.1 x 11.6 | - |
| Family Room(Main) | 3.98 x 3.54 | 13.1 x 11.6 | - |
| Family Room(Main) | 3.98 x 3.54 | 13.1 x 11.6 | - |
| Family Room(Main) | 3.98 x 3.54 | 13.1 x 11.6 | - |
| Family Room(Main) | 3.98 x 3.54 | 13.1 x 11.6 | - |
| Family Room(Main) | 3.98 x 3.54 | 13.1 x 11.6 | - |
| Family Room(Main) | 3.98 x 3.54 | 13.1 x 11.6 | - |
| Family Room(Main) | 3.98 x 3.54 | 13.1 x 11.6 | - |
| Kitchen(Main) | 3.91 x 3.91 | 12.8 x 12.8 | - |
| Kitchen(Main) | 3.91 x 3.91 | 12.8 x 12.8 | - |
| Kitchen(Main) | 3.91 x 3.91 | 12.8 x 12.8 | - |
| Kitchen(Main) | 3.91 x 3.91 | 12.8 x 12.8 | - |
| Kitchen(Main) | 3.91 x 3.91 | 12.8 x 12.8 | - |
| Kitchen(Main) | 3.91 x 3.91 | 12.8 x 12.8 | - |
| Kitchen(Main) | 3.91 x 3.91 | 12.8 x 12.8 | - |
| Kitchen(Main) | 3.91 x 3.91 | 12.8 x 12.8 | - |
| Kitchen(Main) | 3.91 x 3.91 | 12.8 x 12.8 | - |
| Kitchen(Main) | 3.91 x 3.91 | 12.8 x 12.8 | - |
| Laundry(Main) | 1.97 x 3.45 | 6.5 x 11.3 | - |
| Laundry(Main) | 1.97 x 3.45 | 6.5 x 11.3 | - |
| Laundry(Main) | 1.97 x 3.45 | 6.5 x 11.3 | - |
| Laundry(Main) | 1.97 x 3.45 | 6.5 x 11.3 | - |
| Laundry(Main) | 1.97 x 3.45 | 6.5 x 11.3 | - |
| Laundry(Main) | 1.97 x 3.45 | 6.5 x 11.3 | - |
| Laundry(Main) | 1.97 x 3.45 | 6.5 x 11.3 | - |
| Laundry(Main) | 1.97 x 3.45 | 6.5 x 11.3 | - |
| Laundry(Main) | 1.97 x 3.45 | 6.5 x 11.3 | - |
| Laundry(Main) | 1.97 x 3.45 | 6.5 x 11.3 | - |
| Primary Bedroom(Upper) | 3.94 x 3.23 | 12.9 x 10.6 | - |
| Primary Bedroom(Upper) | 3.94 x 3.23 | 12.9 x 10.6 | - |
| Primary Bedroom(Upper) | 3.94 x 3.23 | 12.9 x 10.6 | - |
| Primary Bedroom(Upper) | 3.94 x 3.23 | 12.9 x 10.6 | - |
| Primary Bedroom(Upper) | 3.94 x 3.23 | 12.9 x 10.6 | - |
| Primary Bedroom(Upper) | 3.94 x 3.23 | 12.9 x 10.6 | - |
| Primary Bedroom(Upper) | 3.94 x 3.23 | 12.9 x 10.6 | - |
| Primary Bedroom(Upper) | 3.94 x 3.23 | 12.9 x 10.6 | - |
| Primary Bedroom(Upper) | 3.94 x 3.23 | 12.9 x 10.6 | - |
| Primary Bedroom(Upper) | 3.94 x 3.23 | 12.9 x 10.6 | - |
| Bedroom 2(Upper) | 3 x 3.2 | 9.8 x 10.5 | - |
| Bedroom 2(Upper) | 3 x 3.2 | 9.8 x 10.5 | - |
| Bedroom 2(Upper) | 3 x 3.2 | 9.8 x 10.5 | - |
| Bedroom 2(Upper) | 3 x 3.2 | 9.8 x 10.5 | - |
| Bedroom 2(Upper) | 3 x 3.2 | 9.8 x 10.5 | - |
| Bedroom 2(Upper) | 3 x 3.2 | 9.8 x 10.5 | - |
| Bedroom 2(Upper) | 3 x 3.2 | 9.8 x 10.5 | - |
| Bedroom 2(Upper) | 3 x 3.2 | 9.8 x 10.5 | - |
| Bedroom 2(Upper) | 3 x 3.2 | 9.8 x 10.5 | - |
| Bedroom 2(Upper) | 3 x 3.2 | 9.8 x 10.5 | - |
| Bedroom 3(Upper) | 4.33 x 3.25 | 14.2 x 10.7 | - |
| Bedroom 3(Upper) | 4.33 x 3.25 | 14.2 x 10.7 | - |
| Bedroom 3(Upper) | 4.33 x 3.25 | 14.2 x 10.7 | - |
| Bedroom 3(Upper) | 4.33 x 3.25 | 14.2 x 10.7 | - |
| Bedroom 3(Upper) | 4.33 x 3.25 | 14.2 x 10.7 | - |
| Bedroom 3(Upper) | 4.33 x 3.25 | 14.2 x 10.7 | - |
| Bedroom 3(Upper) | 4.33 x 3.25 | 14.2 x 10.7 | - |
| Bedroom 3(Upper) | 4.33 x 3.25 | 14.2 x 10.7 | - |
| Bedroom 3(Upper) | 4.33 x 3.25 | 14.2 x 10.7 | - |
| Bedroom 3(Upper) | 4.33 x 3.25 | 14.2 x 10.7 | - |
Your Agent
Broker of Record
PREMIER MATRIX REALTY LTD. BROKERAGE
See the comparable sold, tax-matched, and currently-competing listings for 119 Temperance Street.
Register for free to view complete price estimate and access exclusive sold data
Free account • No credit card required
Contact OVAIS QASSIM
119 Temperance Street, Aurora, ON L4G 2R2 is a 3-bedroom, 2-bathroom 2-storey detached with approximately 1500-2000 square feet of living space, situated on a 33 165 foot lot. This property is currently for sale at $1,100,000. The home features a none garage and a unfinished basement.
This home is located in Aurora Village, part of Aurora in the York area. Explore more homes for sale and recently sold properties in this neighbourhood.
Whether you are looking to buy, sell, or lease in Aurora Village, our team of experienced real estate professionals can help you navigate the market and find the perfect home. Contact us today for a free consultation.
119 Temperance Street, Aurora, ON L4G 2R2 for sale,3 bedroom detached Aurora Village,Aurora homes for sale,York real estate,2-Storey homes, detached for sale


