
$450,000
177 Lake Park Road E, Carleton Place, ON K7C 0C4

Carleton Place, ON K7C 0J9
4 Bed · 4 Bath · Detached
MLS #X13215548
Listed Price
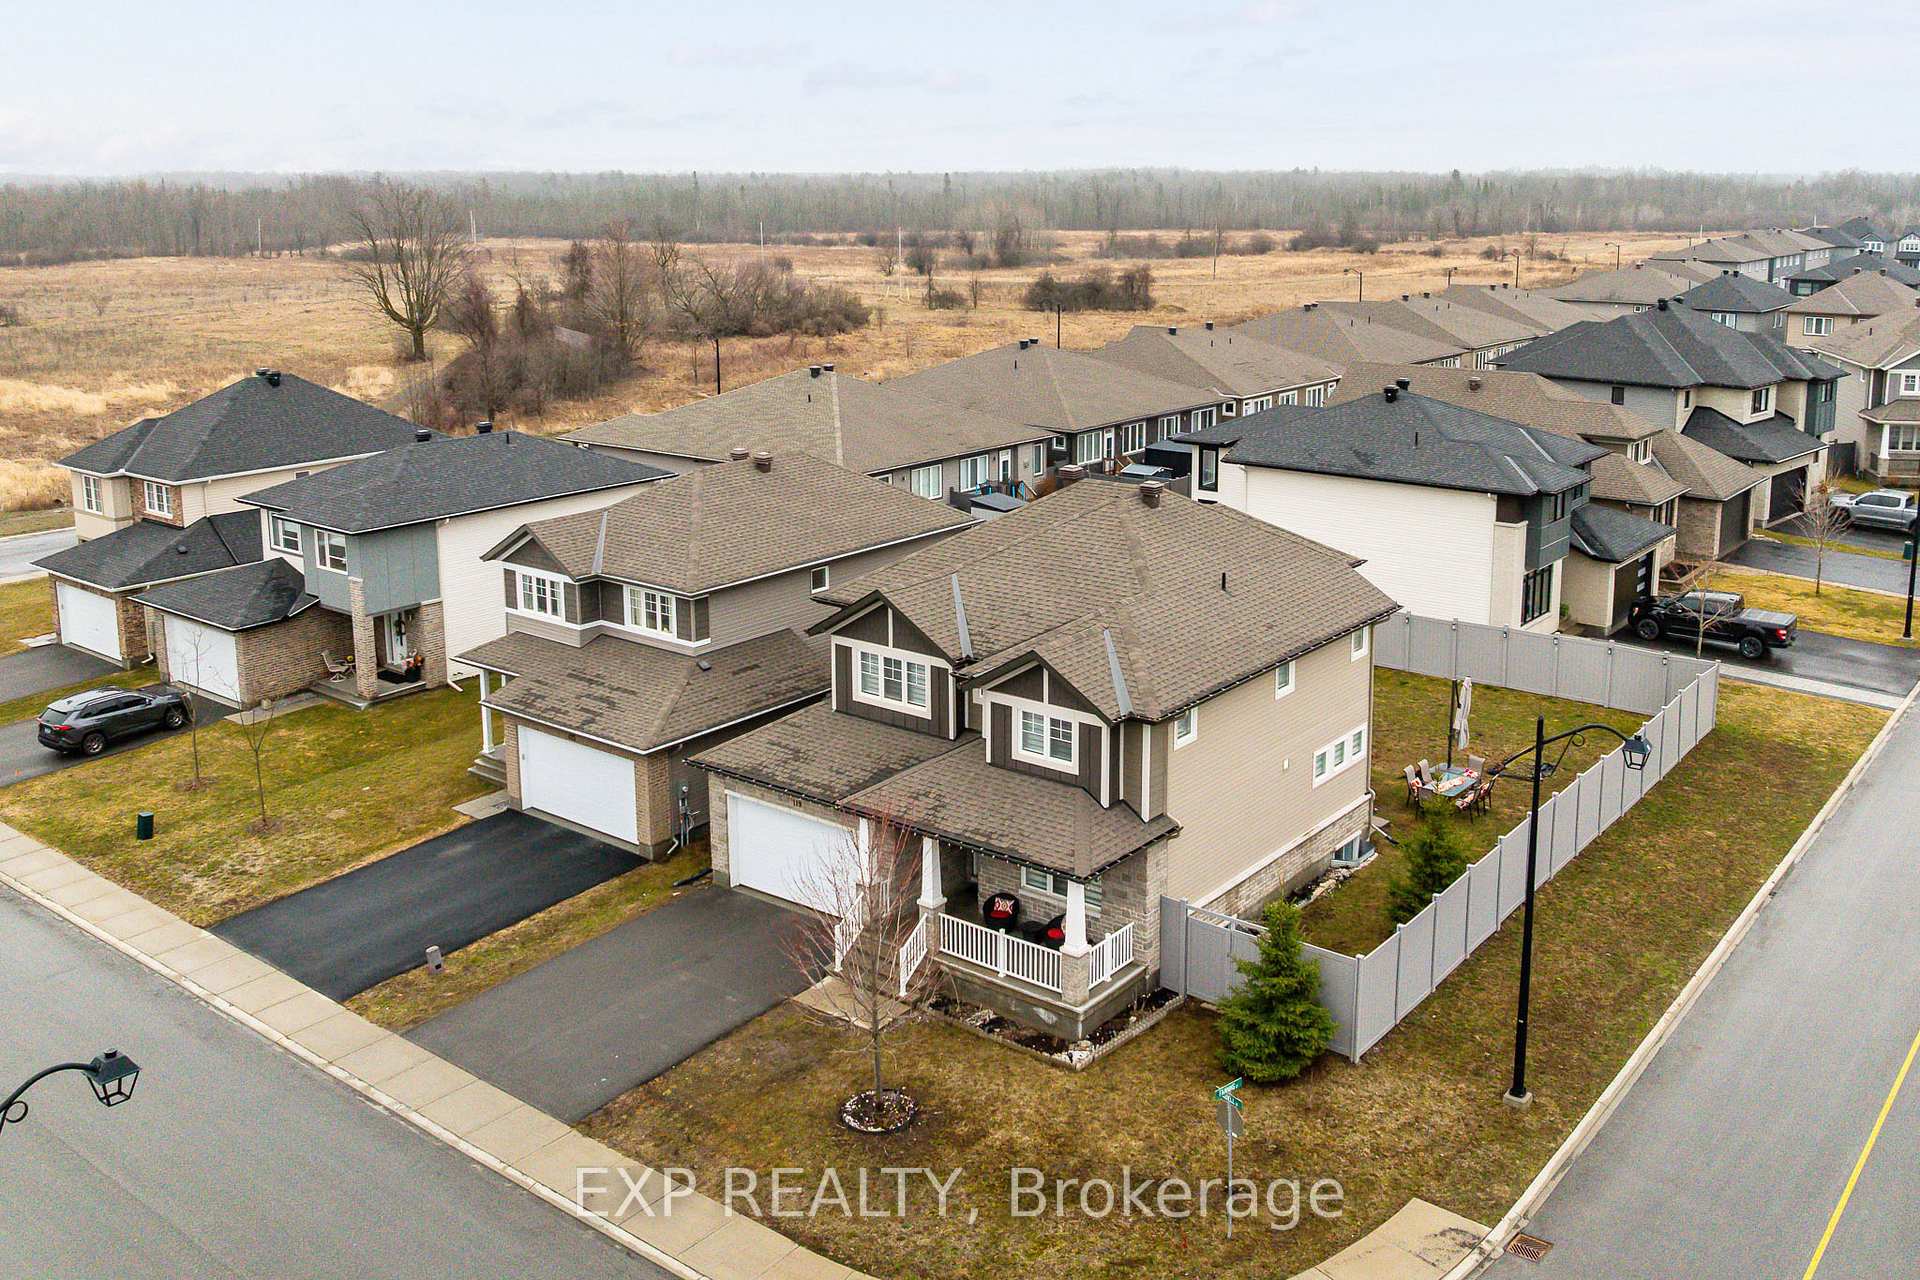
Welcome to 119 Riddell Street- a beautifully upgraded, custom Cardel Oxford A1 model offering 3+1 bedrooms and 3.5 bathrooms, home office, set on a premium corner lot in a family-friendly neighbourhood just minutes to Highway 7 and only 20 minutes to Kanata.Built in 2019 and designed with modern living in mind, this Energy Star rated home showcases quality finishes throughout, including granite countertops, custom blinds, and a cozy gas fireplace. Added windows and an oversized patio door enhance the space with abundant natural light.What truly sets this home apart are the extensive upgrades. In 2023, the second level was elevated with stunning hardwood flooring, complemented by upgraded basement flooring and a fully fenced PVC backyard. In 2024, custom architectural lighting was added, including exterior spotlights, interior pot lights, and elegant chandeliers - creating a warm and sophisticated atmosphere throughout.The fully finished basement-completed in 2019 - offers an additional bedroom and full bathroom, providing flexible space for guests, a second home office, or growing families.With a double car garage, spacious layout, and standout corner lot, this turnkey home delivers the perfect combination of style, function, and location.
Bedrooms
4
Bathrooms
4
Square Feet
2500-3000 sqft
Property Type
Detached
| Name | Size (m) | Size (ft) | Features |
|---|---|---|---|
| Foyer(Main) | 3.47 x 1.34 | 11.4 x 4.4 | - |
| Foyer(Main) | 3.47 x 1.34 | 11.4 x 4.4 | - |
| Foyer(Main) | 3.47 x 1.34 | 11.4 x 4.4 | - |
| Foyer(Main) | 3.47 x 1.34 | 11.4 x 4.4 | - |
| Foyer(Main) | 3.47 x 1.34 | 11.4 x 4.4 | - |
| Foyer(Main) | 3.47 x 1.34 | 11.4 x 4.4 | - |
| Foyer(Main) | 3.47 x 1.34 | 11.4 x 4.4 | - |
| Foyer(Main) | 3.47 x 1.34 | 11.4 x 4.4 | - |
| Foyer(Main) | 3.47 x 1.34 | 11.4 x 4.4 | - |
| Foyer(Main) | 3.47 x 1.34 | 11.4 x 4.4 | - |
| Foyer(Main) | 3.47 x 1.34 | 11.4 x 4.4 | - |
| Foyer(Main) | 3.47 x 1.34 | 11.4 x 4.4 | - |
| Foyer(Main) | 3.47 x 1.34 | 11.4 x 4.4 | - |
| Foyer(Main) | 3.47 x 1.34 | 11.4 x 4.4 | - |
| Dining Room(Main) | 2.95 x 3.99 | 9.7 x 13.1 | - |
| Dining Room(Main) | 2.95 x 3.99 | 9.7 x 13.1 | - |
| Dining Room(Main) | 2.95 x 3.99 | 9.7 x 13.1 | - |
| Dining Room(Main) | 2.95 x 3.99 | 9.7 x 13.1 | - |
| Dining Room(Main) | 2.95 x 3.99 | 9.7 x 13.1 | - |
| Dining Room(Main) | 2.95 x 3.99 | 9.7 x 13.1 | - |
| Dining Room(Main) | 2.95 x 3.99 | 9.7 x 13.1 | - |
| Dining Room(Main) | 2.95 x 3.99 | 9.7 x 13.1 | - |
| Dining Room(Main) | 2.95 x 3.99 | 9.7 x 13.1 | - |
| Dining Room(Main) | 2.95 x 3.99 | 9.7 x 13.1 | - |
| Dining Room(Main) | 2.95 x 3.99 | 9.7 x 13.1 | - |
| Dining Room(Main) | 2.95 x 3.99 | 9.7 x 13.1 | - |
| Dining Room(Main) | 2.95 x 3.99 | 9.7 x 13.1 | - |
| Dining Room(Main) | 2.95 x 3.99 | 9.7 x 13.1 | - |
| Pantry(Main) | 1.35 x 1.47 | 4.4 x 4.8 | - |
| Pantry(Main) | 1.35 x 1.47 | 4.4 x 4.8 | - |
| Pantry(Main) | 1.35 x 1.47 | 4.4 x 4.8 | - |
| Pantry(Main) | 1.35 x 1.47 | 4.4 x 4.8 | - |
| Pantry(Main) | 1.35 x 1.47 | 4.4 x 4.8 | - |
| Pantry(Main) | 1.35 x 1.47 | 4.4 x 4.8 | - |
| Pantry(Main) | 1.35 x 1.47 | 4.4 x 4.8 | - |
| Pantry(Main) | 1.35 x 1.47 | 4.4 x 4.8 | - |
| Pantry(Main) | 1.35 x 1.47 | 4.4 x 4.8 | - |
| Pantry(Main) | 1.35 x 1.47 | 4.4 x 4.8 | - |
| Pantry(Main) | 1.35 x 1.47 | 4.4 x 4.8 | - |
| Pantry(Main) | 1.35 x 1.47 | 4.4 x 4.8 | - |
| Pantry(Main) | 1.35 x 1.47 | 4.4 x 4.8 | - |
| Pantry(Main) | 1.35 x 1.47 | 4.4 x 4.8 | - |
| Kitchen(Main) | 4.06 x 2.94 | 13.3 x 9.6 | - |
| Kitchen(Main) | 4.06 x 2.94 | 13.3 x 9.6 | - |
| Kitchen(Main) | 4.06 x 2.94 | 13.3 x 9.6 | - |
| Kitchen(Main) | 4.06 x 2.94 | 13.3 x 9.6 | - |
| Kitchen(Main) | 4.06 x 2.94 | 13.3 x 9.6 | - |
| Kitchen(Main) | 4.06 x 2.94 | 13.3 x 9.6 | - |
| Kitchen(Main) | 4.06 x 2.94 | 13.3 x 9.6 | - |
| Kitchen(Main) | 4.06 x 2.94 | 13.3 x 9.6 | - |
| Kitchen(Main) | 4.06 x 2.94 | 13.3 x 9.6 | - |
| Kitchen(Main) | 4.06 x 2.94 | 13.3 x 9.6 | - |
| Kitchen(Main) | 4.06 x 2.94 | 13.3 x 9.6 | - |
| Kitchen(Main) | 4.06 x 2.94 | 13.3 x 9.6 | - |
| Kitchen(Main) | 4.06 x 2.94 | 13.3 x 9.6 | - |
| Kitchen(Main) | 4.06 x 2.94 | 13.3 x 9.6 | - |
| Breakfast(Main) | 4.08 x 3.05 | 13.4 x 10.0 | - |
| Breakfast(Main) | 4.08 x 3.05 | 13.4 x 10.0 | - |
| Breakfast(Main) | 4.08 x 3.05 | 13.4 x 10.0 | - |
| Breakfast(Main) | 4.08 x 3.05 | 13.4 x 10.0 | - |
| Breakfast(Main) | 4.08 x 3.05 | 13.4 x 10.0 | - |
| Breakfast(Main) | 4.08 x 3.05 | 13.4 x 10.0 | - |
| Breakfast(Main) | 4.08 x 3.05 | 13.4 x 10.0 | - |
| Breakfast(Main) | 4.08 x 3.05 | 13.4 x 10.0 | - |
| Breakfast(Main) | 4.08 x 3.05 | 13.4 x 10.0 | - |
| Breakfast(Main) | 4.08 x 3.05 | 13.4 x 10.0 | - |
| Breakfast(Main) | 4.08 x 3.05 | 13.4 x 10.0 | - |
| Breakfast(Main) | 4.08 x 3.05 | 13.4 x 10.0 | - |
| Breakfast(Main) | 4.08 x 3.05 | 13.4 x 10.0 | - |
| Breakfast(Main) | 4.08 x 3.05 | 13.4 x 10.0 | - |
| Great Room(Main) | 4.08 x 4.62 | 13.4 x 15.2 | - |
| Great Room(Main) | 4.08 x 4.62 | 13.4 x 15.2 | - |
| Great Room(Main) | 4.08 x 4.62 | 13.4 x 15.2 | - |
| Great Room(Main) | 4.08 x 4.62 | 13.4 x 15.2 | - |
| Great Room(Main) | 4.08 x 4.62 | 13.4 x 15.2 | - |
| Great Room(Main) | 4.08 x 4.62 | 13.4 x 15.2 | - |
| Great Room(Main) | 4.08 x 4.62 | 13.4 x 15.2 | - |
| Great Room(Main) | 4.08 x 4.62 | 13.4 x 15.2 | - |
| Great Room(Main) | 4.08 x 4.62 | 13.4 x 15.2 | - |
| Great Room(Main) | 4.08 x 4.62 | 13.4 x 15.2 | - |
| Great Room(Main) | 4.08 x 4.62 | 13.4 x 15.2 | - |
| Great Room(Main) | 4.08 x 4.62 | 13.4 x 15.2 | - |
| Great Room(Main) | 4.08 x 4.62 | 13.4 x 15.2 | - |
| Great Room(Main) | 4.08 x 4.62 | 13.4 x 15.2 | - |
| Powder Room(Main) | 1.45 x 1.45 | 4.8 x 4.8 | - |
| Powder Room(Main) | 1.45 x 1.45 | 4.8 x 4.8 | - |
| Powder Room(Main) | 1.45 x 1.45 | 4.8 x 4.8 | - |
| Powder Room(Main) | 1.45 x 1.45 | 4.8 x 4.8 | - |
| Powder Room(Main) | 1.45 x 1.45 | 4.8 x 4.8 | - |
| Powder Room(Main) | 1.45 x 1.45 | 4.8 x 4.8 | - |
| Powder Room(Main) | 1.45 x 1.45 | 4.8 x 4.8 | - |
| Powder Room(Main) | 1.45 x 1.45 | 4.8 x 4.8 | - |
| Powder Room(Main) | 1.45 x 1.45 | 4.8 x 4.8 | - |
| Powder Room(Main) | 1.45 x 1.45 | 4.8 x 4.8 | - |
| Powder Room(Main) | 1.45 x 1.45 | 4.8 x 4.8 | - |
| Powder Room(Main) | 1.45 x 1.45 | 4.8 x 4.8 | - |
| Powder Room(Main) | 1.45 x 1.45 | 4.8 x 4.8 | - |
| Powder Room(Main) | 1.45 x 1.45 | 4.8 x 4.8 | - |
| Office(Main) | 3.25 x 3.05 | 10.7 x 10.0 | - |
| Office(Main) | 3.25 x 3.05 | 10.7 x 10.0 | - |
| Office(Main) | 3.25 x 3.05 | 10.7 x 10.0 | - |
| Office(Main) | 3.25 x 3.05 | 10.7 x 10.0 | - |
| Office(Main) | 3.25 x 3.05 | 10.7 x 10.0 | - |
| Office(Main) | 3.25 x 3.05 | 10.7 x 10.0 | - |
| Office(Main) | 3.25 x 3.05 | 10.7 x 10.0 | - |
| Office(Main) | 3.25 x 3.05 | 10.7 x 10.0 | - |
| Office(Main) | 3.25 x 3.05 | 10.7 x 10.0 | - |
| Office(Main) | 3.25 x 3.05 | 10.7 x 10.0 | - |
| Office(Main) | 3.25 x 3.05 | 10.7 x 10.0 | - |
| Office(Main) | 3.25 x 3.05 | 10.7 x 10.0 | - |
| Office(Main) | 3.25 x 3.05 | 10.7 x 10.0 | - |
| Office(Main) | 3.25 x 3.05 | 10.7 x 10.0 | - |
| Laundry(Main) | 2.54 x 2.67 | 8.3 x 8.8 | - |
| Laundry(Main) | 2.54 x 2.67 | 8.3 x 8.8 | - |
| Laundry(Main) | 2.54 x 2.67 | 8.3 x 8.8 | - |
| Laundry(Main) | 2.54 x 2.67 | 8.3 x 8.8 | - |
| Laundry(Main) | 2.54 x 2.67 | 8.3 x 8.8 | - |
| Laundry(Main) | 2.54 x 2.67 | 8.3 x 8.8 | - |
| Laundry(Main) | 2.54 x 2.67 | 8.3 x 8.8 | - |
| Laundry(Main) | 2.54 x 2.67 | 8.3 x 8.8 | - |
| Laundry(Main) | 2.54 x 2.67 | 8.3 x 8.8 | - |
| Laundry(Main) | 2.54 x 2.67 | 8.3 x 8.8 | - |
| Laundry(Main) | 2.54 x 2.67 | 8.3 x 8.8 | - |
| Laundry(Main) | 2.54 x 2.67 | 8.3 x 8.8 | - |
| Laundry(Main) | 2.54 x 2.67 | 8.3 x 8.8 | - |
| Laundry(Main) | 2.54 x 2.67 | 8.3 x 8.8 | - |
| Primary Bedroom(Second) | 3.94 x 5.18 | 12.9 x 17.0 | - |
| Primary Bedroom(Second) | 3.94 x 5.18 | 12.9 x 17.0 | - |
| Primary Bedroom(Second) | 3.94 x 5.18 | 12.9 x 17.0 | - |
| Primary Bedroom(Second) | 3.94 x 5.18 | 12.9 x 17.0 | - |
| Primary Bedroom(Second) | 3.94 x 5.18 | 12.9 x 17.0 | - |
| Primary Bedroom(Second) | 3.94 x 5.18 | 12.9 x 17.0 | - |
| Primary Bedroom(Second) | 3.94 x 5.18 | 12.9 x 17.0 | - |
| Primary Bedroom(Second) | 3.94 x 5.18 | 12.9 x 17.0 | - |
| Primary Bedroom(Second) | 3.94 x 5.18 | 12.9 x 17.0 | - |
| Primary Bedroom(Second) | 3.94 x 5.18 | 12.9 x 17.0 | - |
| Primary Bedroom(Second) | 3.94 x 5.18 | 12.9 x 17.0 | - |
| Primary Bedroom(Second) | 3.94 x 5.18 | 12.9 x 17.0 | - |
| Primary Bedroom(Second) | 3.94 x 5.18 | 12.9 x 17.0 | - |
| Primary Bedroom(Second) | 3.94 x 5.18 | 12.9 x 17.0 | - |
| Bathroom(Second) | 3.96 x 3.43 | 13.0 x 11.3 | - |
| Bathroom(Second) | 3.96 x 3.43 | 13.0 x 11.3 | - |
| Bathroom(Second) | 3.96 x 3.43 | 13.0 x 11.3 | - |
| Bathroom(Second) | 3.96 x 3.43 | 13.0 x 11.3 | - |
| Bathroom(Second) | 3.96 x 3.43 | 13.0 x 11.3 | - |
| Bathroom(Second) | 3.96 x 3.43 | 13.0 x 11.3 | - |
| Bathroom(Second) | 3.96 x 3.43 | 13.0 x 11.3 | - |
| Bathroom(Second) | 3.96 x 3.43 | 13.0 x 11.3 | - |
| Bathroom(Second) | 3.96 x 3.43 | 13.0 x 11.3 | - |
| Bathroom(Second) | 3.96 x 3.43 | 13.0 x 11.3 | - |
| Bathroom(Second) | 3.96 x 3.43 | 13.0 x 11.3 | - |
| Bathroom(Second) | 3.96 x 3.43 | 13.0 x 11.3 | - |
| Bathroom(Second) | 3.96 x 3.43 | 13.0 x 11.3 | - |
| Bathroom(Second) | 3.96 x 3.43 | 13.0 x 11.3 | - |
| Bedroom 2(Second) | 3.25 x 3.76 | 10.7 x 12.3 | - |
| Bedroom 2(Second) | 3.25 x 3.76 | 10.7 x 12.3 | - |
| Bedroom 2(Second) | 3.25 x 3.76 | 10.7 x 12.3 | - |
| Bedroom 2(Second) | 3.25 x 3.76 | 10.7 x 12.3 | - |
| Bedroom 2(Second) | 3.25 x 3.76 | 10.7 x 12.3 | - |
| Bedroom 2(Second) | 3.25 x 3.76 | 10.7 x 12.3 | - |
| Bedroom 2(Second) | 3.25 x 3.76 | 10.7 x 12.3 | - |
| Bedroom 2(Second) | 3.25 x 3.76 | 10.7 x 12.3 | - |
| Bedroom 2(Second) | 3.25 x 3.76 | 10.7 x 12.3 | - |
| Bedroom 2(Second) | 3.25 x 3.76 | 10.7 x 12.3 | - |
| Bedroom 2(Second) | 3.25 x 3.76 | 10.7 x 12.3 | - |
| Bedroom 2(Second) | 3.25 x 3.76 | 10.7 x 12.3 | - |
| Bedroom 2(Second) | 3.25 x 3.76 | 10.7 x 12.3 | - |
| Bedroom 2(Second) | 3.25 x 3.76 | 10.7 x 12.3 | - |
| Other(Second) | 1.57 x 1.6 | 5.2 x 5.2 | - |
| Other(Second) | 1.57 x 1.6 | 5.2 x 5.2 | - |
| Other(Second) | 1.57 x 1.6 | 5.2 x 5.2 | - |
| Other(Second) | 1.57 x 1.6 | 5.2 x 5.2 | - |
| Other(Second) | 1.57 x 1.6 | 5.2 x 5.2 | - |
| Other(Second) | 1.57 x 1.6 | 5.2 x 5.2 | - |
| Other(Second) | 1.57 x 1.6 | 5.2 x 5.2 | - |
| Other(Second) | 1.57 x 1.6 | 5.2 x 5.2 | - |
| Other(Second) | 1.57 x 1.6 | 5.2 x 5.2 | - |
| Other(Second) | 1.57 x 1.6 | 5.2 x 5.2 | - |
| Other(Second) | 1.57 x 1.6 | 5.2 x 5.2 | - |
| Other(Second) | 1.57 x 1.6 | 5.2 x 5.2 | - |
| Other(Second) | 1.57 x 1.6 | 5.2 x 5.2 | - |
| Other(Second) | 1.57 x 1.6 | 5.2 x 5.2 | - |
| Bathroom(Second) | 3.12 x 1.8 | 10.2 x 5.9 | - |
| Bathroom(Second) | 3.12 x 1.8 | 10.2 x 5.9 | - |
| Bathroom(Second) | 3.12 x 1.8 | 10.2 x 5.9 | - |
| Bathroom(Second) | 3.12 x 1.8 | 10.2 x 5.9 | - |
| Bathroom(Second) | 3.12 x 1.8 | 10.2 x 5.9 | - |
| Bathroom(Second) | 3.12 x 1.8 | 10.2 x 5.9 | - |
| Bathroom(Second) | 3.12 x 1.8 | 10.2 x 5.9 | - |
| Bathroom(Second) | 3.12 x 1.8 | 10.2 x 5.9 | - |
| Bathroom(Second) | 3.12 x 1.8 | 10.2 x 5.9 | - |
| Bathroom(Second) | 3.12 x 1.8 | 10.2 x 5.9 | - |
| Bathroom(Second) | 3.12 x 1.8 | 10.2 x 5.9 | - |
| Bathroom(Second) | 3.12 x 1.8 | 10.2 x 5.9 | - |
| Bathroom(Second) | 3.12 x 1.8 | 10.2 x 5.9 | - |
| Bathroom(Second) | 3.12 x 1.8 | 10.2 x 5.9 | - |
| Bedroom 3(Second) | 3.28 x 1.47 | 10.8 x 4.8 | - |
| Bedroom 3(Second) | 3.28 x 1.47 | 10.8 x 4.8 | - |
| Bedroom 3(Second) | 3.28 x 1.47 | 10.8 x 4.8 | - |
| Bedroom 3(Second) | 3.28 x 1.47 | 10.8 x 4.8 | - |
| Bedroom 3(Second) | 3.28 x 1.47 | 10.8 x 4.8 | - |
| Bedroom 3(Second) | 3.28 x 1.47 | 10.8 x 4.8 | - |
| Bedroom 3(Second) | 3.28 x 1.47 | 10.8 x 4.8 | - |
| Bedroom 3(Second) | 3.28 x 1.47 | 10.8 x 4.8 | - |
| Bedroom 3(Second) | 3.28 x 1.47 | 10.8 x 4.8 | - |
| Bedroom 3(Second) | 3.28 x 1.47 | 10.8 x 4.8 | - |
| Bedroom 3(Second) | 3.28 x 1.47 | 10.8 x 4.8 | - |
| Bedroom 3(Second) | 3.28 x 1.47 | 10.8 x 4.8 | - |
| Bedroom 3(Second) | 3.28 x 1.47 | 10.8 x 4.8 | - |
| Bedroom 3(Second) | 3.28 x 1.47 | 10.8 x 4.8 | - |
| Bathroom(Basement) | 1.85 x 3.23 | 6.1 x 10.6 | - |
| Bathroom(Basement) | 1.85 x 3.23 | 6.1 x 10.6 | - |
| Bathroom(Basement) | 1.85 x 3.23 | 6.1 x 10.6 | - |
| Bathroom(Basement) | 1.85 x 3.23 | 6.1 x 10.6 | - |
| Bathroom(Basement) | 1.85 x 3.23 | 6.1 x 10.6 | - |
| Bathroom(Basement) | 1.85 x 3.23 | 6.1 x 10.6 | - |
| Bathroom(Basement) | 1.85 x 3.23 | 6.1 x 10.6 | - |
| Bathroom(Basement) | 1.85 x 3.23 | 6.1 x 10.6 | - |
| Bathroom(Basement) | 1.85 x 3.23 | 6.1 x 10.6 | - |
| Bathroom(Basement) | 1.85 x 3.23 | 6.1 x 10.6 | - |
| Bathroom(Basement) | 1.85 x 3.23 | 6.1 x 10.6 | - |
| Bathroom(Basement) | 1.85 x 3.23 | 6.1 x 10.6 | - |
| Bathroom(Basement) | 1.85 x 3.23 | 6.1 x 10.6 | - |
| Bathroom(Basement) | 1.85 x 3.23 | 6.1 x 10.6 | - |
| Bedroom(Basement) | 3.73 x 3.23 | 12.2 x 10.6 | - |
| Bedroom(Basement) | 3.73 x 3.23 | 12.2 x 10.6 | - |
| Bedroom(Basement) | 3.73 x 3.23 | 12.2 x 10.6 | - |
| Bedroom(Basement) | 3.73 x 3.23 | 12.2 x 10.6 | - |
| Bedroom(Basement) | 3.73 x 3.23 | 12.2 x 10.6 | - |
| Bedroom(Basement) | 3.73 x 3.23 | 12.2 x 10.6 | - |
| Bedroom(Basement) | 3.73 x 3.23 | 12.2 x 10.6 | - |
| Bedroom(Basement) | 3.73 x 3.23 | 12.2 x 10.6 | - |
| Bedroom(Basement) | 3.73 x 3.23 | 12.2 x 10.6 | - |
| Bedroom(Basement) | 3.73 x 3.23 | 12.2 x 10.6 | - |
| Bedroom(Basement) | 3.73 x 3.23 | 12.2 x 10.6 | - |
| Bedroom(Basement) | 3.73 x 3.23 | 12.2 x 10.6 | - |
| Bedroom(Basement) | 3.73 x 3.23 | 12.2 x 10.6 | - |
| Bedroom(Basement) | 3.73 x 3.23 | 12.2 x 10.6 | - |
| Recreation(Basement) | 5.99 x 5.49 | 19.7 x 18.0 | - |
| Recreation(Basement) | 5.99 x 5.49 | 19.7 x 18.0 | - |
| Recreation(Basement) | 5.99 x 5.49 | 19.7 x 18.0 | - |
| Recreation(Basement) | 5.99 x 5.49 | 19.7 x 18.0 | - |
| Recreation(Basement) | 5.99 x 5.49 | 19.7 x 18.0 | - |
| Recreation(Basement) | 5.99 x 5.49 | 19.7 x 18.0 | - |
| Recreation(Basement) | 5.99 x 5.49 | 19.7 x 18.0 | - |
| Recreation(Basement) | 5.99 x 5.49 | 19.7 x 18.0 | - |
| Recreation(Basement) | 5.99 x 5.49 | 19.7 x 18.0 | - |
| Recreation(Basement) | 5.99 x 5.49 | 19.7 x 18.0 | - |
| Recreation(Basement) | 5.99 x 5.49 | 19.7 x 18.0 | - |
| Recreation(Basement) | 5.99 x 5.49 | 19.7 x 18.0 | - |
| Recreation(Basement) | 5.99 x 5.49 | 19.7 x 18.0 | - |
| Recreation(Basement) | 5.99 x 5.49 | 19.7 x 18.0 | - |
| Media Room(Basement) | 2.27 x 5.33 | 7.4 x 17.5 | - |
| Media Room(Basement) | 2.27 x 5.33 | 7.4 x 17.5 | - |
| Media Room(Basement) | 2.27 x 5.33 | 7.4 x 17.5 | - |
| Media Room(Basement) | 2.27 x 5.33 | 7.4 x 17.5 | - |
| Media Room(Basement) | 2.27 x 5.33 | 7.4 x 17.5 | - |
| Media Room(Basement) | 2.27 x 5.33 | 7.4 x 17.5 | - |
| Media Room(Basement) | 2.27 x 5.33 | 7.4 x 17.5 | - |
| Media Room(Basement) | 2.27 x 5.33 | 7.4 x 17.5 | - |
| Media Room(Basement) | 2.27 x 5.33 | 7.4 x 17.5 | - |
| Media Room(Basement) | 2.27 x 5.33 | 7.4 x 17.5 | - |
| Media Room(Basement) | 2.27 x 5.33 | 7.4 x 17.5 | - |
| Media Room(Basement) | 2.27 x 5.33 | 7.4 x 17.5 | - |
| Media Room(Basement) | 2.27 x 5.33 | 7.4 x 17.5 | - |
| Media Room(Basement) | 2.27 x 5.33 | 7.4 x 17.5 | - |
Complete transaction history for this property
Register for free to view complete transaction history and access exclusive sold data
Free account • No credit card required
Your Agent
Broker of Record
PREMIER MATRIX REALTY LTD. BROKERAGE
See the comparable sold, tax-matched, and currently-competing listings for 119 Riddell Street.
Register for free to view complete price estimate and access exclusive sold data
Free account • No credit card required
Contact OVAIS QASSIM
119 Riddell Street, Carleton Place, ON K7C 0J9 is a 4-bedroom, 4-bathroom 2-storey detached with approximately 2500-3000 square feet of living space, situated on a 43 111 foot lot. This property is currently for sale at $820,000. The home features a attached garage and a finished basement, built approximately 6-15 years ago.
This home is located in 909 - Carleton Place, part of Carleton Place in the Lanark area. Explore more homes for sale and recently sold properties in this neighbourhood.
Whether you are looking to buy, sell, or lease in 909 - Carleton Place, our team of experienced real estate professionals can help you navigate the market and find the perfect home. Contact us today for a free consultation.
119 Riddell Street, Carleton Place, ON K7C 0J9 for sale,4 bedroom detached 909 - Carleton Place,Carleton Place homes for sale,Lanark real estate,2-Storey homes, detached for sale


