
$5,000
76 North Park Drive, Toronto W04, ON M6L 1K2
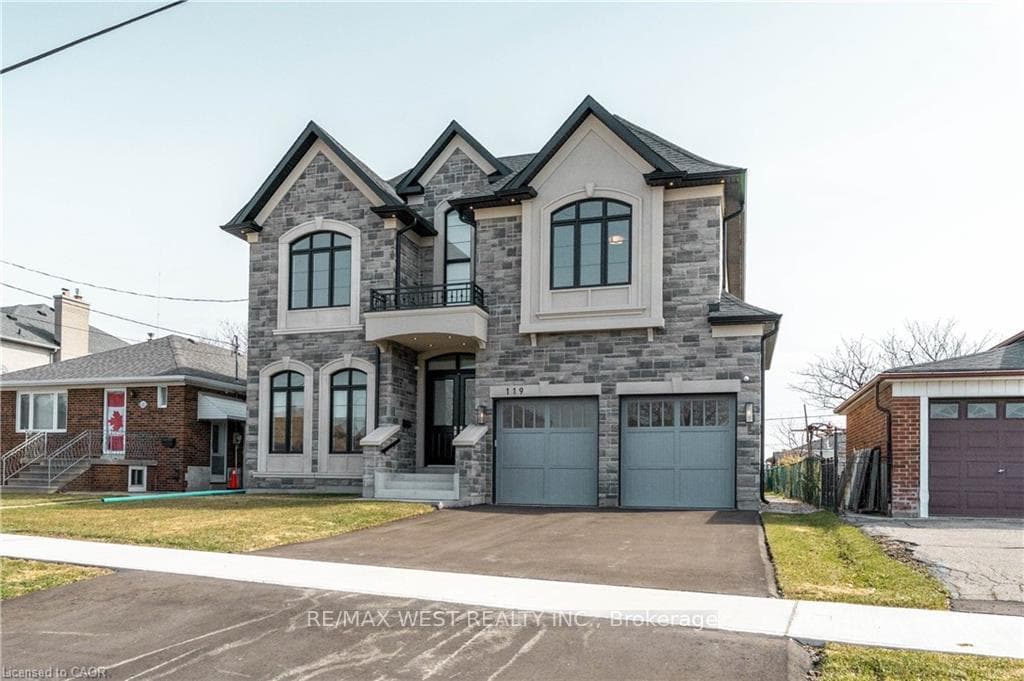
Toronto, ON M6L 2M3
4 Bed · 4 Bath · Detached
MLS #W13566844
Monthly Rent
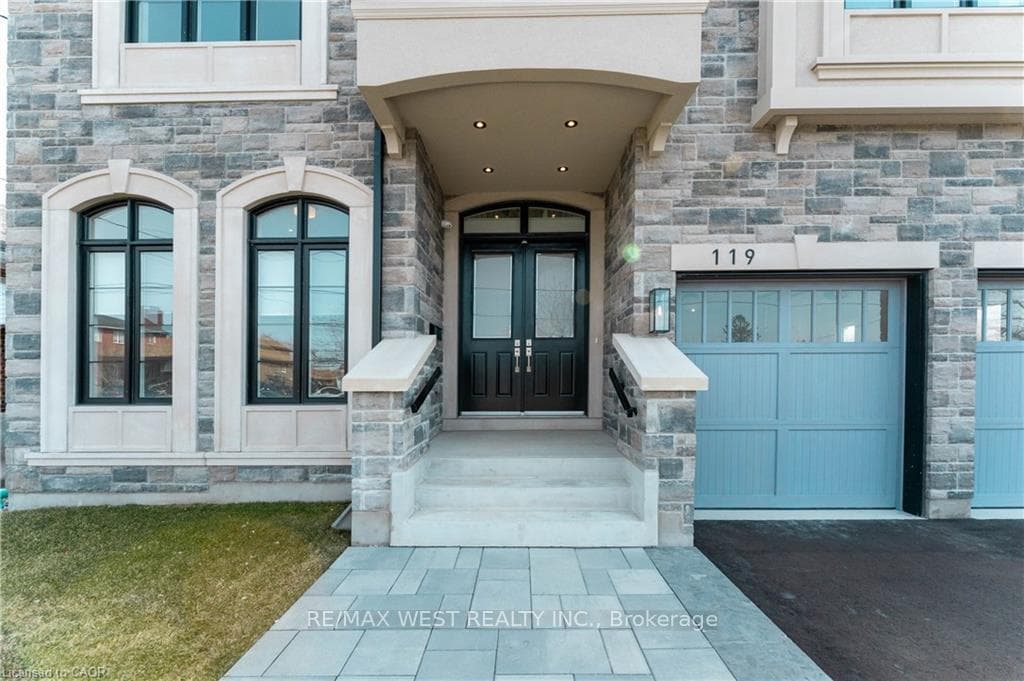
Stunning newer detached home in the desirable Maple Leaf community. Double-door entry opens to a bright interior with extensive pot lighting and a skylight over the staircase. Main floor features a private office with French doors, bright custom eat-in kitchen with built-in appliances plus a butler's pantry leading to a separate dining room. Spacious kitchen open to family room with fireplace and walk-out to the backyard. Side entrance leads to laundry and mudroom with access to the double car garage. Upper level offers 4 generous bedrooms with plenty of closet space. Primary bedroom suite with double closet and a large walk-in closet with organizers, spa-inspired ensuite bathroom featuring soaker tub, separate shower stall, double vanity, water closet (WC), Two additional bathrooms include Jack and Jill with double sinks. Fourth bedroom features a private 3-piece ensuite with a shower stall. Multiple walk-in closets throughout. Close to parks, schools, shopping, and transit.
Bedrooms
4
Bathrooms
4
Square Feet
3500-5000 sqft
Property Type
Detached
| Name | Size (m) | Size (ft) | Features |
|---|---|---|---|
| Office(Main) | 3.62 x 3.28 | 11.9 x 10.8 | - |
| Office(Main) | 3.62 x 3.28 | 11.9 x 10.8 | - |
| Office(Main) | 3.62 x 3.28 | 11.9 x 10.8 | - |
| Office(Main) | 3.62 x 3.28 | 11.9 x 10.8 | - |
| Office(Main) | 3.62 x 3.28 | 11.9 x 10.8 | - |
| Office(Main) | 3.62 x 3.28 | 11.9 x 10.8 | - |
| Office(Main) | 3.62 x 3.28 | 11.9 x 10.8 | - |
| Office(Main) | 3.62 x 3.28 | 11.9 x 10.8 | - |
| Office(Main) | 3.62 x 3.28 | 11.9 x 10.8 | - |
| Office(Main) | 3.62 x 3.28 | 11.9 x 10.8 | - |
| Office(Main) | 3.62 x 3.28 | 11.9 x 10.8 | - |
| Family Room(Main) | 4.82 x 4.05 | 15.8 x 13.3 | - |
| Family Room(Main) | 4.82 x 4.05 | 15.8 x 13.3 | - |
| Family Room(Main) | 4.82 x 4.05 | 15.8 x 13.3 | - |
| Family Room(Main) | 4.82 x 4.05 | 15.8 x 13.3 | - |
| Family Room(Main) | 4.82 x 4.05 | 15.8 x 13.3 | - |
| Family Room(Main) | 4.82 x 4.05 | 15.8 x 13.3 | - |
| Family Room(Main) | 4.82 x 4.05 | 15.8 x 13.3 | - |
| Family Room(Main) | 4.82 x 4.05 | 15.8 x 13.3 | - |
| Family Room(Main) | 4.82 x 4.05 | 15.8 x 13.3 | - |
| Family Room(Main) | 4.82 x 4.05 | 15.8 x 13.3 | - |
| Family Room(Main) | 4.82 x 4.05 | 15.8 x 13.3 | - |
| Family Room(Main) | 4.82 x 4.05 | 15.8 x 13.3 | - |
| Family Room(Main) | 4.82 x 4.05 | 15.8 x 13.3 | - |
| Family Room(Main) | 4.82 x 4.05 | 15.8 x 13.3 | - |
| Family Room(Main) | 4.82 x 4.05 | 15.8 x 13.3 | - |
| Family Room(Main) | 4.82 x 4.05 | 15.8 x 13.3 | - |
| Family Room(Main) | 4.82 x 4.05 | 15.8 x 13.3 | - |
| Family Room(Main) | 4.82 x 4.05 | 15.8 x 13.3 | - |
| Family Room(Main) | 4.82 x 4.05 | 15.8 x 13.3 | - |
| Family Room(Main) | 4.82 x 4.05 | 15.8 x 13.3 | - |
| Family Room(Main) | 4.82 x 4.05 | 15.8 x 13.3 | - |
| Family Room(Main) | 4.82 x 4.05 | 15.8 x 13.3 | - |
| Kitchen(Main) | 5.7 x 5.4 | 18.7 x 17.7 | - |
| Kitchen(Main) | 5.7 x 5.4 | 18.7 x 17.7 | - |
| Kitchen(Main) | 5.7 x 5.4 | 18.7 x 17.7 | - |
| Kitchen(Main) | 5.7 x 5.4 | 18.7 x 17.7 | - |
| Kitchen(Main) | 5.7 x 5.4 | 18.7 x 17.7 | - |
| Kitchen(Main) | 5.7 x 5.4 | 18.7 x 17.7 | - |
| Kitchen(Main) | 5.7 x 5.4 | 18.7 x 17.7 | - |
| Kitchen(Main) | 5.7 x 5.4 | 18.7 x 17.7 | - |
| Kitchen(Main) | 5.7 x 5.4 | 18.7 x 17.7 | - |
| Kitchen(Main) | 5.7 x 5.4 | 18.7 x 17.7 | - |
| Kitchen(Main) | 5.7 x 5.4 | 18.7 x 17.7 | - |
| Mud Room(Main) | 5.14 x 2.04 | 16.9 x 6.7 | - |
| Mud Room(Main) | 5.14 x 2.04 | 16.9 x 6.7 | - |
| Mud Room(Main) | 5.14 x 2.04 | 16.9 x 6.7 | - |
| Mud Room(Main) | 5.14 x 2.04 | 16.9 x 6.7 | - |
| Mud Room(Main) | 5.14 x 2.04 | 16.9 x 6.7 | - |
| Mud Room(Main) | 5.14 x 2.04 | 16.9 x 6.7 | - |
| Mud Room(Main) | 5.14 x 2.04 | 16.9 x 6.7 | - |
| Mud Room(Main) | 5.14 x 2.04 | 16.9 x 6.7 | - |
| Mud Room(Main) | 5.14 x 2.04 | 16.9 x 6.7 | - |
| Mud Room(Main) | 5.14 x 2.04 | 16.9 x 6.7 | - |
| Mud Room(Main) | 5.14 x 2.04 | 16.9 x 6.7 | - |
| Laundry(Main) | 5.14 x 2.14 | 16.9 x 7.0 | - |
| Laundry(Main) | 5.14 x 2.14 | 16.9 x 7.0 | - |
| Laundry(Main) | 5.14 x 2.14 | 16.9 x 7.0 | - |
| Laundry(Main) | 5.14 x 2.14 | 16.9 x 7.0 | - |
| Laundry(Main) | 5.14 x 2.14 | 16.9 x 7.0 | - |
| Laundry(Main) | 5.14 x 2.14 | 16.9 x 7.0 | - |
| Laundry(Main) | 5.14 x 2.14 | 16.9 x 7.0 | - |
| Laundry(Main) | 5.14 x 2.14 | 16.9 x 7.0 | - |
| Laundry(Main) | 5.14 x 2.14 | 16.9 x 7.0 | - |
| Laundry(Main) | 5.14 x 2.14 | 16.9 x 7.0 | - |
| Laundry(Main) | 5.14 x 2.14 | 16.9 x 7.0 | - |
| Primary Bedroom(Second) | 5.64 x 5.33 | 18.5 x 17.5 | - |
| Primary Bedroom(Second) | 5.64 x 5.33 | 18.5 x 17.5 | - |
| Primary Bedroom(Second) | 5.64 x 5.33 | 18.5 x 17.5 | - |
| Primary Bedroom(Second) | 5.64 x 5.33 | 18.5 x 17.5 | - |
| Primary Bedroom(Second) | 5.64 x 5.33 | 18.5 x 17.5 | - |
| Primary Bedroom(Second) | 5.64 x 5.33 | 18.5 x 17.5 | - |
| Primary Bedroom(Second) | 5.64 x 5.33 | 18.5 x 17.5 | - |
| Primary Bedroom(Second) | 5.64 x 5.33 | 18.5 x 17.5 | - |
| Primary Bedroom(Second) | 5.64 x 5.33 | 18.5 x 17.5 | - |
| Primary Bedroom(Second) | 5.64 x 5.33 | 18.5 x 17.5 | - |
| Primary Bedroom(Second) | 5.64 x 5.33 | 18.5 x 17.5 | - |
| Bedroom 2(Second) | 4.9 x 4.86 | 16.1 x 15.9 | - |
| Bedroom 2(Second) | 4.9 x 4.86 | 16.1 x 15.9 | - |
| Bedroom 2(Second) | 4.9 x 4.86 | 16.1 x 15.9 | - |
| Bedroom 2(Second) | 4.9 x 4.86 | 16.1 x 15.9 | - |
| Bedroom 2(Second) | 4.9 x 4.86 | 16.1 x 15.9 | - |
| Bedroom 2(Second) | 4.9 x 4.86 | 16.1 x 15.9 | - |
| Bedroom 2(Second) | 4.9 x 4.86 | 16.1 x 15.9 | - |
| Bedroom 2(Second) | 4.9 x 4.86 | 16.1 x 15.9 | - |
| Bedroom 2(Second) | 4.9 x 4.86 | 16.1 x 15.9 | - |
| Bedroom 2(Second) | 4.9 x 4.86 | 16.1 x 15.9 | - |
| Bedroom 2(Second) | 4.9 x 4.86 | 16.1 x 15.9 | - |
| Bedroom 3(Second) | 4.36 x 3.58 | 14.3 x 11.7 | - |
| Bedroom 3(Second) | 4.36 x 3.58 | 14.3 x 11.7 | - |
| Bedroom 3(Second) | 4.36 x 3.58 | 14.3 x 11.7 | - |
| Bedroom 3(Second) | 4.36 x 3.58 | 14.3 x 11.7 | - |
| Bedroom 3(Second) | 4.36 x 3.58 | 14.3 x 11.7 | - |
| Bedroom 3(Second) | 4.36 x 3.58 | 14.3 x 11.7 | - |
| Bedroom 3(Second) | 4.36 x 3.58 | 14.3 x 11.7 | - |
| Bedroom 3(Second) | 4.36 x 3.58 | 14.3 x 11.7 | - |
| Bedroom 3(Second) | 4.36 x 3.58 | 14.3 x 11.7 | - |
| Bedroom 3(Second) | 4.36 x 3.58 | 14.3 x 11.7 | - |
| Bedroom 3(Second) | 4.36 x 3.58 | 14.3 x 11.7 | - |
| Bedroom 4(Second) | 4.18 x 3.63 | 13.7 x 11.9 | - |
| Bedroom 4(Second) | 4.18 x 3.63 | 13.7 x 11.9 | - |
| Bedroom 4(Second) | 4.18 x 3.63 | 13.7 x 11.9 | - |
| Bedroom 4(Second) | 4.18 x 3.63 | 13.7 x 11.9 | - |
| Bedroom 4(Second) | 4.18 x 3.63 | 13.7 x 11.9 | - |
| Bedroom 4(Second) | 4.18 x 3.63 | 13.7 x 11.9 | - |
| Bedroom 4(Second) | 4.18 x 3.63 | 13.7 x 11.9 | - |
| Bedroom 4(Second) | 4.18 x 3.63 | 13.7 x 11.9 | - |
| Bedroom 4(Second) | 4.18 x 3.63 | 13.7 x 11.9 | - |
| Bedroom 4(Second) | 4.18 x 3.63 | 13.7 x 11.9 | - |
| Bedroom 4(Second) | 4.18 x 3.63 | 13.7 x 11.9 | - |
| Cold Room/Cantina(Basement) | 2.17 x 2.17 | 7.1 x 7.1 | - |
| Cold Room/Cantina(Basement) | 2.17 x 2.17 | 7.1 x 7.1 | - |
| Cold Room/Cantina(Basement) | 2.17 x 2.17 | 7.1 x 7.1 | - |
| Cold Room/Cantina(Basement) | 2.17 x 2.17 | 7.1 x 7.1 | - |
| Cold Room/Cantina(Basement) | 2.17 x 2.17 | 7.1 x 7.1 | - |
| Cold Room/Cantina(Basement) | 2.17 x 2.17 | 7.1 x 7.1 | - |
| Cold Room/Cantina(Basement) | 2.17 x 2.17 | 7.1 x 7.1 | - |
| Cold Room/Cantina(Basement) | 2.17 x 2.17 | 7.1 x 7.1 | - |
| Cold Room/Cantina(Basement) | 2.17 x 2.17 | 7.1 x 7.1 | - |
| Cold Room/Cantina(Basement) | 2.17 x 2.17 | 7.1 x 7.1 | - |
| Cold Room/Cantina(Basement) | 2.17 x 2.17 | 7.1 x 7.1 | - |
Complete transaction history for this property
Register free to see the complete unit history
Register for free to view complete transaction history and access exclusive sold data
Free account • No credit card required
Your Agent
Broker of Record
PREMIER MATRIX REALTY LTD. BROKERAGE
Register for free to view complete price estimate and access exclusive sold data
Free account • No credit card required
Contact OVAIS QASSIM
119 Jay Street, Toronto, ON M6L 2M3 is a 4-bedroom, 4-bathroom 2-storey detached with approximately 3500-5000 square feet of living space, situated on a 50 140 foot lot. This property is currently for lease at $7,500. The home features a attached garage and a unfinished basement, built approximately 0-5 years ago.
This home is located in Maple Leaf, part of Toronto W04 in the Toronto area. Explore more homes for sale and recently sold properties in this neighbourhood.
Whether you are looking to buy, sell, or lease in Maple Leaf, our team of experienced real estate professionals can help you navigate the market and find the perfect home. Contact us today for a free consultation.
119 Jay Street, Toronto, ON M6L 2M3 for lease,4 bedroom detached Maple Leaf,Toronto W04 homes for sale,Toronto real estate,2-Storey homes, detached for lease


