
$725,000
30 Cory Drive, Front of Yonge, ON K0E 1R0

Front of Yonge, ON K0E 1R0
3 Bed · 5 Bath · Detached
MLS #X12949008
Listed Price
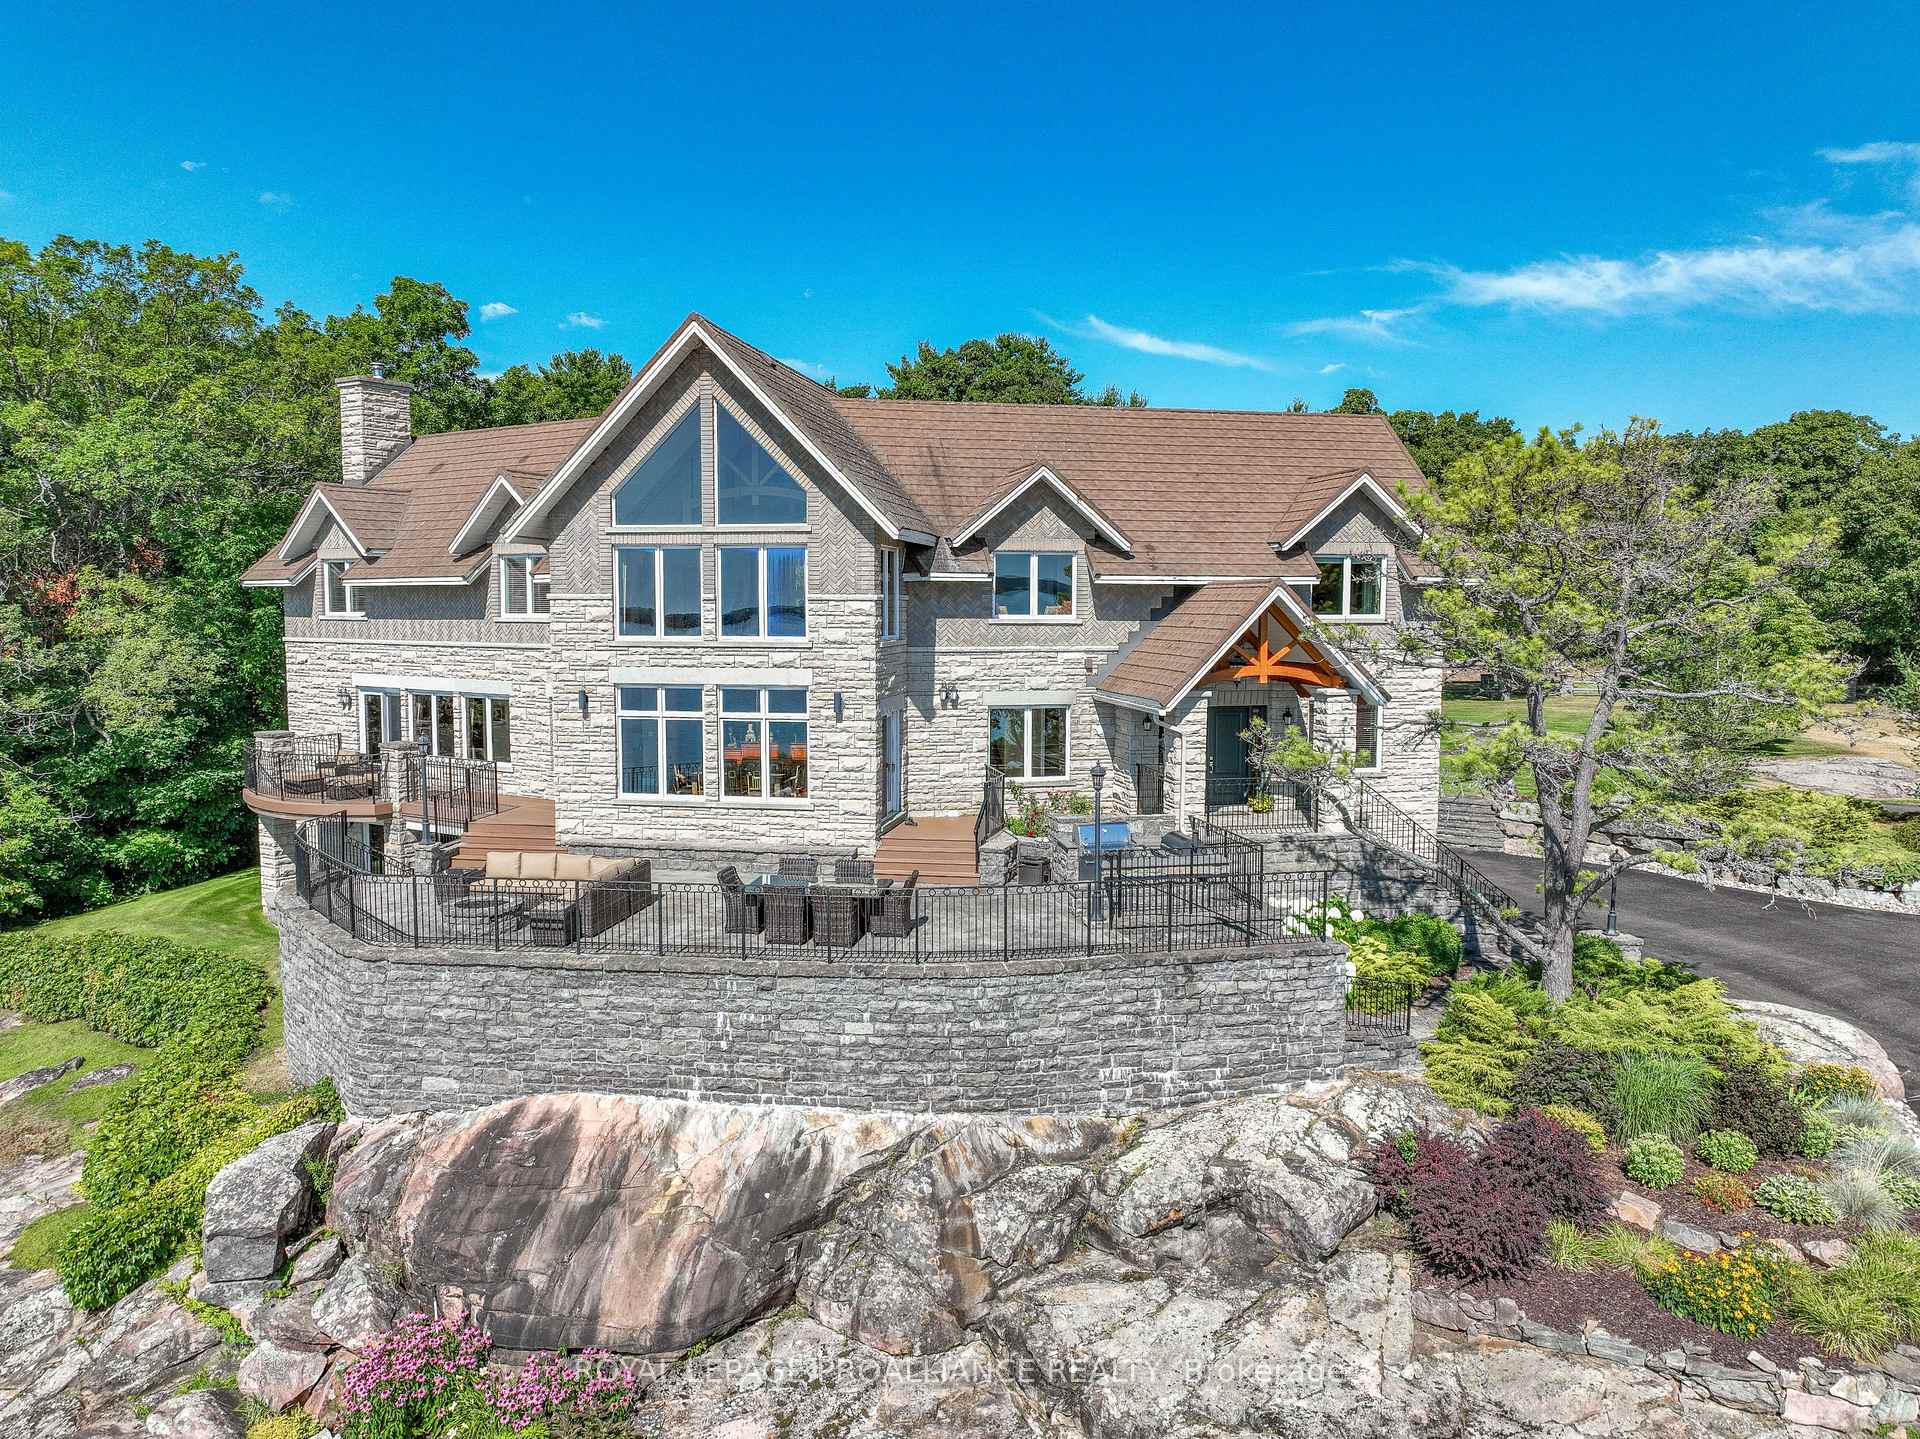
Level 2nd access from Old River Road. Perched high above the St. Lawrence River in the heart of the world-renowned 1000 Islands, this exceptional custom-built estate offers breathtaking panoramic views stretching to the iconic Singer Castle. A rare combination of timeless design, elevated privacy, and refined outdoor living, this is waterfront living at its finest. Spanning approximately 6,000 sq. ft., the home is designed to maximize light and scenery, with expansive floor-to-ceiling windows framing the ever-changing river views. Inside, rich Brazilian cherry hardwood and marble flooring, along with handcrafted Hubbardton Forge lighting, create a warm yet sophisticated atmosphere. Floor to ceiling stone fireplace with air tight wood insert, perfect for both relaxing and entertaining. The gourmet kitchen features custom cherry cabinetry, a Wolf gas stove, and two Dacor ovens, family room with custom built-ins and stunning water views. The principal suite offers a private retreat with a spa-inspired ensuite and picturesque outlook, while two additional bedrooms each include their own ensuite for added comfort and privacy. The walk-out lower level, complete with 10-foot ceilings and in-floor heating, provides exceptional additional living space with a rec room, wet bar, office, and exercise area. Outdoors, professionally landscaped grounds showcase extensive stonework, stamped concrete, and maintenance-free decking. Multiple entertaining areas, including a built-in BBQ and smoker, create the perfect setting to enjoy the riverfront backdrop. A wrought iron gated entrance and fencing add both elegance and security, with additional access from Old River Road. Additional features include a steel roof, two central air units, and direct access to 37 km of paved walking and cycling trails leading to Gananoque. A truly rare offering in one of Canada's most iconic waterfront settings - this is more than a home, it's a landmark 1000 Islands estate.
Bedrooms
3
Bathrooms
5
Square Feet
3500-5000 sqft
Property Type
Detached
| Name | Size (m) | Size (ft) | Features |
|---|---|---|---|
| Foyer(Main) | 2.64 x 3.27 | 8.7 x 10.7 | - |
| Foyer(Main) | 2.64 x 3.27 | 8.7 x 10.7 | - |
| Foyer(Main) | 2.64 x 3.27 | 8.7 x 10.7 | - |
| Foyer(Main) | 2.64 x 3.27 | 8.7 x 10.7 | - |
| Foyer(Main) | 2.64 x 3.27 | 8.7 x 10.7 | - |
| Foyer(Main) | 2.64 x 3.27 | 8.7 x 10.7 | - |
| Foyer(Main) | 2.64 x 3.27 | 8.7 x 10.7 | - |
| Foyer(Main) | 2.64 x 3.27 | 8.7 x 10.7 | - |
| Foyer(Main) | 2.64 x 3.27 | 8.7 x 10.7 | - |
| Foyer(Main) | 2.64 x 3.27 | 8.7 x 10.7 | - |
| Living Room(Main) | 5.89 x 5.27 | 19.3 x 17.3 | - |
| Living Room(Main) | 5.89 x 5.27 | 19.3 x 17.3 | - |
| Living Room(Main) | 5.89 x 5.27 | 19.3 x 17.3 | - |
| Living Room(Main) | 5.89 x 5.27 | 19.3 x 17.3 | - |
| Living Room(Main) | 5.89 x 5.27 | 19.3 x 17.3 | - |
| Living Room(Main) | 5.89 x 5.27 | 19.3 x 17.3 | - |
| Living Room(Main) | 5.89 x 5.27 | 19.3 x 17.3 | - |
| Living Room(Main) | 5.89 x 5.27 | 19.3 x 17.3 | - |
| Living Room(Main) | 5.89 x 5.27 | 19.3 x 17.3 | - |
| Living Room(Main) | 5.89 x 5.27 | 19.3 x 17.3 | - |
| Kitchen(Main) | 5.86 x 7.35 | 19.2 x 24.1 | - |
| Kitchen(Main) | 5.86 x 7.35 | 19.2 x 24.1 | - |
| Kitchen(Main) | 5.86 x 7.35 | 19.2 x 24.1 | - |
| Kitchen(Main) | 5.86 x 7.35 | 19.2 x 24.1 | - |
| Kitchen(Main) | 5.86 x 7.35 | 19.2 x 24.1 | - |
| Kitchen(Main) | 5.86 x 7.35 | 19.2 x 24.1 | - |
| Kitchen(Main) | 5.86 x 7.35 | 19.2 x 24.1 | - |
| Kitchen(Main) | 5.86 x 7.35 | 19.2 x 24.1 | - |
| Kitchen(Main) | 5.86 x 7.35 | 19.2 x 24.1 | - |
| Kitchen(Main) | 5.86 x 7.35 | 19.2 x 24.1 | - |
| Breakfast(Main) | 2.53 x 5.8 | 8.3 x 19.0 | - |
| Breakfast(Main) | 2.53 x 5.8 | 8.3 x 19.0 | - |
| Breakfast(Main) | 2.53 x 5.8 | 8.3 x 19.0 | - |
| Breakfast(Main) | 2.53 x 5.8 | 8.3 x 19.0 | - |
| Breakfast(Main) | 2.53 x 5.8 | 8.3 x 19.0 | - |
| Breakfast(Main) | 2.53 x 5.8 | 8.3 x 19.0 | - |
| Breakfast(Main) | 2.53 x 5.8 | 8.3 x 19.0 | - |
| Breakfast(Main) | 2.53 x 5.8 | 8.3 x 19.0 | - |
| Breakfast(Main) | 2.53 x 5.8 | 8.3 x 19.0 | - |
| Breakfast(Main) | 2.53 x 5.8 | 8.3 x 19.0 | - |
| Dining Room(Main) | 5.72 x 3.93 | 18.8 x 12.9 | - |
| Dining Room(Main) | 5.72 x 3.93 | 18.8 x 12.9 | - |
| Dining Room(Main) | 5.72 x 3.93 | 18.8 x 12.9 | - |
| Dining Room(Main) | 5.72 x 3.93 | 18.8 x 12.9 | - |
| Dining Room(Main) | 5.72 x 3.93 | 18.8 x 12.9 | - |
| Dining Room(Main) | 5.72 x 3.93 | 18.8 x 12.9 | - |
| Dining Room(Main) | 5.72 x 3.93 | 18.8 x 12.9 | - |
| Dining Room(Main) | 5.72 x 3.93 | 18.8 x 12.9 | - |
| Dining Room(Main) | 5.72 x 3.93 | 18.8 x 12.9 | - |
| Dining Room(Main) | 5.72 x 3.93 | 18.8 x 12.9 | - |
| Family Room(Main) | 7.68 x 4.82 | 25.2 x 15.8 | - |
| Family Room(Main) | 7.68 x 4.82 | 25.2 x 15.8 | - |
| Family Room(Main) | 7.68 x 4.82 | 25.2 x 15.8 | - |
| Family Room(Main) | 7.68 x 4.82 | 25.2 x 15.8 | - |
| Family Room(Main) | 7.68 x 4.82 | 25.2 x 15.8 | - |
| Family Room(Main) | 7.68 x 4.82 | 25.2 x 15.8 | - |
| Family Room(Main) | 7.68 x 4.82 | 25.2 x 15.8 | - |
| Family Room(Main) | 7.68 x 4.82 | 25.2 x 15.8 | - |
| Family Room(Main) | 7.68 x 4.82 | 25.2 x 15.8 | - |
| Family Room(Main) | 7.68 x 4.82 | 25.2 x 15.8 | - |
| Office(Main) | 7.62 x 3.56 | 25.0 x 11.7 | - |
| Office(Main) | 7.62 x 3.56 | 25.0 x 11.7 | - |
| Office(Main) | 7.62 x 3.56 | 25.0 x 11.7 | - |
| Office(Main) | 7.62 x 3.56 | 25.0 x 11.7 | - |
| Office(Main) | 7.62 x 3.56 | 25.0 x 11.7 | - |
| Office(Main) | 7.62 x 3.56 | 25.0 x 11.7 | - |
| Office(Main) | 7.62 x 3.56 | 25.0 x 11.7 | - |
| Office(Main) | 7.62 x 3.56 | 25.0 x 11.7 | - |
| Office(Main) | 7.62 x 3.56 | 25.0 x 11.7 | - |
| Office(Main) | 7.62 x 3.56 | 25.0 x 11.7 | - |
| Laundry(Main) | 2.33 x 3.64 | 7.6 x 11.9 | - |
| Laundry(Main) | 2.33 x 3.64 | 7.6 x 11.9 | - |
| Laundry(Main) | 2.33 x 3.64 | 7.6 x 11.9 | - |
| Laundry(Main) | 2.33 x 3.64 | 7.6 x 11.9 | - |
| Laundry(Main) | 2.33 x 3.64 | 7.6 x 11.9 | - |
| Laundry(Main) | 2.33 x 3.64 | 7.6 x 11.9 | - |
| Laundry(Main) | 2.33 x 3.64 | 7.6 x 11.9 | - |
| Laundry(Main) | 2.33 x 3.64 | 7.6 x 11.9 | - |
| Laundry(Main) | 2.33 x 3.64 | 7.6 x 11.9 | - |
| Laundry(Main) | 2.33 x 3.64 | 7.6 x 11.9 | - |
| Bathroom(Main) | 1.4 x 2.39 | 4.6 x 7.8 | - |
| Bathroom(Main) | 1.4 x 2.39 | 4.6 x 7.8 | - |
| Bathroom(Main) | 1.4 x 2.39 | 4.6 x 7.8 | - |
| Bathroom(Main) | 1.4 x 2.39 | 4.6 x 7.8 | - |
| Bathroom(Main) | 1.4 x 2.39 | 4.6 x 7.8 | - |
| Bathroom(Main) | 1.4 x 2.39 | 4.6 x 7.8 | - |
| Bathroom(Main) | 1.4 x 2.39 | 4.6 x 7.8 | - |
| Bathroom(Main) | 1.4 x 2.39 | 4.6 x 7.8 | - |
| Bathroom(Main) | 1.4 x 2.39 | 4.6 x 7.8 | - |
| Bathroom(Main) | 1.4 x 2.39 | 4.6 x 7.8 | - |
| Primary Bedroom(Second) | 7.67 x 7.74 | 25.2 x 25.4 | - |
| Primary Bedroom(Second) | 7.67 x 7.74 | 25.2 x 25.4 | - |
| Primary Bedroom(Second) | 7.67 x 7.74 | 25.2 x 25.4 | - |
| Primary Bedroom(Second) | 7.67 x 7.74 | 25.2 x 25.4 | - |
| Primary Bedroom(Second) | 7.67 x 7.74 | 25.2 x 25.4 | - |
| Primary Bedroom(Second) | 7.67 x 7.74 | 25.2 x 25.4 | - |
| Primary Bedroom(Second) | 7.67 x 7.74 | 25.2 x 25.4 | - |
| Primary Bedroom(Second) | 7.67 x 7.74 | 25.2 x 25.4 | - |
| Primary Bedroom(Second) | 7.67 x 7.74 | 25.2 x 25.4 | - |
| Primary Bedroom(Second) | 7.67 x 7.74 | 25.2 x 25.4 | - |
| Bathroom(Second) | 5.09 x 5.28 | 16.7 x 17.3 | - |
| Bathroom(Second) | 5.09 x 5.28 | 16.7 x 17.3 | - |
| Bathroom(Second) | 5.09 x 5.28 | 16.7 x 17.3 | - |
| Bathroom(Second) | 5.09 x 5.28 | 16.7 x 17.3 | - |
| Bathroom(Second) | 5.09 x 5.28 | 16.7 x 17.3 | - |
| Bathroom(Second) | 5.09 x 5.28 | 16.7 x 17.3 | - |
| Bathroom(Second) | 5.09 x 5.28 | 16.7 x 17.3 | - |
| Bathroom(Second) | 5.09 x 5.28 | 16.7 x 17.3 | - |
| Bathroom(Second) | 5.09 x 5.28 | 16.7 x 17.3 | - |
| Bathroom(Second) | 5.09 x 5.28 | 16.7 x 17.3 | - |
| Bedroom 2(Second) | 3.73 x 6.69 | 12.2 x 21.9 | - |
| Bedroom 2(Second) | 3.73 x 6.69 | 12.2 x 21.9 | - |
| Bedroom 2(Second) | 3.73 x 6.69 | 12.2 x 21.9 | - |
| Bedroom 2(Second) | 3.73 x 6.69 | 12.2 x 21.9 | - |
| Bedroom 2(Second) | 3.73 x 6.69 | 12.2 x 21.9 | - |
| Bedroom 2(Second) | 3.73 x 6.69 | 12.2 x 21.9 | - |
| Bedroom 2(Second) | 3.73 x 6.69 | 12.2 x 21.9 | - |
| Bedroom 2(Second) | 3.73 x 6.69 | 12.2 x 21.9 | - |
| Bedroom 2(Second) | 3.73 x 6.69 | 12.2 x 21.9 | - |
| Bedroom 2(Second) | 3.73 x 6.69 | 12.2 x 21.9 | - |
| Bathroom(Second) | 1.47 x 2.64 | 4.8 x 8.7 | - |
| Bathroom(Second) | 1.47 x 2.64 | 4.8 x 8.7 | - |
| Bathroom(Second) | 1.47 x 2.64 | 4.8 x 8.7 | - |
| Bathroom(Second) | 1.47 x 2.64 | 4.8 x 8.7 | - |
| Bathroom(Second) | 1.47 x 2.64 | 4.8 x 8.7 | - |
| Bathroom(Second) | 1.47 x 2.64 | 4.8 x 8.7 | - |
| Bathroom(Second) | 1.47 x 2.64 | 4.8 x 8.7 | - |
| Bathroom(Second) | 1.47 x 2.64 | 4.8 x 8.7 | - |
| Bathroom(Second) | 1.47 x 2.64 | 4.8 x 8.7 | - |
| Bathroom(Second) | 1.47 x 2.64 | 4.8 x 8.7 | - |
| Bedroom 3(Second) | 3.72 x 6.67 | 12.2 x 21.9 | - |
| Bedroom 3(Second) | 3.72 x 6.67 | 12.2 x 21.9 | - |
| Bedroom 3(Second) | 3.72 x 6.67 | 12.2 x 21.9 | - |
| Bedroom 3(Second) | 3.72 x 6.67 | 12.2 x 21.9 | - |
| Bedroom 3(Second) | 3.72 x 6.67 | 12.2 x 21.9 | - |
| Bedroom 3(Second) | 3.72 x 6.67 | 12.2 x 21.9 | - |
| Bedroom 3(Second) | 3.72 x 6.67 | 12.2 x 21.9 | - |
| Bedroom 3(Second) | 3.72 x 6.67 | 12.2 x 21.9 | - |
| Bedroom 3(Second) | 3.72 x 6.67 | 12.2 x 21.9 | - |
| Bedroom 3(Second) | 3.72 x 6.67 | 12.2 x 21.9 | - |
| Bathroom(Second) | 1.49 x 2.62 | 4.9 x 8.6 | - |
| Bathroom(Second) | 1.49 x 2.62 | 4.9 x 8.6 | - |
| Bathroom(Second) | 1.49 x 2.62 | 4.9 x 8.6 | - |
| Bathroom(Second) | 1.49 x 2.62 | 4.9 x 8.6 | - |
| Bathroom(Second) | 1.49 x 2.62 | 4.9 x 8.6 | - |
| Bathroom(Second) | 1.49 x 2.62 | 4.9 x 8.6 | - |
| Bathroom(Second) | 1.49 x 2.62 | 4.9 x 8.6 | - |
| Bathroom(Second) | 1.49 x 2.62 | 4.9 x 8.6 | - |
| Bathroom(Second) | 1.49 x 2.62 | 4.9 x 8.6 | - |
| Bathroom(Second) | 1.49 x 2.62 | 4.9 x 8.6 | - |
| Recreation(Basement) | 12.94 x 14.56 | 42.5 x 47.8 | - |
| Recreation(Basement) | 12.94 x 14.56 | 42.5 x 47.8 | - |
| Recreation(Basement) | 12.94 x 14.56 | 42.5 x 47.8 | - |
| Recreation(Basement) | 12.94 x 14.56 | 42.5 x 47.8 | - |
| Recreation(Basement) | 12.94 x 14.56 | 42.5 x 47.8 | - |
| Recreation(Basement) | 12.94 x 14.56 | 42.5 x 47.8 | - |
| Recreation(Basement) | 12.94 x 14.56 | 42.5 x 47.8 | - |
| Recreation(Basement) | 12.94 x 14.56 | 42.5 x 47.8 | - |
| Recreation(Basement) | 12.94 x 14.56 | 42.5 x 47.8 | - |
| Recreation(Basement) | 12.94 x 14.56 | 42.5 x 47.8 | - |
| Office(Basement) | 3.08 x 4.4 | 10.1 x 14.4 | - |
| Office(Basement) | 3.08 x 4.4 | 10.1 x 14.4 | - |
| Office(Basement) | 3.08 x 4.4 | 10.1 x 14.4 | - |
| Office(Basement) | 3.08 x 4.4 | 10.1 x 14.4 | - |
| Office(Basement) | 3.08 x 4.4 | 10.1 x 14.4 | - |
| Office(Basement) | 3.08 x 4.4 | 10.1 x 14.4 | - |
| Office(Basement) | 3.08 x 4.4 | 10.1 x 14.4 | - |
| Office(Basement) | 3.08 x 4.4 | 10.1 x 14.4 | - |
| Office(Basement) | 3.08 x 4.4 | 10.1 x 14.4 | - |
| Office(Basement) | 3.08 x 4.4 | 10.1 x 14.4 | - |
| Bathroom(Basement) | 1.55 x 2.97 | 5.1 x 9.7 | - |
| Bathroom(Basement) | 1.55 x 2.97 | 5.1 x 9.7 | - |
| Bathroom(Basement) | 1.55 x 2.97 | 5.1 x 9.7 | - |
| Bathroom(Basement) | 1.55 x 2.97 | 5.1 x 9.7 | - |
| Bathroom(Basement) | 1.55 x 2.97 | 5.1 x 9.7 | - |
| Bathroom(Basement) | 1.55 x 2.97 | 5.1 x 9.7 | - |
| Bathroom(Basement) | 1.55 x 2.97 | 5.1 x 9.7 | - |
| Bathroom(Basement) | 1.55 x 2.97 | 5.1 x 9.7 | - |
| Bathroom(Basement) | 1.55 x 2.97 | 5.1 x 9.7 | - |
| Bathroom(Basement) | 1.55 x 2.97 | 5.1 x 9.7 | - |
Complete transaction history for this property
Register for free to view complete transaction history and access exclusive sold data
Free account • No credit card required
Your Agent
Broker of Record
PREMIER MATRIX REALTY LTD. BROKERAGE
See the comparable sold, tax-matched, and currently-competing listings for 1188 1000 Islands Parkway.
Register for free to view complete price estimate and access exclusive sold data
Free account • No credit card required
Contact OVAIS QASSIM
1188 1000 Islands Parkway, Front of Yonge, ON K0E 1R0 is a 3-bedroom, 5-bathroom 2-storey detached with approximately 3500-5000 square feet of living space, situated on a 166 327 foot lot. This property is currently for sale at $1,999,900. The home features a attached garage and a walk-out, full basement.
This home is located in 822 - Front of Yonge Twp, part of Front of Yonge in the Leeds and Grenville area. Explore more homes for sale and recently sold properties in this neighbourhood.
Whether you are looking to buy, sell, or lease in 822 - Front of Yonge Twp, our team of experienced real estate professionals can help you navigate the market and find the perfect home. Contact us today for a free consultation.
1188 1000 Islands Parkway, Front of Yonge, ON K0E 1R0 for sale,3 bedroom detached 822 - Front of Yonge Twp,Front of Yonge homes for sale,Leeds and Grenville real estate,2-Storey homes, detached for sale


