
$778,000
3 Olde Town Road, Brampton, ON L6X 4V1
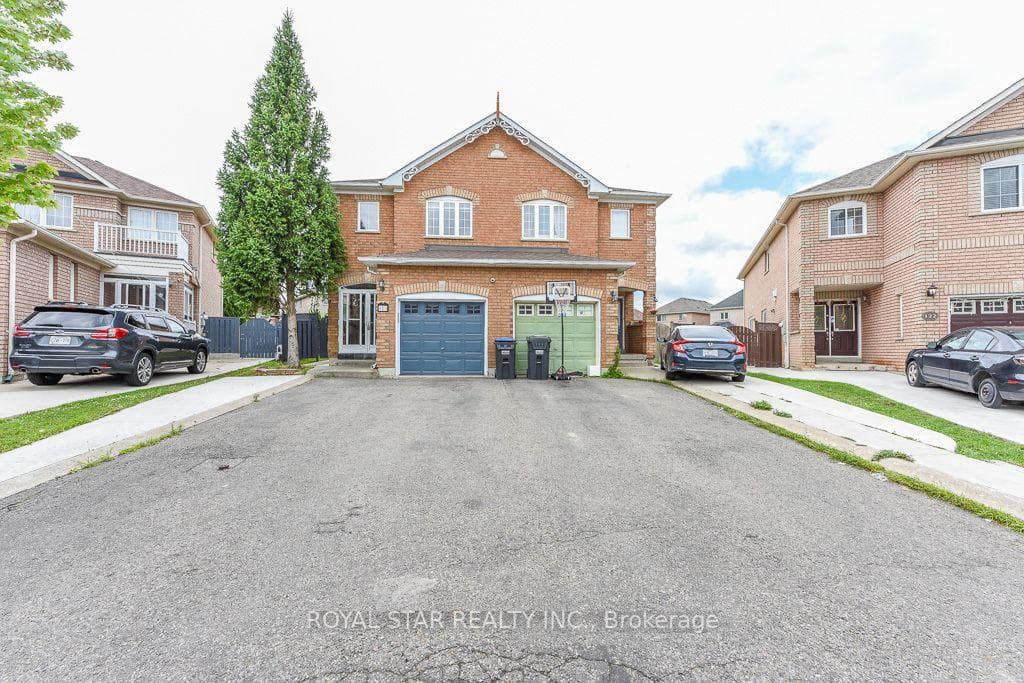

Register for free to view the complete photo gallery and property details
Showing 2 of 20 photos
Brampton, ON L6X 4S8
5 Bed · 4 Bath · Semi-Detached
MLS #W13599044
Sold on September 22, 2026
September 22, 2026
Originally listed at $899,999 23 days on market
Very Charming Full Brick 4 Br, 4 Wr Semi-Detached Home In High Demand Area. Laminate Floors Rare. Huge Backyard With Large Half Covered Deck, Modern Kitchen, LEGAL 1-Bedroom Basement (Second Dwelling Unit) Apartment (Potential To Generate Rental Income) Professionally Finished Legal Basement Apartment (Currently Tenanted - Willing To Stay Or Leave) Has 1 Bedrooms, 1 Full Washroom, Kitchen, In A Highly Desirable Family Oriented Neighbourhood, Close To Schools, Plaza, Parks, Shopping, Fitness Centres, Mount Pleasant, Go Station. Double Door Front Entry & MBR, 3 Car Driveway, House To Garage Access.
Bedrooms
5
Bathrooms
4
Square Feet
1500-2000 sqft
Property Type
Semi-Detached
Register for free to view complete property details and access exclusive sold data
Free account • No credit card required
| Name | Size (m) | Size (ft) | Features |
|---|---|---|---|
| Kitchen(Main) | 3.7 x 3.11 | 12.1 x 10.2 | - |
| Kitchen(Main) | 3.7 x 3.11 | 12.1 x 10.2 | - |
| Kitchen(Main) | 3.7 x 3.11 | 12.1 x 10.2 | - |
| Kitchen(Main) | 3.7 x 3.11 | 12.1 x 10.2 | - |
| Kitchen(Main) | 3.7 x 3.11 | 12.1 x 10.2 | - |
| Kitchen(Main) | 3.7 x 3.11 | 12.1 x 10.2 | - |
| Kitchen(Main) | 3.7 x 3.11 | 12.1 x 10.2 | - |
| Kitchen(Main) | 3.7 x 3.11 | 12.1 x 10.2 | - |
| Living Room(Main) | 5.11 x 3.4 | 16.8 x 11.2 | - |
| Living Room(Main) | 5.11 x 3.4 | 16.8 x 11.2 | - |
| Living Room(Main) | 5.11 x 3.4 | 16.8 x 11.2 | - |
| Living Room(Main) | 5.11 x 3.4 | 16.8 x 11.2 | - |
| Living Room(Main) | 5.11 x 3.4 | 16.8 x 11.2 | - |
| Living Room(Main) | 5.11 x 3.4 | 16.8 x 11.2 | - |
| Living Room(Main) | 5.11 x 3.4 | 16.8 x 11.2 | - |
| Living Room(Main) | 5.11 x 3.4 | 16.8 x 11.2 | - |
| Dining Room(Main) | 3.4 x 2.5 | 11.2 x 8.2 | - |
| Dining Room(Main) | 3.4 x 2.5 | 11.2 x 8.2 | - |
| Dining Room(Main) | 3.4 x 2.5 | 11.2 x 8.2 | - |
| Dining Room(Main) | 3.4 x 2.5 | 11.2 x 8.2 | - |
| Dining Room(Main) | 3.4 x 2.5 | 11.2 x 8.2 | - |
| Dining Room(Main) | 3.4 x 2.5 | 11.2 x 8.2 | - |
| Dining Room(Main) | 3.4 x 2.5 | 11.2 x 8.2 | - |
| Dining Room(Main) | 3.4 x 2.5 | 11.2 x 8.2 | - |
| Breakfast(Main) | 2.5 x 2.22 | 8.2 x 7.3 | - |
| Breakfast(Main) | 2.5 x 2.22 | 8.2 x 7.3 | - |
| Breakfast(Main) | 2.5 x 2.22 | 8.2 x 7.3 | - |
| Breakfast(Main) | 2.5 x 2.22 | 8.2 x 7.3 | - |
| Breakfast(Main) | 2.5 x 2.22 | 8.2 x 7.3 | - |
| Breakfast(Main) | 2.5 x 2.22 | 8.2 x 7.3 | - |
| Breakfast(Main) | 2.5 x 2.22 | 8.2 x 7.3 | - |
| Breakfast(Main) | 2.5 x 2.22 | 8.2 x 7.3 | - |
| Primary Bedroom(Second) | 4.3 x 3.7 | 14.1 x 12.1 | - |
| Primary Bedroom(Second) | 4.3 x 3.7 | 14.1 x 12.1 | - |
| Primary Bedroom(Second) | 4.3 x 3.7 | 14.1 x 12.1 | - |
| Primary Bedroom(Second) | 4.3 x 3.7 | 14.1 x 12.1 | - |
| Primary Bedroom(Second) | 4.3 x 3.7 | 14.1 x 12.1 | - |
| Primary Bedroom(Second) | 4.3 x 3.7 | 14.1 x 12.1 | - |
| Primary Bedroom(Second) | 4.3 x 3.7 | 14.1 x 12.1 | - |
| Primary Bedroom(Second) | 4.3 x 3.7 | 14.1 x 12.1 | - |
| Bedroom 2(Second) | 4.2 x 3.9 | 13.8 x 12.8 | - |
| Bedroom 2(Second) | 4.2 x 3.9 | 13.8 x 12.8 | - |
| Bedroom 2(Second) | 4.2 x 3.9 | 13.8 x 12.8 | - |
| Bedroom 2(Second) | 4.2 x 3.9 | 13.8 x 12.8 | - |
| Bedroom 2(Second) | 4.2 x 3.9 | 13.8 x 12.8 | - |
| Bedroom 2(Second) | 4.2 x 3.9 | 13.8 x 12.8 | - |
| Bedroom 2(Second) | 4.2 x 3.9 | 13.8 x 12.8 | - |
| Bedroom 2(Second) | 4.2 x 3.9 | 13.8 x 12.8 | - |
| Bedroom 3(Second) | 3.05 x 2.9 | 10.0 x 9.5 | - |
| Bedroom 3(Second) | 3.05 x 2.9 | 10.0 x 9.5 | - |
| Bedroom 3(Second) | 3.05 x 2.9 | 10.0 x 9.5 | - |
| Bedroom 3(Second) | 3.05 x 2.9 | 10.0 x 9.5 | - |
| Bedroom 3(Second) | 3.05 x 2.9 | 10.0 x 9.5 | - |
| Bedroom 3(Second) | 3.05 x 2.9 | 10.0 x 9.5 | - |
| Bedroom 3(Second) | 3.05 x 2.9 | 10.0 x 9.5 | - |
| Bedroom 3(Second) | 3.05 x 2.9 | 10.0 x 9.5 | - |
| Bedroom 4(Second) | 3.1 x 3 | 10.2 x 9.8 | - |
| Bedroom 4(Second) | 3.1 x 3 | 10.2 x 9.8 | - |
| Bedroom 4(Second) | 3.1 x 3 | 10.2 x 9.8 | - |
| Bedroom 4(Second) | 3.1 x 3 | 10.2 x 9.8 | - |
| Bedroom 4(Second) | 3.1 x 3 | 10.2 x 9.8 | - |
| Bedroom 4(Second) | 3.1 x 3 | 10.2 x 9.8 | - |
| Bedroom 4(Second) | 3.1 x 3 | 10.2 x 9.8 | - |
| Bedroom 4(Second) | 3.1 x 3 | 10.2 x 9.8 | - |
| Bedroom(Lower) | 3.2 x 3 | 10.5 x 9.8 | - |
| Bedroom(Lower) | 3.2 x 3 | 10.5 x 9.8 | - |
| Bedroom(Lower) | 3.2 x 3 | 10.5 x 9.8 | - |
| Bedroom(Lower) | 3.2 x 3 | 10.5 x 9.8 | - |
| Bedroom(Lower) | 3.2 x 3 | 10.5 x 9.8 | - |
| Bedroom(Lower) | 3.2 x 3 | 10.5 x 9.8 | - |
| Bedroom(Lower) | 3.2 x 3 | 10.5 x 9.8 | - |
| Bedroom(Lower) | 3.2 x 3 | 10.5 x 9.8 | - |
| Kitchen(Lower) | 3.6 x 3 | 11.8 x 9.8 | - |
| Kitchen(Lower) | 3.6 x 3 | 11.8 x 9.8 | - |
| Kitchen(Lower) | 3.6 x 3 | 11.8 x 9.8 | - |
| Kitchen(Lower) | 3.6 x 3 | 11.8 x 9.8 | - |
| Kitchen(Lower) | 3.6 x 3 | 11.8 x 9.8 | - |
| Kitchen(Lower) | 3.6 x 3 | 11.8 x 9.8 | - |
| Kitchen(Lower) | 3.6 x 3 | 11.8 x 9.8 | - |
| Kitchen(Lower) | 3.6 x 3 | 11.8 x 9.8 | - |
| Bathroom(Lower) | 2.5 x 2.7 | 8.2 x 8.9 | - |
| Bathroom(Lower) | 2.5 x 2.7 | 8.2 x 8.9 | - |
| Bathroom(Lower) | 2.5 x 2.7 | 8.2 x 8.9 | - |
| Bathroom(Lower) | 2.5 x 2.7 | 8.2 x 8.9 | - |
| Bathroom(Lower) | 2.5 x 2.7 | 8.2 x 8.9 | - |
| Bathroom(Lower) | 2.5 x 2.7 | 8.2 x 8.9 | - |
| Bathroom(Lower) | 2.5 x 2.7 | 8.2 x 8.9 | - |
| Bathroom(Lower) | 2.5 x 2.7 | 8.2 x 8.9 | - |
| Recreation(Lower) | 3.7 x 3.8 | 12.1 x 12.5 | - |
| Recreation(Lower) | 3.7 x 3.8 | 12.1 x 12.5 | - |
| Recreation(Lower) | 3.7 x 3.8 | 12.1 x 12.5 | - |
| Recreation(Lower) | 3.7 x 3.8 | 12.1 x 12.5 | - |
| Recreation(Lower) | 3.7 x 3.8 | 12.1 x 12.5 | - |
| Recreation(Lower) | 3.7 x 3.8 | 12.1 x 12.5 | - |
| Recreation(Lower) | 3.7 x 3.8 | 12.1 x 12.5 | - |
| Recreation(Lower) | 3.7 x 3.8 | 12.1 x 12.5 | - |
Register for free to view complete room dimensions and access exclusive sold data
Free account • No credit card required
Complete transaction history for this property
Leased: Oct 31, 2024
$3,200/mo
-$50 (-1.5%)
Register free to see the complete unit history
Register for free to view complete transaction history and access exclusive sold data
Free account • No credit card required
Original List Price
$899,999
Listed on Jul 21, 2026
Sold Price
$880,000
Sold on Sep 22, 2026
-$19,999
-2.2%
Register for free to view complete price history and access exclusive sold data
Free account • No credit card required
Your Agent
Broker of Record
PREMIER MATRIX REALTY LTD. BROKERAGE
See the comparable sold, tax-matched, and currently-competing listings for 118 Tiller Trail.
Register for free to view complete price estimate and access exclusive sold data
Free account • No credit card required
Contact OVAIS QASSIM
118 Tiller Trail, Brampton, ON L6X 4S8 is a 5-bedroom, 4-bathroom 2-storey semi-detached with approximately 1500-2000 square feet of living space, situated on a 25 142 foot lot. This property is currently sold (sold for $880,000). The home features a built-in garage and a separate entrance basement.
This home is located in Fletcher's Creek Village, part of Brampton in the Peel area. Explore more homes for sale and recently sold properties in this neighbourhood.
Whether you are looking to buy, sell, or lease in Fletcher's Creek Village, our team of experienced real estate professionals can help you navigate the market and find the perfect home. Contact us today for a free consultation.
118 Tiller Trail, Brampton, ON L6X 4S8 sold,5 bedroom semi-detached Fletcher's Creek Village,Brampton homes for sale,Peel real estate,2-Storey homes, semi-detached sold


