
$798,000
3bed·3bath·1100-1500sf
Frontage 47.13ft·Lot 47.13 × 122.18 ft·Garage Attached
2-Storey·Bsmt: Finished·$5,019 tax
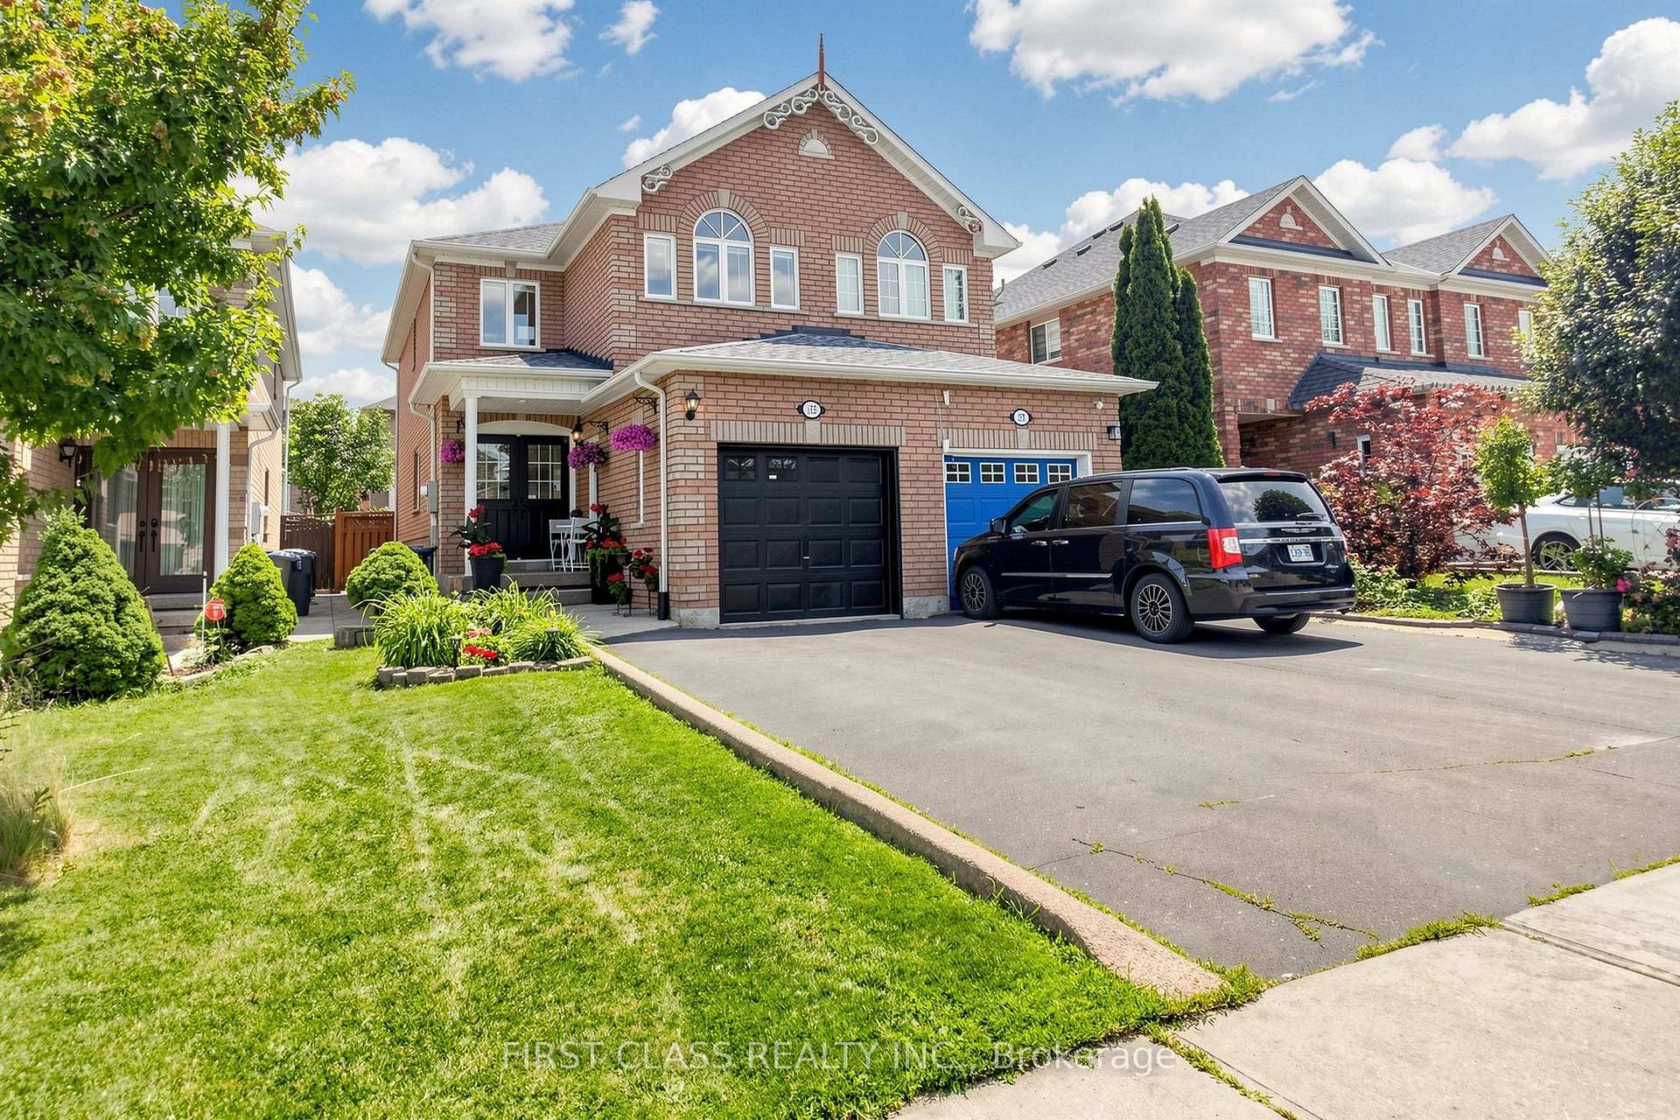
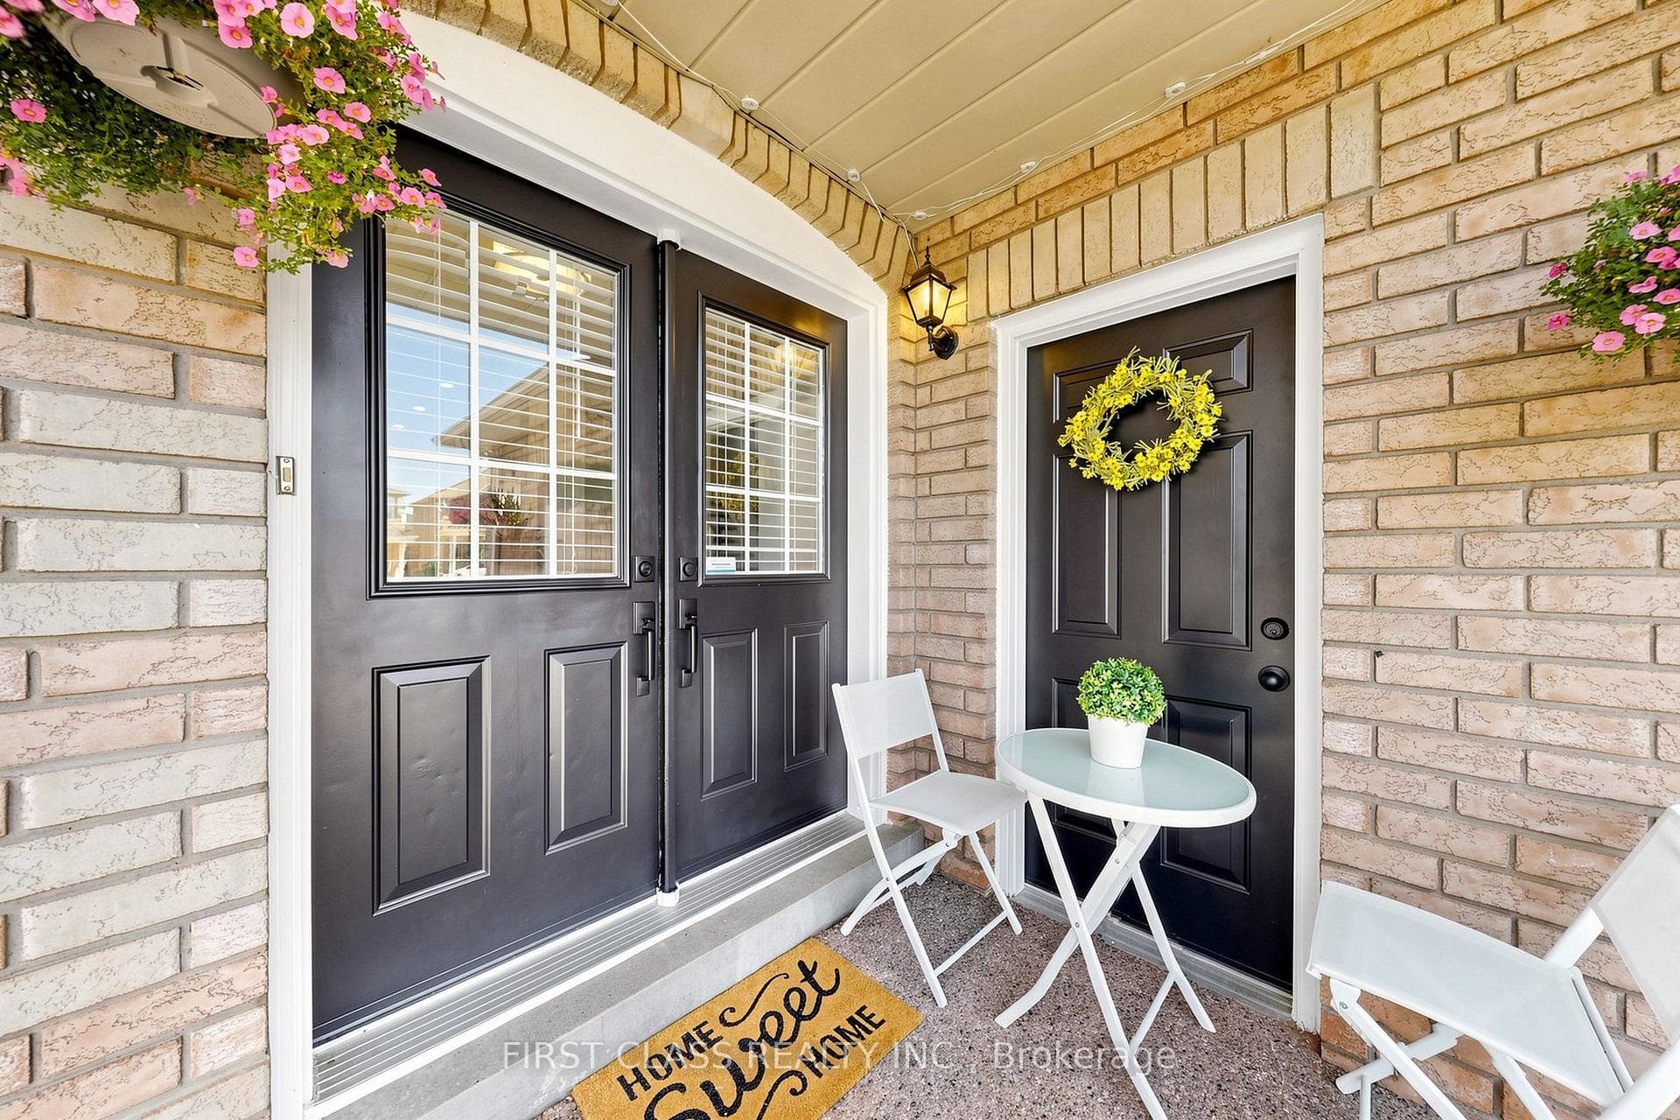
Register for free to view the complete photo gallery and property details
Showing 2 of 20 photos
Brampton, ON L6X 4S9
5 Bed · 3 Bath · Semi-Detached
MLS #W13560376
Sold on August 4, 2026
August 4, 2026
Originally listed at $829,000 13 days on market
**The one you've been waiting for!** Pride of ownership shines throughout this beautifully maintained, fully finished semi-detached 3+2 bedrrom home offering **nearly 2,000 sq. ft. of finished living space**. Professionally renovated, meticulously cared for, and truly move-in ready.**Features include:** Grand double-door entry, beautiful hardwood floors, pot lights, smooth ceilings throughout the main floor (no popcorn ceilings), and a modern eat-in kitchen with walk-out to a **beautiful covered deck** overlooking a private, oasis-like backyard-perfect for relaxing or entertaining. Spacious bedrooms, a professionally finished basement with 2 bedrooms and a full bathroom, exposed aggregate side walkway, single-car garage, and driveway parking for up to 3 vehicles (or 4, depending on vehicle size).A home you'll be proud to call your own!
Bedrooms
5
Bathrooms
3
Square Feet
1100-1500 sqft
Property Type
Semi-Detached
Register for free to view complete property details and access exclusive sold data
Free account • No credit card required
| Name | Size (m) | Size (ft) | Features |
|---|---|---|---|
| Kitchen(Ground) | 3.3 x 2.6 | 10.8 x 8.5 | - |
| Kitchen(Ground) | 3.3 x 2.6 | 10.8 x 8.5 | - |
| Kitchen(Ground) | 3.3 x 2.6 | 10.8 x 8.5 | - |
| Kitchen(Ground) | 3.3 x 2.6 | 10.8 x 8.5 | - |
| Kitchen(Ground) | 3.3 x 2.6 | 10.8 x 8.5 | - |
| Kitchen(Ground) | 3.3 x 2.6 | 10.8 x 8.5 | - |
| Kitchen(Ground) | 3.3 x 2.6 | 10.8 x 8.5 | - |
| Kitchen(Ground) | 3.3 x 2.6 | 10.8 x 8.5 | - |
| Kitchen(Ground) | 3.3 x 2.6 | 10.8 x 8.5 | - |
| Kitchen(Ground) | 3.3 x 2.6 | 10.8 x 8.5 | - |
| Kitchen(Ground) | 3.3 x 2.6 | 10.8 x 8.5 | - |
| Breakfast(Ground) | 3.3 x 2.5 | 10.8 x 8.2 | - |
| Breakfast(Ground) | 3.3 x 2.5 | 10.8 x 8.2 | - |
| Breakfast(Ground) | 3.3 x 2.5 | 10.8 x 8.2 | - |
| Breakfast(Ground) | 3.3 x 2.5 | 10.8 x 8.2 | - |
| Breakfast(Ground) | 3.3 x 2.5 | 10.8 x 8.2 | - |
| Breakfast(Ground) | 3.3 x 2.5 | 10.8 x 8.2 | - |
| Breakfast(Ground) | 3.3 x 2.5 | 10.8 x 8.2 | - |
| Breakfast(Ground) | 3.3 x 2.5 | 10.8 x 8.2 | - |
| Breakfast(Ground) | 3.3 x 2.5 | 10.8 x 8.2 | - |
| Breakfast(Ground) | 3.3 x 2.5 | 10.8 x 8.2 | - |
| Breakfast(Ground) | 3.3 x 2.5 | 10.8 x 8.2 | - |
| Great Room(Ground) | 5.9 x 3.9 | 19.4 x 12.8 | - |
| Great Room(Ground) | 5.9 x 3.9 | 19.4 x 12.8 | - |
| Great Room(Ground) | 5.9 x 3.9 | 19.4 x 12.8 | - |
| Great Room(Ground) | 5.9 x 3.9 | 19.4 x 12.8 | - |
| Great Room(Ground) | 5.9 x 3.9 | 19.4 x 12.8 | - |
| Great Room(Ground) | 5.9 x 3.9 | 19.4 x 12.8 | - |
| Great Room(Ground) | 5.9 x 3.9 | 19.4 x 12.8 | - |
| Great Room(Ground) | 5.9 x 3.9 | 19.4 x 12.8 | - |
| Great Room(Ground) | 5.9 x 3.9 | 19.4 x 12.8 | - |
| Great Room(Ground) | 5.9 x 3.9 | 19.4 x 12.8 | - |
| Great Room(Ground) | 5.9 x 3.9 | 19.4 x 12.8 | - |
| Primary Bedroom(Second) | 4.4 x 3.42 | 14.4 x 11.2 | - |
| Primary Bedroom(Second) | 4.4 x 3.42 | 14.4 x 11.2 | - |
| Primary Bedroom(Second) | 4.4 x 3.42 | 14.4 x 11.2 | - |
| Primary Bedroom(Second) | 4.4 x 3.42 | 14.4 x 11.2 | - |
| Primary Bedroom(Second) | 4.4 x 3.42 | 14.4 x 11.2 | - |
| Primary Bedroom(Second) | 4.4 x 3.42 | 14.4 x 11.2 | - |
| Primary Bedroom(Second) | 4.4 x 3.42 | 14.4 x 11.2 | - |
| Primary Bedroom(Second) | 4.4 x 3.42 | 14.4 x 11.2 | - |
| Primary Bedroom(Second) | 4.4 x 3.42 | 14.4 x 11.2 | - |
| Primary Bedroom(Second) | 4.4 x 3.42 | 14.4 x 11.2 | - |
| Primary Bedroom(Second) | 4.4 x 3.42 | 14.4 x 11.2 | - |
| Bedroom 2(Second) | 4.9 x 3 | 16.1 x 9.8 | - |
| Bedroom 2(Second) | 4.9 x 3 | 16.1 x 9.8 | - |
| Bedroom 2(Second) | 4.9 x 3 | 16.1 x 9.8 | - |
| Bedroom 2(Second) | 4.9 x 3 | 16.1 x 9.8 | - |
| Bedroom 2(Second) | 4.9 x 3 | 16.1 x 9.8 | - |
| Bedroom 2(Second) | 4.9 x 3 | 16.1 x 9.8 | - |
| Bedroom 2(Second) | 4.9 x 3 | 16.1 x 9.8 | - |
| Bedroom 2(Second) | 4.9 x 3 | 16.1 x 9.8 | - |
| Bedroom 2(Second) | 4.9 x 3 | 16.1 x 9.8 | - |
| Bedroom 2(Second) | 4.9 x 3 | 16.1 x 9.8 | - |
| Bedroom 2(Second) | 4.9 x 3 | 16.1 x 9.8 | - |
| Bedroom 3(Second) | 3.3 x 2.9 | 10.8 x 9.5 | - |
| Bedroom 3(Second) | 3.3 x 2.9 | 10.8 x 9.5 | - |
| Bedroom 3(Second) | 3.3 x 2.9 | 10.8 x 9.5 | - |
| Bedroom 3(Second) | 3.3 x 2.9 | 10.8 x 9.5 | - |
| Bedroom 3(Second) | 3.3 x 2.9 | 10.8 x 9.5 | - |
| Bedroom 3(Second) | 3.3 x 2.9 | 10.8 x 9.5 | - |
| Bedroom 3(Second) | 3.3 x 2.9 | 10.8 x 9.5 | - |
| Bedroom 3(Second) | 3.3 x 2.9 | 10.8 x 9.5 | - |
| Bedroom 3(Second) | 3.3 x 2.9 | 10.8 x 9.5 | - |
| Bedroom 3(Second) | 3.3 x 2.9 | 10.8 x 9.5 | - |
| Bedroom 3(Second) | 3.3 x 2.9 | 10.8 x 9.5 | - |
Register for free to view complete room dimensions and access exclusive sold data
Free account • No credit card required
Original List Price
$829,000
Listed on Jul 13, 2026
Sold Price
$780,000
Sold on Aug 4, 2026
-$49,000
-5.9%
Register for free to view complete price history and access exclusive sold data
Free account • No credit card required
Your Agent
Broker of Record
PREMIER MATRIX REALTY LTD. BROKERAGE
See the comparable sold, tax-matched, and currently-competing listings for 175 Tiller Trail.
Register for free to view complete price estimate and access exclusive sold data
Free account • No credit card required
Contact OVAIS QASSIM
175 Tiller Trail, Brampton, ON L6X 4S9 is a 5-bedroom, 3-bathroom 2-storey semi-detached with approximately 1100-1500 square feet of living space, situated on a 22 110 foot lot. This property is currently sold (sold for $780,000). The home features a attached garage and a full, finished basement.
This home is located in Fletcher's Creek Village, part of Brampton in the Peel area. Explore more homes for sale and recently sold properties in this neighbourhood.
Whether you are looking to buy, sell, or lease in Fletcher's Creek Village, our team of experienced real estate professionals can help you navigate the market and find the perfect home. Contact us today for a free consultation.
175 Tiller Trail, Brampton, ON L6X 4S9 sold,5 bedroom semi-detached Fletcher's Creek Village,Brampton homes for sale,Peel real estate,2-Storey homes, semi-detached sold


