
$799,000
262 Newman Drive, Cambridge, ON N1S 0E1
Cambridge, ON N1R 5S2
4 Bed · 4 Bath · Detached
MLS #X9385900
Listed Price
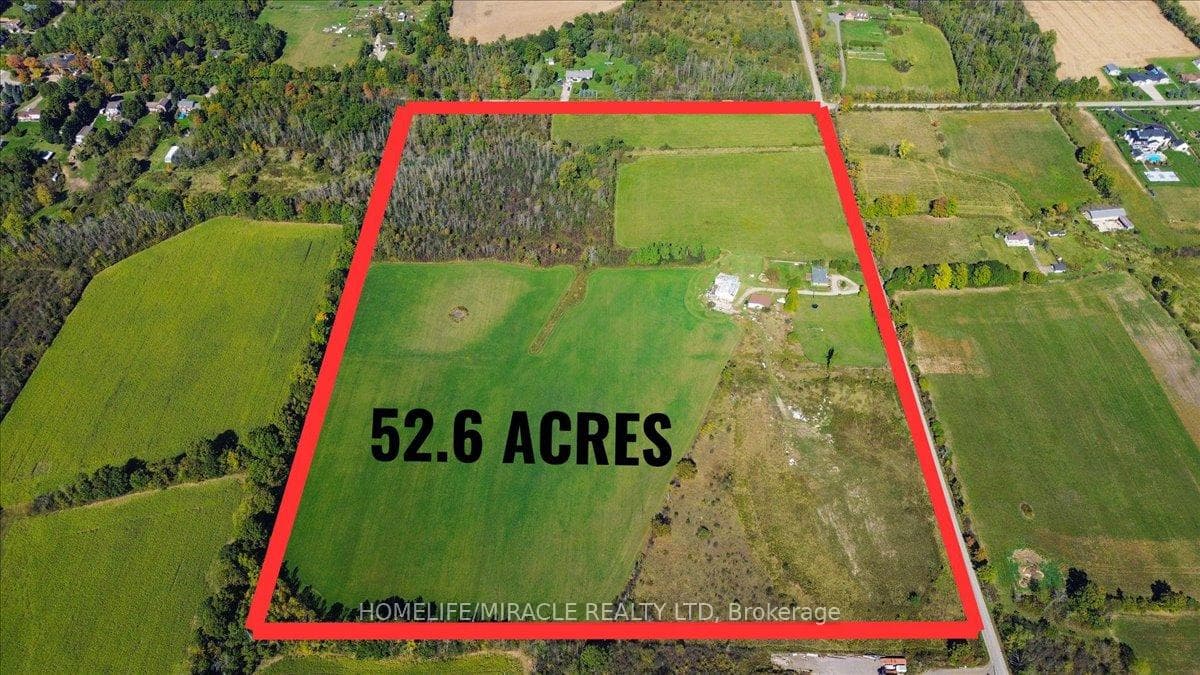
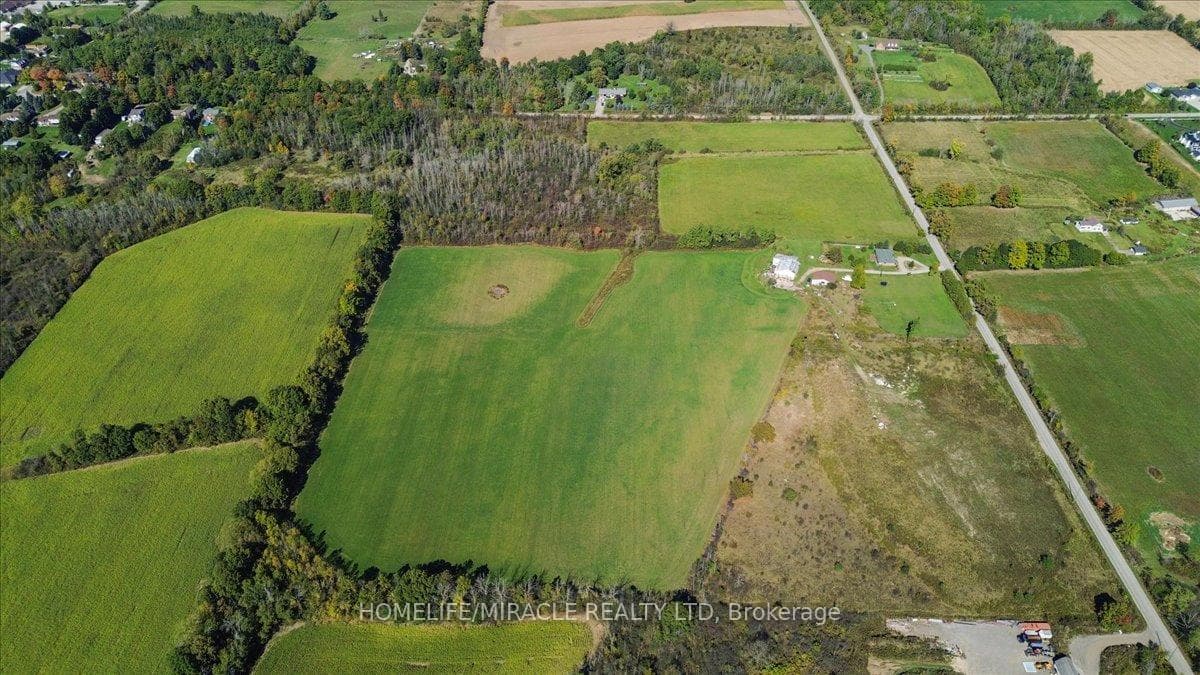
The opportunities are limitless in this Farm with Residence. Situated on over 52.6 acres of land, just 2 minutes from Cambridges conveniences, including highways, schools, and shopping. Surrounded by lush greenery, this stylish bungalow has been fully renovated inside. The bright, open-concept layout spans 2,651 sq. ft. of living space including a completely finished basement. Highlights include charming exposed brick, a modern kitchen with quartz countertops, subway tile backsplash, and garden doors that lead out to the deck. The primary suite is located on one side of the home, featuring a 4-piece bathroom and multiple closets. Bedrooms 2 and 3 are on the opposite side with their own 4-piece bathroom and a powder room. The lower level includes a 4th bedroom, a spacious rec room, and another full bathroom. Additionally, the property features a massive car parking shed, workshop & 2 barns, ideal for your hobbies or as extra storage. This beautiful estate is a perfect blend of natural beauty and modern comfort, offering a unique and serene lifestyle. Don't miss the opportunity to make this breathtaking property your own! The potential here is limitless.
Bedrooms
4
Bathrooms
4
Square Feet
1500-2000 sqft
Property Type
Detached
| Name | Size (m) | Size (ft) | Features |
|---|---|---|---|
| Kitchen(Main) | 3.63 x 2.26 | 11.9 x 7.4 | - |
| Kitchen(Main) | 3.63 x 2.26 | 11.9 x 7.4 | - |
| Dining Room(Main) | 4.44 x 2.01 | 14.6 x 6.6 | - |
| Dining Room(Main) | 4.44 x 2.01 | 14.6 x 6.6 | - |
| Living Room(Main) | 6.81 x 4.22 | 22.3 x 13.8 | - |
| Living Room(Main) | 6.81 x 4.22 | 22.3 x 13.8 | - |
| Primary Bedroom(Main) | 4.34 x 6.5 | 14.2 x 21.3 | - |
| Primary Bedroom(Main) | 4.34 x 6.5 | 14.2 x 21.3 | - |
| Bedroom 2(Main) | 3.07 x 3.43 | 10.1 x 11.3 | - |
| Bedroom 2(Main) | 3.07 x 3.43 | 10.1 x 11.3 | - |
| Bedroom 3(Main) | 4.17 x 3.68 | 13.7 x 12.1 | - |
| Bedroom 3(Main) | 4.17 x 3.68 | 13.7 x 12.1 | - |
| Recreation(Basement) | 9.07 x 6.98 | 29.8 x 22.9 | - |
| Recreation(Basement) | 9.07 x 6.98 | 29.8 x 22.9 | - |
| Bedroom 4(Basement) | 3.96 x 2.77 | 13.0 x 9.1 | - |
| Bedroom 4(Basement) | 3.96 x 2.77 | 13.0 x 9.1 | - |
| Den(Basement) | 2.44 x 2.57 | 8.0 x 8.4 | - |
| Den(Basement) | 2.44 x 2.57 | 8.0 x 8.4 | - |
Complete transaction history for this property
Register for free to view complete transaction history and access exclusive sold data
Free account • No credit card required
Your Agent
Broker of Record
PREMIER MATRIX REALTY LTD. BROKERAGE
See the comparable sold, tax-matched, and currently-competing listings for 1164 Studiman Road.
Register for free to view complete price estimate and access exclusive sold data
Free account • No credit card required
Contact OVAIS QASSIM
1164 Studiman Road, Cambridge, ON N1R 5S2 is a 4-bedroom, 4-bathroom bungalow detached with approximately 1500-2000 square feet of living space, situated on a 1763 1295 foot lot. This property is currently for sale at $3,750,000. The home features a detached garage and a finished basement, built approximately 51-99 years ago.
Whether you are looking to buy, sell, or lease in this neighbourhood, our team of experienced real estate professionals can help you navigate the market and find the perfect home. Contact us today for a free consultation.
1164 Studiman Road, Cambridge, ON N1R 5S2 for sale,4 bedroom detached ,Cambridge homes for sale,Waterloo real estate,Bungalow homes, detached for sale


