
$1,512,000
42 Arundel Avenue, Toronto, ON M4K 3A2
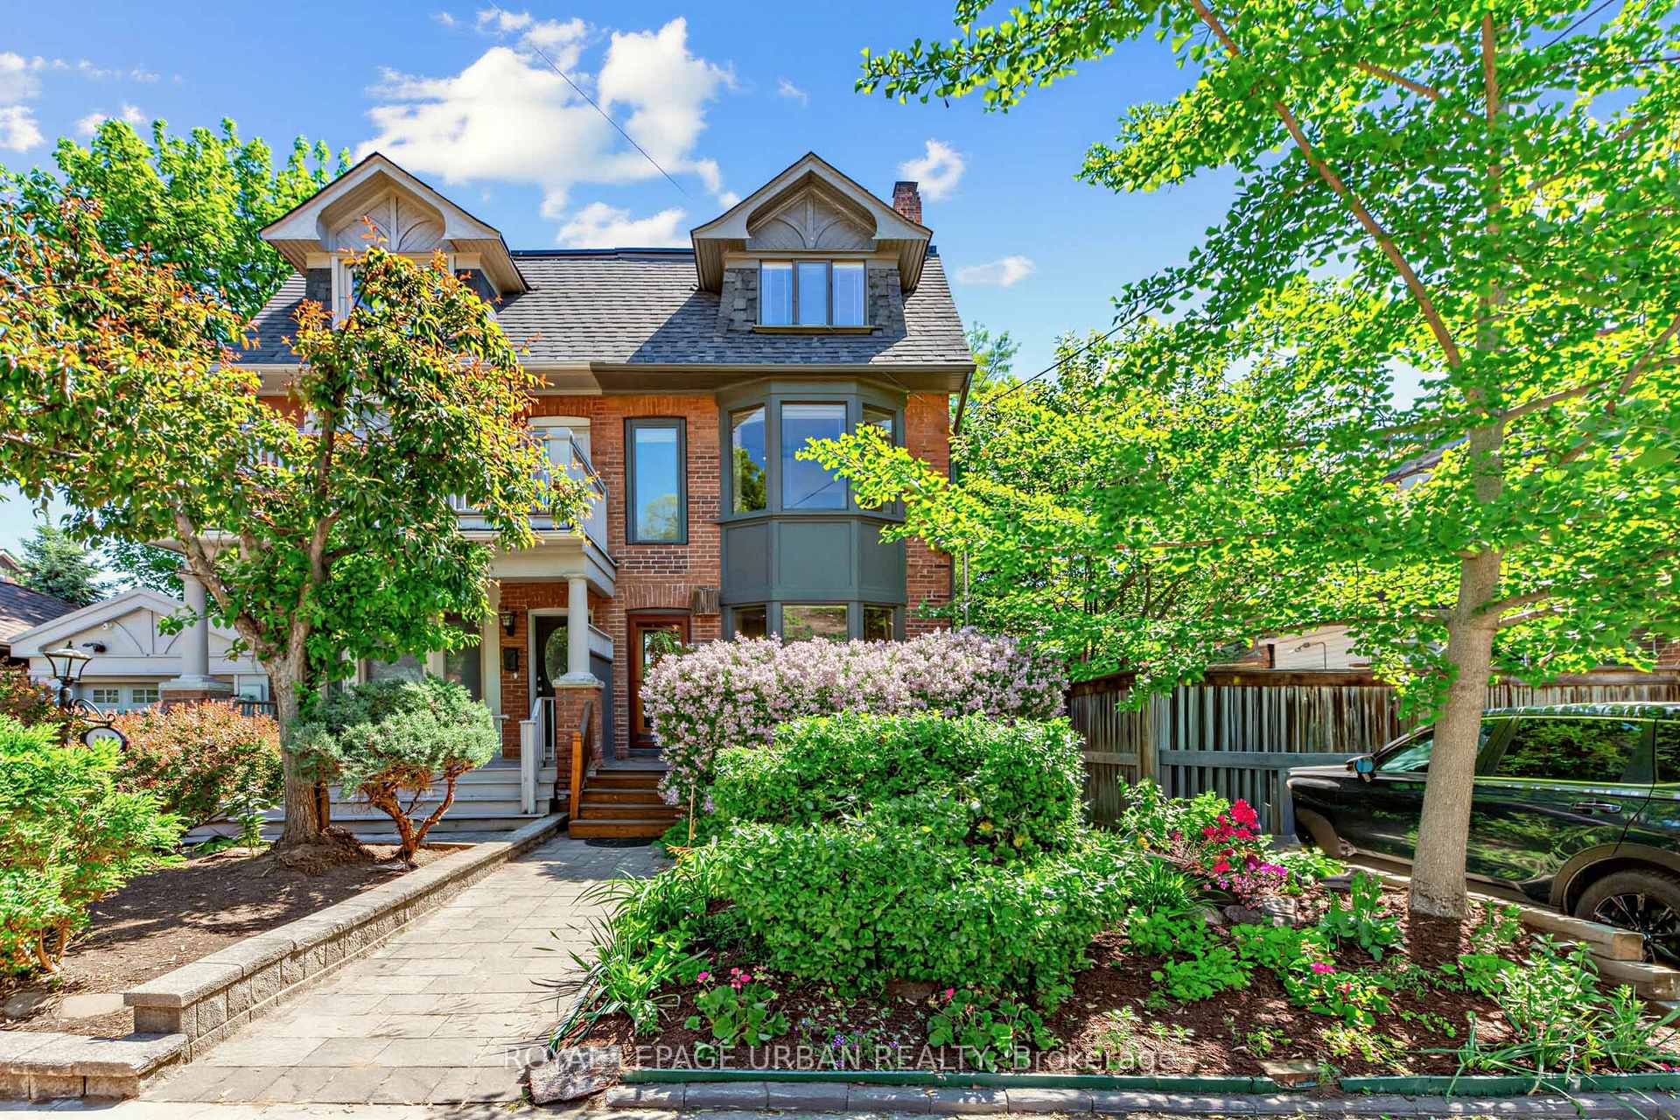
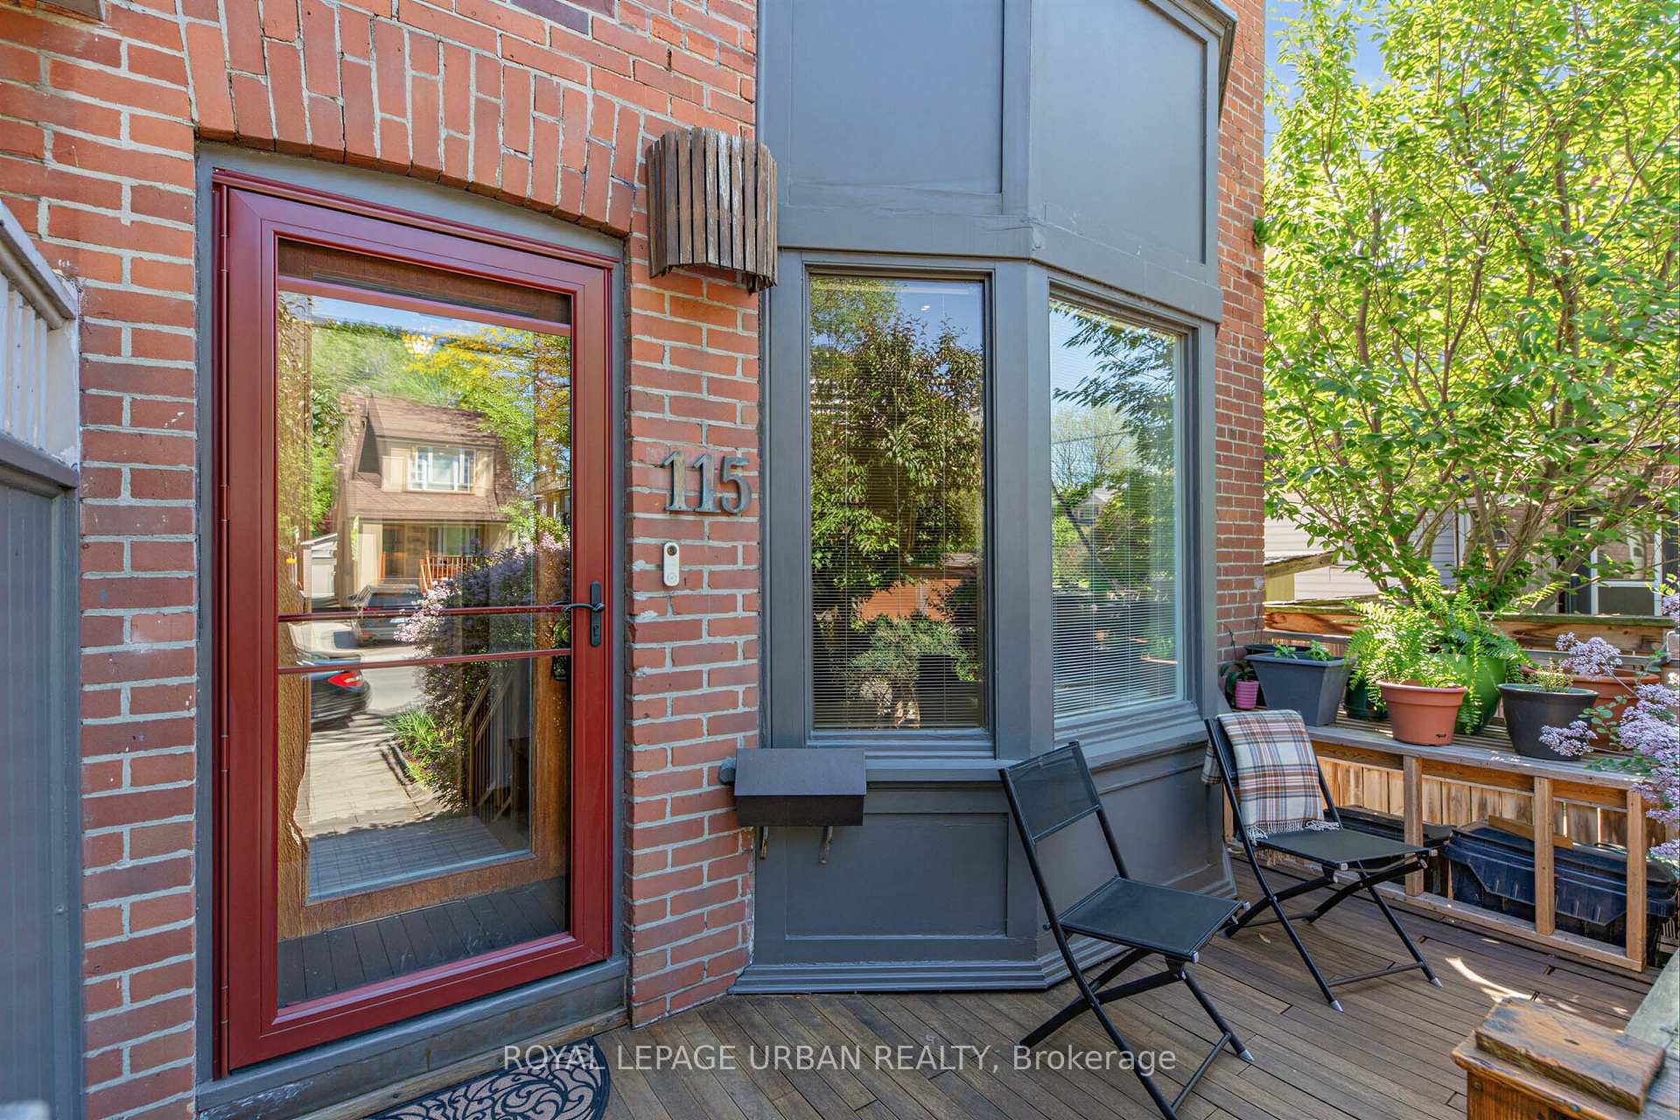
Register for free to view the complete photo gallery and property details
Showing 2 of 20 photos
Toronto E03, ON M4K 2Y1
3 Bed · 3 Bath · Semi-Detached
MLS #E13231980
Sold on August 9, 2026
August 9, 2026
Originally listed at $1,499,900 6 days on market
Location, Location, Location! In the highly sought-after Playter Estates neighbourhood, and within the coveted Jackman School district, this exceptional family home offers the perfect balance of convenience and tranquility. Just steps from the Danforth, with its eclectic mix of restaurants, cafés, & shops, take advantage of a vibrant urban lifestyle while enjoying the peace and quiet of being tucked just far enough away from the hustle and bustle. Both Chester & Broadview subway stations are moments away. With no neighbouring house on the south side, the spacious open-concept living and dining area is flooded with natural light from a large south facing window and features hardwood floors, wood-burning fireplace and a charming bay window while an exposed brick wall adds warmth and character. A double glass-doored vestibule, with storage cubbies & hooks, provides a practical and attractive space for coats, shoes and daily essentials. Patio doors lead from the chef's kitchen to a covered deck offering an ideal setting for alfresco dining. Designed for both style and functionality, the kitchen features premium JennAir appliances, abundant cabinetry w/pull-out storage, Corian countertops, an elegant backsplash, and a deep sink. The second floor offers two generously sized bedrooms w/walk-in closets, and a spacious 4-piece family bathroom w/Jacuzzi tub and a full-sized Maytag washer & dryer discreetly tucked behind the door for added convenience. Occupying the entire third floor, the primary retreat boasts a 4-piece ensuite, double closets and under-eaves storage. Patio doors open onto a flat roof where a previous deck was removed during a roof replacement allowing the next owner to create their own rooftop oasis. A water connection is already in place for gardening enjoyment. The finished basement offers a cozy family room with built-in bookcases, a walk-in pantry, numerous storage closets, a 3-piece bathroom, and a cold cellar with steps leading to the backyard.
Bedrooms
3
Bathrooms
3
Square Feet
1500-2000 sqft
Property Type
Semi-Detached
Register for free to view complete property details and access exclusive sold data
Free account • No credit card required
| Name | Size (m) | Size (ft) | Features |
|---|---|---|---|
| Living Room(Main) | 7.46 x 4.36 | 24.5 x 14.3 | - |
| Living Room(Main) | 7.46 x 4.36 | 24.5 x 14.3 | - |
| Living Room(Main) | 7.46 x 4.36 | 24.5 x 14.3 | - |
| Dining Room(Main) | 7.46 x 4.36 | 24.5 x 14.3 | - |
| Dining Room(Main) | 7.46 x 4.36 | 24.5 x 14.3 | - |
| Dining Room(Main) | 7.46 x 4.36 | 24.5 x 14.3 | - |
| Foyer(Main) | 1.58 x 1.31 | 5.2 x 4.3 | - |
| Foyer(Main) | 1.58 x 1.31 | 5.2 x 4.3 | - |
| Foyer(Main) | 1.58 x 1.31 | 5.2 x 4.3 | - |
| Kitchen(Main) | 4.6 x 3.32 | 15.1 x 10.9 | - |
| Kitchen(Main) | 4.6 x 3.32 | 15.1 x 10.9 | - |
| Kitchen(Main) | 4.6 x 3.32 | 15.1 x 10.9 | - |
| Bedroom 2(Second) | 3.63 x 4.36 | 11.9 x 14.3 | - |
| Bedroom 2(Second) | 3.63 x 4.36 | 11.9 x 14.3 | - |
| Bedroom 2(Second) | 3.63 x 4.36 | 11.9 x 14.3 | - |
| Bedroom 3(Second) | 3.35 x 3.26 | 11.0 x 10.7 | - |
| Bedroom 3(Second) | 3.35 x 3.26 | 11.0 x 10.7 | - |
| Bedroom 3(Second) | 3.35 x 3.26 | 11.0 x 10.7 | - |
| Bathroom(Second) | 2.43 x 2.65 | 8.0 x 8.7 | - |
| Bathroom(Second) | 2.43 x 2.65 | 8.0 x 8.7 | - |
| Bathroom(Second) | 2.43 x 2.65 | 8.0 x 8.7 | - |
| Primary Bedroom(Third) | 7.71 x 3.6 | 25.3 x 11.8 | - |
| Primary Bedroom(Third) | 7.71 x 3.6 | 25.3 x 11.8 | - |
| Primary Bedroom(Third) | 7.71 x 3.6 | 25.3 x 11.8 | - |
| Family Room(Basement) | 6.76 x 4.24 | 22.2 x 13.9 | - |
| Family Room(Basement) | 6.76 x 4.24 | 22.2 x 13.9 | - |
| Family Room(Basement) | 6.76 x 4.24 | 22.2 x 13.9 | - |
| - | - | - | |
| - | - | - | |
| - | - | - |
Register for free to view complete room dimensions and access exclusive sold data
Free account • No credit card required
Original List Price
$1,499,900
Listed on Jun 2, 2026
Sold Price
$1,499,900
Sold on Aug 9, 2026
Register for free to view complete price history and access exclusive sold data
Free account • No credit card required
Your Agent
Broker of Record
PREMIER MATRIX REALTY LTD. BROKERAGE
See the comparable sold, tax-matched, and currently-competing listings for 115 Jackman Avenue.
Register for free to view complete price estimate and access exclusive sold data
Free account • No credit card required
Contact OVAIS QASSIM
115 Jackman Avenue, Toronto E03, ON M4K 2Y1 is a 3-bedroom, 3-bathroom 2 1/2 storey semi-detached with approximately 1500-2000 square feet of living space, situated on a 18 110 foot lot. This property is currently sold (sold for $1,499,900). The home features a none garage and a full, finished with walk-out basement, built approximately 100+ years ago.
This home is located in Playter Estates-Danforth, part of Toronto E03 in the Toronto area. Explore more homes for sale and recently sold properties in this neighbourhood.
Whether you are looking to buy, sell, or lease in Playter Estates-Danforth, our team of experienced real estate professionals can help you navigate the market and find the perfect home. Contact us today for a free consultation.
115 Jackman Avenue, Toronto E03, ON M4K 2Y1 sold,3 bedroom semi-detached Playter Estates-Danforth,Toronto E03 homes for sale,Toronto real estate,2 1/2 Storey homes, semi-detached sold


