
$1,250,000
28 Eastmount Avenue, Toronto, ON M4K 1V1

Toronto, ON M4K 3E4
4 Bed · 3 Bath · Semi-Detached
MLS #E13598636
Listed Price
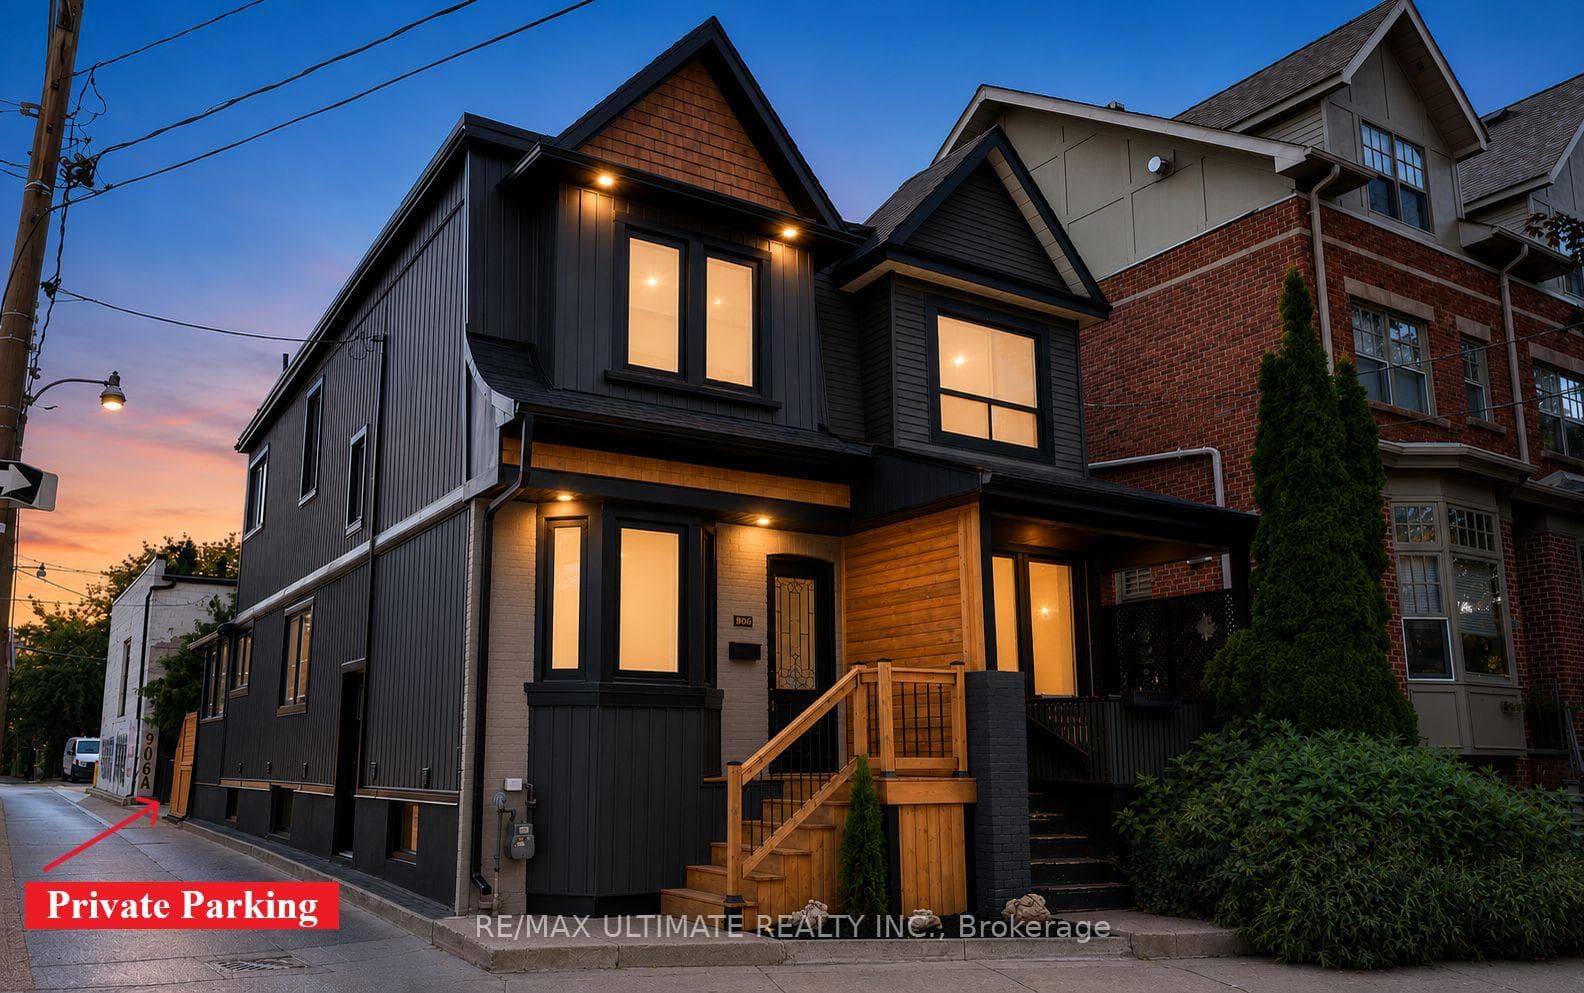
906 Logan Avenue... isn't just an address it's a lifestyle. Nestled in the heart of the Danforth, directly across Alexander the Great Parkette & within the sought-after Jackman Public School district. Owned by the same family for nearly 40 years, this Playter Estates century home has undergone extensive renovations throughout the years. Notable updates include: all interior plaster walls were fully gutted & new copper wiring, insulation, vapor barrier & drywall were then added. Resilient channel also installed for sound proofing to the common wall. Basement was dug out & new concrete was poured to level the floor. 2026 renovation includes an updated kitchen, new main bathroom, roller shades, flooring, trim, doors, lighting & fresh paint throughout. On the exterior a new front deck, rear deck, vinyl siding, windows, doors, aluminum window capping, soffits & eaves were also replaced. Detailed features & updates list available upon request which outlines everything & gives a sense of how well maintained & cared for this gem has been. Offering 3+1 bedrooms, 2 full kitchens, 3 full bathrooms, a separate entrance to the fully finished basement with common laundry providing excellent income potential. The most unique & special feature of this home is the self-contained office extension with private parking at the rear. It has large windows w/views of the Danforth & a deck to catch a break from your work day. This is the perfect work from home set up! Step outside & experience the vibrant Danforth Avenue that's full of dining, bakery & café options along with plenty of other everyday conveniences - you'll never get bored! Or take a quiet stroll through the tree lined streets of Playter Estates and enjoy the charm the neighbourhood has to offer. With a walk score of 99 & transit score of 98, a car is optional. Chester & Pape Station are well within walking distance & if you're driving, downtown is minutes away by car. Don't miss out on this one-of-a-kind opportunity.
Bedrooms
4
Bathrooms
3
Square Feet
1100-1500 sqft
Property Type
Semi-Detached
| Name | Size (m) | Size (ft) | Features |
|---|---|---|---|
| Living Room(Main) | 4 x 5.11 | 13.1 x 16.8 | - |
| Living Room(Main) | 4 x 5.11 | 13.1 x 16.8 | - |
| Living Room(Main) | 4 x 5.11 | 13.1 x 16.8 | - |
| Living Room(Main) | 4 x 5.11 | 13.1 x 16.8 | - |
| Living Room(Main) | 4 x 5.11 | 13.1 x 16.8 | - |
| Living Room(Main) | 4 x 5.11 | 13.1 x 16.8 | - |
| Living Room(Main) | 4 x 5.11 | 13.1 x 16.8 | - |
| Dining Room(Main) | 4 x 2.94 | 13.1 x 9.6 | - |
| Dining Room(Main) | 4 x 2.94 | 13.1 x 9.6 | - |
| Dining Room(Main) | 4 x 2.94 | 13.1 x 9.6 | - |
| Dining Room(Main) | 4 x 2.94 | 13.1 x 9.6 | - |
| Dining Room(Main) | 4 x 2.94 | 13.1 x 9.6 | - |
| Dining Room(Main) | 4 x 2.94 | 13.1 x 9.6 | - |
| Dining Room(Main) | 4 x 2.94 | 13.1 x 9.6 | - |
| Kitchen(Main) | 3.87 x 3.11 | 12.7 x 10.2 | - |
| Kitchen(Main) | 3.87 x 3.11 | 12.7 x 10.2 | - |
| Kitchen(Main) | 3.87 x 3.11 | 12.7 x 10.2 | - |
| Kitchen(Main) | 3.87 x 3.11 | 12.7 x 10.2 | - |
| Kitchen(Main) | 3.87 x 3.11 | 12.7 x 10.2 | - |
| Kitchen(Main) | 3.87 x 3.11 | 12.7 x 10.2 | - |
| Kitchen(Main) | 3.87 x 3.11 | 12.7 x 10.2 | - |
| Primary Bedroom(Second) | 4 x 3.36 | 13.1 x 11.0 | - |
| Primary Bedroom(Second) | 4 x 3.36 | 13.1 x 11.0 | - |
| Primary Bedroom(Second) | 4 x 3.36 | 13.1 x 11.0 | - |
| Primary Bedroom(Second) | 4 x 3.36 | 13.1 x 11.0 | - |
| Primary Bedroom(Second) | 4 x 3.36 | 13.1 x 11.0 | - |
| Primary Bedroom(Second) | 4 x 3.36 | 13.1 x 11.0 | - |
| Primary Bedroom(Second) | 4 x 3.36 | 13.1 x 11.0 | - |
| Bedroom 2(Second) | 3.03 x 2.59 | 9.9 x 8.5 | - |
| Bedroom 2(Second) | 3.03 x 2.59 | 9.9 x 8.5 | - |
| Bedroom 2(Second) | 3.03 x 2.59 | 9.9 x 8.5 | - |
| Bedroom 2(Second) | 3.03 x 2.59 | 9.9 x 8.5 | - |
| Bedroom 2(Second) | 3.03 x 2.59 | 9.9 x 8.5 | - |
| Bedroom 2(Second) | 3.03 x 2.59 | 9.9 x 8.5 | - |
| Bedroom 2(Second) | 3.03 x 2.59 | 9.9 x 8.5 | - |
| Bedroom 3(Second) | 2.43 x 3.02 | 8.0 x 9.9 | - |
| Bedroom 3(Second) | 2.43 x 3.02 | 8.0 x 9.9 | - |
| Bedroom 3(Second) | 2.43 x 3.02 | 8.0 x 9.9 | - |
| Bedroom 3(Second) | 2.43 x 3.02 | 8.0 x 9.9 | - |
| Bedroom 3(Second) | 2.43 x 3.02 | 8.0 x 9.9 | - |
| Bedroom 3(Second) | 2.43 x 3.02 | 8.0 x 9.9 | - |
| Bedroom 3(Second) | 2.43 x 3.02 | 8.0 x 9.9 | - |
| Bedroom 4(Basement) | 2.09 x 2.73 | 6.9 x 9.0 | - |
| Bedroom 4(Basement) | 2.09 x 2.73 | 6.9 x 9.0 | - |
| Bedroom 4(Basement) | 2.09 x 2.73 | 6.9 x 9.0 | - |
| Bedroom 4(Basement) | 2.09 x 2.73 | 6.9 x 9.0 | - |
| Bedroom 4(Basement) | 2.09 x 2.73 | 6.9 x 9.0 | - |
| Bedroom 4(Basement) | 2.09 x 2.73 | 6.9 x 9.0 | - |
| Bedroom 4(Basement) | 2.09 x 2.73 | 6.9 x 9.0 | - |
| Kitchen(Basement) | 2.43 x 5 | 8.0 x 16.4 | - |
| Kitchen(Basement) | 2.43 x 5 | 8.0 x 16.4 | - |
| Kitchen(Basement) | 2.43 x 5 | 8.0 x 16.4 | - |
| Kitchen(Basement) | 2.43 x 5 | 8.0 x 16.4 | - |
| Kitchen(Basement) | 2.43 x 5 | 8.0 x 16.4 | - |
| Kitchen(Basement) | 2.43 x 5 | 8.0 x 16.4 | - |
| Kitchen(Basement) | 2.43 x 5 | 8.0 x 16.4 | - |
| Living Room(Basement) | 3.65 x 3.74 | 12.0 x 12.3 | - |
| Living Room(Basement) | 3.65 x 3.74 | 12.0 x 12.3 | - |
| Living Room(Basement) | 3.65 x 3.74 | 12.0 x 12.3 | - |
| Living Room(Basement) | 3.65 x 3.74 | 12.0 x 12.3 | - |
| Living Room(Basement) | 3.65 x 3.74 | 12.0 x 12.3 | - |
| Living Room(Basement) | 3.65 x 3.74 | 12.0 x 12.3 | - |
| Living Room(Basement) | 3.65 x 3.74 | 12.0 x 12.3 | - |
| Laundry(Basement) | 3.84 x 1.78 | 12.6 x 5.8 | - |
| Laundry(Basement) | 3.84 x 1.78 | 12.6 x 5.8 | - |
| Laundry(Basement) | 3.84 x 1.78 | 12.6 x 5.8 | - |
| Laundry(Basement) | 3.84 x 1.78 | 12.6 x 5.8 | - |
| Laundry(Basement) | 3.84 x 1.78 | 12.6 x 5.8 | - |
| Laundry(Basement) | 3.84 x 1.78 | 12.6 x 5.8 | - |
| Laundry(Basement) | 3.84 x 1.78 | 12.6 x 5.8 | - |
| Office(Main) | 4.14 x 2.41 | 13.6 x 7.9 | - |
| Office(Main) | 4.14 x 2.41 | 13.6 x 7.9 | - |
| Office(Main) | 4.14 x 2.41 | 13.6 x 7.9 | - |
| Office(Main) | 4.14 x 2.41 | 13.6 x 7.9 | - |
| Office(Main) | 4.14 x 2.41 | 13.6 x 7.9 | - |
| Office(Main) | 4.14 x 2.41 | 13.6 x 7.9 | - |
| Office(Main) | 4.14 x 2.41 | 13.6 x 7.9 | - |
Your Agent
Broker of Record
PREMIER MATRIX REALTY LTD. BROKERAGE
See the comparable sold, tax-matched, and currently-competing listings for 906 Logan Avenue.
Register for free to view complete price estimate and access exclusive sold data
Free account • No credit card required
Contact OVAIS QASSIM
906 Logan Avenue, Toronto, ON M4K 3E4 is a 4-bedroom, 3-bathroom 2-storey semi-detached with approximately 1100-1500 square feet of living space, situated on a 14 80 foot lot. This property is currently for sale at $1,199,000. The home features a none garage and a finished, separate entrance basement.
This home is located in Playter Estates-Danforth, part of Toronto E03 in the Toronto area. Explore more homes for sale and recently sold properties in this neighbourhood.
Whether you are looking to buy, sell, or lease in Playter Estates-Danforth, our team of experienced real estate professionals can help you navigate the market and find the perfect home. Contact us today for a free consultation.
906 Logan Avenue, Toronto, ON M4K 3E4 for sale,4 bedroom semi-detached Playter Estates-Danforth,Toronto E03 homes for sale,Toronto real estate,2-Storey homes, semi-detached for sale


