
Leased
$2,750
3bed|3bath|800-899sqft
2 parking|0 locker
Unit 103
1148 Dragonfly Avenue 103, Pickering, ON L1X 0H5
Residential Condo & Other
MLS #E13442176
View complete lease history and details
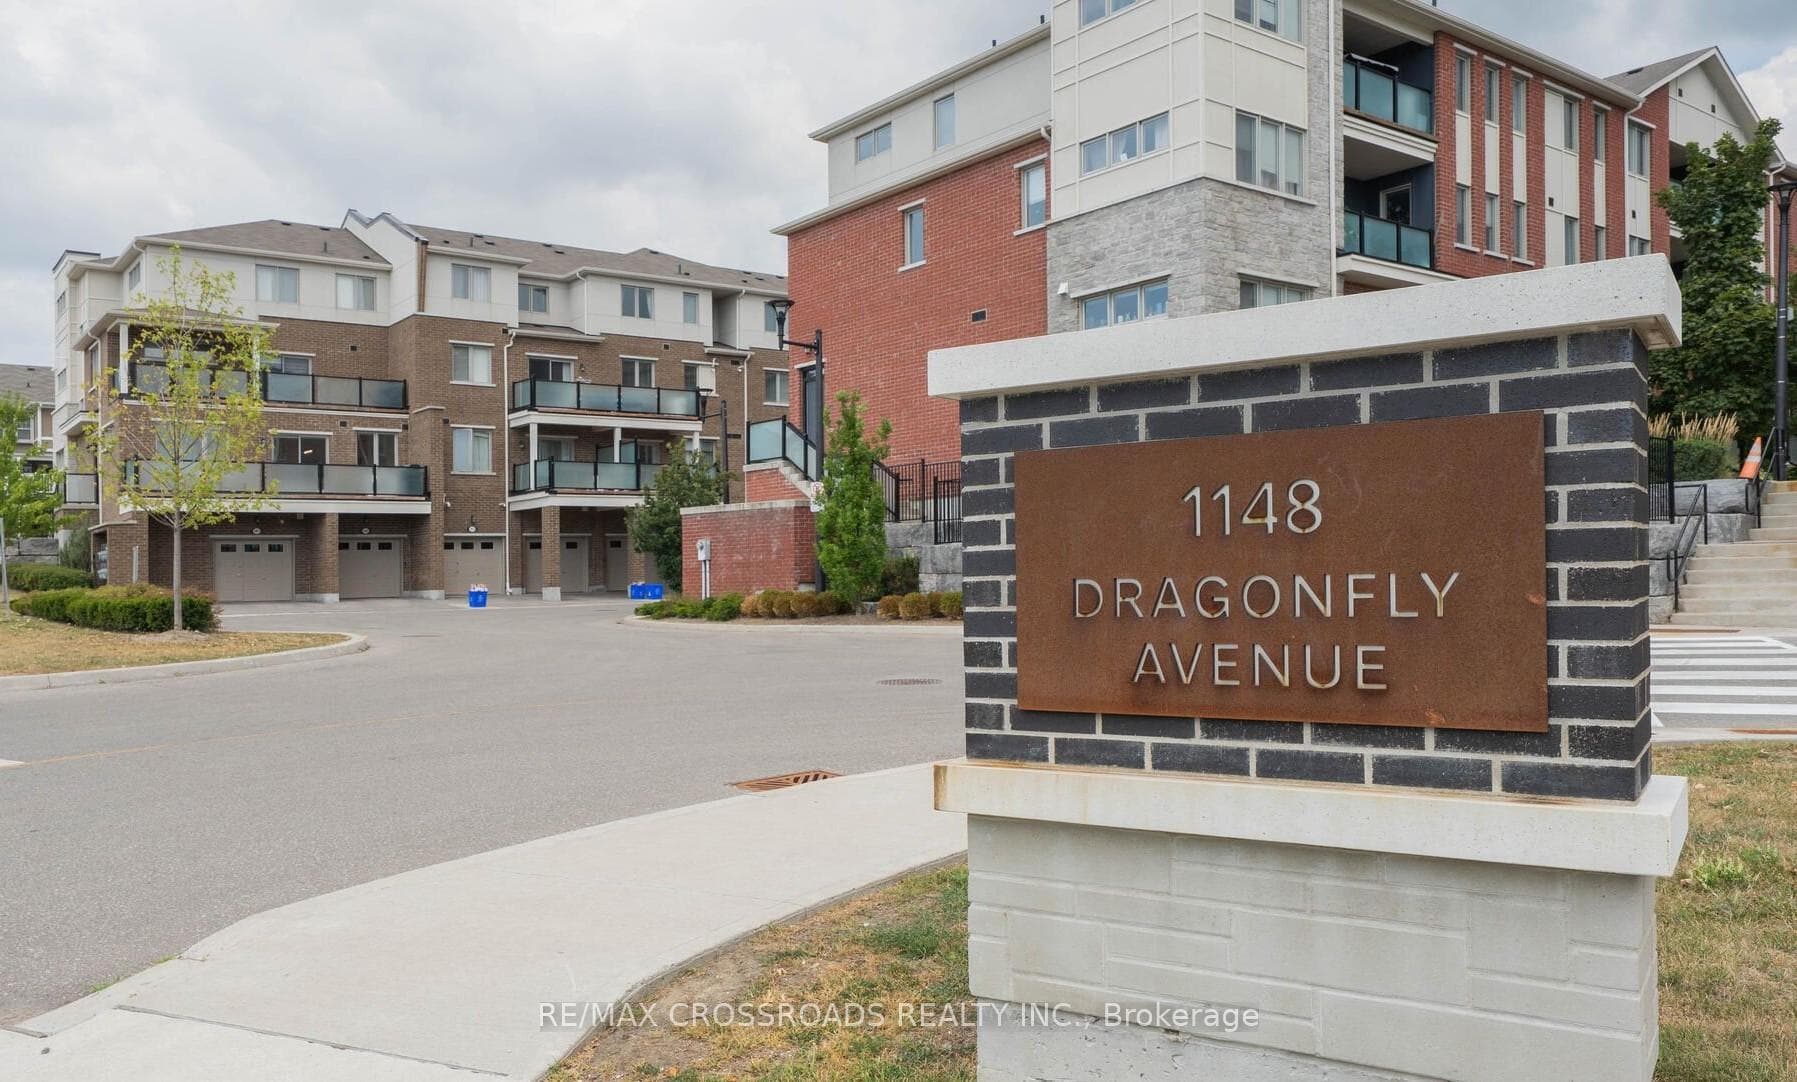
1148 Dragonfly Avenue 207, Pickering, ON L1X 0H5
MLS #E13512176
Monthly Rent
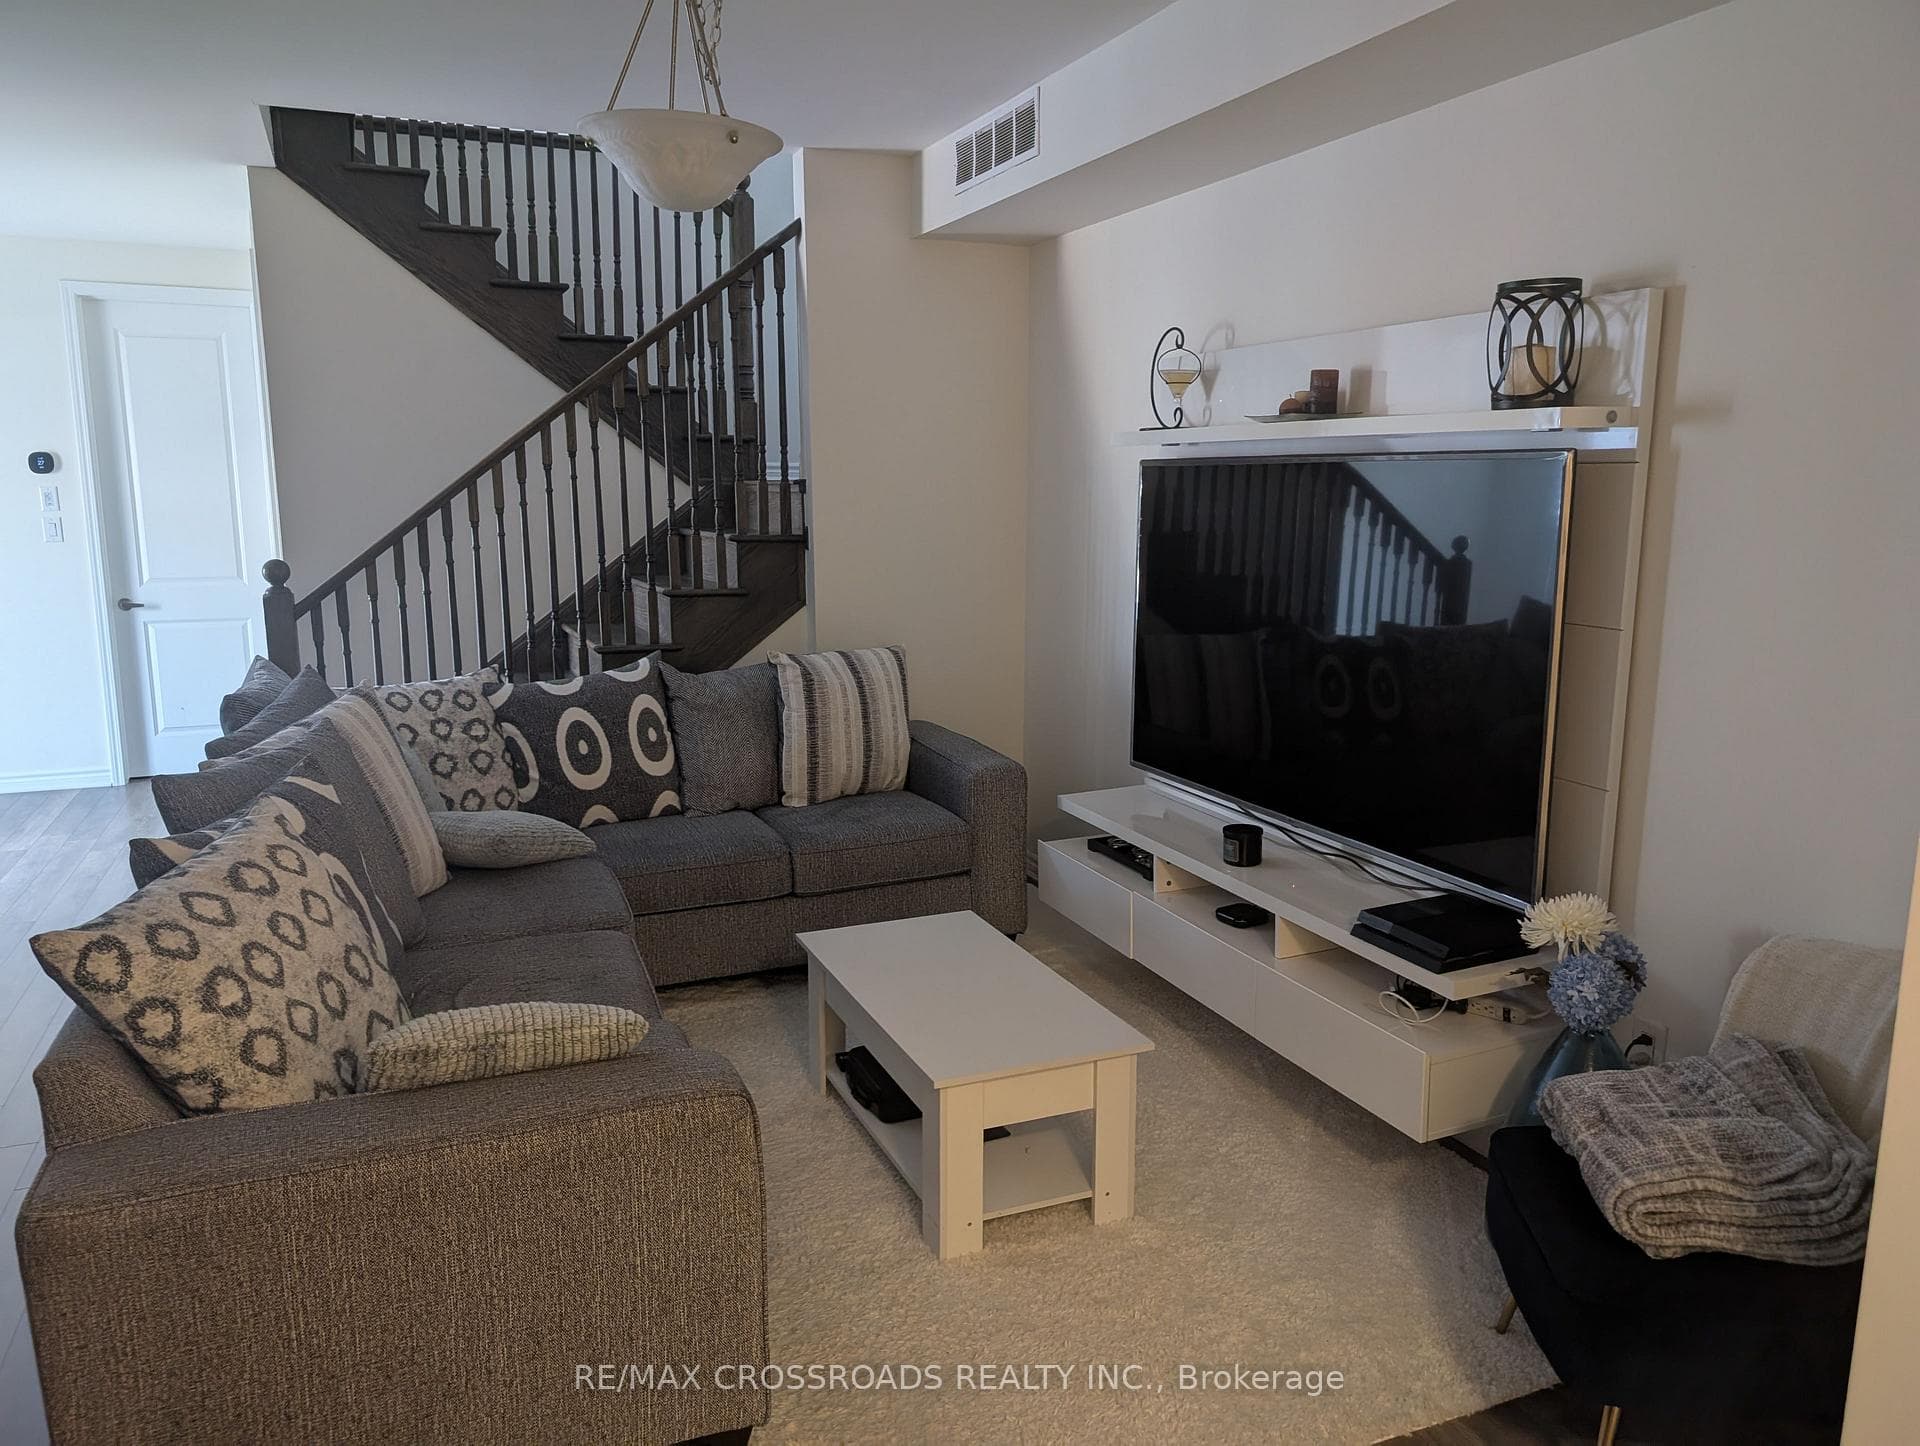
Absolutely stunning, modern 3-bedrooms with 3 full washrooms townhouse located in a highly sought-after neighbourhood. This beautifully maintained home offers a spacious open-concept layout designed for comfortable living and entertaining. The contemporary kitchen features a large centre island, ample cabinetry, and plenty of storage space. The bright living and dining areas are filled with natural light and offer a walkout to a private terrace, perfect for relaxing or entertaining guests. The spacious primary bedroom includes his/her walk-in closets and a private 4-piece ensuite. A private driveway and attached garage lead to a welcoming covered entrance with a convenient private storage room. The generous front foyer provides direct access to the garage for added convenience. This exceptional home combines style, functionality, and an unbeatable location an outstanding opportunity you won't want to miss!
Bedrooms
3
Bathrooms
3
Square Feet
1500-2000 sqft
Property Type
Residential Freehold
| Name | Size (m) | Size (ft) | Features |
|---|---|---|---|
| Living Room(Second) | 4.37 x 3.6 | 14.3 x 11.8 | - |
| Living Room(Second) | 4.37 x 3.6 | 14.3 x 11.8 | - |
| Living Room(Main) | 4.37 x 3.6 | 14.3 x 11.8 | - |
| Living Room(Main) | 4.37 x 3.6 | 14.3 x 11.8 | - |
| Living Room(Main) | 4.37 x 3.6 | 14.3 x 11.8 | - |
| Living Room(Main) | 4.37 x 3.6 | 14.3 x 11.8 | - |
| Living Room(Main) | 4.37 x 3.6 | 14.3 x 11.8 | - |
| Living Room(Second) | 4.37 x 3.6 | 14.3 x 11.8 | - |
| Living Room(Main) | 4.37 x 3.6 | 14.3 x 11.8 | - |
| Living Room(Main) | 4.37 x 3.6 | 14.3 x 11.8 | - |
| Dining Room(Main) | 3.05 x 2.59 | 10.0 x 8.5 | - |
| Dining Room(Main) | 3.05 x 2.59 | 10.0 x 8.5 | - |
| Dining Room(Second) | 3.05 x 2.59 | 10.0 x 8.5 | - |
| Dining Room(Second) | 3.05 x 2.59 | 10.0 x 8.5 | - |
| Dining Room(Main) | 3.05 x 2.59 | 10.0 x 8.5 | - |
| Dining Room(Main) | 3.05 x 2.59 | 10.0 x 8.5 | - |
| Dining Room(Second) | 3.05 x 2.59 | 10.0 x 8.5 | - |
| Dining Room(Main) | 3.05 x 2.59 | 10.0 x 8.5 | - |
| Dining Room(Main) | 3.05 x 2.59 | 10.0 x 8.5 | - |
| Dining Room(Main) | 3.05 x 2.59 | 10.0 x 8.5 | - |
| Kitchen(Main) | 3.77 x 0.8 | 12.4 x 2.6 | - |
| Kitchen(Second) | 3.77 x 0.8 | 12.4 x 2.6 | - |
| Kitchen(Second) | 3.77 x 0.8 | 12.4 x 2.6 | - |
| Kitchen(Second) | 3.77 x 0.8 | 12.4 x 2.6 | - |
| Kitchen(Main) | 3.77 x 0.8 | 12.4 x 2.6 | - |
| Kitchen(Main) | 3.77 x 0.8 | 12.4 x 2.6 | - |
| Kitchen(Main) | 3.77 x 0.8 | 12.4 x 2.6 | - |
| Kitchen(Main) | 3.77 x 0.8 | 12.4 x 2.6 | - |
| Kitchen(Main) | 3.77 x 0.8 | 12.4 x 2.6 | - |
| Kitchen(Main) | 3.77 x 0.8 | 12.4 x 2.6 | - |
| Primary Bedroom(Upper) | 4.4 x 3.03 | 14.4 x 9.9 | - |
| Primary Bedroom(Upper) | 4.4 x 3.03 | 14.4 x 9.9 | - |
| Primary Bedroom(Third) | 4.4 x 3.03 | 14.4 x 9.9 | - |
| Primary Bedroom(Upper) | 4.4 x 3.03 | 14.4 x 9.9 | - |
| Primary Bedroom(Upper) | 4.4 x 3.03 | 14.4 x 9.9 | - |
| Primary Bedroom(Upper) | 4.4 x 3.03 | 14.4 x 9.9 | - |
| Primary Bedroom(Third) | 4.4 x 3.03 | 14.4 x 9.9 | - |
| Primary Bedroom(Upper) | 4.4 x 3.03 | 14.4 x 9.9 | - |
| Primary Bedroom(Third) | 4.4 x 3.03 | 14.4 x 9.9 | - |
| Primary Bedroom(Upper) | 4.4 x 3.03 | 14.4 x 9.9 | - |
| Bedroom 2(Upper) | 3.05 x 3.02 | 10.0 x 9.9 | - |
| Bedroom 2(Upper) | 3.05 x 3.02 | 10.0 x 9.9 | - |
| Bedroom 2(Third) | 3.05 x 3.02 | 10.0 x 9.9 | - |
| Bedroom 2(Upper) | 3.05 x 3.02 | 10.0 x 9.9 | - |
| Bedroom 2(Third) | 3.05 x 3.02 | 10.0 x 9.9 | - |
| Bedroom 2(Upper) | 3.05 x 3.02 | 10.0 x 9.9 | - |
| Bedroom 2(Third) | 3.05 x 3.02 | 10.0 x 9.9 | - |
| Bedroom 2(Upper) | 3.05 x 3.02 | 10.0 x 9.9 | - |
| Bedroom 2(Upper) | 3.05 x 3.02 | 10.0 x 9.9 | - |
| Bedroom 2(Upper) | 3.05 x 3.02 | 10.0 x 9.9 | - |
| Bedroom 3(Main) | 3.02 x 2.8 | 9.9 x 9.2 | - |
| Bedroom 3(Third) | 3.02 x 2.8 | 9.9 x 9.2 | - |
| Bedroom 3(Main) | 3.02 x 2.8 | 9.9 x 9.2 | - |
| Bedroom 3(Main) | 3.02 x 2.8 | 9.9 x 9.2 | - |
| Bedroom 3(Third) | 3.02 x 2.8 | 9.9 x 9.2 | - |
| Bedroom 3(Third) | 3.02 x 2.8 | 9.9 x 9.2 | - |
| Bedroom 3(Main) | 3.02 x 2.8 | 9.9 x 9.2 | - |
| Bedroom 3(Main) | 3.02 x 2.8 | 9.9 x 9.2 | - |
| Bedroom 3(Main) | 3.02 x 2.8 | 9.9 x 9.2 | - |
| Bedroom 3(Main) | 3.02 x 2.8 | 9.9 x 9.2 | - |
$2,750
1148 Dragonfly Avenue 103, Pickering, ON L1X 0H5
MLS #E13442176
View complete lease history and details

$2,750
1148 Dragonfly Avenue 604, Pickering, ON L1X 0H5
MLS #E13047718
View complete lease history and details

$3,000
1148 Dragonfly Avenue 509, Pickering, ON L1X 0H5
MLS #E12469160
View complete lease history and details
Your Agent
Broker of Record
PREMIER MATRIX REALTY LTD. BROKERAGE
See the comparable rented and currently-competing listings for 1148 Dragonfly.
Register for free to view complete price estimate and access exclusive sold data
Free account • No credit card required
Contact OVAIS QASSIM
Unit 207 is a residential freehold with 3 bedrooms, 3 bathrooms spanning approximately 1500-2000 square feet located at 1148 Dragonfly, 1148 Dragonfly Avenue, Pickering. This unit is currently for lease at $3K.
1148 Dragonfly is located at 1148 Dragonfly Avenue, Pickering. Explore more units available in this building, view building amenities, transaction history, and market insights.
This unit is located in Rural Pickering, part of Pickering in the Durham area. Explore more condos available in this community.
Whether you're looking to buy, sell, or rent at 1148 Dragonfly, our team of experienced real estate professionals can help you navigate the market and find the perfect unit to match your needs. Contact us today for a free consultation.
Unit 207 1148 Dragonfly,1148 Dragonfly Avenue 207, Pickering, ON L1X 0H5 for rent, 3 bedroom residential freehold Pickering, 1148 Dragonfly condos, Pickering residential freehold for lease, 1148 Dragonfly Avenue, Pickering real estate

