114 Menno Street — Detached
For SaleWoolwich, ON 00000
4 Bed · 4 Bath · Detached
MLS #X13558054
Listed Price
About This Property
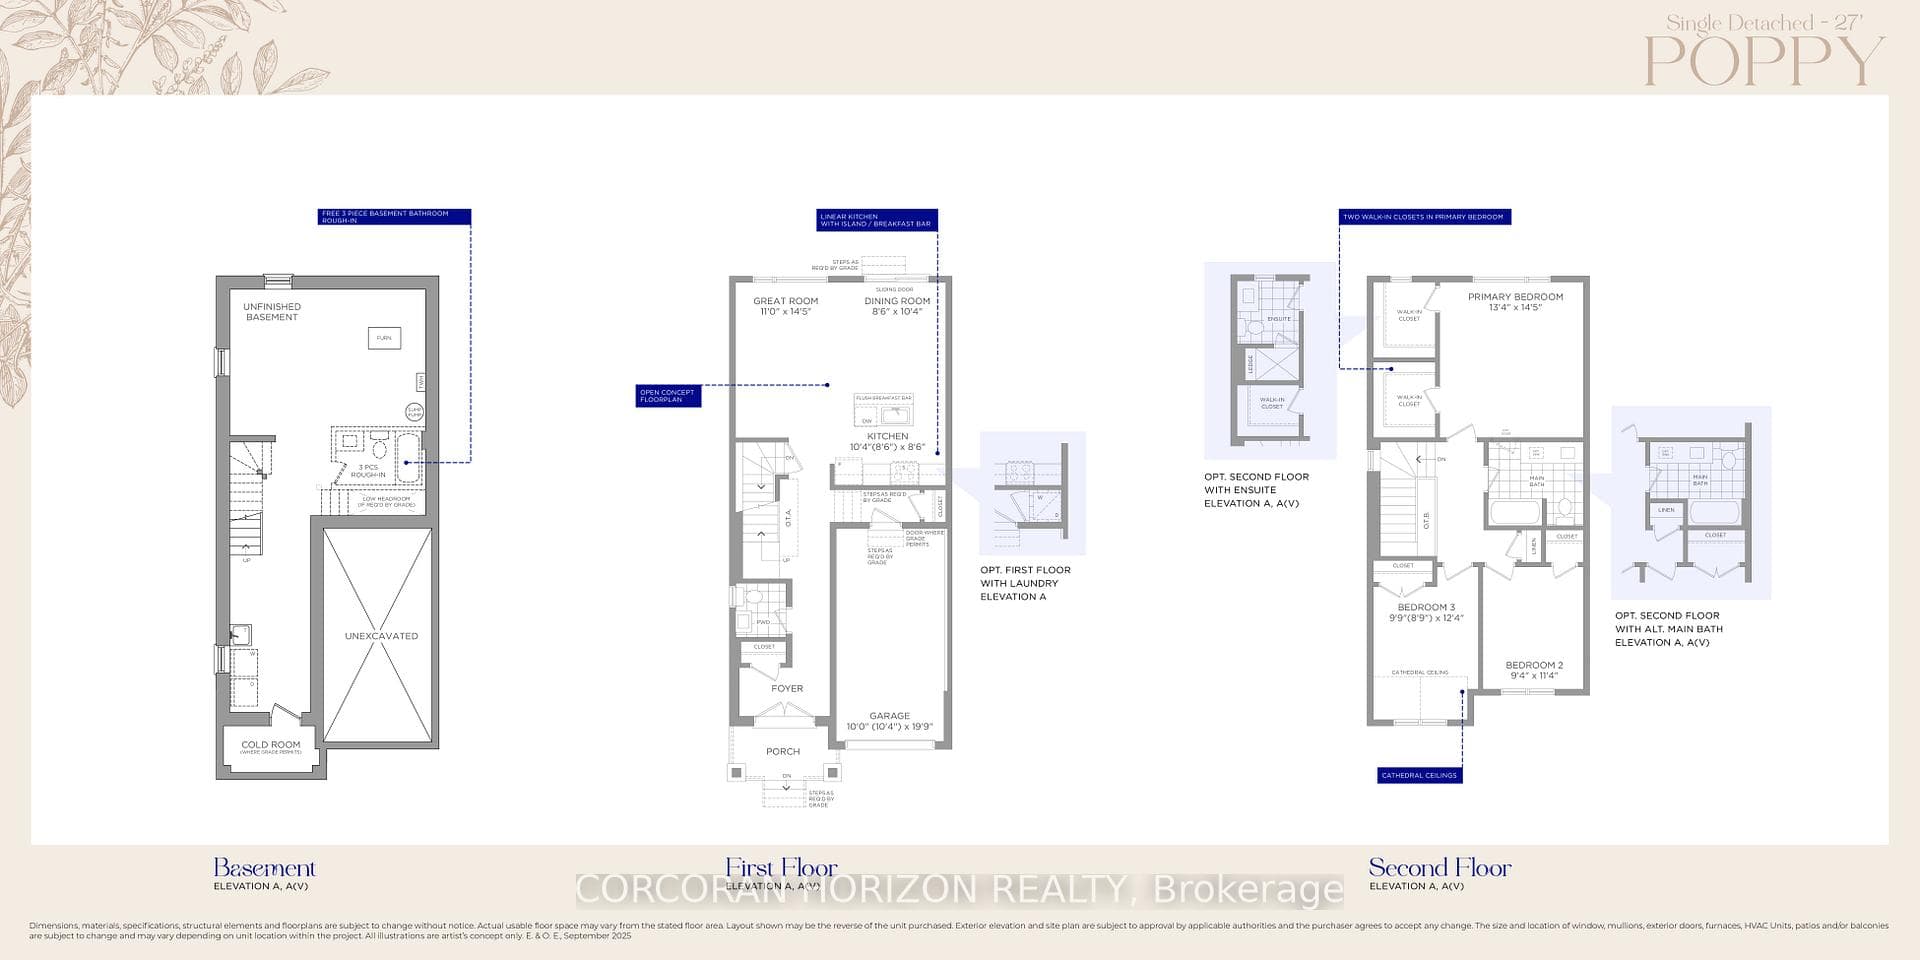
A thoughtfully planned new home community ideally located near the scenic Grand River in Kitchener. Introducing The Wild berry, a stunning 2,809sq. ft. Single Detached home situated on a 40' lot, offering 4 bedrooms, 3.5 bathrooms, great for growing families who love to entertain. The open-concept main floor is anchored by a spacious Living/Dining Room and a bright Family Room warmed by a free gas fireplace, all flowing effortlessly into the L-shaped Kitchen with a large island, flush breakfast bar, and adjoining Breakfast area. A private Home Office completes the main level, ideal for working from home. Upstairs, the impressive Primary Bedroom features two walk-in closets and a spa-like ensuite with a freestanding tub, while three additional bedrooms - 3 with cathedral ceilings - share a well-appointed bath. A main-floor Laundry Room with side-by-side appliances and a tub adds everyday convenience. The unfinished basement offers excellent potential, complete with a free 3-piece bathroom rough-in, ready for future customization. Conveniently located close to parks, trails, schools, shopping, and major commuter routes, this new home located at the Grand River offers the perfect balance of nature and urban convenience.
Property Details
Bedrooms
4
Bathrooms
4
Square Feet
2500-3000 sqft
Property Type
Detached
Rooms
| Name | Size (m) | Size (ft) | Features |
|---|---|---|---|
| Living Room(Main) | 5.23 x 6.1 | 17.2 x 20.0 | - |
| Living Room(Main) | 5.23 x 6.1 | 17.2 x 20.0 | - |
| Living Room(Main) | 5.23 x 6.1 | 17.2 x 20.0 | - |
| Living Room(Main) | 5.23 x 6.1 | 17.2 x 20.0 | - |
| Living Room(Main) | 5.23 x 6.1 | 17.2 x 20.0 | - |
| Living Room(Main) | 5.23 x 6.1 | 17.2 x 20.0 | - |
| Living Room(Main) | 5.23 x 6.1 | 17.2 x 20.0 | - |
| Living Room(Main) | 5.23 x 6.1 | 17.2 x 20.0 | - |
| Living Room(Main) | 5.23 x 6.1 | 17.2 x 20.0 | - |
| Living Room(Main) | 5.23 x 6.1 | 17.2 x 20.0 | - |
| Family Room(Main) | 5.18 x 3.78 | 17.0 x 12.4 | - |
| Family Room(Main) | 5.18 x 3.78 | 17.0 x 12.4 | - |
| Family Room(Main) | 5.18 x 3.78 | 17.0 x 12.4 | - |
| Family Room(Main) | 5.18 x 3.78 | 17.0 x 12.4 | - |
| Family Room(Main) | 5.18 x 3.78 | 17.0 x 12.4 | - |
| Family Room(Main) | 5.18 x 3.78 | 17.0 x 12.4 | - |
| Family Room(Main) | 5.18 x 3.78 | 17.0 x 12.4 | - |
| Family Room(Main) | 5.18 x 3.78 | 17.0 x 12.4 | - |
| Family Room(Main) | 5.18 x 3.78 | 17.0 x 12.4 | - |
| Family Room(Main) | 5.18 x 3.78 | 17.0 x 12.4 | - |
| Kitchen(Main) | 3.58 x 3 | 11.7 x 9.8 | - |
| Kitchen(Main) | 3.58 x 3 | 11.7 x 9.8 | - |
| Kitchen(Main) | 3.58 x 3 | 11.7 x 9.8 | - |
| Kitchen(Main) | 3.58 x 3 | 11.7 x 9.8 | - |
| Kitchen(Main) | 3.58 x 3 | 11.7 x 9.8 | - |
| Kitchen(Main) | 3.58 x 3 | 11.7 x 9.8 | - |
| Kitchen(Main) | 3.58 x 3 | 11.7 x 9.8 | - |
| Kitchen(Main) | 3.58 x 3 | 11.7 x 9.8 | - |
| Kitchen(Main) | 3.58 x 3 | 11.7 x 9.8 | - |
| Kitchen(Main) | 3.58 x 3 | 11.7 x 9.8 | - |
| Breakfast(Main) | 3.51 x 3.05 | 11.5 x 10.0 | - |
| Breakfast(Main) | 3.51 x 3.05 | 11.5 x 10.0 | - |
| Breakfast(Main) | 3.51 x 3.05 | 11.5 x 10.0 | - |
| Breakfast(Main) | 3.51 x 3.05 | 11.5 x 10.0 | - |
| Breakfast(Main) | 3.51 x 3.05 | 11.5 x 10.0 | - |
| Breakfast(Main) | 3.51 x 3.05 | 11.5 x 10.0 | - |
| Breakfast(Main) | 3.51 x 3.05 | 11.5 x 10.0 | - |
| Breakfast(Main) | 3.51 x 3.05 | 11.5 x 10.0 | - |
| Breakfast(Main) | 3.51 x 3.05 | 11.5 x 10.0 | - |
| Breakfast(Main) | 3.51 x 3.05 | 11.5 x 10.0 | - |
| Office(Main) | 3 x 3.66 | 9.8 x 12.0 | - |
| Office(Main) | 3 x 3.66 | 9.8 x 12.0 | - |
| Office(Main) | 3 x 3.66 | 9.8 x 12.0 | - |
| Office(Main) | 3 x 3.66 | 9.8 x 12.0 | - |
| Office(Main) | 3 x 3.66 | 9.8 x 12.0 | - |
| Office(Main) | 3 x 3.66 | 9.8 x 12.0 | - |
| Office(Main) | 3 x 3.66 | 9.8 x 12.0 | - |
| Office(Main) | 3 x 3.66 | 9.8 x 12.0 | - |
| Office(Main) | 3 x 3.66 | 9.8 x 12.0 | - |
| Office(Main) | 3 x 3.66 | 9.8 x 12.0 | - |
| Primary Bedroom(Second) | 4.88 x 4.88 | 16.0 x 16.0 | - |
| Primary Bedroom(Second) | 4.88 x 4.88 | 16.0 x 16.0 | - |
| Primary Bedroom(Second) | 4.88 x 4.88 | 16.0 x 16.0 | - |
| Primary Bedroom(Second) | 4.88 x 4.88 | 16.0 x 16.0 | - |
| Primary Bedroom(Second) | 4.88 x 4.88 | 16.0 x 16.0 | - |
| Primary Bedroom(Second) | 4.88 x 4.88 | 16.0 x 16.0 | - |
| Primary Bedroom(Second) | 4.88 x 4.88 | 16.0 x 16.0 | - |
| Primary Bedroom(Second) | 4.88 x 4.88 | 16.0 x 16.0 | - |
| Primary Bedroom(Second) | 4.88 x 4.88 | 16.0 x 16.0 | - |
| Primary Bedroom(Second) | 4.88 x 4.88 | 16.0 x 16.0 | - |
| Bedroom(Second) | 3.86 x 4.24 | 12.7 x 13.9 | - |
| Bedroom(Second) | 3.86 x 4.24 | 12.7 x 13.9 | - |
| Bedroom(Second) | 3.86 x 4.24 | 12.7 x 13.9 | - |
| Bedroom(Second) | 3.86 x 4.24 | 12.7 x 13.9 | - |
| Bedroom(Second) | 3.86 x 4.24 | 12.7 x 13.9 | - |
| Bedroom(Second) | 3.86 x 4.24 | 12.7 x 13.9 | - |
| Bedroom(Second) | 3.86 x 4.24 | 12.7 x 13.9 | - |
| Bedroom(Second) | 3.86 x 4.24 | 12.7 x 13.9 | - |
| Bedroom(Second) | 3.86 x 4.24 | 12.7 x 13.9 | - |
| Bedroom(Second) | 3.86 x 4.24 | 12.7 x 13.9 | - |
| Bedroom(Second) | 3 x 3.66 | 9.8 x 12.0 | - |
| Bedroom(Second) | 3 x 3.66 | 9.8 x 12.0 | - |
| Bedroom(Second) | 3 x 3.66 | 9.8 x 12.0 | - |
| Bedroom(Second) | 3 x 3.66 | 9.8 x 12.0 | - |
| Bedroom(Second) | 3 x 3.66 | 9.8 x 12.0 | - |
| Bedroom(Second) | 3 x 3.66 | 9.8 x 12.0 | - |
| Bedroom(Second) | 3 x 3.66 | 9.8 x 12.0 | - |
| Bedroom(Second) | 3 x 3.66 | 9.8 x 12.0 | - |
| Bedroom(Second) | 3 x 3.66 | 9.8 x 12.0 | - |
| Bedroom(Second) | 3 x 3.66 | 9.8 x 12.0 | - |
| Bedroom(Second) | 3.07 x 3.51 | 10.1 x 11.5 | - |
| Bedroom(Second) | 3.07 x 3.51 | 10.1 x 11.5 | - |
| Bedroom(Second) | 3.07 x 3.51 | 10.1 x 11.5 | - |
| Bedroom(Second) | 3.07 x 3.51 | 10.1 x 11.5 | - |
| Bedroom(Second) | 3.07 x 3.51 | 10.1 x 11.5 | - |
| Bedroom(Second) | 3.07 x 3.51 | 10.1 x 11.5 | - |
| Bedroom(Second) | 3.07 x 3.51 | 10.1 x 11.5 | - |
| Bedroom(Second) | 3.07 x 3.51 | 10.1 x 11.5 | - |
| Bedroom(Second) | 3.07 x 3.51 | 10.1 x 11.5 | - |
| Bedroom(Second) | 3.07 x 3.51 | 10.1 x 11.5 | - |
| Great Room(Main) | 4.39 x 3.35 | 14.4 x 11.0 | - |
| Bedroom(Second) | 3.45 x 2.84 | 11.3 x 9.3 | - |
| Bedroom(Second) | 3.75 x 2.97 | 12.3 x 9.7 | - |
| Primary Bedroom(Second) | 4.39 x 4.06 | 14.4 x 13.3 | - |
| Kitchen(Main) | 3.15 x 2.59 | 10.3 x 8.5 | - |
| Kitchen(Main) | 3.15 x 2.59 | 10.3 x 8.5 | - |
| Primary Bedroom(Second) | 4.39 x 4.06 | 14.4 x 13.3 | - |
| Bedroom(Second) | 3.75 x 2.97 | 12.3 x 9.7 | - |
| Bedroom(Second) | 3.45 x 2.84 | 11.3 x 9.3 | - |
| Great Room(Main) | 4.39 x 3.35 | 14.4 x 11.0 | - |
| Dining Room(Main) | 3.15 x 2.59 | 10.3 x 8.5 | - |
| Dining Room(Main) | 3.15 x 2.59 | 10.3 x 8.5 | - |
| Great Room(Main) | 4.39 x 3.35 | 14.4 x 11.0 | - |
| Bedroom(Second) | 3.45 x 2.84 | 11.3 x 9.3 | - |
| Bedroom(Second) | 3.45 x 2.84 | 11.3 x 9.3 | - |
| Bedroom(Second) | 3.75 x 2.97 | 12.3 x 9.7 | - |
| Primary Bedroom(Second) | 4.39 x 4.06 | 14.4 x 13.3 | - |
| Kitchen(Main) | 3.15 x 2.59 | 10.3 x 8.5 | - |
| Kitchen(Main) | 3.15 x 2.59 | 10.3 x 8.5 | - |
| Primary Bedroom(Second) | 4.39 x 4.06 | 14.4 x 13.3 | - |
| Bedroom(Second) | 3.75 x 2.97 | 12.3 x 9.7 | - |
| Bedroom(Second) | 3.45 x 2.84 | 11.3 x 9.3 | - |
| Great Room(Main) | 4.39 x 3.35 | 14.4 x 11.0 | - |
| Dining Room(Main) | 3.15 x 2.59 | 10.3 x 8.5 | - |
| Primary Bedroom(Second) | 4.39 x 4.06 | 14.4 x 13.3 | - |
| Bedroom(Second) | 3.75 x 2.97 | 12.3 x 9.7 | - |
| Bedroom(Second) | 3.45 x 2.84 | 11.3 x 9.3 | - |
| Great Room(Main) | 4.39 x 3.35 | 14.4 x 11.0 | - |
| Dining Room(Main) | 3.15 x 2.59 | 10.3 x 8.5 | - |
| Dining Room(Main) | 3.15 x 2.59 | 10.3 x 8.5 | - |
| Great Room(Main) | 4.39 x 3.35 | 14.4 x 11.0 | - |
| Bedroom(Second) | 3.45 x 2.84 | 11.3 x 9.3 | - |
| Great Room(Main) | 4.39 x 3.35 | 14.4 x 11.0 | - |
| Bedroom(Second) | 3.75 x 2.97 | 12.3 x 9.7 | - |
| Primary Bedroom(Second) | 4.39 x 4.06 | 14.4 x 13.3 | - |
| Kitchen(Main) | 3.15 x 2.59 | 10.3 x 8.5 | - |
| Kitchen(Main) | 3.15 x 2.59 | 10.3 x 8.5 | - |
| Dining Room(Main) | 3.15 x 2.59 | 10.3 x 8.5 | - |
| Great Room(Main) | 4.39 x 3.35 | 14.4 x 11.0 | - |
| Bedroom(Second) | 3.45 x 2.84 | 11.3 x 9.3 | - |
| Dining Room(Main) | 3.15 x 2.59 | 10.3 x 8.5 | - |
| Bedroom(Second) | 3.75 x 2.97 | 12.3 x 9.7 | - |
| Primary Bedroom(Second) | 4.39 x 4.06 | 14.4 x 13.3 | - |
| Kitchen(Main) | 3.15 x 2.59 | 10.3 x 8.5 | - |
| Kitchen(Main) | 3.15 x 2.59 | 10.3 x 8.5 | - |
| Primary Bedroom(Second) | 4.39 x 4.06 | 14.4 x 13.3 | - |
| Dining Room(Main) | 3.15 x 2.59 | 10.3 x 8.5 | - |
| Great Room(Main) | 4.39 x 3.35 | 14.4 x 11.0 | - |
| Bedroom(Second) | 3.75 x 2.97 | 12.3 x 9.7 | - |
| Bedroom(Second) | 3.75 x 2.97 | 12.3 x 9.7 | - |
| Bedroom(Second) | 3.45 x 2.84 | 11.3 x 9.3 | - |
| Primary Bedroom(Second) | 4.39 x 4.06 | 14.4 x 13.3 | - |
| Kitchen(Main) | 3.15 x 2.59 | 10.3 x 8.5 | - |
| Kitchen(Main) | 3.15 x 2.59 | 10.3 x 8.5 | - |
| Primary Bedroom(Second) | 4.39 x 4.06 | 14.4 x 13.3 | - |
| Bedroom(Second) | 3.75 x 2.97 | 12.3 x 9.7 | - |
| Bedroom(Second) | 3.45 x 2.84 | 11.3 x 9.3 | - |
| Great Room(Main) | 4.39 x 3.35 | 14.4 x 11.0 | - |
| Dining Room(Main) | 3.15 x 2.59 | 10.3 x 8.5 | - |
| Dining Room(Main) | 3.15 x 2.59 | 10.3 x 8.5 | - |
Your Agent
OVAIS QASSIM
Broker of Record
PREMIER MATRIX REALTY LTD. BROKERAGE
Get your sale estimate
See the comparable sold, tax-matched, and currently-competing listings for 114 Menno Street.
Price Estimate Available
Register for free to view complete price estimate and access exclusive sold data
Free account • No credit card required
Home Features
Interested in This Home?
Contact OVAIS QASSIM
About 114 Menno Street, Woolwich, ON 00000
114 Menno Street, Woolwich, ON 00000 is a 4-bedroom, 4-bathroom 2-storey detached with approximately 2500-3000 square feet of living space, situated on a 40 115 foot lot. This property is currently for sale at $1,093,990. The home features a attached garage and a full, unfinished basement, built approximately New years ago.
Whether you are looking to buy, sell, or lease in this neighbourhood, our team of experienced real estate professionals can help you navigate the market and find the perfect home. Contact us today for a free consultation.
114 Menno Street, Woolwich, ON 00000
114 Menno Street, Woolwich, ON 00000 for sale,4 bedroom detached ,Woolwich homes for sale,Waterloo real estate,2-Storey homes, detached for sale