
$2,050,000
3 Turner Avenue, Hamilton, ON L8P 3K4
Register for free to view the complete photo gallery and property details
Showing 2 of 20 photos
Hamilton, ON L8P 2P2
6 Bed · 4 Bath · Detached
MLS #X12240369
Sold on December 2, 2025
December 2, 2025
Originally listed at $1,699,900 98 days on market
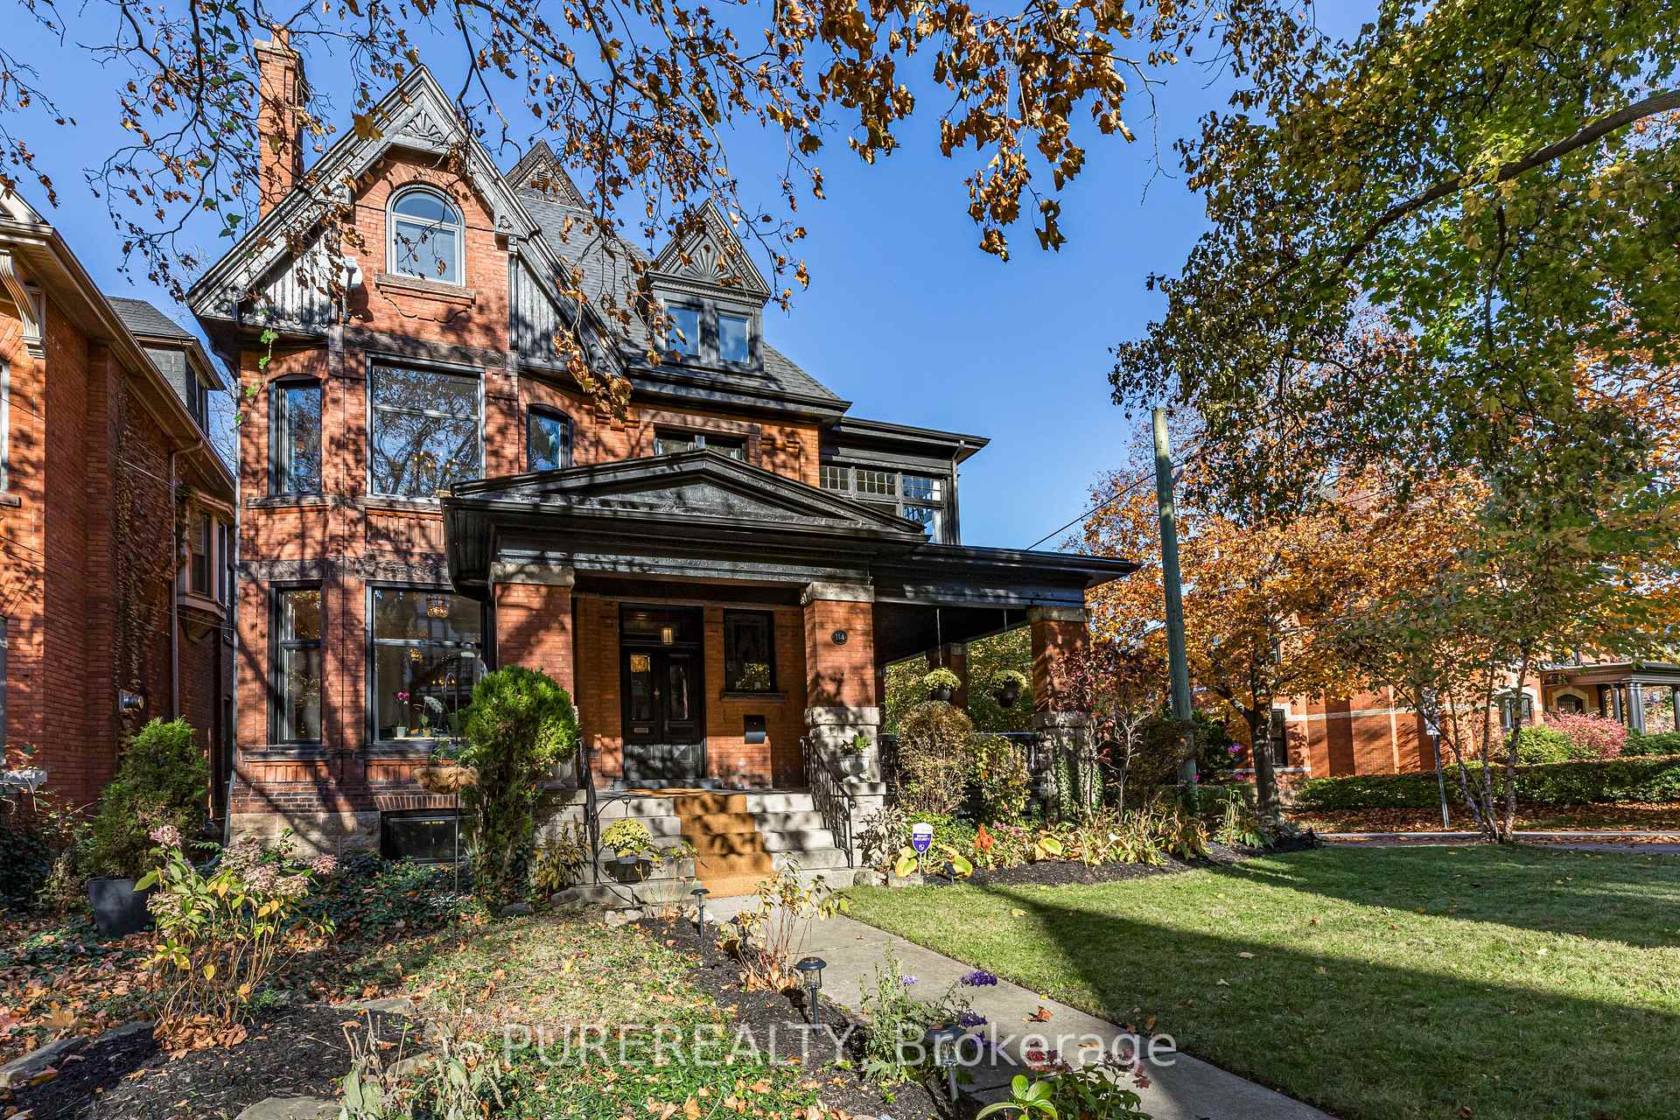
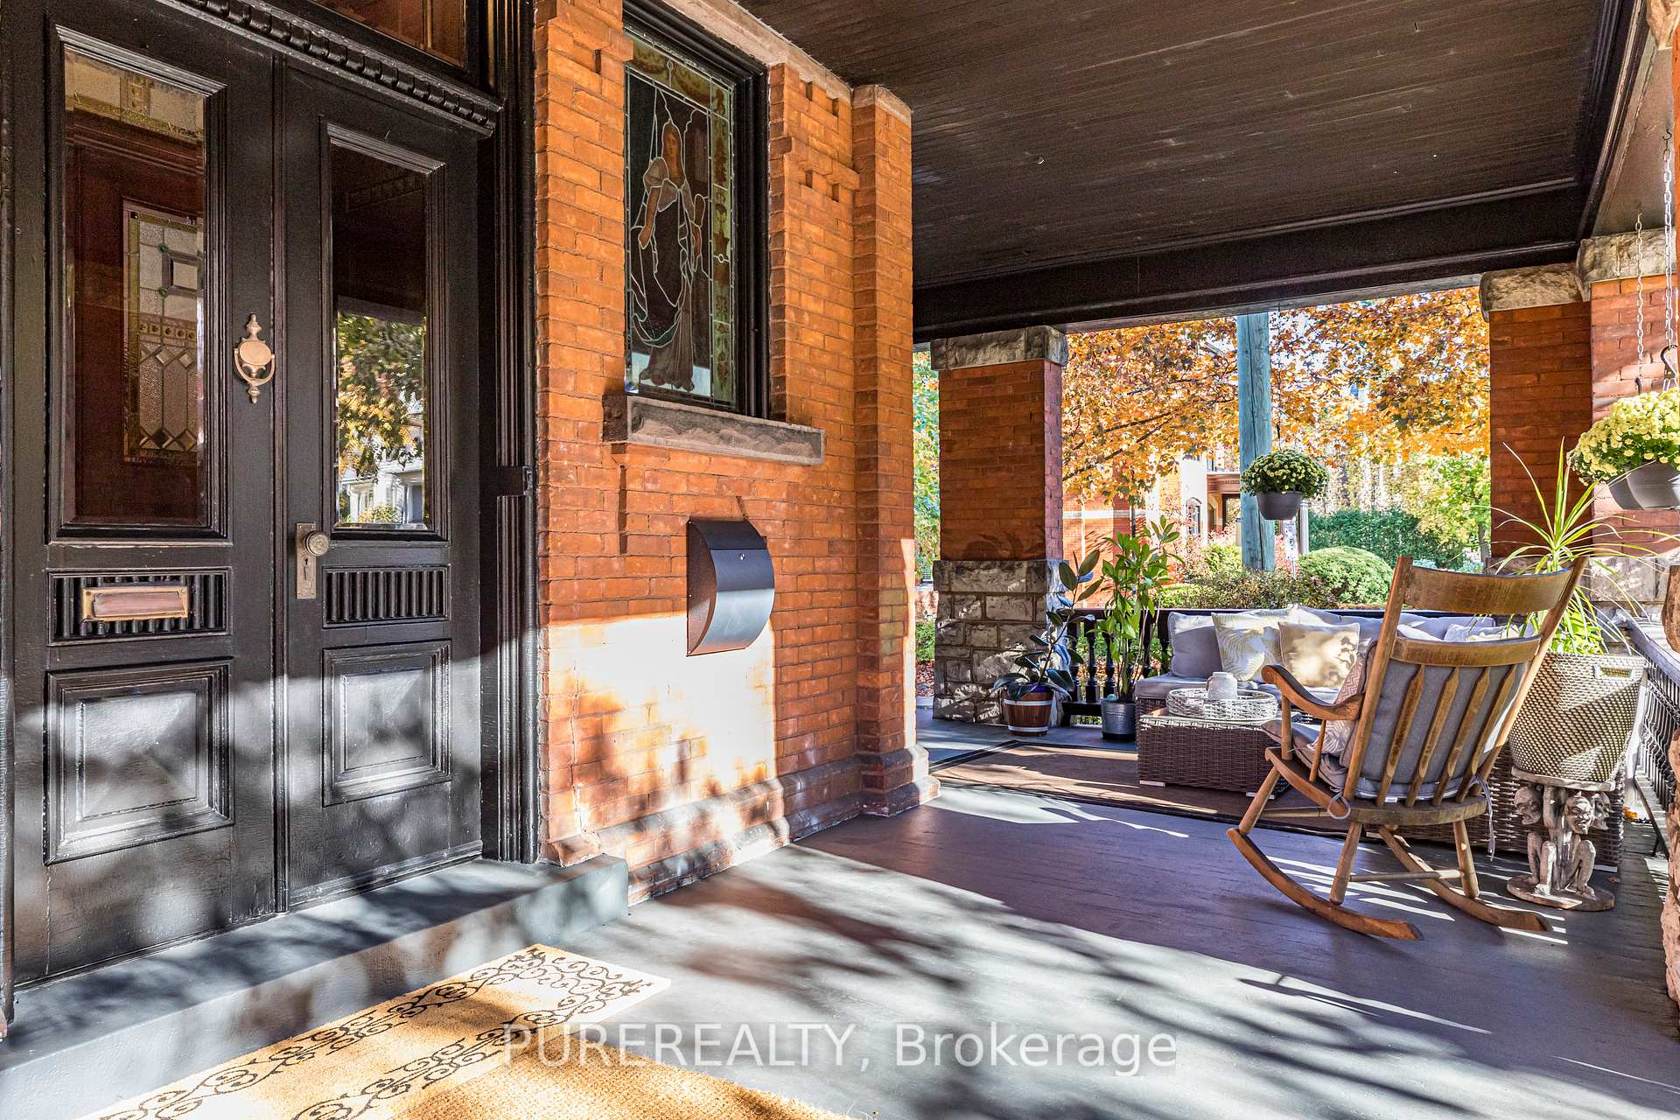
This Expansive updated Victorian home offers six bedrooms and three levels of refined living space boasting 3918 sq. ft. + a partially finished walk-out basement. The home exudes timeless charm, showcasing original stained-glass windows, exquisite fireplaces, intricate woodwork, inlaid hardwood flooring, a sun-drenched enclosed porch, and classic pocket doors. The main floor features formal living and dining rooms, a family room, a spacious foyer, a two-piece powder room, and a bright eat-in kitchen with direct access to a private backyard. The second level comprises four well-appointed bedrooms, two bathrooms, and a laundry room with deck access to the backyard. The third floor presents a luxurious primary retreat, complete with scenic views, a dressing room (or optional sixth bedroom), a kitchenette, a loft space, and an opulent seven-piece ensuite bathroom featuring a three-person quartz slab shower, a soaker tub, and a double marble vanity. The attached garage, currently configured as a workshop, offers direct access to the basement with 8ft high ceilings and a retro rec-room with bar and tons of storage. Ideally located within walking distance to Locke Street, escarpment trails, McMaster University, parks, top rated schools, the GO Train, and downtown amenities. This exceptional residence seamlessly blends historic character with modern comforts.
Bedrooms
6
Bathrooms
4
Square Feet
3500-5000 sqft
Property Type
Detached
Register for free to view complete property details and access exclusive sold data
Free account • No credit card required
| Name | Size (m) | Size (ft) | Features |
|---|---|---|---|
| Living Room(Main) | 4.22 x 4.88 | 13.8 x 16.0 | - |
| Dining Room(Main) | 4.7 x 4.01 | 15.4 x 13.2 | - |
| Family Room(Main) | 4.72 x 4.04 | 15.5 x 13.3 | - |
| Kitchen(Main) | 4.09 x 3.35 | 13.4 x 11.0 | - |
| Bathroom(Main) | 2.02 x 1.87 | 6.6 x 6.1 | - |
| Bedroom(Second) | 4.22 x 5.41 | 13.8 x 17.7 | - |
| Bedroom 2(Second) | 4.7 x 4.17 | 15.4 x 13.7 | - |
| Bedroom 3(Second) | 3.66 x 4.09 | 12.0 x 13.4 | - |
| Bedroom 4(Second) | 3.66 x 3.12 | 12.0 x 10.2 | - |
| Laundry(Second) | 2.57 x 2.51 | 8.4 x 8.2 | - |
| Sunroom(Second) | 3 x 3.58 | 9.8 x 11.7 | - |
| Bathroom(Second) | 3.46 x 2.87 | 11.4 x 9.4 | - |
| Bathroom(Second) | 1.25 x 1.03 | 4.1 x 3.4 | - |
| Primary Bedroom(Third) | 6.22 x 5.03 | 20.4 x 16.5 | - |
| Bathroom(Third) | 5.46 x 3.48 | 17.9 x 11.4 | - |
| Bedroom(Third) | 4.34 x 4.04 | 14.2 x 13.3 | - |
| Great Room(Third) | 4.22 x 1.73 | 13.8 x 5.7 | - |
| Loft(Upper) | 2.72 x 4.37 | 8.9 x 14.3 | - |
| Recreation(Basement) | 7.52 x 6.83 | 24.7 x 22.4 | - |
| Utility Room(Basement) | 2.08 x 4.78 | 6.8 x 15.7 | - |
| Other(Basement) | 3.51 x 4.14 | 11.5 x 13.6 | - |
| Other(Basement) | 2.49 x 5.08 | 8.2 x 16.7 | - |
| Workshop(Basement) | 6.35 x 4.14 | 20.8 x 13.6 | - |
| Other(Basement) | 3.05 x 1.37 | 10.0 x 4.5 | - |
Register for free to view complete room dimensions and access exclusive sold data
Free account • No credit card required
Complete transaction history for this property
Register for free to view complete transaction history and access exclusive sold data
Free account • No credit card required
Original List Price
$1,699,900
Listed on Jun 22, 2025
Sold Price
$1,645,000
Sold on Dec 2, 2025
-$54,900
-3.2%
Register for free to view complete price history and access exclusive sold data
Free account • No credit card required
Your Agent
Broker of Record
PREMIER MATRIX REALTY LTD. BROKERAGE
See the comparable sold, tax-matched, and currently-competing listings for 114 Aberdeen Avenue.
Register for free to view complete price estimate and access exclusive sold data
Free account • No credit card required
Contact OVAIS QASSIM
114 Aberdeen Avenue, Hamilton, ON L8P 2P2 is a 6-bedroom, 4-bathroom 2 1/2 storey detached with approximately 3500-5000 square feet of living space, situated on a 50 126 foot lot. This property is currently sold (sold for $1,645,000). The home features a attached garage and a partially finished, separate entrance basement.
This home is located in Durand, part of Hamilton in the Hamilton area. Explore more homes for sale and recently sold properties in this neighbourhood.
Whether you are looking to buy, sell, or lease in Durand, our team of experienced real estate professionals can help you navigate the market and find the perfect home. Contact us today for a free consultation.
114 Aberdeen Avenue, Hamilton, ON L8P 2P2 sold,6 bedroom detached Durand,Hamilton homes for sale,Hamilton real estate,2 1/2 Storey homes, detached sold


