
$1,138,000
1581 Oakburn Street, Pickering, ON L1V 6M9
Pickering, ON L1V 6V8
6 Bed · 4 Bath · Detached
MLS #E12944528
Listed Price
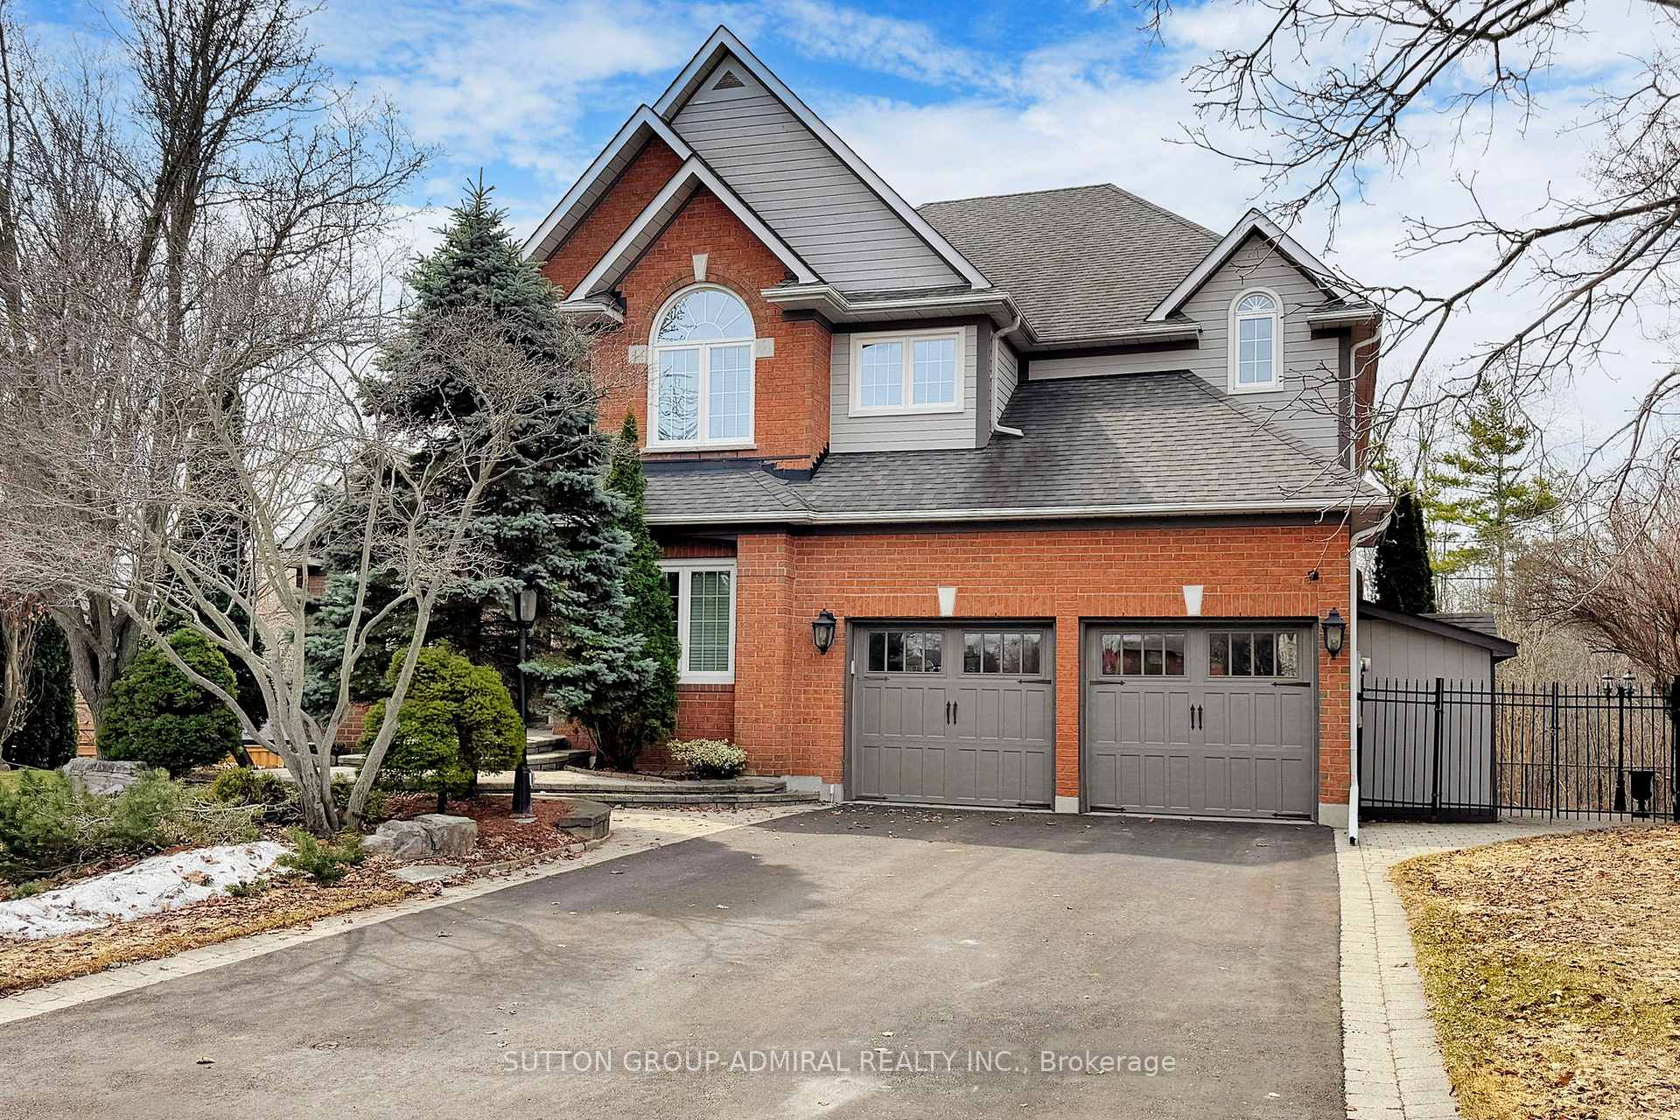
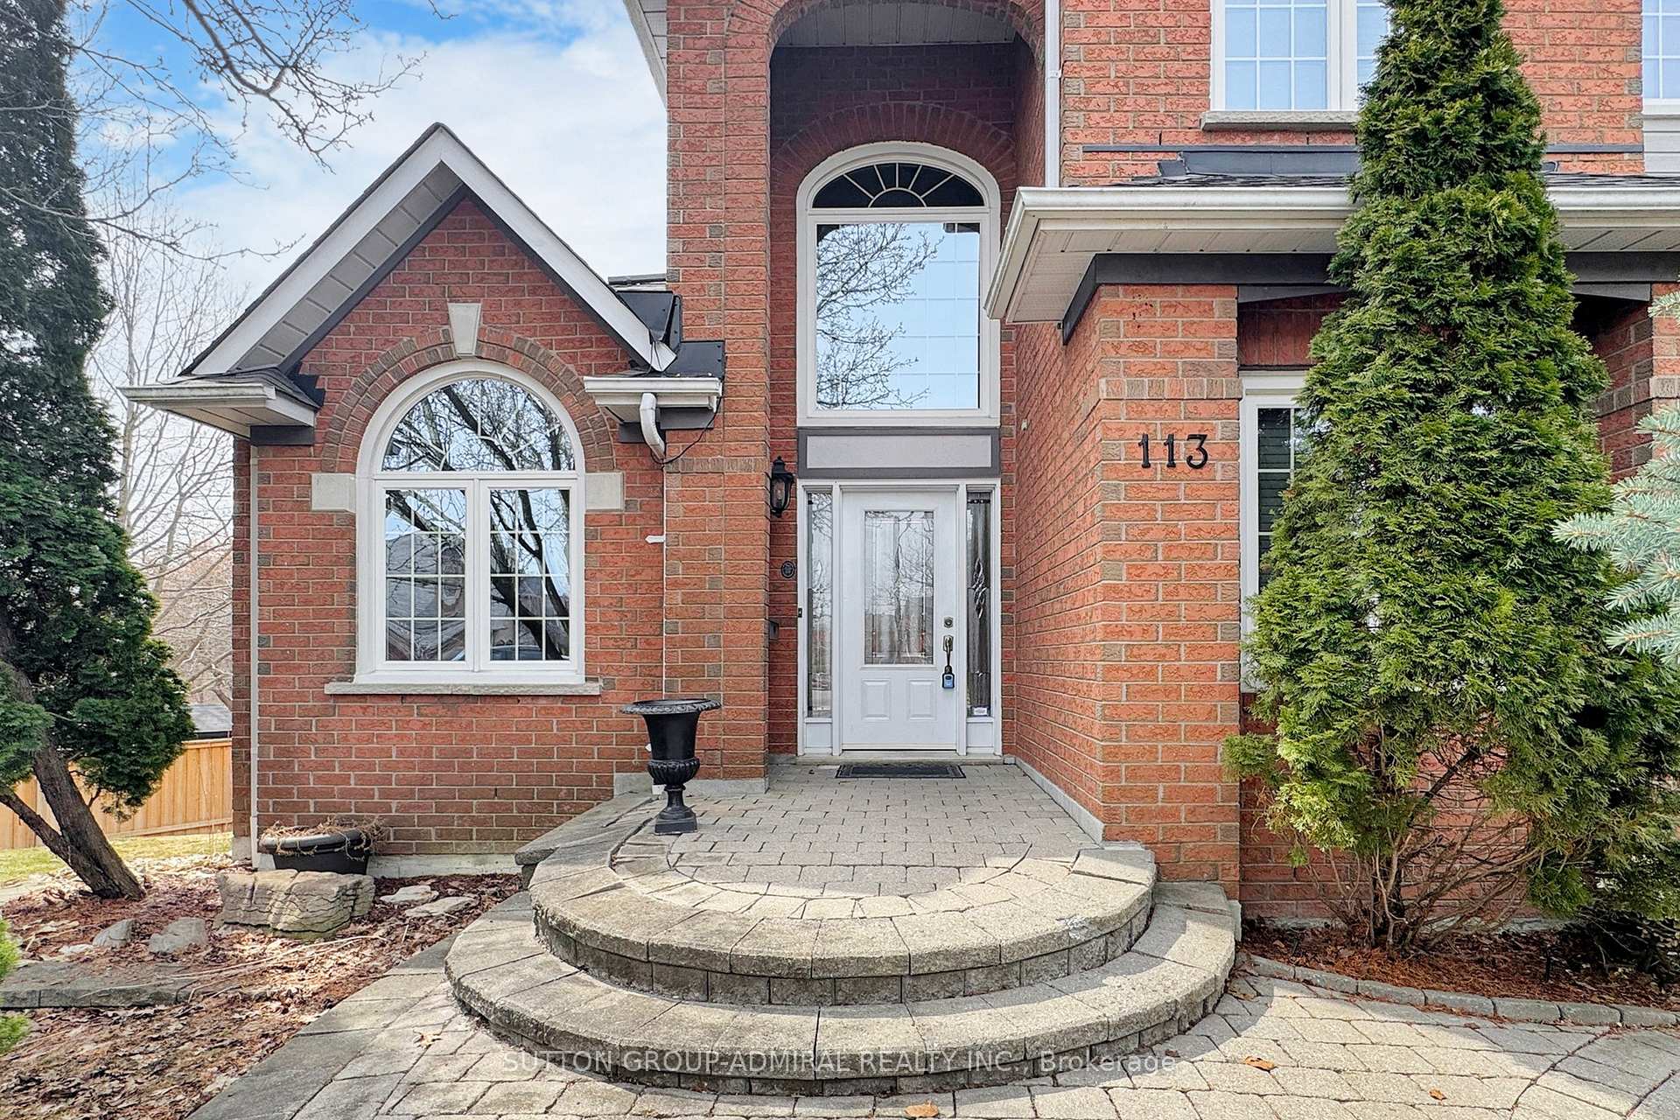
Luxury Living in Prestigious Highbush! Stunning home offering nearly 4,000 sq ft above grade plus a fully finished walkout basement, nestled on a quiet cul-de-sac with exceptional privacy. Situated on one of the largest pie-shaped ravine lots on the street, this property backs onto nature, providing a serene and private setting. Enjoy resort-style outdoor living with a large in-ground salt water pool and hot tub (2020), perfect for entertaining. Grand entry opens to a dramatic two-storey foyer. The main level features a formal living/sitting room, spacious dining room, and a huge family room with beautiful views of the ravine + multiple Fireplaces! The chef's dream kitchen boasts a massive centre island, stone countertops, and built-in appliances. Main floor Private Office. The second floor offers 4 generously sized bedrooms, including a luxurious primary retreat with dual closets and a spa-inspired ensuite. The finished walkout basement includes a 3-piece bath, games room, gym, and direct access to the pool area. A custom wine cellar adds the perfect touch for entertaining. Additional features include a large Trex deck for durability and low maintenance, and updated vinyl windows. Ideally located close to amenities, Rouge Park, top-rated schools, and with easy access to Highways 401 & 407.Updates: Pool Heater (2022), Pool Pump (2025). Some photos virtually staged
Bedrooms
6
Bathrooms
4
Square Feet
3500-5000 sqft
Property Type
Detached
| Name | Size (m) | Size (ft) | Features |
|---|---|---|---|
| Kitchen(Ground) | 5.2 x 4.3 | 17.1 x 14.1 | - |
| Kitchen(Ground) | 5.2 x 4.3 | 17.1 x 14.1 | - |
| Kitchen(Ground) | 5.2 x 4.3 | 17.1 x 14.1 | - |
| Breakfast(Ground) | 4 x 3.2 | 13.1 x 10.5 | - |
| Breakfast(Ground) | 4 x 3.2 | 13.1 x 10.5 | - |
| Breakfast(Ground) | 4 x 3.2 | 13.1 x 10.5 | - |
| Family Room(Ground) | 6.17 x 4.2 | 20.2 x 13.8 | - |
| Family Room(Ground) | 6.17 x 4.2 | 20.2 x 13.8 | - |
| Family Room(Ground) | 6.17 x 4.2 | 20.2 x 13.8 | - |
| Dining Room(Ground) | 5.2 x 4.9 | 17.1 x 16.1 | - |
| Dining Room(Ground) | 5.2 x 4.9 | 17.1 x 16.1 | - |
| Dining Room(Ground) | 5.2 x 4.9 | 17.1 x 16.1 | - |
| Living Room(Ground) | 5.8 x 3.4 | 19.0 x 11.2 | - |
| Living Room(Ground) | 5.8 x 3.4 | 19.0 x 11.2 | - |
| Living Room(Ground) | 5.8 x 3.4 | 19.0 x 11.2 | - |
| Office(Ground) | 4.1 x 3.1 | 13.5 x 10.2 | - |
| Office(Ground) | 4.1 x 3.1 | 13.5 x 10.2 | - |
| Office(Ground) | 4.1 x 3.1 | 13.5 x 10.2 | - |
| Primary Bedroom(Second) | 6.5 x 5.8 | 21.3 x 19.0 | - |
| Primary Bedroom(Second) | 6.5 x 5.8 | 21.3 x 19.0 | - |
| Primary Bedroom(Second) | 6.5 x 5.8 | 21.3 x 19.0 | - |
| Bedroom 2(Second) | 4 x 3 | 13.1 x 9.8 | - |
| Bedroom 2(Second) | 4 x 3 | 13.1 x 9.8 | - |
| Bedroom 2(Second) | 4 x 3 | 13.1 x 9.8 | - |
| Bedroom 3(Second) | 4.9 x 4 | 16.1 x 13.1 | - |
| Bedroom 3(Second) | 4.9 x 4 | 16.1 x 13.1 | - |
| Bedroom 3(Second) | 4.9 x 4 | 16.1 x 13.1 | - |
| Bedroom 4(Second) | 4.6 x 4.5 | 15.1 x 14.8 | - |
| Bedroom 4(Second) | 4.6 x 4.5 | 15.1 x 14.8 | - |
| Bedroom 4(Second) | 4.6 x 4.5 | 15.1 x 14.8 | - |
| Recreation(Basement) | 10.6 x 5.5 | 34.8 x 18.0 | - |
| Recreation(Basement) | 10.6 x 5.5 | 34.8 x 18.0 | - |
| Recreation(Basement) | 10.6 x 5.5 | 34.8 x 18.0 | - |
| Other(Basement) | 7.5 x 3 | 24.6 x 9.8 | - |
| Other(Basement) | 7.5 x 3 | 24.6 x 9.8 | - |
| Other(Basement) | 7.5 x 3 | 24.6 x 9.8 | - |
Complete transaction history for this property
Sold: Mar 25, 2026
$1,490,000
-$110,000 (-6.9%)
Register free to see the complete unit history
Register for free to view complete transaction history and access exclusive sold data
Free account • No credit card required
Your Agent
Broker of Record
PREMIER MATRIX REALTY LTD. BROKERAGE
See the comparable sold, tax-matched, and currently-competing listings for 113 Sandcherry Court.
Register for free to view complete price estimate and access exclusive sold data
Free account • No credit card required
Contact OVAIS QASSIM
113 Sandcherry Court, Pickering, ON L1V 6V8 is a 6-bedroom, 4-bathroom 2-storey detached with approximately 3500-5000 square feet of living space, situated on a 45 180 foot lot. This property is currently for sale at $1,800,000. The home features a attached garage and a finished, walk-out basement.
This home is located in Highbush, part of Pickering in the Durham area. Explore more homes for sale and recently sold properties in this neighbourhood.
Whether you are looking to buy, sell, or lease in Highbush, our team of experienced real estate professionals can help you navigate the market and find the perfect home. Contact us today for a free consultation.
113 Sandcherry Court, Pickering, ON L1V 6V8 for sale,6 bedroom detached Highbush,Pickering homes for sale,Durham real estate,2-Storey homes, detached for sale


