
$1,700,000
20 Ridgeview Court, Hamilton, ON L9G 3X9

Hamilton, ON L9G 3K9
5 Bed · 4 Bath · Detached
MLS #X12971146
Listed Price
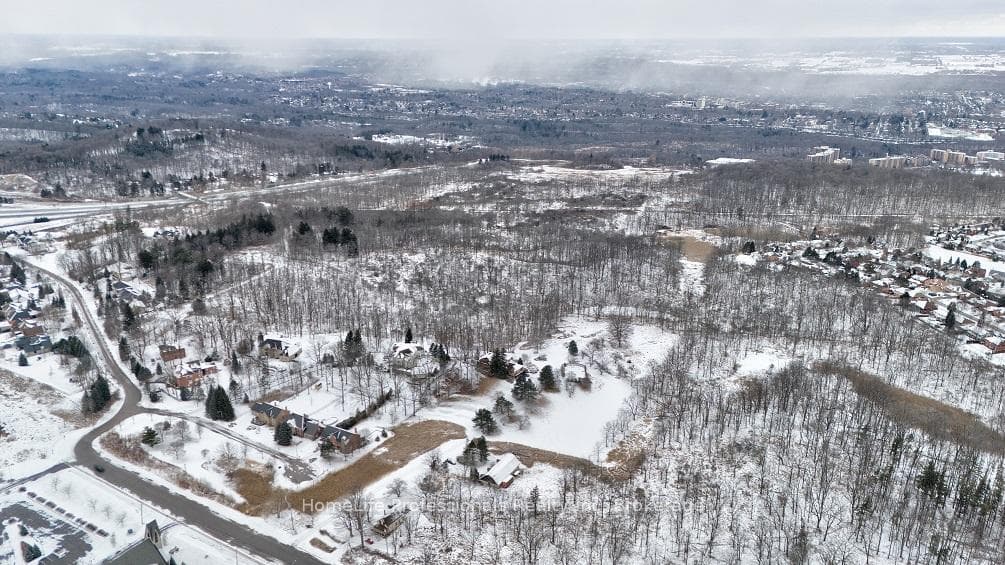
THIS EXCEPTIONAL PROPERTY IS SITUATED IN ONE OF ANCASTER'S MOST PRESTIGIOUS AND HIGHLY SOUGHT-AFTER NEIGHEOUBROODS, OFFERING A RARE COMBINATION OF PRIVACY, NATURAL SURROUNDINGS. AND SIGNIFICANT FUTURE POTENTIAL. COMPRISING TWO MERGED PARCELS TOTALING APPROXIMATELY 10 ACRES, TEE PROPERTY PRESENTS A UNIQUE OPPORTUNITY FOR POTENTIAL DEVELOPMENT, WITH SOME PRELIMINARY STUDIES ALREADY COMPLETED. THE SETTING IS TRULY REMARKABLE, SURROUNDED BY CONSERVATION LANDS AND DISTINGUISHED BY 4 NEIGHBOURING MULTI -MILLION DOLLAR ESTATES. ENHANCING BOTH ITS EXCLUSIVITY AND LONG-TERM VALUE. CURRENTLY, THE PROPERTY FEATURES TWO RESIDENCES, INCLUDING A PRIMARY HOME OF APPROXIMATELY 5, 000 SQUARE FEET, AS WELL AS L SECONDARY DWELLING PROVIDING ADDITIONAL INCOME POTENTIAL. THIS IS AN OUTSTANDING OPPORTUNITY FOR INVESTORS AND DEVELOPERS SEEKING PRIME LANDHOLDING IN A PREMIER LOCATION WITH FUTURE GROWTH PROSPECTS.
Bedrooms
5
Bathrooms
4
Square Feet
5000 + sqft
Property Type
Detached
| Name | Size (m) | Size (ft) | Features |
|---|---|---|---|
| Foyer(Main) | 6.23 x 4.69 | 20.4 x 15.4 | - |
| Foyer(Main) | 6.23 x 4.69 | 20.4 x 15.4 | - |
| Foyer(Main) | 6.23 x 4.69 | 20.4 x 15.4 | - |
| Foyer(Main) | 6.23 x 4.69 | 20.4 x 15.4 | - |
| Foyer(Main) | 6.23 x 4.69 | 20.4 x 15.4 | - |
| Living Room(Main) | 6.74 x 4.89 | 22.1 x 16.0 | - |
| Living Room(Main) | 6.74 x 4.89 | 22.1 x 16.0 | - |
| Living Room(Main) | 6.74 x 4.89 | 22.1 x 16.0 | - |
| Living Room(Main) | 6.74 x 4.89 | 22.1 x 16.0 | - |
| Living Room(Main) | 6.74 x 4.89 | 22.1 x 16.0 | - |
| Dining Room(Main) | 4.66 x 6.19 | 15.3 x 20.3 | - |
| Dining Room(Main) | 4.66 x 6.19 | 15.3 x 20.3 | - |
| Dining Room(Main) | 4.66 x 6.19 | 15.3 x 20.3 | - |
| Dining Room(Main) | 4.66 x 6.19 | 15.3 x 20.3 | - |
| Dining Room(Main) | 4.66 x 6.19 | 15.3 x 20.3 | - |
| Kitchen(Main) | 5.3 x 4.15 | 17.4 x 13.6 | - |
| Kitchen(Main) | 5.3 x 4.15 | 17.4 x 13.6 | - |
| Kitchen(Main) | 5.3 x 4.15 | 17.4 x 13.6 | - |
| Kitchen(Main) | 5.3 x 4.15 | 17.4 x 13.6 | - |
| Kitchen(Main) | 5.3 x 4.15 | 17.4 x 13.6 | - |
| Family Room(Main) | 10.24 x 5.12 | 33.6 x 16.8 | - |
| Family Room(Main) | 10.24 x 5.12 | 33.6 x 16.8 | - |
| Family Room(Main) | 10.24 x 5.12 | 33.6 x 16.8 | - |
| Family Room(Main) | 10.24 x 5.12 | 33.6 x 16.8 | - |
| Family Room(Main) | 10.24 x 5.12 | 33.6 x 16.8 | - |
| Recreation(Main) | 12.71 x 3.57 | 41.7 x 11.7 | - |
| Recreation(Main) | 12.71 x 3.57 | 41.7 x 11.7 | - |
| Recreation(Main) | 12.71 x 3.57 | 41.7 x 11.7 | - |
| Recreation(Main) | 12.71 x 3.57 | 41.7 x 11.7 | - |
| Recreation(Main) | 12.71 x 3.57 | 41.7 x 11.7 | - |
| Laundry(Main) | 4.27 x 3.17 | 14.0 x 10.4 | - |
| Laundry(Main) | 4.27 x 3.17 | 14.0 x 10.4 | - |
| Laundry(Main) | 4.27 x 3.17 | 14.0 x 10.4 | - |
| Laundry(Main) | 4.27 x 3.17 | 14.0 x 10.4 | - |
| Laundry(Main) | 4.27 x 3.17 | 14.0 x 10.4 | - |
| Bedroom(Main) | 7.74 x 4.27 | 25.4 x 14.0 | - |
| Bedroom(Main) | 7.74 x 4.27 | 25.4 x 14.0 | - |
| Bedroom(Main) | 7.74 x 4.27 | 25.4 x 14.0 | - |
| Bedroom(Main) | 7.74 x 4.27 | 25.4 x 14.0 | - |
| Bedroom(Main) | 7.74 x 4.27 | 25.4 x 14.0 | - |
| Bedroom(Main) | 4.3 x 4.24 | 14.1 x 13.9 | - |
| Bedroom(Main) | 4.3 x 4.24 | 14.1 x 13.9 | - |
| Bedroom(Main) | 4.3 x 4.24 | 14.1 x 13.9 | - |
| Bedroom(Main) | 4.3 x 4.24 | 14.1 x 13.9 | - |
| Bedroom(Main) | 4.3 x 4.24 | 14.1 x 13.9 | - |
| Bathroom(Main) | 4.42 x 1.8 | 14.5 x 5.9 | - |
| Bathroom(Main) | 4.42 x 1.8 | 14.5 x 5.9 | - |
| Bathroom(Main) | 4.42 x 1.8 | 14.5 x 5.9 | - |
| Bathroom(Main) | 4.42 x 1.8 | 14.5 x 5.9 | - |
| Bathroom(Main) | 4.42 x 1.8 | 14.5 x 5.9 | - |
| Foyer(Second) | 6.64 x 1.95 | 21.8 x 6.4 | - |
| Foyer(Second) | 6.64 x 1.95 | 21.8 x 6.4 | - |
| Foyer(Second) | 6.64 x 1.95 | 21.8 x 6.4 | - |
| Foyer(Second) | 6.64 x 1.95 | 21.8 x 6.4 | - |
| Foyer(Second) | 6.64 x 1.95 | 21.8 x 6.4 | - |
| Primary Bedroom(Second) | 8.44 x 4.91 | 27.7 x 16.1 | - |
| Primary Bedroom(Second) | 8.44 x 4.91 | 27.7 x 16.1 | - |
| Primary Bedroom(Second) | 8.44 x 4.91 | 27.7 x 16.1 | - |
| Primary Bedroom(Second) | 8.44 x 4.91 | 27.7 x 16.1 | - |
| Primary Bedroom(Second) | 8.44 x 4.91 | 27.7 x 16.1 | - |
| Bathroom(Second) | 3.93 x 9.88 | 12.9 x 32.4 | - |
| Bathroom(Second) | 3.93 x 9.88 | 12.9 x 32.4 | - |
| Bathroom(Second) | 3.93 x 9.88 | 12.9 x 32.4 | - |
| Bathroom(Second) | 3.93 x 9.88 | 12.9 x 32.4 | - |
| Bathroom(Second) | 3.93 x 9.88 | 12.9 x 32.4 | - |
| Bathroom(Second) | 3.93 x 4.21 | 12.9 x 13.8 | - |
| Bathroom(Second) | 3.93 x 4.21 | 12.9 x 13.8 | - |
| Bathroom(Second) | 3.93 x 4.21 | 12.9 x 13.8 | - |
| Bathroom(Second) | 3.93 x 4.21 | 12.9 x 13.8 | - |
| Bathroom(Second) | 3.93 x 4.21 | 12.9 x 13.8 | - |
| Bedroom(Second) | 5.06 x 4.15 | 16.6 x 13.6 | - |
| Bedroom(Second) | 5.06 x 4.15 | 16.6 x 13.6 | - |
| Bedroom(Second) | 5.06 x 4.15 | 16.6 x 13.6 | - |
| Bedroom(Second) | 5.06 x 4.15 | 16.6 x 13.6 | - |
| Bedroom(Second) | 5.06 x 4.15 | 16.6 x 13.6 | - |
| Bedroom(Second) | 5.15 x 5.06 | 16.9 x 16.6 | - |
| Bedroom(Second) | 5.15 x 5.06 | 16.9 x 16.6 | - |
| Bedroom(Second) | 5.15 x 5.06 | 16.9 x 16.6 | - |
| Bedroom(Second) | 5.15 x 5.06 | 16.9 x 16.6 | - |
| Bedroom(Second) | 5.15 x 5.06 | 16.9 x 16.6 | - |
| Bathroom(Basement) | - | - | - |
| Bathroom(Basement) | - | - | - |
| Bathroom(Basement) | - | - | - |
| Bathroom(Basement) | - | - | - |
| Bathroom(Basement) | - | - | - |
Your Agent
Broker of Record
PREMIER MATRIX REALTY LTD. BROKERAGE
See the comparable sold, tax-matched, and currently-competing listings for 1127 & 1135 OLD MOHAWK Road.
Register for free to view complete price estimate and access exclusive sold data
Free account • No credit card required
Contact OVAIS QASSIM
1127 & 1135 OLD MOHAWK Road, Hamilton, ON L9G 3K9 is a 5-bedroom, 4-bathroom 2-storey detached with approximately 5000 + square feet of living space, situated on a 386 986 foot lot. This property is currently for sale at $8,790,000. The home features a attached garage and a full, finished basement, built approximately 51-99 years ago.
This home is located in Ancaster, part of Hamilton in the Hamilton area. Explore more homes for sale and recently sold properties in this neighbourhood.
Whether you are looking to buy, sell, or lease in Ancaster, our team of experienced real estate professionals can help you navigate the market and find the perfect home. Contact us today for a free consultation.
1127 & 1135 OLD MOHAWK Road, Hamilton, ON L9G 3K9 for sale,5 bedroom detached Ancaster,Hamilton homes for sale,Hamilton real estate,2-Storey homes, detached for sale


