
$630,000
1084 Richard Avenue, Billings Bridge - Riverside Park and Area, ON K1H 8C4
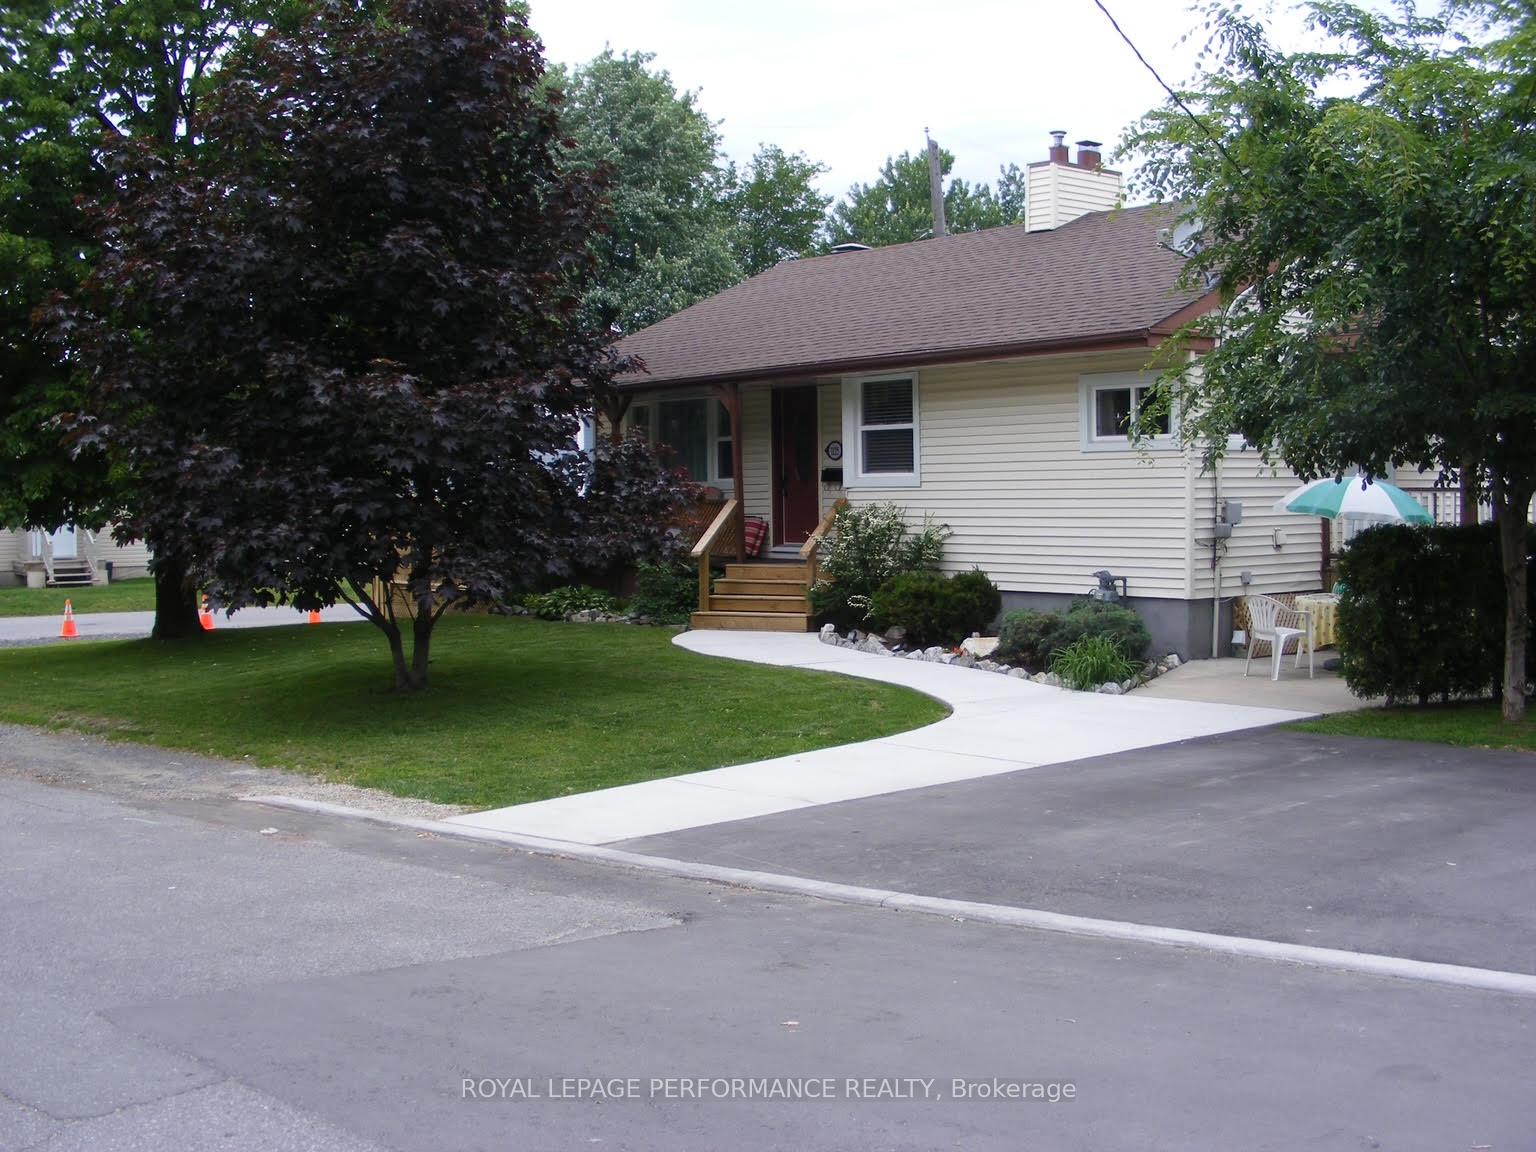
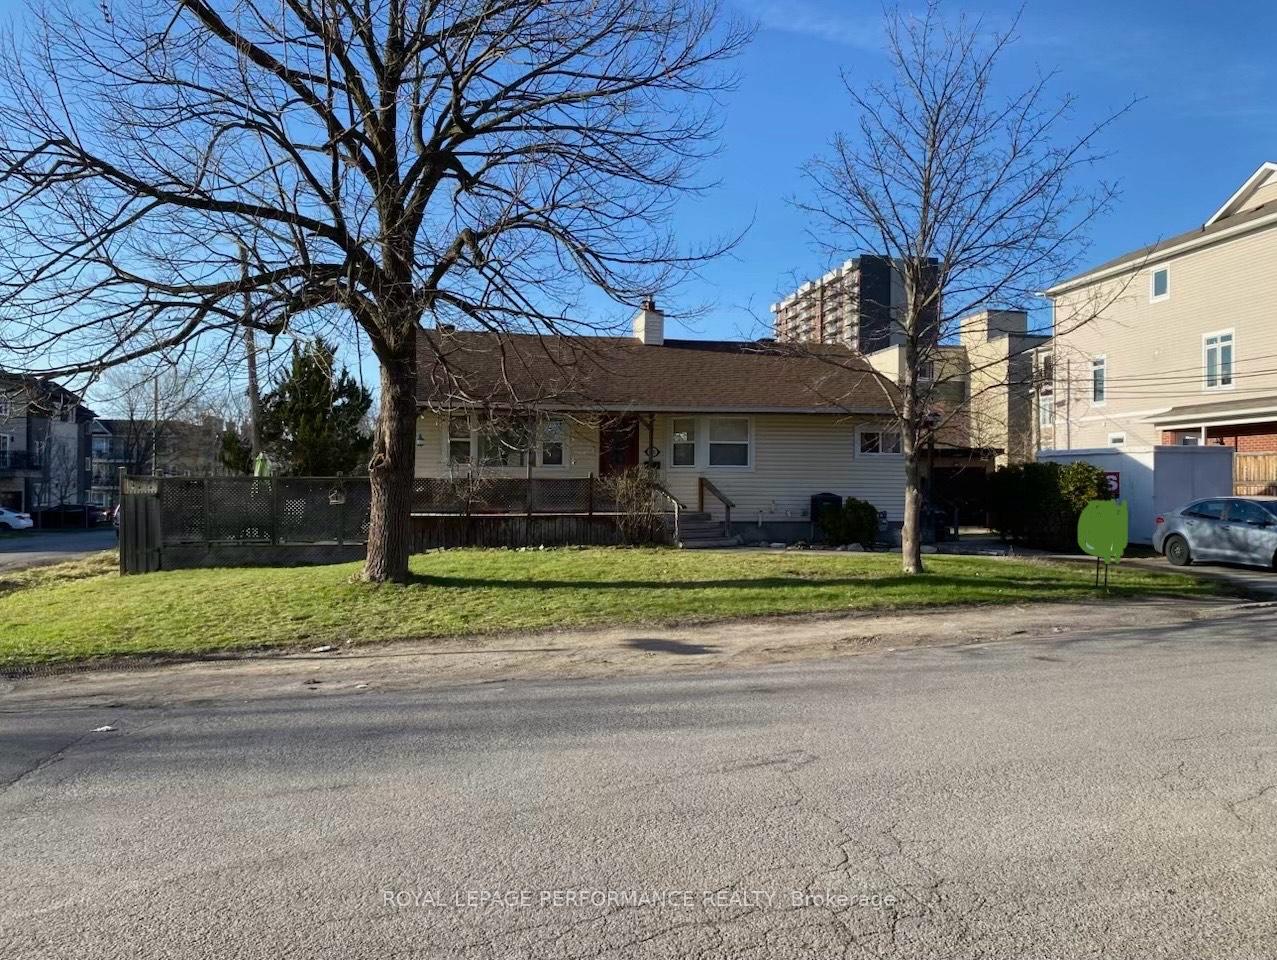
Register for free to view the complete photo gallery and property details
Showing 2 of 20 photos
Billings Bridge - Riverside Park and Area, ON K1H 8A4
5 Bed · 2 Bath · Vacant Land
MLS #X12112159
Sold on June 15, 2025
June 15, 2025
Originally listed at $749,900 25 days on market
Duplexed Bungalow in central Heron Park neighborhood. Fantastic opportunity in Heron park. 95x75 ft lot zoning R4Q. This area is a terrific investment and or development neighborhood close to all transit including LRT. This older duplex has been easy to rent with great tenants over the years, its also a wonderful opportunity for owner to live in main floor three bedroom unit. The current main floor tenant is vacating end of May. Highly rentable unit ($2200-$2500 likely attainable) Lower level tenant month to month. Two hydro meters . Separate entrance for lower level. Parking for up to six cars. Total 5 bedrooms, two kitchens each with a dishwasher. Three bedrooms up, two lower level bedrooms. Shared laundry in basement with separate access. Private deck on side yard. Two large sheds on east side. Windows updated and Roof 2010. Close to Carleton Uni, Lansdowne Park, Old Ottawa South, The glebe, Blue Heron Mall (the Farm Boy mall is is just blocks away) Many great restaurants nearby, parks, bike trails, LRT . Take a drive through the neighborhood for development ideas, there are some excellent redevolpment examples in the area. 24 hrs notice for tenants. 24 hr irrevocable
Bedrooms
5
Bathrooms
2
Square Feet
700-1100 sqft
Property Type
Vacant Land
Register for free to view complete property details and access exclusive sold data
Free account • No credit card required
| Name | Size (m) | Size (ft) | Features |
|---|---|---|---|
| Kitchen(Main) | 2.47 x 3.14 | 8.1 x 10.3 | - |
| Kitchen(Main) | 2.47 x 3.14 | 8.1 x 10.3 | - |
| Kitchen(Main) | 2.47 x 3.14 | 8.1 x 10.3 | - |
| Kitchen(Main) | 2.47 x 3.14 | 8.1 x 10.3 | - |
| Kitchen(Main) | 2.47 x 3.14 | 8.1 x 10.3 | - |
| Kitchen(Main) | 2.47 x 3.14 | 8.1 x 10.3 | - |
| Living Room(Main) | 6.38 x 4.6 | 20.9 x 15.1 | - |
| Living Room(Main) | 6.38 x 4.6 | 20.9 x 15.1 | - |
| Living Room(Main) | 6.38 x 4.6 | 20.9 x 15.1 | - |
| Living Room(Main) | 6.38 x 4.6 | 20.9 x 15.1 | - |
| Living Room(Main) | 6.38 x 4.6 | 20.9 x 15.1 | - |
| Living Room(Main) | 6.38 x 4.6 | 20.9 x 15.1 | - |
| Primary Bedroom(Main) | 3.36 x 3.93 | 11.0 x 12.9 | - |
| Primary Bedroom(Main) | 3.36 x 3.93 | 11.0 x 12.9 | - |
| Primary Bedroom(Main) | 3.36 x 3.93 | 11.0 x 12.9 | - |
| Primary Bedroom(Main) | 3.36 x 3.93 | 11.0 x 12.9 | - |
| Primary Bedroom(Main) | 3.36 x 3.93 | 11.0 x 12.9 | - |
| Primary Bedroom(Main) | 3.36 x 3.93 | 11.0 x 12.9 | - |
| Bedroom 2(Main) | 2.34 x 2.73 | 7.7 x 9.0 | - |
| Bedroom 2(Main) | 2.34 x 2.73 | 7.7 x 9.0 | - |
| Bedroom 2(Main) | 2.34 x 2.73 | 7.7 x 9.0 | - |
| Bedroom 2(Main) | 2.34 x 2.73 | 7.7 x 9.0 | - |
| Bedroom 2(Main) | 2.34 x 2.73 | 7.7 x 9.0 | - |
| Bedroom 2(Main) | 2.34 x 2.73 | 7.7 x 9.0 | - |
| Bedroom 3(Main) | 3.37 x 3.87 | 11.1 x 12.7 | - |
| Bedroom 3(Main) | 3.37 x 3.87 | 11.1 x 12.7 | - |
| Bedroom 3(Main) | 3.37 x 3.87 | 11.1 x 12.7 | - |
| Bedroom 3(Main) | 3.37 x 3.87 | 11.1 x 12.7 | - |
| Bedroom 3(Main) | 3.37 x 3.87 | 11.1 x 12.7 | - |
| Bedroom 3(Main) | 3.37 x 3.87 | 11.1 x 12.7 | - |
| Bathroom(Main) | 3.18 x 1.64 | 10.4 x 5.4 | - |
| Bathroom(Main) | 3.18 x 1.64 | 10.4 x 5.4 | - |
| Bathroom(Main) | 3.18 x 1.64 | 10.4 x 5.4 | - |
| Bathroom(Main) | 3.18 x 1.64 | 10.4 x 5.4 | - |
| Bathroom(Main) | 3.18 x 1.64 | 10.4 x 5.4 | - |
| Bathroom(Main) | 3.18 x 1.64 | 10.4 x 5.4 | - |
| Kitchen(Basement) | 3.32 x 2.4 | 10.9 x 7.9 | - |
| Kitchen(Basement) | 3.32 x 2.4 | 10.9 x 7.9 | - |
| Kitchen(Basement) | 3.32 x 2.4 | 10.9 x 7.9 | - |
| Kitchen(Basement) | 3.32 x 2.4 | 10.9 x 7.9 | - |
| Kitchen(Basement) | 3.32 x 2.4 | 10.9 x 7.9 | - |
| Kitchen(Basement) | 3.32 x 2.4 | 10.9 x 7.9 | - |
| Living Room(Basement) | 5.17 x 3.7 | 17.0 x 12.1 | - |
| Living Room(Basement) | 5.17 x 3.7 | 17.0 x 12.1 | - |
| Living Room(Basement) | 5.17 x 3.7 | 17.0 x 12.1 | - |
| Living Room(Basement) | 5.17 x 3.7 | 17.0 x 12.1 | - |
| Living Room(Basement) | 5.17 x 3.7 | 17.0 x 12.1 | - |
| Living Room(Basement) | 5.17 x 3.7 | 17.0 x 12.1 | - |
| Primary Bedroom(Basement) | 5.35 x 3.03 | 17.6 x 9.9 | - |
| Primary Bedroom(Basement) | 5.35 x 3.03 | 17.6 x 9.9 | - |
| Primary Bedroom(Basement) | 5.35 x 3.03 | 17.6 x 9.9 | - |
| Primary Bedroom(Basement) | 5.35 x 3.03 | 17.6 x 9.9 | - |
| Primary Bedroom(Basement) | 5.35 x 3.03 | 17.6 x 9.9 | - |
| Primary Bedroom(Basement) | 5.35 x 3.03 | 17.6 x 9.9 | - |
| Bedroom 2(Basement) | 2.85 x 3.3 | 9.4 x 10.8 | - |
| Bedroom 2(Basement) | 2.85 x 3.3 | 9.4 x 10.8 | - |
| Bedroom 2(Basement) | 2.85 x 3.3 | 9.4 x 10.8 | - |
| Bedroom 2(Basement) | 2.85 x 3.3 | 9.4 x 10.8 | - |
| Bedroom 2(Basement) | 2.85 x 3.3 | 9.4 x 10.8 | - |
| Bedroom 2(Basement) | 2.85 x 3.3 | 9.4 x 10.8 | - |
| Bathroom(Basement) | 2.58 x 1.59 | 8.5 x 5.2 | - |
| Bathroom(Basement) | 2.58 x 1.59 | 8.5 x 5.2 | - |
| Bathroom(Basement) | 2.58 x 1.59 | 8.5 x 5.2 | - |
| Bathroom(Basement) | 2.58 x 1.59 | 8.5 x 5.2 | - |
| Bathroom(Basement) | 2.58 x 1.59 | 8.5 x 5.2 | - |
| Bathroom(Basement) | 2.58 x 1.59 | 8.5 x 5.2 | - |
| Utility Room(Basement) | 3.87 x 2.31 | 12.7 x 7.6 | - |
| Utility Room(Basement) | 3.87 x 2.31 | 12.7 x 7.6 | - |
| Utility Room(Basement) | 3.87 x 2.31 | 12.7 x 7.6 | - |
| Utility Room(Basement) | 3.87 x 2.31 | 12.7 x 7.6 | - |
| Utility Room(Basement) | 3.87 x 2.31 | 12.7 x 7.6 | - |
| Utility Room(Basement) | 3.87 x 2.31 | 12.7 x 7.6 | - |
| Laundry(Basement) | 2.9 x 1.72 | 9.5 x 5.6 | - |
| Laundry(Basement) | 2.9 x 1.72 | 9.5 x 5.6 | - |
| Laundry(Basement) | 2.9 x 1.72 | 9.5 x 5.6 | - |
| Laundry(Basement) | 2.9 x 1.72 | 9.5 x 5.6 | - |
| Laundry(Basement) | 2.9 x 1.72 | 9.5 x 5.6 | - |
| Laundry(Basement) | 2.9 x 1.72 | 9.5 x 5.6 | - |
Register for free to view complete room dimensions and access exclusive sold data
Free account • No credit card required
Complete transaction history for this property
Sold: Jun 15, 2025
$751,000
+$1,100 (0.1%)
Register for free to view complete transaction history and access exclusive sold data
Free account • No credit card required
Original List Price
$749,900
Listed on Apr 29, 2025
Sold Price
$751,000
Sold on Jun 15, 2025
+$1,100
0.1%
Register for free to view complete price history and access exclusive sold data
Free account • No credit card required
Your Agent
Broker of Record
PREMIER MATRIX REALTY LTD. BROKERAGE
See the comparable sold, tax-matched, and currently-competing listings for 1125 Rockingham Avenue.
Register for free to view complete price estimate and access exclusive sold data
Free account • No credit card required
Contact OVAIS QASSIM
1125 Rockingham Avenue, Billings Bridge - Riverside Park and Area, ON K1H 8A4 is a 5-bedroom, 2-bathroom bungalow vacant land with approximately 700-1100 square feet of living space, situated on a 76 96 foot lot. This property is currently sold (sold for $751,000). The home features a none garage and a finished, separate entrance basement.
This home is located in 4601 - Billings Bridge, part of Billings Bridge - Riverside Park and Area in the Ottawa area. Explore more homes for sale and recently sold properties in this neighbourhood.
Whether you are looking to buy, sell, or lease in 4601 - Billings Bridge, our team of experienced real estate professionals can help you navigate the market and find the perfect home. Contact us today for a free consultation.
1125 Rockingham Avenue, Billings Bridge - Riverside Park and Area, ON K1H 8A4 sold,5 bedroom vacant land 4601 - Billings Bridge,Billings Bridge - Riverside Park and Area homes for sale,Ottawa real estate,Bungalow homes, vacant land sold