
$600,000
1075 Secord Avenue, Billings Bridge - Riverside Park and Area, ON K1H 8C7
Billings Bridge - Riverside Park and Area, ON K1H 8C9
3 Bed · 1 Bath · Detached
MLS #X12204217
Listed Price
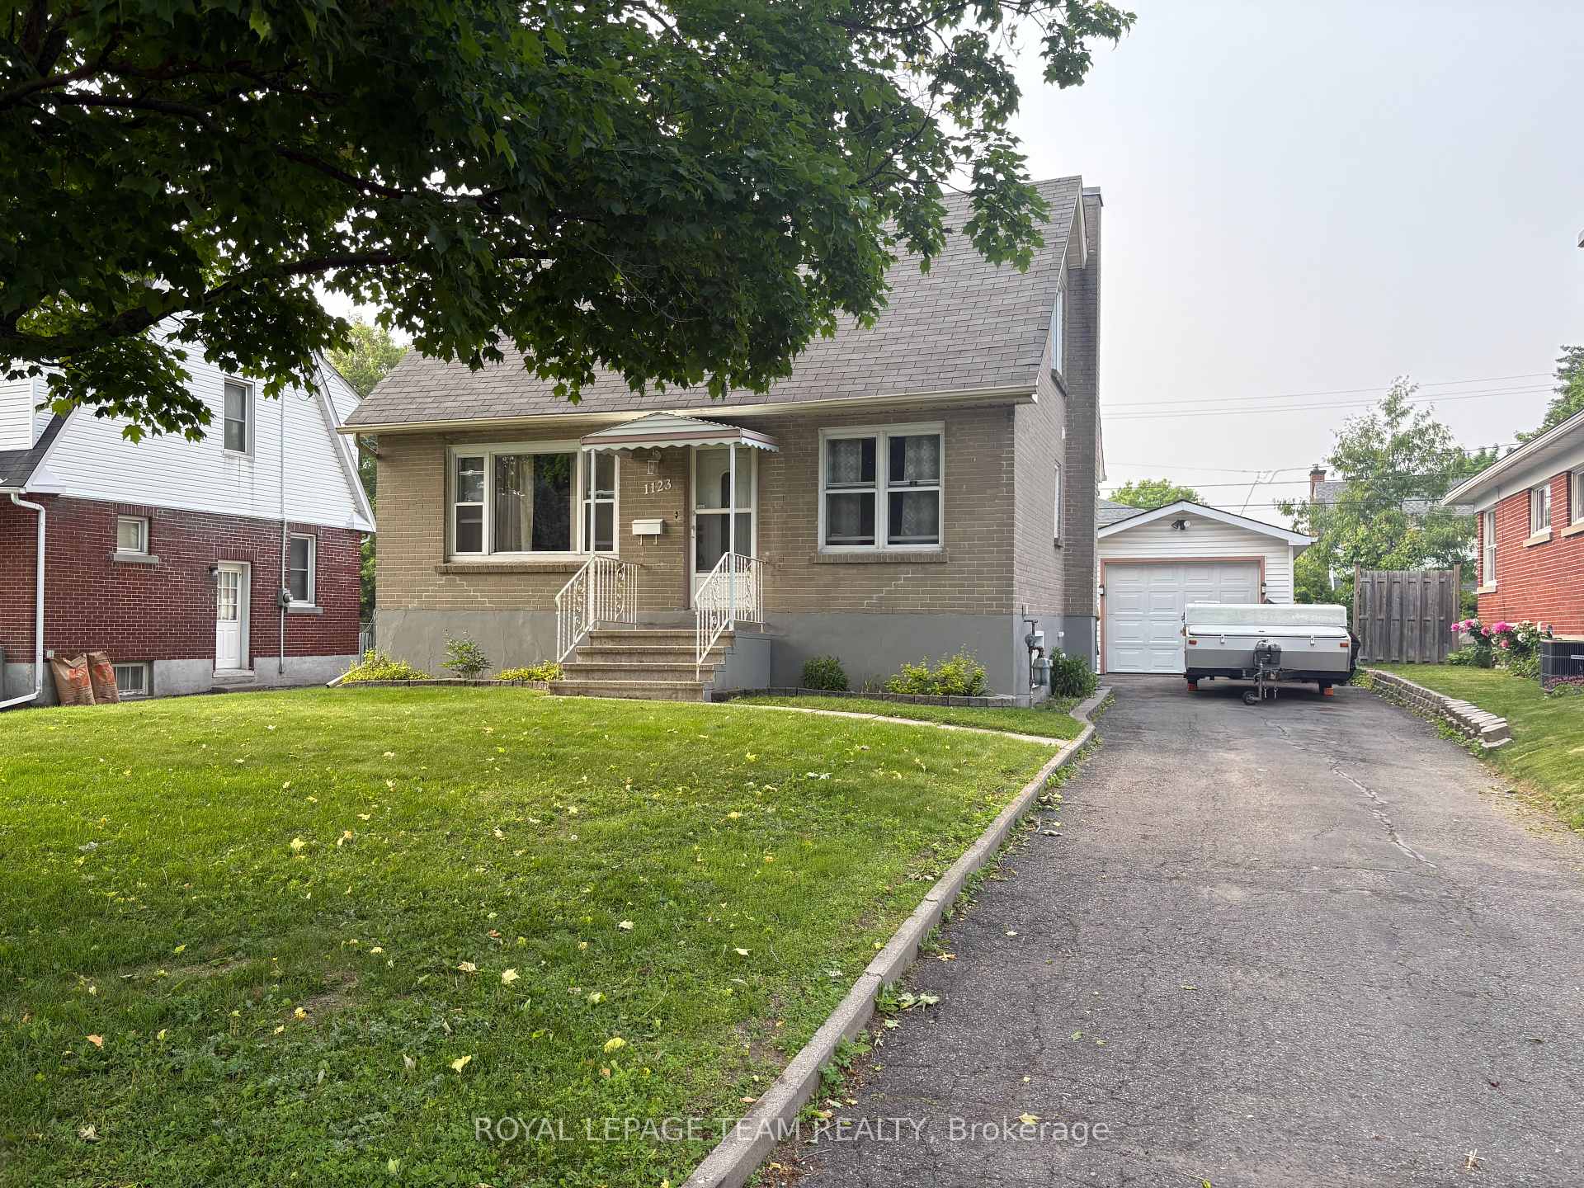
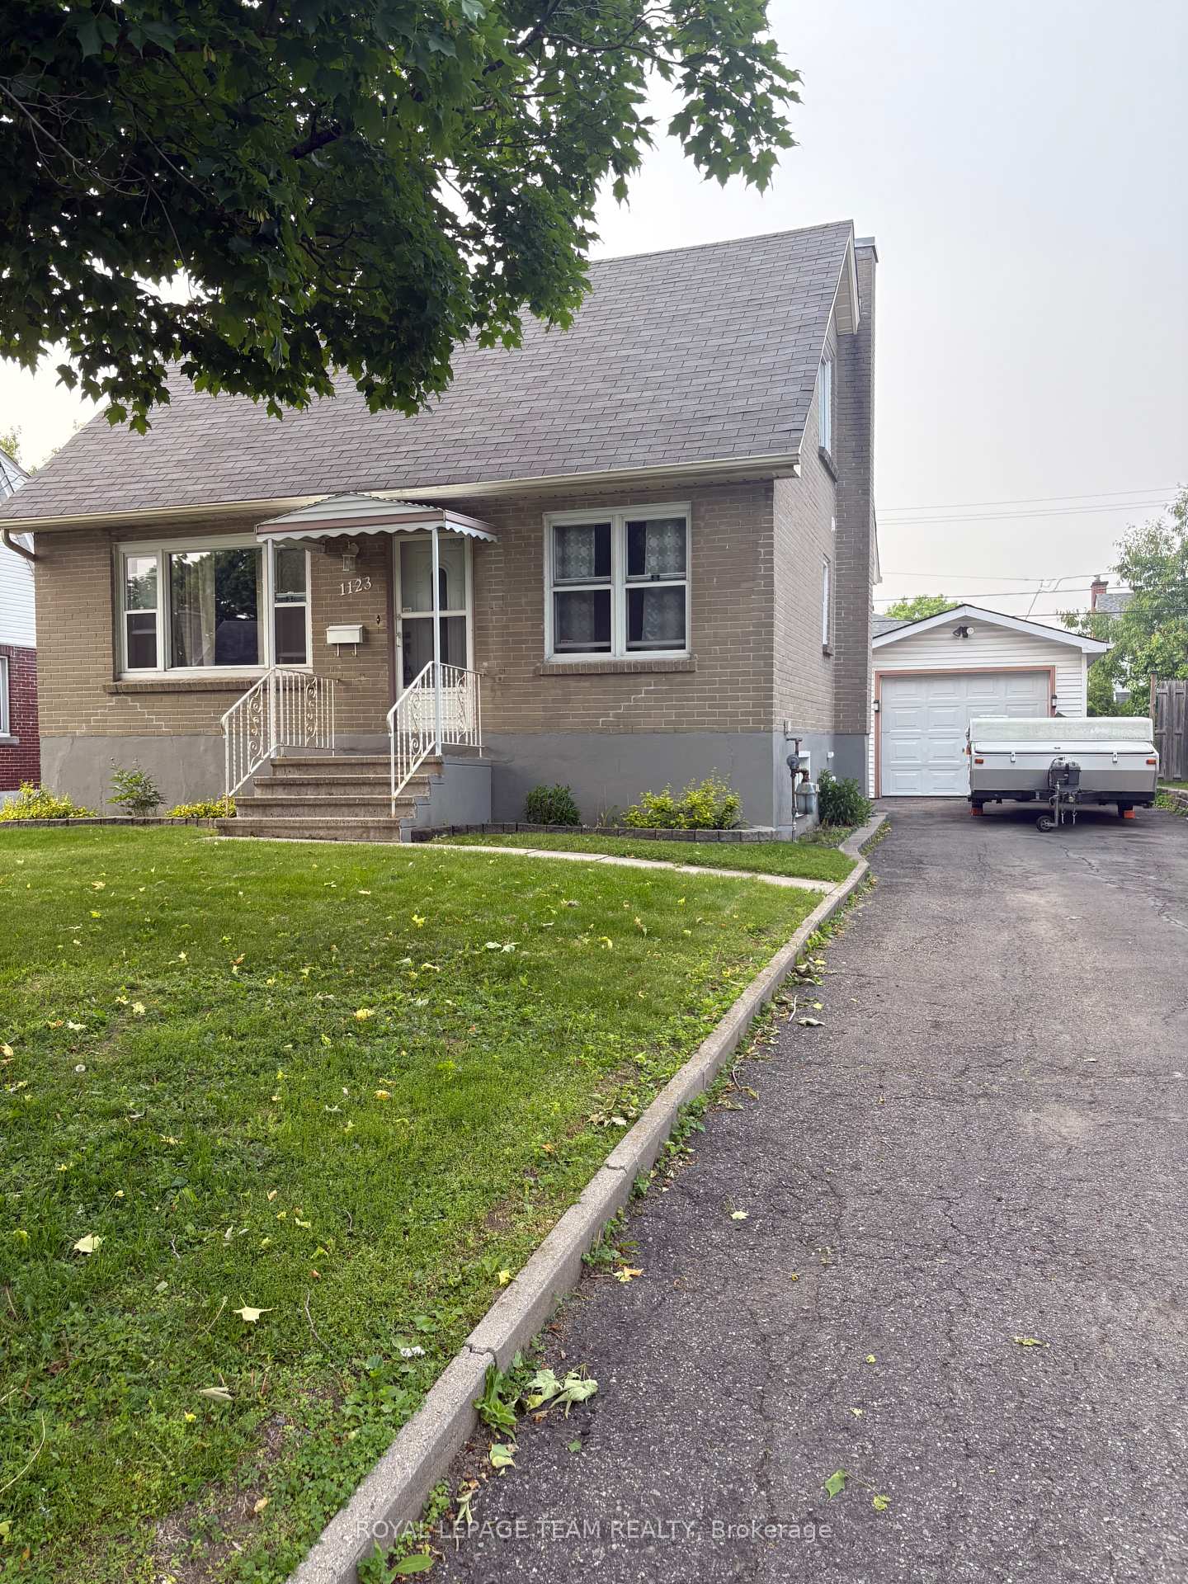
Welcome home to 1123 Secord Ave! This home has been well-maintained throughout the years. A beautiful all-brick bungalow, within walking distance to Bank Street, Heron Road, and Billings Bridge. Finished basement with large rec room, additional bedroom, laundry / utility room. Well landscaped property with 2 garden beds for the avid gardener. Detached oversized garage and shed provide extra storage for all your seasonal items & outdoor gear. Plenty of parking for the entire family. Close to shopping centers, restaurants, transit, parks, & recreational facilities. Commuting is a breeze with convenient access to the O-Train and OC Transpo stops. The R3A zoning allows for various uses and there is potential to convert the basement into In in-law suite or secondary dwelling unit for family members or tenants. Flooring: Hardwood, Vinyl Laminate. Updates: Front door system 2024, Roof shingles 2017, Goodman gas furnace 2012, Windows 2008, Main electrical panel 200 amp, garage added 2022 60 amp ESA approved. Appliances sold in an"' as is where is condition" 48 hour irrevocable on all offers, please allow 24 hours notice for all showings. Book your showing today!!
Bedrooms
3
Bathrooms
1
Square Feet
700-1100 sqft
Property Type
Detached
| Name | Size (m) | Size (ft) | Features |
|---|---|---|---|
| Living Room(Main) | 3.8 x 3.5 | 12.5 x 11.5 | - |
| Living Room(Main) | 3.8 x 3.5 | 12.5 x 11.5 | - |
| Living Room(Main) | 3.8 x 3.5 | 12.5 x 11.5 | - |
| Living Room(Main) | 3.8 x 3.5 | 12.5 x 11.5 | - |
| Living Room(Main) | 3.8 x 3.5 | 12.5 x 11.5 | - |
| Living Room(Main) | 3.8 x 3.5 | 12.5 x 11.5 | - |
| Dining Room(Main) | 2.8 x 2.5 | 9.2 x 8.2 | - |
| Dining Room(Main) | 2.8 x 2.5 | 9.2 x 8.2 | - |
| Dining Room(Main) | 2.8 x 2.5 | 9.2 x 8.2 | - |
| Dining Room(Main) | 2.8 x 2.5 | 9.2 x 8.2 | - |
| Dining Room(Main) | 2.8 x 2.5 | 9.2 x 8.2 | - |
| Dining Room(Main) | 2.8 x 2.5 | 9.2 x 8.2 | - |
| Bedroom(Main) | 3.5 x 3.1 | 11.5 x 10.2 | - |
| Bedroom(Main) | 3.5 x 3.1 | 11.5 x 10.2 | - |
| Bedroom(Main) | 3.5 x 3.1 | 11.5 x 10.2 | - |
| Bedroom(Main) | 3.5 x 3.1 | 11.5 x 10.2 | - |
| Bedroom(Main) | 3.5 x 3.1 | 11.5 x 10.2 | - |
| Bedroom(Main) | 3.5 x 3.1 | 11.5 x 10.2 | - |
| Kitchen(Main) | 2.9 x 2.4 | 9.5 x 7.9 | - |
| Kitchen(Main) | 2.9 x 2.4 | 9.5 x 7.9 | - |
| Kitchen(Main) | 2.9 x 2.4 | 9.5 x 7.9 | - |
| Kitchen(Main) | 2.9 x 2.4 | 9.5 x 7.9 | - |
| Kitchen(Main) | 2.9 x 2.4 | 9.5 x 7.9 | - |
| Kitchen(Main) | 2.9 x 2.4 | 9.5 x 7.9 | - |
| Bathroom(Main) | 1.7 x 1.5 | 5.6 x 4.9 | - |
| Bathroom(Main) | 1.7 x 1.5 | 5.6 x 4.9 | - |
| Bathroom(Main) | 1.7 x 1.5 | 5.6 x 4.9 | - |
| Bathroom(Main) | 1.7 x 1.5 | 5.6 x 4.9 | - |
| Bathroom(Main) | 1.7 x 1.5 | 5.6 x 4.9 | - |
| Bathroom(Main) | 1.7 x 1.5 | 5.6 x 4.9 | - |
| Bedroom 2(Second) | 3.9 x 3.1 | 12.8 x 10.2 | - |
| Bedroom 2(Second) | 3.9 x 3.1 | 12.8 x 10.2 | - |
| Bedroom 2(Second) | 3.9 x 3.1 | 12.8 x 10.2 | - |
| Bedroom 2(Second) | 3.9 x 3.1 | 12.8 x 10.2 | - |
| Bedroom 2(Second) | 3.9 x 3.1 | 12.8 x 10.2 | - |
| Bedroom 2(Second) | 3.9 x 3.1 | 12.8 x 10.2 | - |
| Bedroom 3(Second) | 3.9 x 2.9 | 12.8 x 9.5 | - |
| Bedroom 3(Second) | 3.9 x 2.9 | 12.8 x 9.5 | - |
| Bedroom 3(Second) | 3.9 x 2.9 | 12.8 x 9.5 | - |
| Bedroom 3(Second) | 3.9 x 2.9 | 12.8 x 9.5 | - |
| Bedroom 3(Second) | 3.9 x 2.9 | 12.8 x 9.5 | - |
| Bedroom 3(Second) | 3.9 x 2.9 | 12.8 x 9.5 | - |
| - | - | - | |
| - | - | - | |
| - | - | - | |
| - | - | - | |
| - | - | - | |
| - | - | - |
Complete transaction history for this property
Register for free to view complete transaction history and access exclusive sold data
Free account • No credit card required
Your Agent
Broker of Record
PREMIER MATRIX REALTY LTD. BROKERAGE
See the comparable sold, tax-matched, and currently-competing listings for 1123 Secord Avenue.
Register for free to view complete price estimate and access exclusive sold data
Free account • No credit card required
Contact OVAIS QASSIM
1123 Secord Avenue, Billings Bridge - Riverside Park and Area, ON K1H 8C9 is a 3-bedroom, 1-bathroom 1 1/2 storey detached with approximately 700-1100 square feet of living space, situated on a 50 100 foot lot. This property is currently for sale at $649,900. The home features a detached garage and a finished, full basement.
This home is located in 4601 - Billings Bridge, part of Billings Bridge - Riverside Park and Area in the Ottawa area. Explore more homes for sale and recently sold properties in this neighbourhood.
Whether you are looking to buy, sell, or lease in 4601 - Billings Bridge, our team of experienced real estate professionals can help you navigate the market and find the perfect home. Contact us today for a free consultation.
1123 Secord Avenue, Billings Bridge - Riverside Park and Area, ON K1H 8C9 for sale,3 bedroom detached 4601 - Billings Bridge,Billings Bridge - Riverside Park and Area homes for sale,Ottawa real estate,1 1/2 Storey homes, detached for sale


