
$1,220,000
480 Ellerslie Avenue, Toronto, ON M2R 1C4

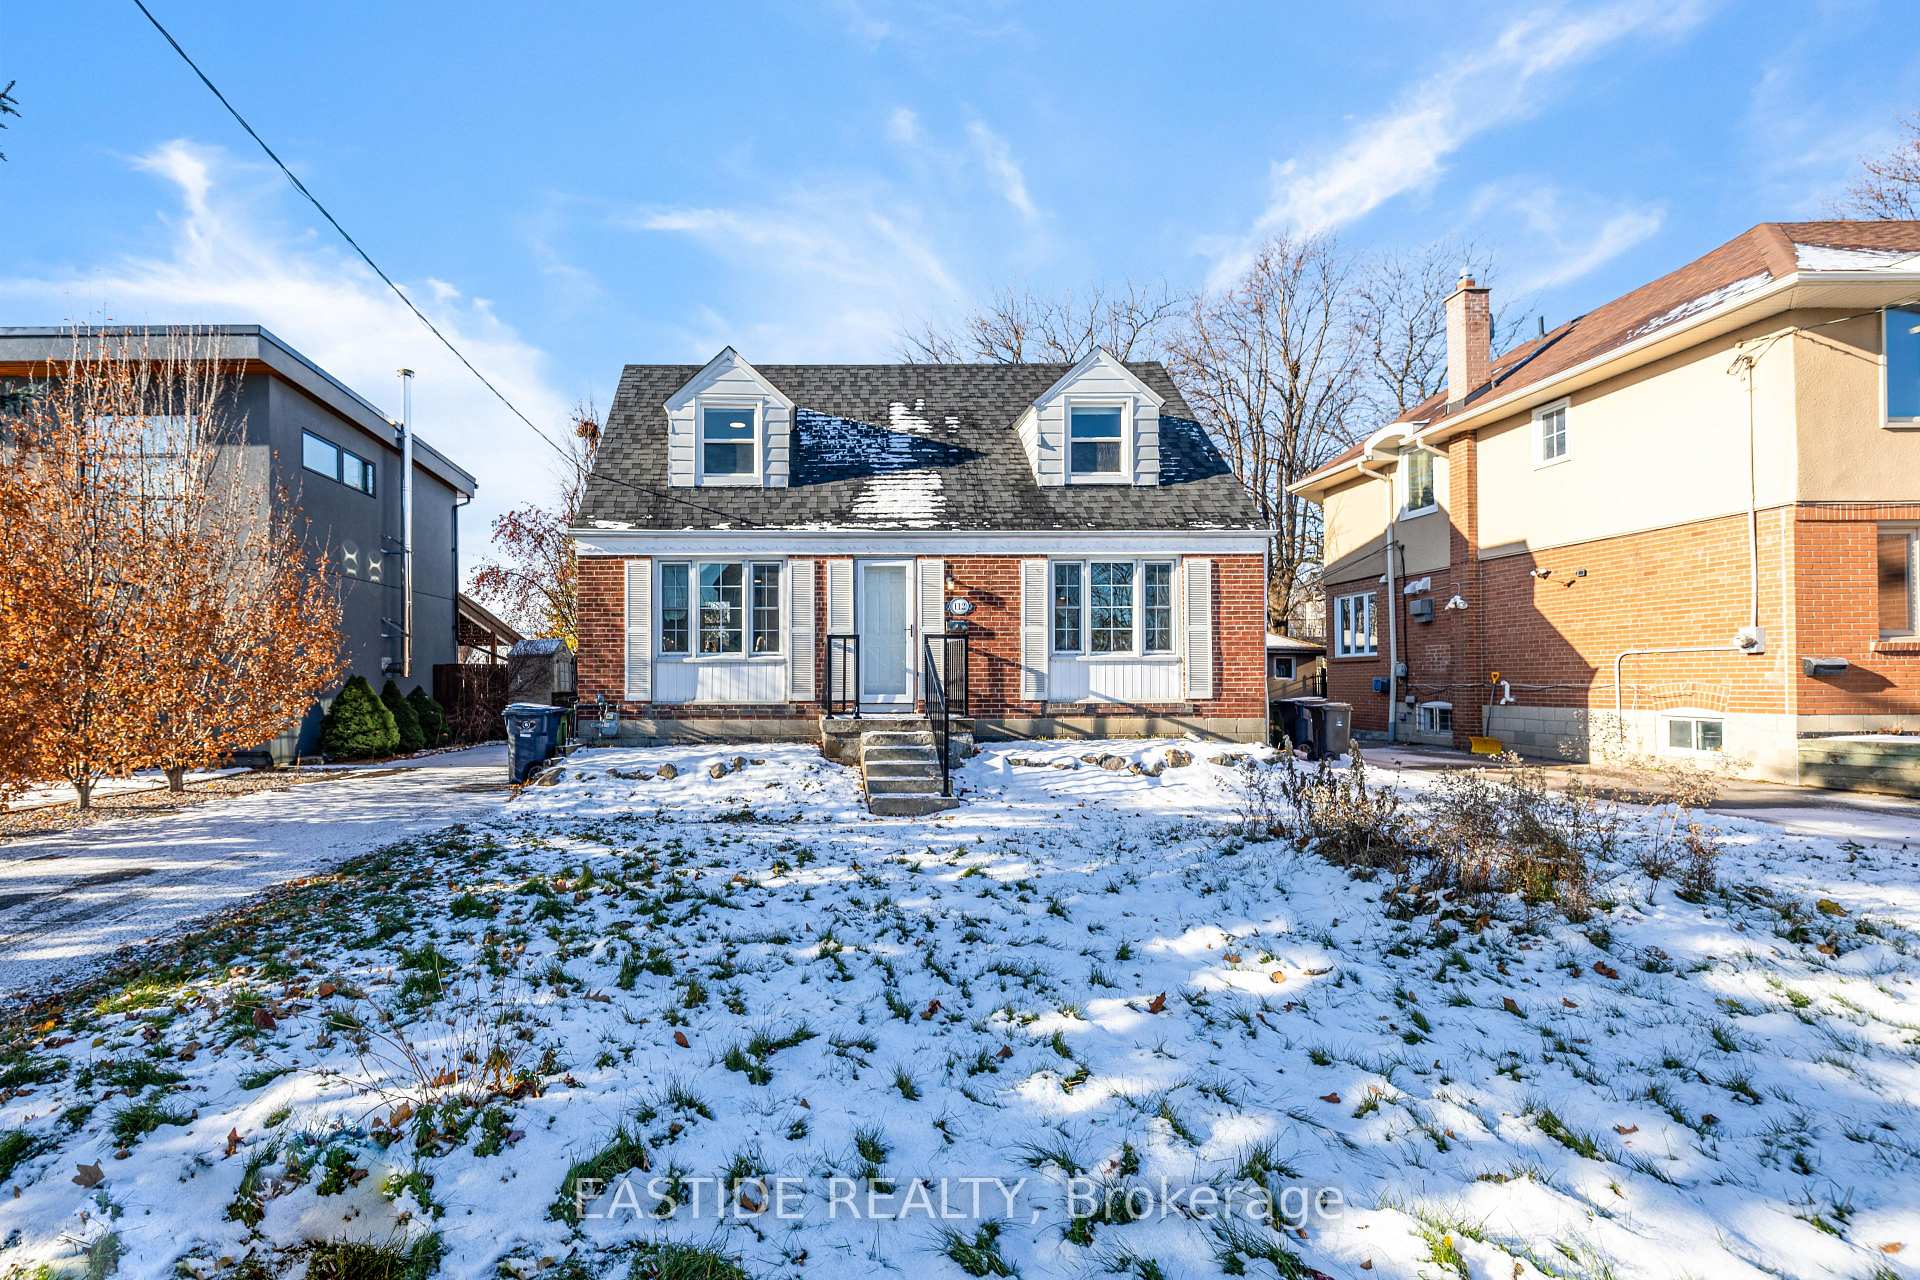
Toronto C07, ON M2R 1L7
2 Bed · 2 Bath · Detached
MLS #C12606956
Listed Price
Price to Sell !! Gorgeous 1 1/2 Storey Home in The Heart Of Willowdale! Premium Lot 50.33' By 150' Lot! Home is Fully Renovated throughout, Featuring Open Concept Kitchen and Appliances (2019), Bathrooms, AC System. 24'/ 11' Deck (2023) & Private Backyard with Great landscaping. New Roof (2023), Brand new Back Windows (2025) and Fully Finished Bsmt (2025). Located Amongst The Most Million Properties In The Area. Mins To Parks, Schools, Public Transit (Ttc & Go), & Hwy (401).
Bedrooms
2
Bathrooms
2
Square Feet
1100-1500 sqft
Property Type
Detached
| Name | Size (m) | Size (ft) | Features |
|---|---|---|---|
| Dining Room(Main) | 3.41 x 3.3 | 11.2 x 10.8 | - |
| Dining Room(Main) | 3.41 x 3.3 | 11.2 x 10.8 | - |
| Dining Room(Main) | 3.41 x 3.3 | 11.2 x 10.8 | - |
| Dining Room(Main) | 3.41 x 3.3 | 11.2 x 10.8 | - |
| Living Room(Main) | 6.77 x 3.62 | 22.2 x 11.9 | - |
| Living Room(Main) | 6.77 x 3.62 | 22.2 x 11.9 | - |
| Living Room(Main) | 6.77 x 3.62 | 22.2 x 11.9 | - |
| Living Room(Main) | 6.77 x 3.62 | 22.2 x 11.9 | - |
| Family Room(Main) | 3.51 x 2.9 | 11.5 x 9.5 | - |
| Family Room(Main) | 3.51 x 2.9 | 11.5 x 9.5 | - |
| Family Room(Main) | 3.51 x 2.9 | 11.5 x 9.5 | - |
| Family Room(Main) | 3.51 x 2.9 | 11.5 x 9.5 | - |
| Primary Bedroom(Second) | 4.48 x 3.68 | 14.7 x 12.1 | - |
| Primary Bedroom(Second) | 4.48 x 3.68 | 14.7 x 12.1 | - |
| Primary Bedroom(Second) | 4.48 x 3.68 | 14.7 x 12.1 | - |
| Primary Bedroom(Second) | 4.48 x 3.68 | 14.7 x 12.1 | - |
| Bedroom 2(Second) | 4.5 x 2.75 | 14.8 x 9.0 | - |
| Bedroom 2(Second) | 4.5 x 2.75 | 14.8 x 9.0 | - |
| Bedroom 2(Second) | 4.5 x 2.75 | 14.8 x 9.0 | - |
| Bedroom 2(Second) | 4.5 x 2.75 | 14.8 x 9.0 | - |
Complete transaction history for this property
Register for free to view complete transaction history and access exclusive sold data
Free account • No credit card required
Your Agent
Broker of Record
PREMIER MATRIX REALTY LTD. BROKERAGE
See the comparable sold, tax-matched, and currently-competing listings for 112 Bevdale Road.
Register for free to view complete price estimate and access exclusive sold data
Free account • No credit card required
Contact OVAIS QASSIM
112 Bevdale Road, Toronto C07, ON M2R 1L7 is a 2-bedroom, 2-bathroom 1 1/2 storey detached with approximately 1100-1500 square feet of living space, situated on a 50 150 foot lot. This property is currently for sale at $1,280,000. The home features a none garage and a finished basement.
This home is located in Willowdale West, part of Toronto C07 in the Toronto area. Explore more homes for sale and recently sold properties in this neighbourhood.
Whether you are looking to buy, sell, or lease in Willowdale West, our team of experienced real estate professionals can help you navigate the market and find the perfect home. Contact us today for a free consultation.
112 Bevdale Road, Toronto C07, ON M2R 1L7 for sale,2 bedroom detached Willowdale West,Toronto C07 homes for sale,Toronto real estate,1 1/2 Storey homes, detached for sale


