
$2,600,000
219 Valleyview Court, Oakville, ON L6L 5H9
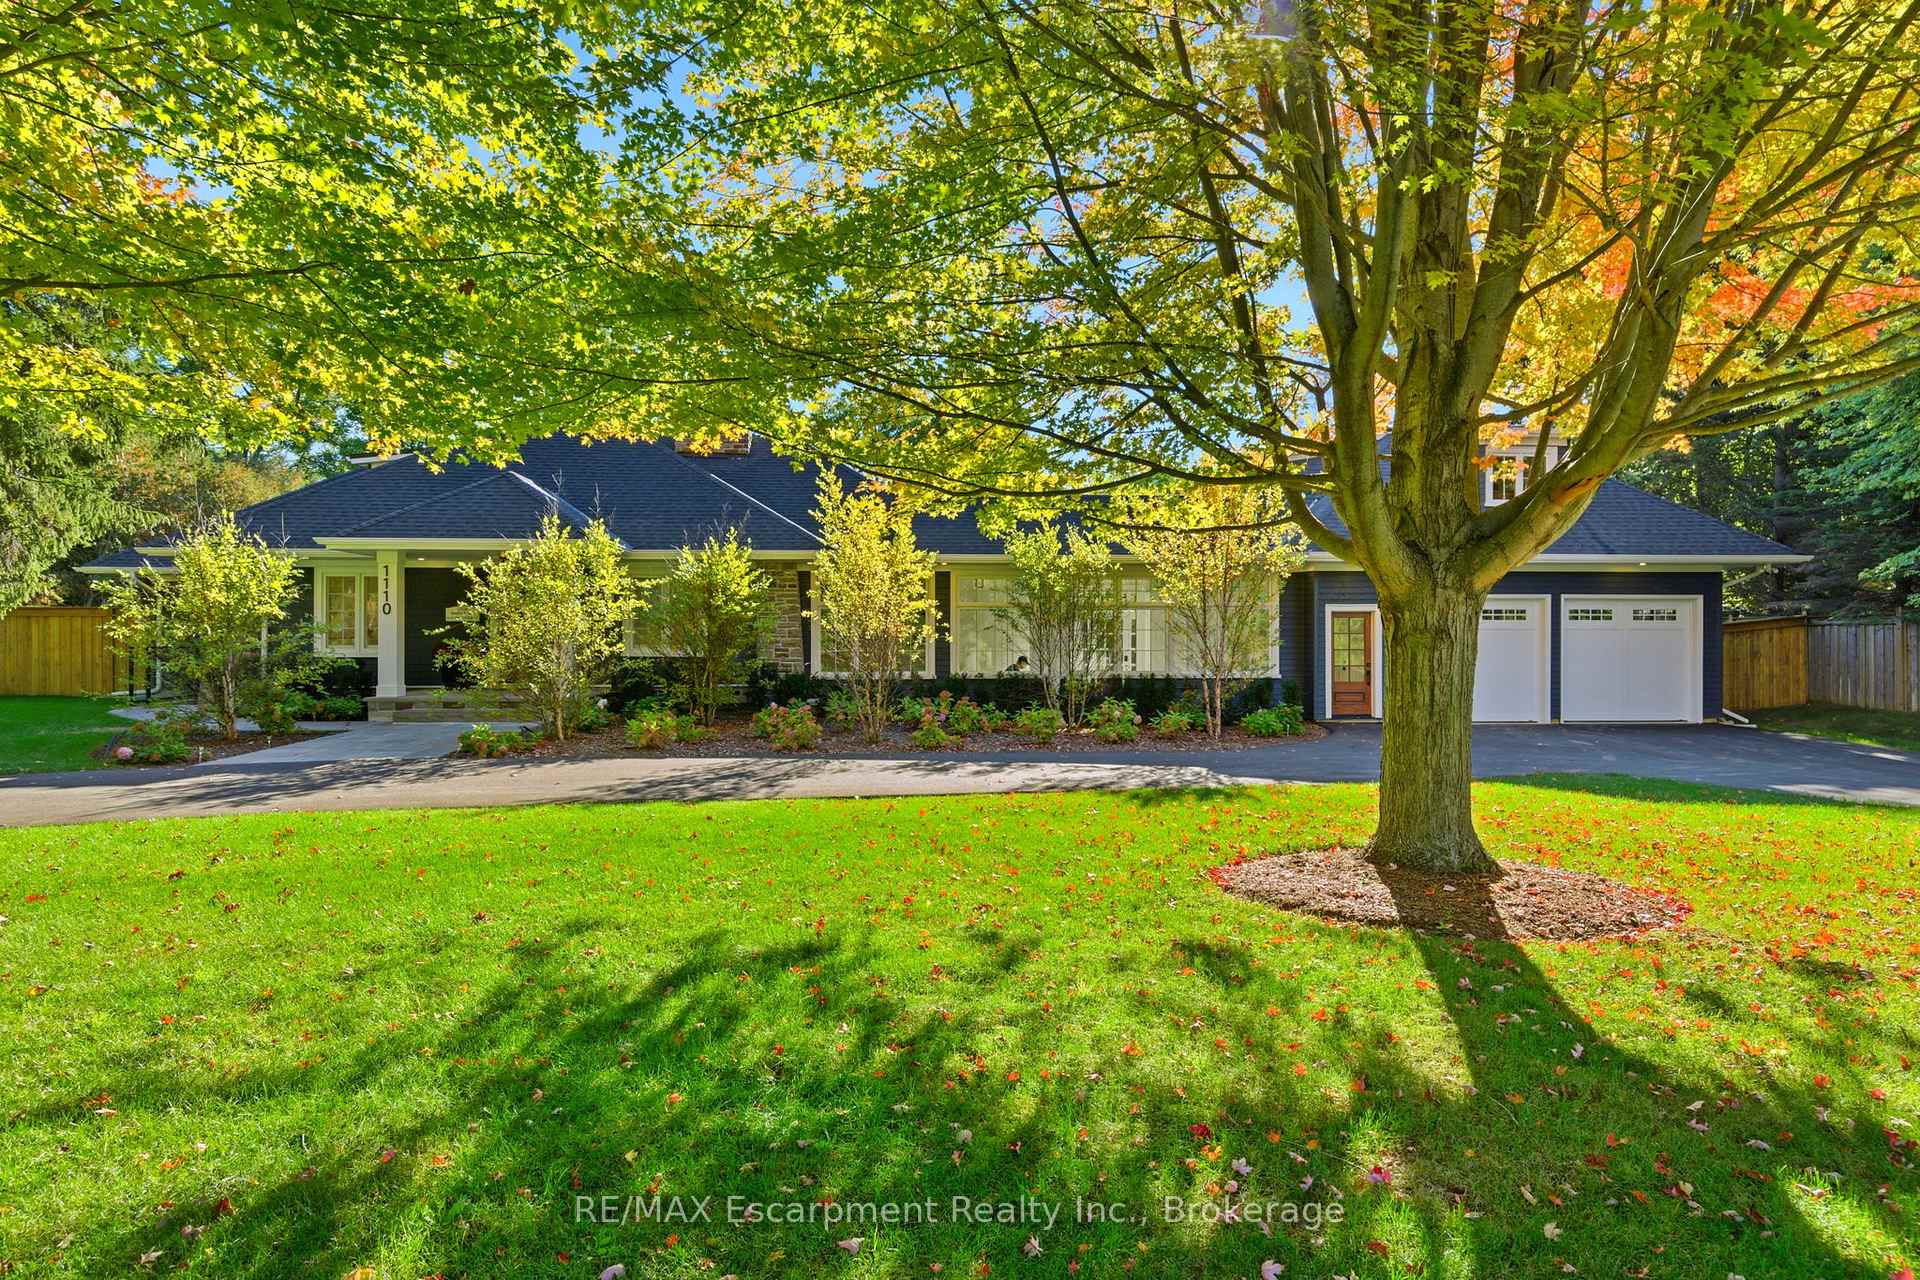

Register for free to view the complete photo gallery and property details
Showing 2 of 20 photos
Oakville, ON L6L 1G1
6 Bed · 7 Bath · Detached
MLS #W12472739
Sold on January 7, 2026
January 7, 2026
Originally listed at $5,349,000 6 days on market
Where Heritage Lives & Luxury Begins. Set on a stunning 149' x 159' private lot beneath towering maples, this masterfully rebuilt 5500+ sq ft residence blends rich heritage with modern luxury in South Oakville's prestigious Baillie Estates. Known as The Farm Manager's Cottage, this architectural showpiece preserves its storied past while delivering refined, contemporary living.Inside, wide-plank flooring, soaring ceilings, honed marble, and custom millwork define timeless craftsmanship. The chef's kitchen impresses with marble countertops, pro-grade appliances, a walk-in pantry, and open-concept dining beneath vaulted, beamed ceilings. The main-floor primary suite offers a spa-like ensuite with steam shower, freestanding tub, and infrared sauna. With 6 bedrooms, 7 baths, a main-floor office, laundry/mudroom, and radiant in-floor heating, every space balances beauty with function. A sunlit loft with ensuite and a licensed accessory apartment provide flexibility for multi-generational living, guests, or income. Additional highlights include a 3-zone HVAC system, EV-ready double garage, and a heated, conditioned workshop-ideal for creative or professional use. Outdoor living is complete with covered porches, a private landscaped courtyard, patio, and fenced yard-perfect for entertaining or quiet retreat. A once-in-a-generation opportunity to own a residence of exceptional character, craftsmanship, and quiet distinction. For full details and features see supplements. Taxes to be verified. Luxury Certified.
Bedrooms
6
Bathrooms
7
Square Feet
3500-5000 sqft
Property Type
Detached
Register for free to view complete property details and access exclusive sold data
Free account • No credit card required
| Name | Size (m) | Size (ft) | Features |
|---|---|---|---|
| Foyer(Main) | 3.38 x 2.46 | 11.1 x 8.1 | - |
| Office(Main) | 3.96 x 3.38 | 13.0 x 11.1 | - |
| Kitchen(Main) | 4.7 x 5.54 | 15.4 x 18.2 | - |
| Pantry(Main) | 1.6 x 1.27 | 5.2 x 4.2 | - |
| Dining Room(Main) | 3.51 x 5.54 | 11.5 x 18.2 | - |
| Family Room(Main) | 5.28 x 4.7 | 17.3 x 15.4 | - |
| Primary Bedroom(Main) | 4.42 x 5.97 | 14.5 x 19.6 | - |
| Bathroom(Main) | 4.45 x 4.6 | 14.6 x 15.1 | - |
| Bathroom(Main) | 2.41 x 1.7 | 7.9 x 5.6 | - |
| Laundry(Main) | 6.97 x 3.04 | 22.9 x 10.0 | - |
| Other(Main) | 6.97 x 1.7 | 22.9 x 5.6 | - |
| Workshop(Main) | 6.55 x 2.72 | 21.5 x 8.9 | - |
| Bedroom 2(Upper) | 4.88 x 4.29 | 16.0 x 14.1 | - |
| Sitting(Upper) | 4.65 x 3.35 | 15.3 x 11.0 | - |
| Game Room(Upper) | 2.31 x 5.56 | 7.6 x 18.2 | - |
| Bathroom(Upper) | 4.04 x 2.95 | 13.3 x 9.7 | - |
| Bedroom(Upper) | 7.92 x 5.38 | 26.0 x 17.7 | - |
| Bathroom(Upper) | 3.3 x 4.19 | 10.8 x 13.7 | - |
| Recreation(Lower) | 5.13 x 7.77 | 16.8 x 25.5 | - |
| Bedroom 4(Lower) | 3.25 x 3.94 | 10.7 x 12.9 | - |
| Bathroom(Lower) | 2.54 x 1.6 | 8.3 x 5.2 | - |
| Bedroom 5(Lower) | 3.51 x 3.91 | 11.5 x 12.8 | - |
| Bathroom(Lower) | 2.59 x 1.6 | 8.5 x 5.2 | - |
| Other(Lower) | 4.93 x 1.6 | 16.2 x 5.2 | - |
| Utility Room(Lower) | 3.81 x 6.12 | 12.5 x 20.1 | - |
| Bedroom(Lower) | 3.78 x 4.06 | 12.4 x 13.3 | - |
| Bathroom(Lower) | 2.51 x 2.31 | 8.2 x 7.6 | - |
| Kitchen(Lower) | 3.96 x 3.35 | 13.0 x 11.0 | - |
| Sitting(Lower) | 4.88 x 2.64 | 16.0 x 8.7 | - |
| Laundry(Lower) | - | - | - |
Register for free to view complete room dimensions and access exclusive sold data
Free account • No credit card required
Original List Price
$5,349,000
Listed on Oct 19, 2025
Sold Price
$5,100,000
Sold on Jan 7, 2026
-$249,000
-4.7%
Register for free to view complete price history and access exclusive sold data
Free account • No credit card required
Your Agent
Broker of Record
PREMIER MATRIX REALTY LTD. BROKERAGE
See the comparable sold, tax-matched, and currently-competing listings for 1110 W Lakeshore Road W.
Register for free to view complete price estimate and access exclusive sold data
Free account • No credit card required
Contact OVAIS QASSIM
1110 W Lakeshore Road W, Oakville, ON L6L 1G1 is a 6-bedroom, 7-bathroom 1 1/2 storey detached with approximately 3500-5000 square feet of living space, situated on a 150 160 foot lot. This property is currently sold (sold for $5,100,000). The home features a attached garage and a finished, separate entrance basement, built approximately 100+ years ago.
This home is located in 1017 - SW Southwest, part of Oakville in the Halton area. Explore more homes for sale and recently sold properties in this neighbourhood.
Whether you are looking to buy, sell, or lease in 1017 - SW Southwest, our team of experienced real estate professionals can help you navigate the market and find the perfect home. Contact us today for a free consultation.
1110 W Lakeshore Road W, Oakville, ON L6L 1G1 sold,6 bedroom detached 1017 - SW Southwest,Oakville homes for sale,Halton real estate,1 1/2 Storey homes, detached sold


