
$900,000
270 Boon Avenue, Toronto, ON M6E 3Z9
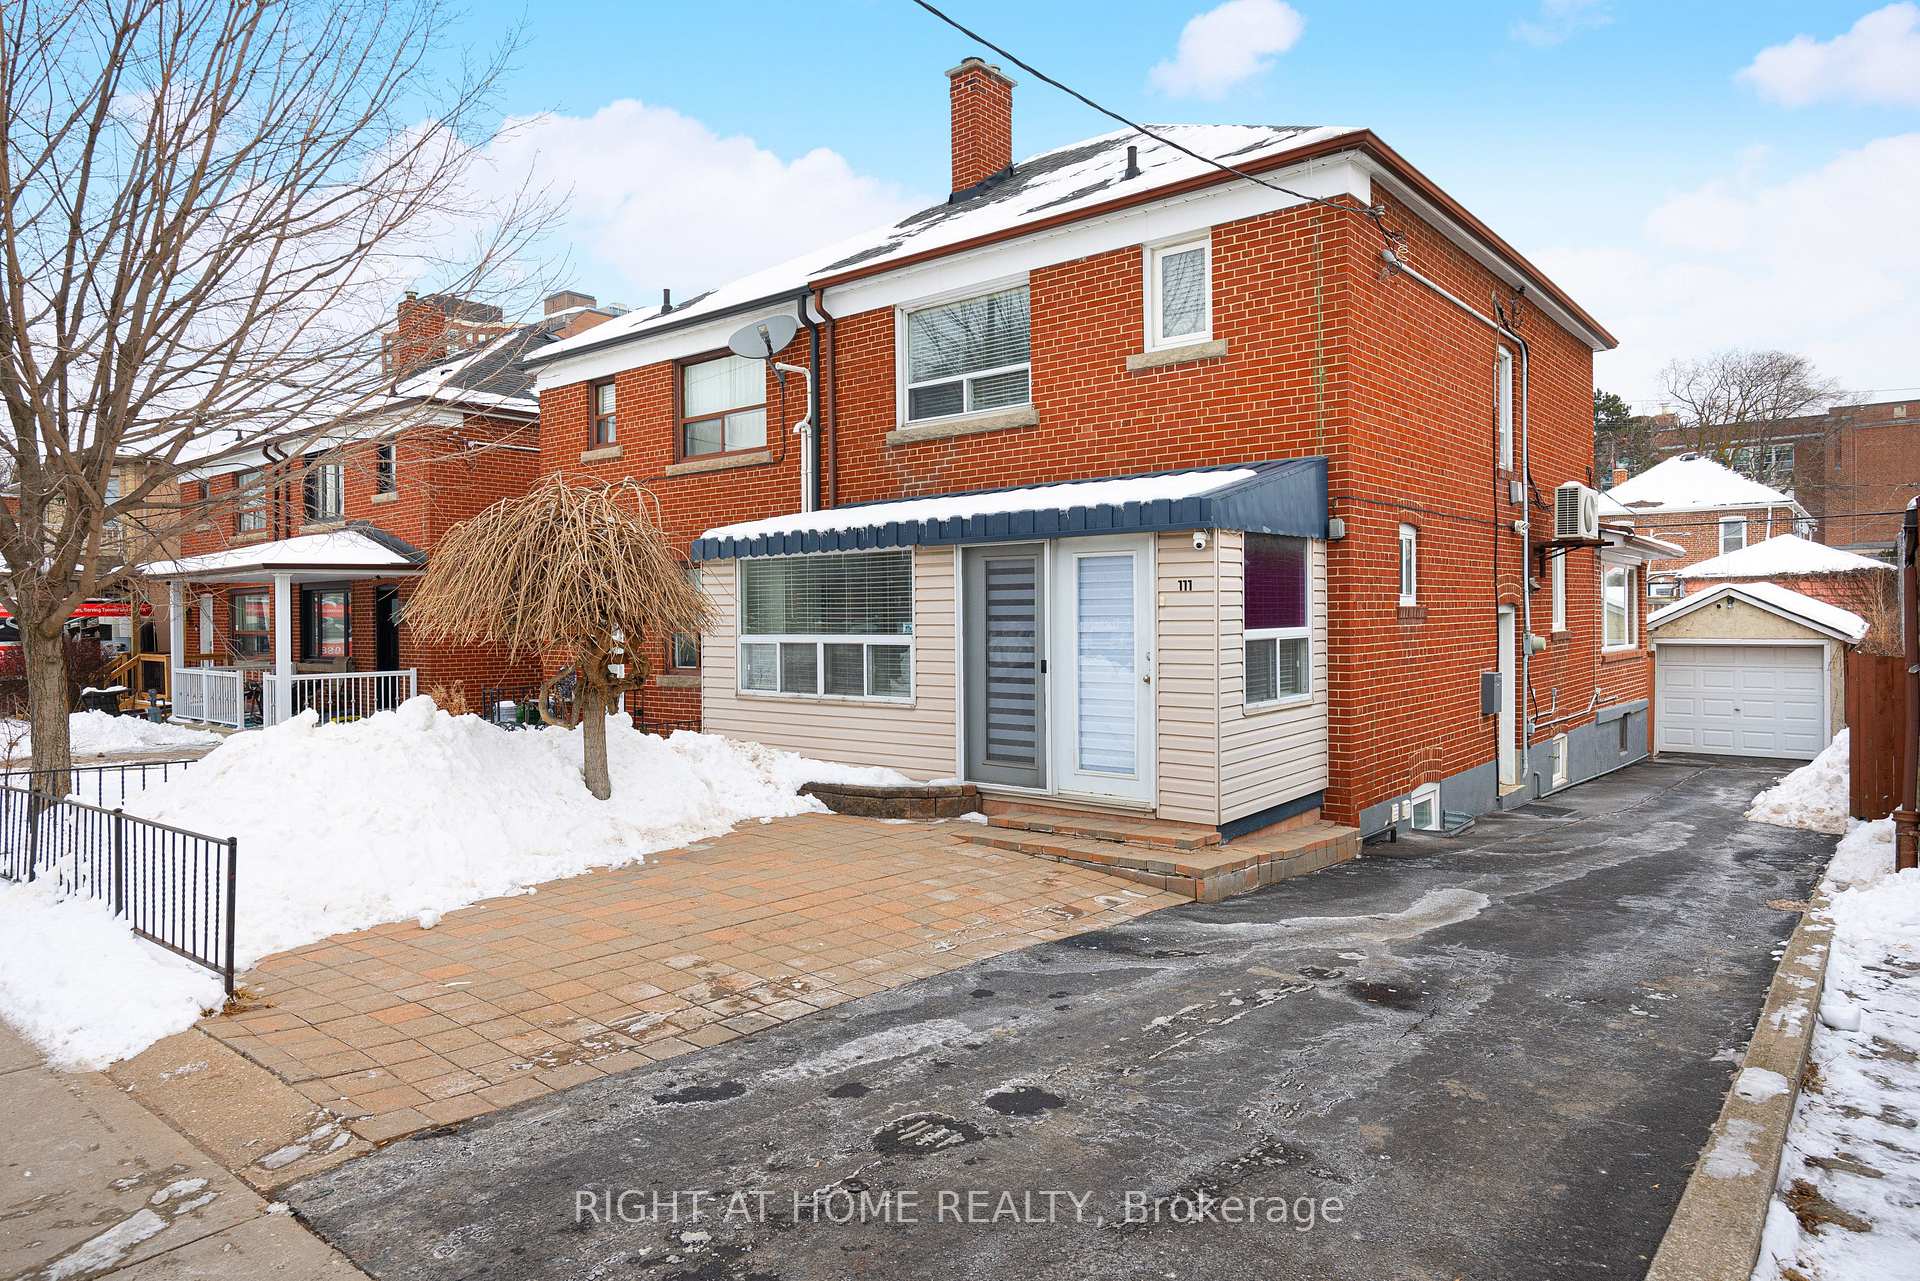

Register for free to view the complete photo gallery and property details
Showing 2 of 20 photos
Toronto W03, ON M6E 3X3
5 Bed · 3 Bath · Semi-Detached
MLS #W11969760
Sold on May 15, 2025
May 15, 2025
Originally listed at $1,099,000 23 days on market
** Meticulously Managed Family Home with a Basement Apartment! ** Move in, Rent out the Existing 2 Units or Build a Triplex/Fourplex in the Future on This Extra Wide & Spacious Lot! Detached Garage, Perfect for a Workshop, an Office or a Garden Suite. Recent Upgrades Include Hardwood Flooring, Basement Kitchen, Sump Pump with Battery Backup, Interlocking in the Backyard and More. Convenient Location near Eglinton & Dufferin. Short walk to LRT, Schools, Park, Shopping, Grocery, Library, etc. Featuring 3+2 beds, 2.5 bathrooms, Long & Private Driveway for 3 Cars + 1 Car in the Garage. Low Maintenance Front & Back Yards, Mudroom & Home Office. Truly Enjoyable & Endless Potentials to Add Value. A Must-See!
Bedrooms
5
Bathrooms
3
Property Type
Semi-Detached
Register for free to view complete property details and access exclusive sold data
Free account • No credit card required
| Name | Size (m) | Size (ft) | Features |
|---|---|---|---|
| Mud Room(Ground) | - | - | - |
| Living Room(Ground) | - | - | - |
| Dining Room(Ground) | - | - | - |
| Kitchen(Ground) | - | - | - |
| Office(Ground) | - | - | - |
| Primary Bedroom(Second) | - | - | - |
| Bedroom 2(Second) | - | - | - |
| Bedroom 3(Second) | - | - | - |
| Kitchen(Basement) | - | - | - |
| Bedroom(Basement) | - | - | - |
| Bedroom(Basement) | - | - | - |
| Laundry(Basement) | - | - | - |
Register for free to view complete room dimensions and access exclusive sold data
Free account • No credit card required
Original List Price
$1,099,000
Listed on Feb 11, 2025
Sold Price
$1,080,000
Sold on May 15, 2025
-$19,000
-1.7%
Register for free to view complete price history and access exclusive sold data
Free account • No credit card required
Your Agent
Broker of Record
PREMIER MATRIX REALTY LTD. BROKERAGE
See the comparable sold, tax-matched, and currently-competing listings for 111 Dynevor Road.
Register for free to view complete price estimate and access exclusive sold data
Free account • No credit card required
Contact OVAIS QASSIM
111 Dynevor Road, Toronto W03, ON M6E 3X3 is a 5-bedroom, 3-bathroom 2-storey semi-detached, situated on a 30 102 foot lot. This property is currently sold (sold for $1,080,000). The home features a detached garage and a separate entrance, apartment basement.
This home is located in Caledonia-Fairbank, part of Toronto W03 in the Toronto area. Explore more homes for sale and recently sold properties in this neighbourhood.
Whether you are looking to buy, sell, or lease in Caledonia-Fairbank, our team of experienced real estate professionals can help you navigate the market and find the perfect home. Contact us today for a free consultation.
111 Dynevor Road, Toronto W03, ON M6E 3X3 sold,5 bedroom semi-detached Caledonia-Fairbank,Toronto W03 homes for sale,Toronto real estate,2-Storey homes, semi-detached sold


