
$649,900
3568 Mclachlin Road, Drummond/North Elmsley, ON K7H 3C3

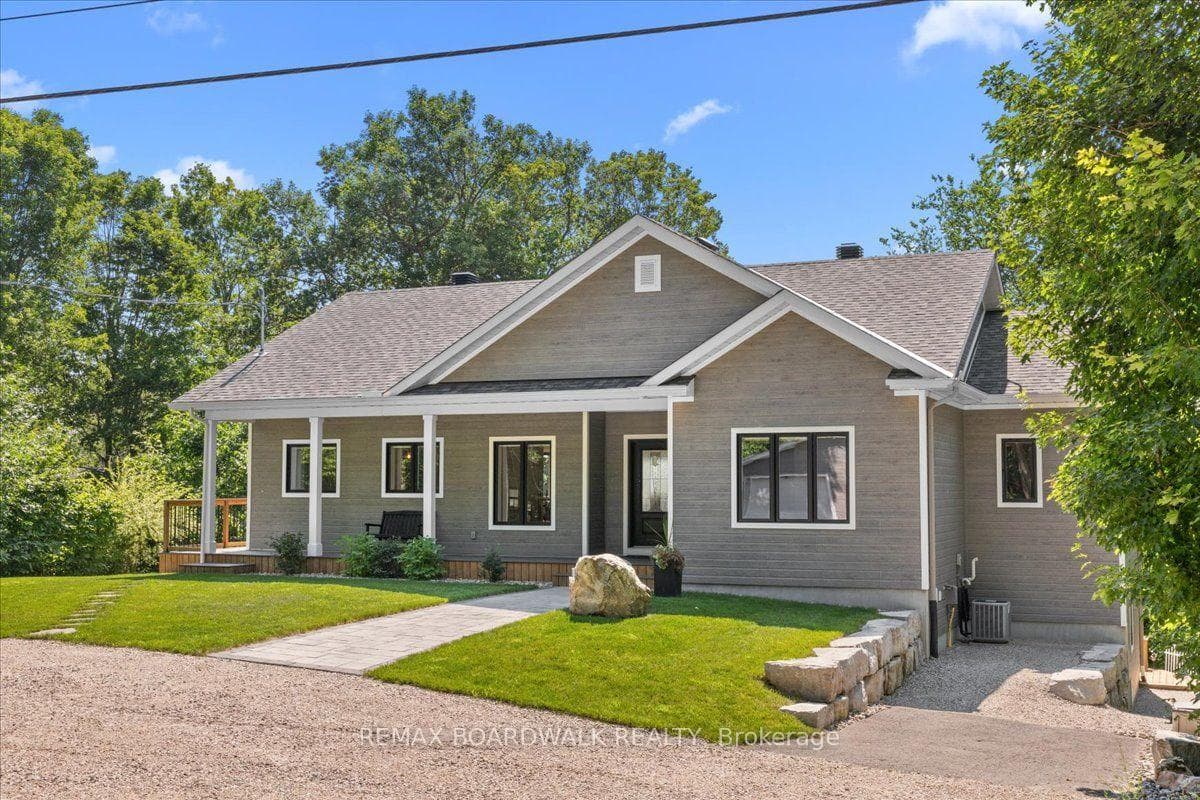
Drummond/North Elmsley, ON K7C 4K8
5 Bed · 3 Bath · Detached
MLS #X13571882
Listed Price
Welcome to 111 Charlie Drive, the ultimate waterfront retreat on Mississippi Lake! This spectacular home features Insulated Concrete Form (ICF) construction to the roof, delivering unmatched durability and energy efficiency. Designed for entertaining, the open main level boasts soaring vaulted ceilings with breathtaking lake views across the living room, dining room, and separate sitting room. The high-end kitchen has ample cabinetry and conveniently connects to a side-entrance mudroom to keep guest areas pristine. The main floor features a primary suite complete with a 4-piece ensuite, walk-in closet, and gorgeous lake views, plus a second bedroom and another 4-piece bathroom. The bright, fully finished walk-out basement expands your living space with three additional bedrooms, a 3-piece bathroom, a large recreation room with a wet bar, laundry, and ample storage! Step outside to your private oasis. A beautifully tiered, landscaped yard with stone steps connects multi-level decks to the water. Enjoy a brand-new barrel sauna, an 80ft aluminum dock, and 2 boat lifts (one with canopy).This rare package includes two parcels (0.60 acres total). Across the street sits a detached garage/workshop, complemented by a 14'x25' metal Quonset garage for winter boat storage. Complete with a GenerLink collar and propane rough-in, this home is ready for a backup generator. Your dream waterfront lifestyle starts here!
Bedrooms
5
Bathrooms
3
Square Feet
1500-2000 sqft
Property Type
Detached
| Name | Size (m) | Size (ft) | Features |
|---|---|---|---|
| Foyer(Main) | 2.9 x 1.65 | 9.5 x 5.4 | - |
| Foyer(Main) | 2.9 x 1.65 | 9.5 x 5.4 | - |
| Foyer(Main) | 2.9 x 1.65 | 9.5 x 5.4 | - |
| Foyer(Main) | 2.9 x 1.65 | 9.5 x 5.4 | - |
| Foyer(Main) | 2.9 x 1.65 | 9.5 x 5.4 | - |
| Foyer(Main) | 2.9 x 1.65 | 9.5 x 5.4 | - |
| Living Room(Main) | 5.06 x 6.31 | 16.6 x 20.7 | - |
| Living Room(Main) | 5.06 x 6.31 | 16.6 x 20.7 | - |
| Living Room(Main) | 5.06 x 6.31 | 16.6 x 20.7 | - |
| Living Room(Main) | 5.06 x 6.31 | 16.6 x 20.7 | - |
| Living Room(Main) | 5.06 x 6.31 | 16.6 x 20.7 | - |
| Living Room(Main) | 5.06 x 6.31 | 16.6 x 20.7 | - |
| Dining Room(Main) | 2.95 x 5.48 | 9.7 x 18.0 | - |
| Dining Room(Main) | 2.95 x 5.48 | 9.7 x 18.0 | - |
| Dining Room(Main) | 2.95 x 5.48 | 9.7 x 18.0 | - |
| Dining Room(Main) | 2.95 x 5.48 | 9.7 x 18.0 | - |
| Dining Room(Main) | 2.95 x 5.48 | 9.7 x 18.0 | - |
| Dining Room(Main) | 2.95 x 5.48 | 9.7 x 18.0 | - |
| Sitting(Main) | 2.17 x 2.71 | 7.1 x 8.9 | - |
| Sitting(Main) | 2.17 x 2.71 | 7.1 x 8.9 | - |
| Sitting(Main) | 2.17 x 2.71 | 7.1 x 8.9 | - |
| Sitting(Main) | 2.17 x 2.71 | 7.1 x 8.9 | - |
| Sitting(Main) | 2.17 x 2.71 | 7.1 x 8.9 | - |
| Sitting(Main) | 2.17 x 2.71 | 7.1 x 8.9 | - |
| Kitchen(Main) | 5.12 x 3.49 | 16.8 x 11.5 | - |
| Kitchen(Main) | 5.12 x 3.49 | 16.8 x 11.5 | - |
| Kitchen(Main) | 5.12 x 3.49 | 16.8 x 11.5 | - |
| Kitchen(Main) | 5.12 x 3.49 | 16.8 x 11.5 | - |
| Kitchen(Main) | 5.12 x 3.49 | 16.8 x 11.5 | - |
| Kitchen(Main) | 5.12 x 3.49 | 16.8 x 11.5 | - |
| Primary Bedroom(Main) | 3.6 x 4.59 | 11.8 x 15.1 | - |
| Primary Bedroom(Main) | 3.6 x 4.59 | 11.8 x 15.1 | - |
| Primary Bedroom(Main) | 3.6 x 4.59 | 11.8 x 15.1 | - |
| Primary Bedroom(Main) | 3.6 x 4.59 | 11.8 x 15.1 | - |
| Primary Bedroom(Main) | 3.6 x 4.59 | 11.8 x 15.1 | - |
| Primary Bedroom(Main) | 3.6 x 4.59 | 11.8 x 15.1 | - |
| Bathroom(Main) | 2.7 x 2.78 | 8.9 x 9.1 | - |
| Bathroom(Main) | 2.7 x 2.78 | 8.9 x 9.1 | - |
| Bathroom(Main) | 2.7 x 2.78 | 8.9 x 9.1 | - |
| Bathroom(Main) | 2.7 x 2.78 | 8.9 x 9.1 | - |
| Bathroom(Main) | 2.7 x 2.78 | 8.9 x 9.1 | - |
| Bathroom(Main) | 2.7 x 2.78 | 8.9 x 9.1 | - |
| Other(Main) | 2.72 x 2.02 | 8.9 x 6.6 | - |
| Other(Main) | 2.72 x 2.02 | 8.9 x 6.6 | - |
| Other(Main) | 2.72 x 2.02 | 8.9 x 6.6 | - |
| Other(Main) | 2.72 x 2.02 | 8.9 x 6.6 | - |
| Other(Main) | 2.72 x 2.02 | 8.9 x 6.6 | - |
| Other(Main) | 2.72 x 2.02 | 8.9 x 6.6 | - |
| Bedroom 2(Main) | 3.6 x 4.2 | 11.8 x 13.8 | - |
| Bedroom 2(Main) | 3.6 x 4.2 | 11.8 x 13.8 | - |
| Bedroom 2(Main) | 3.6 x 4.2 | 11.8 x 13.8 | - |
| Bedroom 2(Main) | 3.6 x 4.2 | 11.8 x 13.8 | - |
| Bedroom 2(Main) | 3.6 x 4.2 | 11.8 x 13.8 | - |
| Bedroom 2(Main) | 3.6 x 4.2 | 11.8 x 13.8 | - |
| Bathroom(Main) | 2.71 x 1.57 | 8.9 x 5.2 | - |
| Bathroom(Main) | 2.71 x 1.57 | 8.9 x 5.2 | - |
| Bathroom(Main) | 2.71 x 1.57 | 8.9 x 5.2 | - |
| Bathroom(Main) | 2.71 x 1.57 | 8.9 x 5.2 | - |
| Bathroom(Main) | 2.71 x 1.57 | 8.9 x 5.2 | - |
| Bathroom(Main) | 2.71 x 1.57 | 8.9 x 5.2 | - |
| Recreation(Basement) | 8.11 x 6.55 | 26.6 x 21.5 | - |
| Recreation(Basement) | 8.11 x 6.55 | 26.6 x 21.5 | - |
| Recreation(Basement) | 8.11 x 6.55 | 26.6 x 21.5 | - |
| Recreation(Basement) | 8.11 x 6.55 | 26.6 x 21.5 | - |
| Recreation(Basement) | 8.11 x 6.55 | 26.6 x 21.5 | - |
| Recreation(Basement) | 8.11 x 6.55 | 26.6 x 21.5 | - |
| Bedroom 3(Basement) | 5.12 x 4.05 | 16.8 x 13.3 | - |
| Bedroom 3(Basement) | 5.12 x 4.05 | 16.8 x 13.3 | - |
| Bedroom 3(Basement) | 5.12 x 4.05 | 16.8 x 13.3 | - |
| Bedroom 3(Basement) | 5.12 x 4.05 | 16.8 x 13.3 | - |
| Bedroom 3(Basement) | 5.12 x 4.05 | 16.8 x 13.3 | - |
| Bedroom 3(Basement) | 5.12 x 4.05 | 16.8 x 13.3 | - |
| Bathroom(Basement) | 2.9 x 2.48 | 9.5 x 8.1 | - |
| Bathroom(Basement) | 2.9 x 2.48 | 9.5 x 8.1 | - |
| Bathroom(Basement) | 2.9 x 2.48 | 9.5 x 8.1 | - |
| Bathroom(Basement) | 2.9 x 2.48 | 9.5 x 8.1 | - |
| Bathroom(Basement) | 2.9 x 2.48 | 9.5 x 8.1 | - |
| Bathroom(Basement) | 2.9 x 2.48 | 9.5 x 8.1 | - |
| Bedroom 4(Basement) | 3.27 x 3.19 | 10.7 x 10.5 | - |
| Bedroom 4(Basement) | 3.27 x 3.19 | 10.7 x 10.5 | - |
| Bedroom 4(Basement) | 3.27 x 3.19 | 10.7 x 10.5 | - |
| Bedroom 4(Basement) | 3.27 x 3.19 | 10.7 x 10.5 | - |
| Bedroom 4(Basement) | 3.27 x 3.19 | 10.7 x 10.5 | - |
| Bedroom 4(Basement) | 3.27 x 3.19 | 10.7 x 10.5 | - |
| Bedroom 5(Basement) | 3.27 x 3.28 | 10.7 x 10.8 | - |
| Bedroom 5(Basement) | 3.27 x 3.28 | 10.7 x 10.8 | - |
| Bedroom 5(Basement) | 3.27 x 3.28 | 10.7 x 10.8 | - |
| Bedroom 5(Basement) | 3.27 x 3.28 | 10.7 x 10.8 | - |
| Bedroom 5(Basement) | 3.27 x 3.28 | 10.7 x 10.8 | - |
| Bedroom 5(Basement) | 3.27 x 3.28 | 10.7 x 10.8 | - |
| Utility Room(Basement) | 5.12 x 3.49 | 16.8 x 11.5 | - |
| Utility Room(Basement) | 5.12 x 3.49 | 16.8 x 11.5 | - |
| Utility Room(Basement) | 5.12 x 3.49 | 16.8 x 11.5 | - |
| Utility Room(Basement) | 5.12 x 3.49 | 16.8 x 11.5 | - |
| Utility Room(Basement) | 5.12 x 3.49 | 16.8 x 11.5 | - |
| Utility Room(Basement) | 5.12 x 3.49 | 16.8 x 11.5 | - |
| Other(Basement) | - | - | - |
| Other(Basement) | - | - | - |
| Utility Room(Basement) | 3.6 x 5.39 | 11.8 x 17.7 | - |
| Other(Basement) | - | - | - |
| Utility Room(Basement) | 3.6 x 5.39 | 11.8 x 17.7 | - |
| Other(Basement) | - | - | - |
| Utility Room(Basement) | 3.6 x 5.39 | 11.8 x 17.7 | - |
| Utility Room(Basement) | 3.6 x 5.39 | 11.8 x 17.7 | - |
| Utility Room(Basement) | 3.6 x 5.39 | 11.8 x 17.7 | - |
| Other(Basement) | - | - | - |
| Utility Room(Basement) | 3.6 x 5.39 | 11.8 x 17.7 | - |
| Other(Basement) | - | - | - |
Your Agent
Broker of Record
PREMIER MATRIX REALTY LTD. BROKERAGE
See the comparable sold, tax-matched, and currently-competing listings for 111 Charlie Drive.
Register for free to view complete price estimate and access exclusive sold data
Free account • No credit card required
Contact OVAIS QASSIM
111 Charlie Drive, Drummond/North Elmsley, ON K7C 4K8 is a 5-bedroom, 3-bathroom bungalow detached with approximately 1500-2000 square feet of living space, situated on a 70 169 foot lot. This property is currently for sale at $1,595,000. The home features a detached garage and a full, walk-out, finished basement.
This home is located in 908 - Drummond N Elmsley (Drummond) Twp, part of Drummond/North Elmsley in the Lanark area. Explore more homes for sale and recently sold properties in this neighbourhood.
Whether you are looking to buy, sell, or lease in 908 - Drummond N Elmsley (Drummond) Twp, our team of experienced real estate professionals can help you navigate the market and find the perfect home. Contact us today for a free consultation.
111 Charlie Drive, Drummond/North Elmsley, ON K7C 4K8 for sale,5 bedroom detached 908 - Drummond N Elmsley (Drummond) Twp,Drummond/North Elmsley homes for sale,Lanark real estate,Bungalow homes, detached for sale


