
$325,000
3bed·1bath·1500-2000sf
Frontage 1019.88ft·Lot 1019.88 × 680.81 ft·Garage None
2-Storey·Bsmt: Unfinished·$2,500 tax
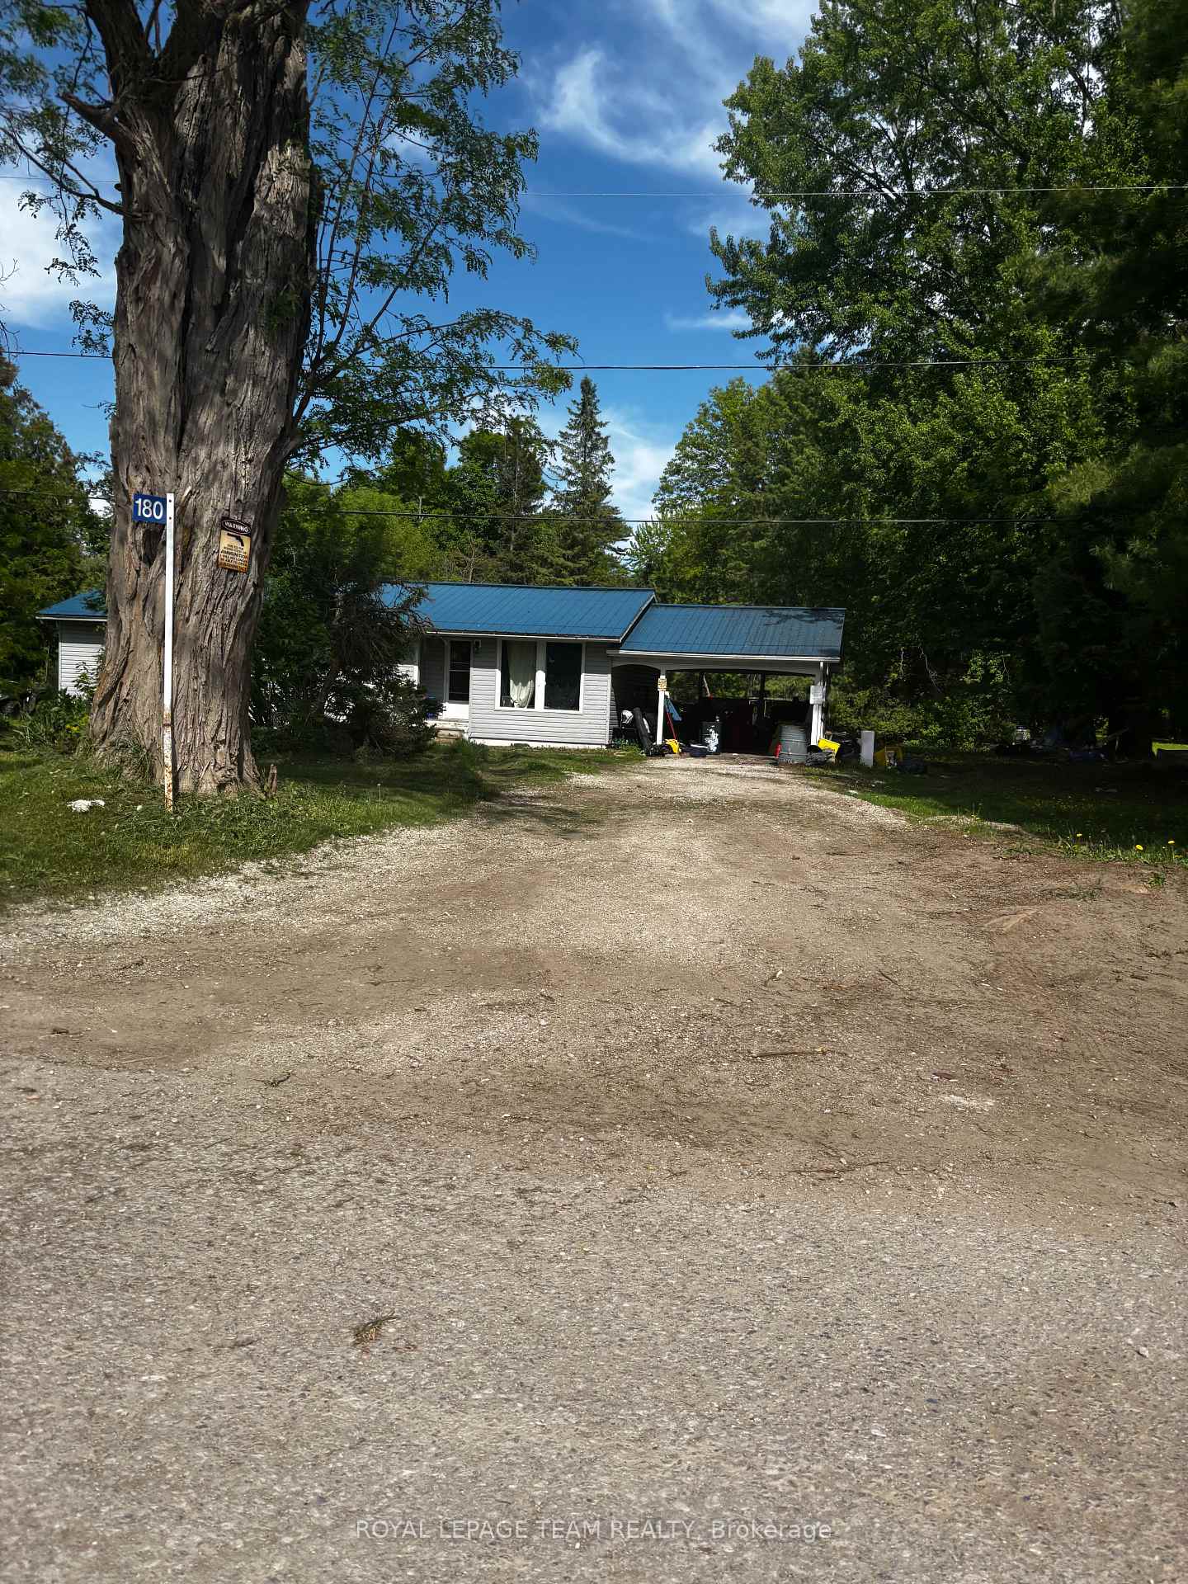
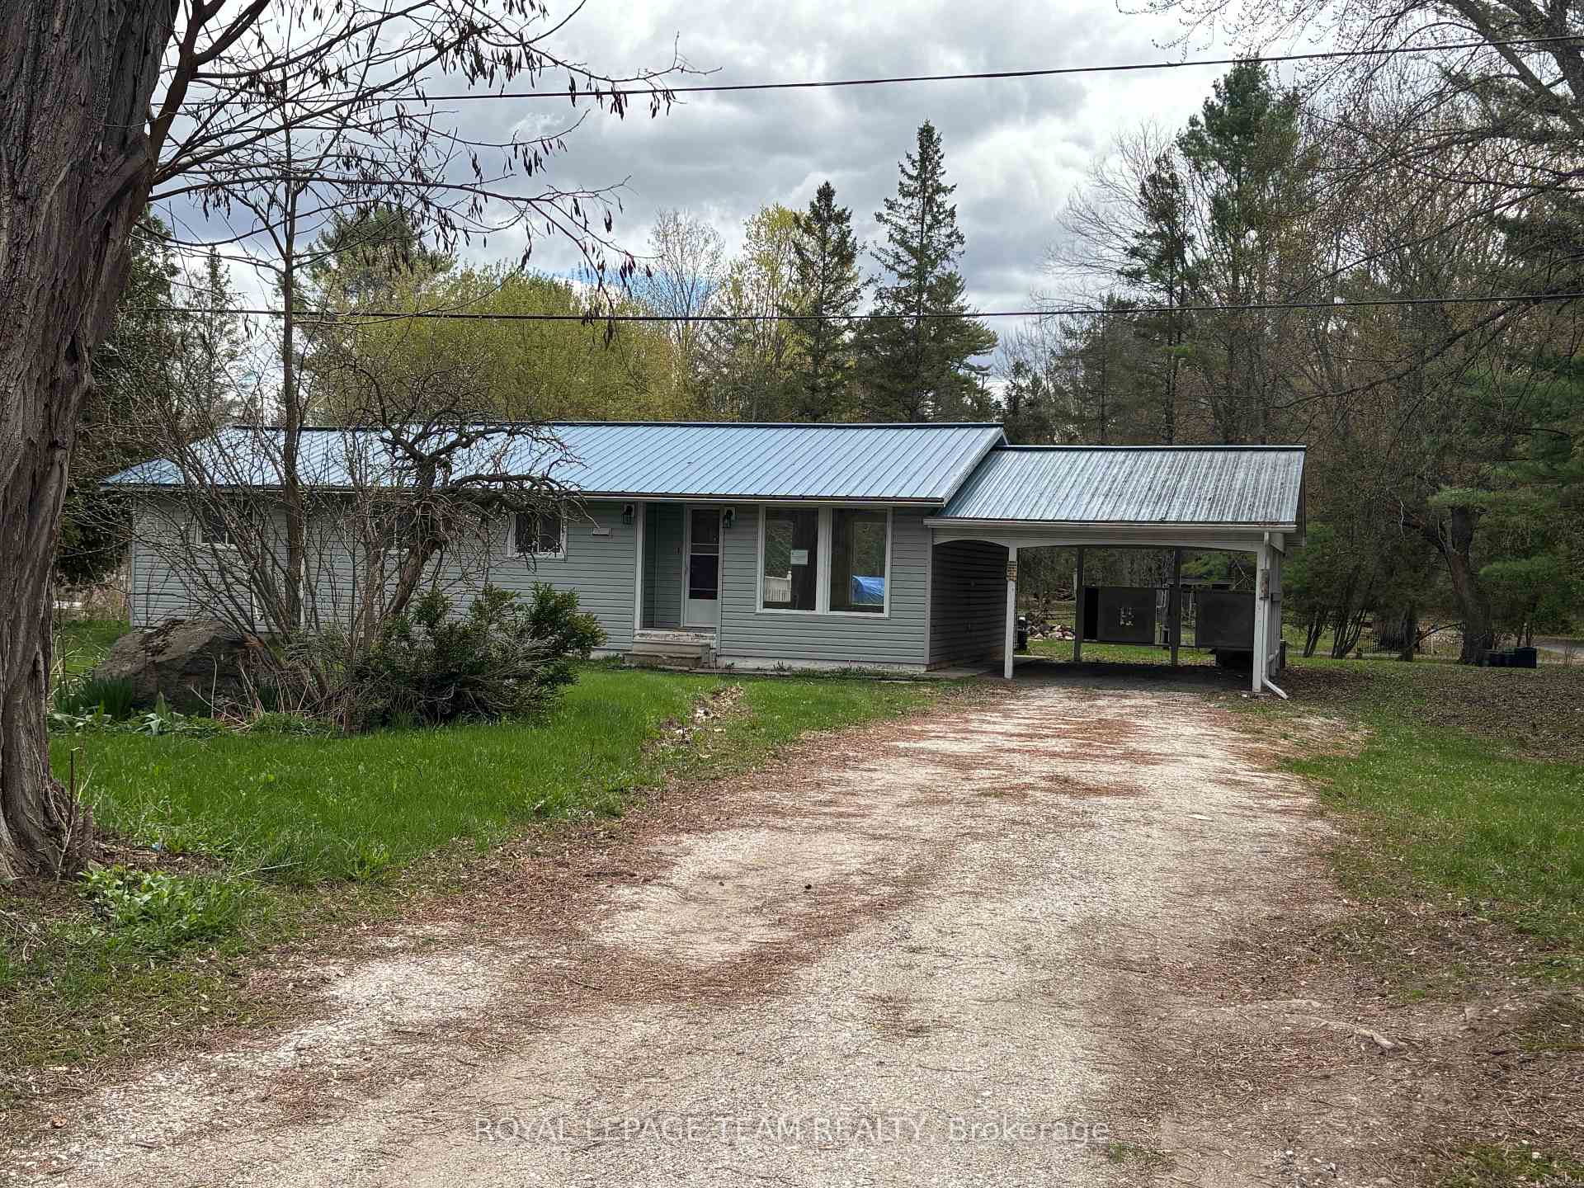
Drummond/North Elmsley, ON K7C 4L1
3 Bed · 1 Bath · Detached
MLS #X13217304
Listed Price
Welcome to your quiet area! This bungalow is nestled on a generous lot, providing ample outdoor space for gardening, recreation, or simply enjoying the tranquility of your surroundings. Inside, you'll find a inviting Living/Dining room area overlooking the backyard and leading to a spacious deck, featuring three bedrooms that offer plenty of natural light and comfort. The one bathroom is conveniently located to the three bedrooms. The heart of this home is the cozy kitchen, designed with functionality in mind. It's an ideal space complete with ample counter space and cabinetry. Outside, the oversized carport offers convenience and protection for your vehicles, ensuring you'll never be caught in the rain. Plus, the property's prime location means you're just minutes away from all the amenities that the town has to offer, from shopping and dining to parks and recreational activities. Whether you're looking for a peaceful retreat or a family-friendly home with easy access to local conveniences, this bungalow offers the perfect blend of comfort, space, and convenience. Don't miss your chance to make it your own! 3 Business days irrevocable/ open for acceptance required, excluding Saturday, Sunday and Holidays.
Bedrooms
3
Bathrooms
1
Square Feet
1100-1500 sqft
Property Type
Detached
| Name | Size (m) | Size (ft) | Features |
|---|---|---|---|
| Foyer(Main) | 1.6 x 1.5 | 5.2 x 4.9 | - |
| Foyer(Main) | 1.6 x 1.5 | 5.2 x 4.9 | - |
| Foyer(Main) | 1.6 x 1.5 | 5.2 x 4.9 | - |
| Foyer(Main) | 1.6 x 1.5 | 5.2 x 4.9 | - |
| Foyer(Main) | 1.6 x 1.5 | 5.2 x 4.9 | - |
| Foyer(Main) | 1.6 x 1.5 | 5.2 x 4.9 | - |
| Foyer(Main) | 1.6 x 1.5 | 5.2 x 4.9 | - |
| Foyer(Main) | 1.6 x 1.5 | 5.2 x 4.9 | - |
| Foyer(Main) | 1.6 x 1.5 | 5.2 x 4.9 | - |
| Foyer(Main) | 1.6 x 1.5 | 5.2 x 4.9 | - |
| Foyer(Main) | 1.6 x 1.5 | 5.2 x 4.9 | - |
| Foyer(Main) | 1.6 x 1.5 | 5.2 x 4.9 | - |
| Foyer(Main) | 1.6 x 1.5 | 5.2 x 4.9 | - |
| Foyer(Main) | 1.6 x 1.5 | 5.2 x 4.9 | - |
| Foyer(Main) | 1.6 x 1.5 | 5.2 x 4.9 | - |
| Foyer(Main) | 1.6 x 1.5 | 5.2 x 4.9 | - |
| Foyer(Main) | 1.6 x 1.5 | 5.2 x 4.9 | - |
| Living Room(Main) | 7 x 3.4 | 23.0 x 11.2 | - |
| Living Room(Main) | 7 x 3.4 | 23.0 x 11.2 | - |
| Living Room(Main) | 7 x 3.4 | 23.0 x 11.2 | - |
| Living Room(Main) | 7 x 3.4 | 23.0 x 11.2 | - |
| Living Room(Main) | 7 x 3.4 | 23.0 x 11.2 | - |
| Living Room(Main) | 7 x 3.4 | 23.0 x 11.2 | - |
| Living Room(Main) | 7 x 3.4 | 23.0 x 11.2 | - |
| Living Room(Main) | 7 x 3.4 | 23.0 x 11.2 | - |
| Living Room(Main) | 7 x 3.4 | 23.0 x 11.2 | - |
| Living Room(Main) | 7 x 3.4 | 23.0 x 11.2 | - |
| Living Room(Main) | 7 x 3.4 | 23.0 x 11.2 | - |
| Living Room(Main) | 7 x 3.4 | 23.0 x 11.2 | - |
| Living Room(Main) | 7 x 3.4 | 23.0 x 11.2 | - |
| Living Room(Main) | 7 x 3.4 | 23.0 x 11.2 | - |
| Living Room(Main) | 7 x 3.4 | 23.0 x 11.2 | - |
| Living Room(Main) | 7 x 3.4 | 23.0 x 11.2 | - |
| Living Room(Main) | 7 x 3.4 | 23.0 x 11.2 | - |
| Dining Room(Main) | 2.51 x 2.01 | 8.2 x 6.6 | - |
| Dining Room(Main) | 2.51 x 2.01 | 8.2 x 6.6 | - |
| Dining Room(Main) | 2.51 x 2.01 | 8.2 x 6.6 | - |
| Dining Room(Main) | 2.51 x 2.01 | 8.2 x 6.6 | - |
| Dining Room(Main) | 2.51 x 2.01 | 8.2 x 6.6 | - |
| Dining Room(Main) | 2.51 x 2.01 | 8.2 x 6.6 | - |
| Dining Room(Main) | 2.51 x 2.01 | 8.2 x 6.6 | - |
| Dining Room(Main) | 2.51 x 2.01 | 8.2 x 6.6 | - |
| Dining Room(Main) | 2.51 x 2.01 | 8.2 x 6.6 | - |
| Dining Room(Main) | 2.51 x 2.01 | 8.2 x 6.6 | - |
| Dining Room(Main) | 2.51 x 2.01 | 8.2 x 6.6 | - |
| Dining Room(Main) | 2.51 x 2.01 | 8.2 x 6.6 | - |
| Dining Room(Main) | 2.51 x 2.01 | 8.2 x 6.6 | - |
| Dining Room(Main) | 2.51 x 2.01 | 8.2 x 6.6 | - |
| Dining Room(Main) | 2.51 x 2.01 | 8.2 x 6.6 | - |
| Dining Room(Main) | 2.51 x 2.01 | 8.2 x 6.6 | - |
| Dining Room(Main) | 2.51 x 2.01 | 8.2 x 6.6 | - |
| Kitchen(Main) | 3.5 x 2.51 | 11.5 x 8.2 | - |
| Kitchen(Main) | 3.5 x 2.51 | 11.5 x 8.2 | - |
| Kitchen(Main) | 3.5 x 2.51 | 11.5 x 8.2 | - |
| Kitchen(Main) | 3.5 x 2.51 | 11.5 x 8.2 | - |
| Kitchen(Main) | 3.5 x 2.51 | 11.5 x 8.2 | - |
| Kitchen(Main) | 3.5 x 2.51 | 11.5 x 8.2 | - |
| Kitchen(Main) | 3.5 x 2.51 | 11.5 x 8.2 | - |
| Kitchen(Main) | 3.5 x 2.51 | 11.5 x 8.2 | - |
| Kitchen(Main) | 3.5 x 2.51 | 11.5 x 8.2 | - |
| Kitchen(Main) | 3.5 x 2.51 | 11.5 x 8.2 | - |
| Kitchen(Main) | 3.5 x 2.51 | 11.5 x 8.2 | - |
| Kitchen(Main) | 3.5 x 2.51 | 11.5 x 8.2 | - |
| Kitchen(Main) | 3.5 x 2.51 | 11.5 x 8.2 | - |
| Kitchen(Main) | 3.5 x 2.51 | 11.5 x 8.2 | - |
| Kitchen(Main) | 3.5 x 2.51 | 11.5 x 8.2 | - |
| Kitchen(Main) | 3.5 x 2.51 | 11.5 x 8.2 | - |
| Kitchen(Main) | 3.5 x 2.51 | 11.5 x 8.2 | - |
| Bedroom(Main) | 3.53 x 3.52 | 11.6 x 11.5 | - |
| Bedroom(Main) | 3.53 x 3.52 | 11.6 x 11.5 | - |
| Bedroom(Main) | 3.53 x 3.52 | 11.6 x 11.5 | - |
| Bedroom(Main) | 3.53 x 3.52 | 11.6 x 11.5 | - |
| Bedroom(Main) | 3.53 x 3.52 | 11.6 x 11.5 | - |
| Bedroom(Main) | 3.53 x 3.52 | 11.6 x 11.5 | - |
| Bedroom(Main) | 3.53 x 3.52 | 11.6 x 11.5 | - |
| Bedroom(Main) | 3.53 x 3.52 | 11.6 x 11.5 | - |
| Bedroom(Main) | 3.53 x 3.52 | 11.6 x 11.5 | - |
| Bedroom(Main) | 3.53 x 3.52 | 11.6 x 11.5 | - |
| Bedroom(Main) | 3.53 x 3.52 | 11.6 x 11.5 | - |
| Bedroom(Main) | 3.53 x 3.52 | 11.6 x 11.5 | - |
| Bedroom(Main) | 3.53 x 3.52 | 11.6 x 11.5 | - |
| Bedroom(Main) | 3.53 x 3.52 | 11.6 x 11.5 | - |
| Bedroom(Main) | 3.53 x 3.52 | 11.6 x 11.5 | - |
| Bedroom(Main) | 3.53 x 3.52 | 11.6 x 11.5 | - |
| Bedroom(Main) | 3.53 x 3.52 | 11.6 x 11.5 | - |
| Bedroom(Main) | 3.56 x 2.54 | 11.7 x 8.3 | - |
| Bedroom(Main) | 3.56 x 2.54 | 11.7 x 8.3 | - |
| Bedroom(Main) | 3.56 x 2.54 | 11.7 x 8.3 | - |
| Bedroom(Main) | 3.56 x 2.54 | 11.7 x 8.3 | - |
| Bedroom(Main) | 3.56 x 2.54 | 11.7 x 8.3 | - |
| Bedroom(Main) | 3.56 x 2.54 | 11.7 x 8.3 | - |
| Bedroom(Main) | 3.56 x 2.54 | 11.7 x 8.3 | - |
| Bedroom(Main) | 3.56 x 2.54 | 11.7 x 8.3 | - |
| Bedroom(Main) | 3.56 x 2.54 | 11.7 x 8.3 | - |
| Bedroom(Main) | 3.56 x 2.54 | 11.7 x 8.3 | - |
| Bedroom(Main) | 3.56 x 2.54 | 11.7 x 8.3 | - |
| Bedroom(Main) | 3.56 x 2.54 | 11.7 x 8.3 | - |
| Bedroom(Main) | 3.56 x 2.54 | 11.7 x 8.3 | - |
| Bedroom(Main) | 3.56 x 2.54 | 11.7 x 8.3 | - |
| Bedroom(Main) | 3.56 x 2.54 | 11.7 x 8.3 | - |
| Bedroom(Main) | 3.56 x 2.54 | 11.7 x 8.3 | - |
| Bedroom(Main) | 3.56 x 2.54 | 11.7 x 8.3 | - |
| Bedroom(Main) | 2.83 x 2.61 | 9.3 x 8.6 | - |
| Bedroom(Main) | 2.83 x 2.61 | 9.3 x 8.6 | - |
| Bedroom(Main) | 2.83 x 2.61 | 9.3 x 8.6 | - |
| Bedroom(Main) | 2.83 x 2.61 | 9.3 x 8.6 | - |
| Bedroom(Main) | 2.83 x 2.61 | 9.3 x 8.6 | - |
| Bedroom(Main) | 2.83 x 2.61 | 9.3 x 8.6 | - |
| Bedroom(Main) | 2.83 x 2.61 | 9.3 x 8.6 | - |
| Bedroom(Main) | 2.83 x 2.61 | 9.3 x 8.6 | - |
| Bedroom(Main) | 2.83 x 2.61 | 9.3 x 8.6 | - |
| Bedroom(Main) | 2.83 x 2.61 | 9.3 x 8.6 | - |
| Bedroom(Main) | 2.83 x 2.61 | 9.3 x 8.6 | - |
| Bedroom(Main) | 2.83 x 2.61 | 9.3 x 8.6 | - |
| Bedroom(Main) | 2.83 x 2.61 | 9.3 x 8.6 | - |
| Bedroom(Main) | 2.83 x 2.61 | 9.3 x 8.6 | - |
| Bedroom(Main) | 2.83 x 2.61 | 9.3 x 8.6 | - |
| Bedroom(Main) | 2.83 x 2.61 | 9.3 x 8.6 | - |
| Bedroom(Main) | 2.83 x 2.61 | 9.3 x 8.6 | - |
| Bathroom(Main) | 2.5 x 1.9 | 8.2 x 6.2 | - |
| Bathroom(Main) | 2.5 x 1.9 | 8.2 x 6.2 | - |
| Bathroom(Main) | 2.5 x 1.9 | 8.2 x 6.2 | - |
| Bathroom(Main) | 2.5 x 1.9 | 8.2 x 6.2 | - |
| Bathroom(Main) | 2.5 x 1.9 | 8.2 x 6.2 | - |
| Bathroom(Main) | 2.5 x 1.9 | 8.2 x 6.2 | - |
| Bathroom(Main) | 2.5 x 1.9 | 8.2 x 6.2 | - |
| Bathroom(Main) | 2.5 x 1.9 | 8.2 x 6.2 | - |
| Bathroom(Main) | 2.5 x 1.9 | 8.2 x 6.2 | - |
| Bathroom(Main) | 2.5 x 1.9 | 8.2 x 6.2 | - |
| Bathroom(Main) | 2.5 x 1.9 | 8.2 x 6.2 | - |
| Bathroom(Main) | 2.5 x 1.9 | 8.2 x 6.2 | - |
| Bathroom(Main) | 2.5 x 1.9 | 8.2 x 6.2 | - |
| Bathroom(Main) | 2.5 x 1.9 | 8.2 x 6.2 | - |
| Bathroom(Main) | 2.5 x 1.9 | 8.2 x 6.2 | - |
| Bathroom(Main) | 2.5 x 1.9 | 8.2 x 6.2 | - |
| Bathroom(Main) | 2.5 x 1.9 | 8.2 x 6.2 | - |
Your Agent
Broker of Record
PREMIER MATRIX REALTY LTD. BROKERAGE
See the comparable sold, tax-matched, and currently-competing listings for 180 Innisville Road S Road E.
Register for free to view complete price estimate and access exclusive sold data
Free account • No credit card required
Contact OVAIS QASSIM
180 Innisville Road S Road E, Drummond/North Elmsley, ON K7C 4L1 is a 3-bedroom, 1-bathroom bungalow detached with approximately 1100-1500 square feet of living space, situated on a 106 200 foot lot. This property is currently for sale at $269,900. The home features a carport garage and a crawl space basement.
This home is located in 908 - Drummond N Elmsley (Drummond) Twp, part of Drummond/North Elmsley in the Lanark area. Explore more homes for sale and recently sold properties in this neighbourhood.
Whether you are looking to buy, sell, or lease in 908 - Drummond N Elmsley (Drummond) Twp, our team of experienced real estate professionals can help you navigate the market and find the perfect home. Contact us today for a free consultation.
180 Innisville Road S Road E, Drummond/North Elmsley, ON K7C 4L1 for sale,3 bedroom detached 908 - Drummond N Elmsley (Drummond) Twp,Drummond/North Elmsley homes for sale,Lanark real estate,Bungalow homes, detached for sale


