
$3,525,000
135 Cottingham Street, Toronto, ON M4V 1B9
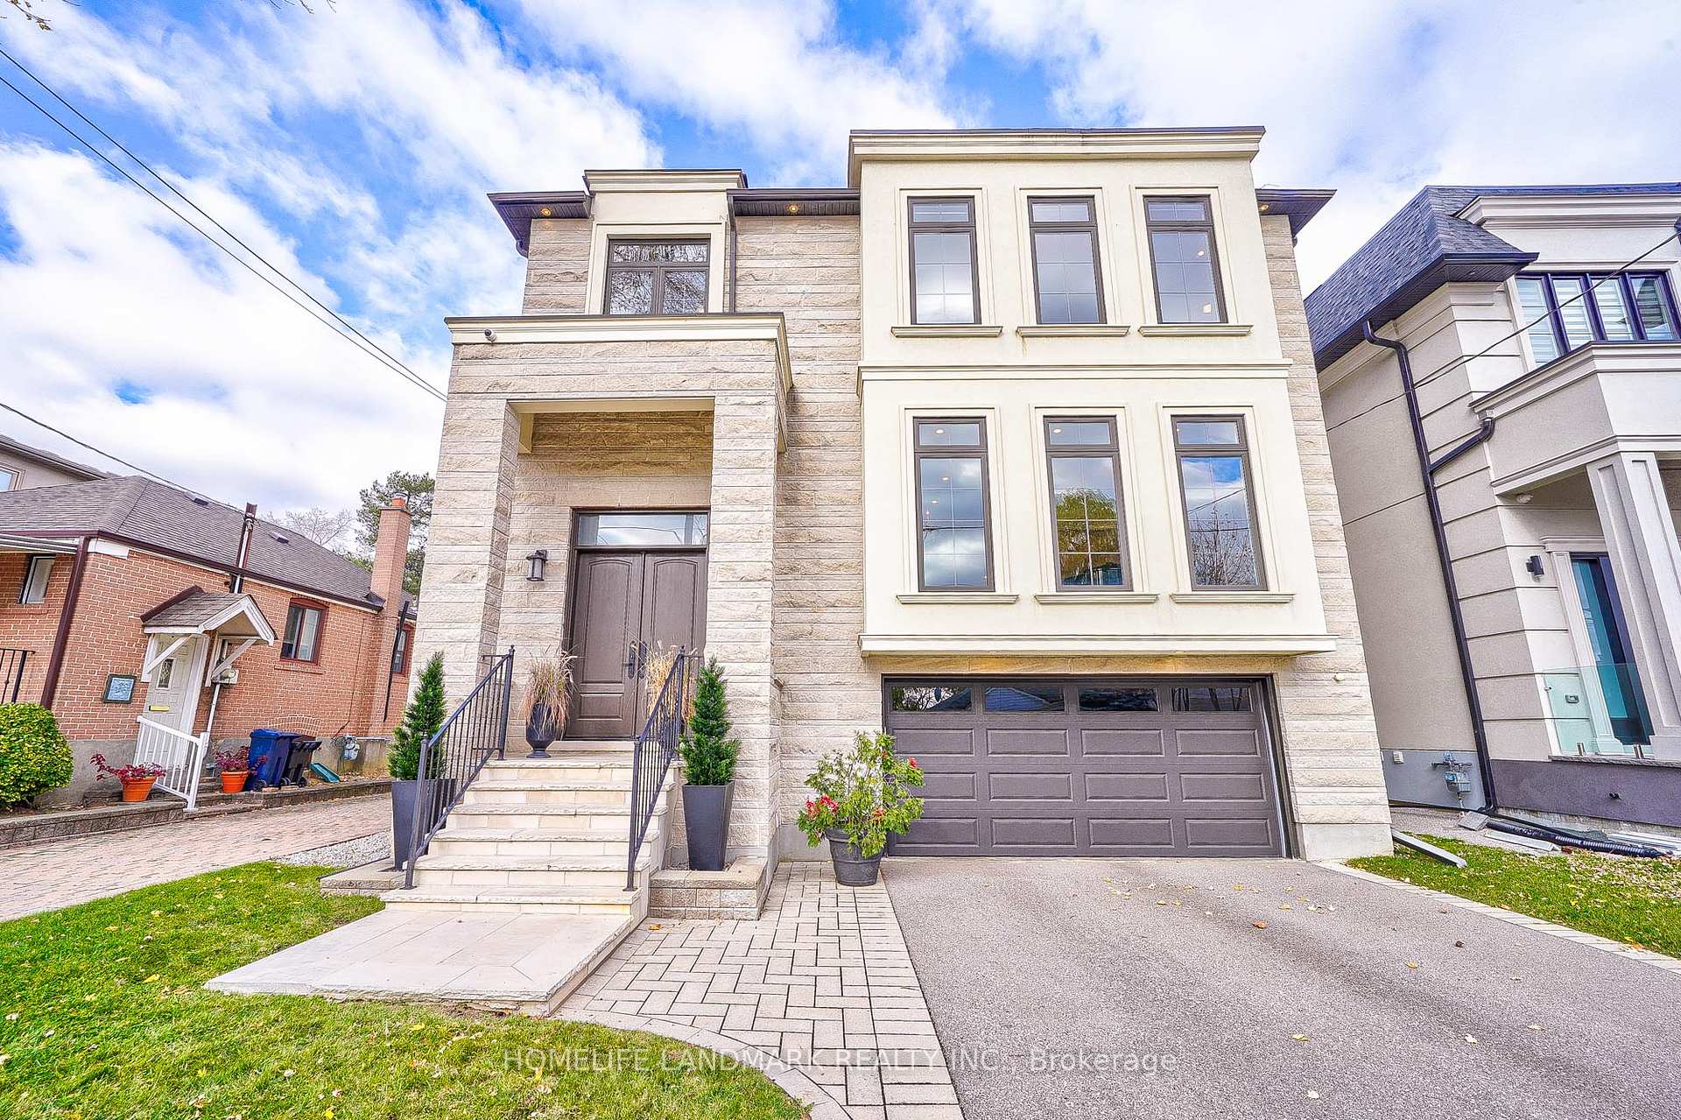
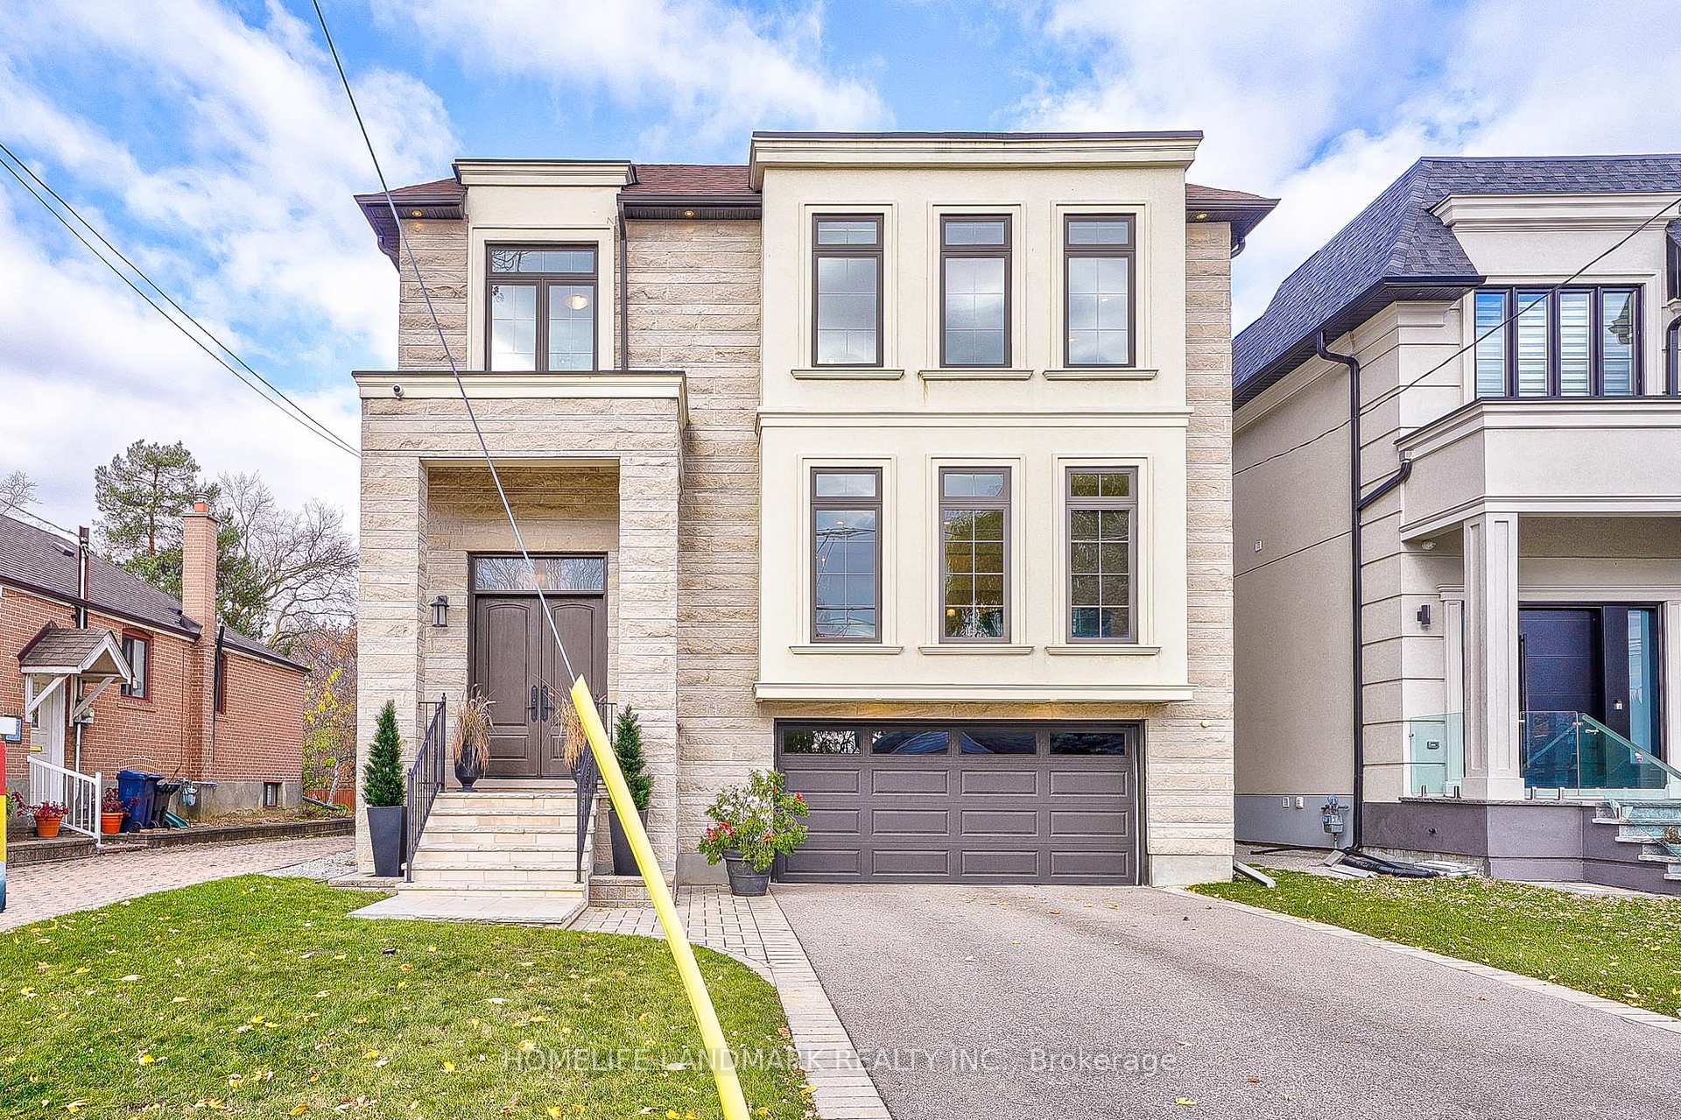
Register for free to view the complete photo gallery and property details
Showing 2 of 20 photos
Toronto C06, ON M3H 2N6
5 Bed · 5 Bath · Detached
MLS #C10428277
Sold on May 11, 2025
May 11, 2025
Originally listed at $3,338,000 56 days on market
110 McAllister presents an elegant, newly custom-built luxury home on a prestigious 44 x 161 ft premium lot.Nestled on a serene inner street, it features a grand double car garage and an extended, wide, and long driveway, offering parking for up to 6 cars. Boasting over 5,613 SQF luxurious living spaces with soaring ceilings: 10 ft on the main floor, 9 ft on the second, 11 ft in the finished W-A-L-K-O-U-T basement , and over 14 ft in the grand entrance foyer. Masterfully crafted with top-tier finishes and meticulous attention to detail.The gourmet kitchen boasts premium countertops, backsplash, custom cabinetry, and a spacious Butler's pantry and servery. A bright and elegant home office on the main floor is perfectly suited for modern living. Spa-inspired bathrooms showcase lavish details and premium fixtures. Natural light floods the interiors through expansive windows and a stunning skylight.Two grand balconies provide breathtaking views of the lush, private backyard.The finished walkout basement features heated flooring, an additional bedroom, bathroom, and a versatile recreation area.Prime location: steps from public transit and plazas, walking distance to schools, Earl Bales Park, trails, and the community centre. Conveniently close to Hwy 401, Yorkdale Shopping Centre, Don Valley Golf Course, top private schools, and within the boundary of the highly ranked William Lyon Mackenzie Secondary School. Don't miss this opportunity!
Bedrooms
5
Bathrooms
5
Square Feet
3500-5000 sqft
Property Type
Detached
Register for free to view complete property details and access exclusive sold data
Free account • No credit card required
| Name | Size (m) | Size (ft) | Features |
|---|---|---|---|
| Living Room(Main) | 7.07 x 4.88 | 23.2 x 16.0 | - |
| Living Room(Main) | 7.07 x 4.88 | 23.2 x 16.0 | - |
| Living Room(Main) | 7.07 x 4.88 | 23.2 x 16.0 | - |
| Dining Room(Main) | 4.27 x 5.16 | 14.0 x 16.9 | - |
| Dining Room(Main) | 4.27 x 5.16 | 14.0 x 16.9 | - |
| Dining Room(Main) | 4.27 x 5.16 | 14.0 x 16.9 | - |
| Family Room(Main) | 6.17 x 5.31 | 20.2 x 17.4 | - |
| Family Room(Main) | 6.17 x 5.31 | 20.2 x 17.4 | - |
| Family Room(Main) | 6.17 x 5.31 | 20.2 x 17.4 | - |
| Kitchen(Main) | 6.11 x 5.18 | 20.0 x 17.0 | - |
| Kitchen(Main) | 6.11 x 5.18 | 20.0 x 17.0 | - |
| Kitchen(Main) | 6.11 x 5.18 | 20.0 x 17.0 | - |
| Breakfast(Main) | 5.18 x 2.13 | 17.0 x 7.0 | - |
| Breakfast(Main) | 5.18 x 2.13 | 17.0 x 7.0 | - |
| Breakfast(Main) | 5.18 x 2.13 | 17.0 x 7.0 | - |
| Office(Main) | 3.35 x 3.36 | 11.0 x 11.0 | - |
| Office(Main) | 3.35 x 3.36 | 11.0 x 11.0 | - |
| Office(Main) | 3.35 x 3.36 | 11.0 x 11.0 | - |
| Primary Bedroom(Second) | 6.15 x 5.89 | 20.2 x 19.3 | - |
| Primary Bedroom(Second) | 6.15 x 5.89 | 20.2 x 19.3 | - |
| Primary Bedroom(Second) | 6.15 x 5.89 | 20.2 x 19.3 | - |
| Bedroom 2(Second) | 4.37 x 5.01 | 14.3 x 16.4 | - |
| Bedroom 2(Second) | 4.37 x 5.01 | 14.3 x 16.4 | - |
| Bedroom 2(Second) | 4.37 x 5.01 | 14.3 x 16.4 | - |
| Bedroom 3(Second) | 4.85 x 4.88 | 15.9 x 16.0 | - |
| Bedroom 3(Second) | 4.85 x 4.88 | 15.9 x 16.0 | - |
| Bedroom 3(Second) | 4.85 x 4.88 | 15.9 x 16.0 | - |
| Bedroom 4(Second) | 3.79 x 4.93 | 12.4 x 16.2 | - |
| Bedroom 4(Second) | 3.79 x 4.93 | 12.4 x 16.2 | - |
| Bedroom 4(Second) | 3.79 x 4.93 | 12.4 x 16.2 | - |
| Bedroom 5(Basement) | 4.93 x 4.19 | 16.2 x 13.7 | - |
| Bedroom 5(Basement) | 4.93 x 4.19 | 16.2 x 13.7 | - |
| Bedroom 5(Basement) | 4.93 x 4.19 | 16.2 x 13.7 | - |
| Recreation(Basement) | 10.06 x 6.23 | 33.0 x 20.4 | - |
| Recreation(Basement) | 10.06 x 6.23 | 33.0 x 20.4 | - |
| Recreation(Basement) | 10.06 x 6.23 | 33.0 x 20.4 | - |
Register for free to view complete room dimensions and access exclusive sold data
Free account • No credit card required
Original List Price
$3,338,000
Listed on Nov 17, 2024
Sold Price
$3,175,000
Sold on May 11, 2025
-$163,000
-4.9%
Register for free to view complete price history and access exclusive sold data
Free account • No credit card required
Your Agent
Broker of Record
PREMIER MATRIX REALTY LTD. BROKERAGE
See the comparable sold, tax-matched, and currently-competing listings for 110 Mcallister Road.
Register for free to view complete price estimate and access exclusive sold data
Free account • No credit card required
Contact OVAIS QASSIM
110 Mcallister Road, Toronto C06, ON M3H 2N6 is a 5-bedroom, 5-bathroom 2-storey detached with approximately 3500-5000 square feet of living space, situated on a 44 161 foot lot. This property is currently sold (sold for $3,175,000). The home features a attached garage and a finished with walk-out, walk-out basement.
This home is located in Yonge-St. Clair, part of Toronto C02 in the Toronto area. Explore more homes for sale and recently sold properties in this neighbourhood.
Whether you are looking to buy, sell, or lease in Yonge-St. Clair, our team of experienced real estate professionals can help you navigate the market and find the perfect home. Contact us today for a free consultation.
110 Mcallister Road, Toronto C06, ON M3H 2N6 sold,5 bedroom detached Yonge-St. Clair,Toronto C02 homes for sale,Toronto real estate,2-Storey homes, detached sold


