
$1,609,900
4bed·4bath·1500-2000sf
Frontage 30ft·Lot 30 × 105 ft·Garage None
2-Storey·Bsmt: Separate Entrance·$8,161 tax

Register for free to view the complete photo gallery and property details
Showing 2 of 20 photos
Toronto, ON M4V 1Y8
5 Bed · 5 Bath · Detached
MLS #C13158356
Sold on August 16, 2026
August 16, 2026
Originally listed at $3,895,000 28 days on market
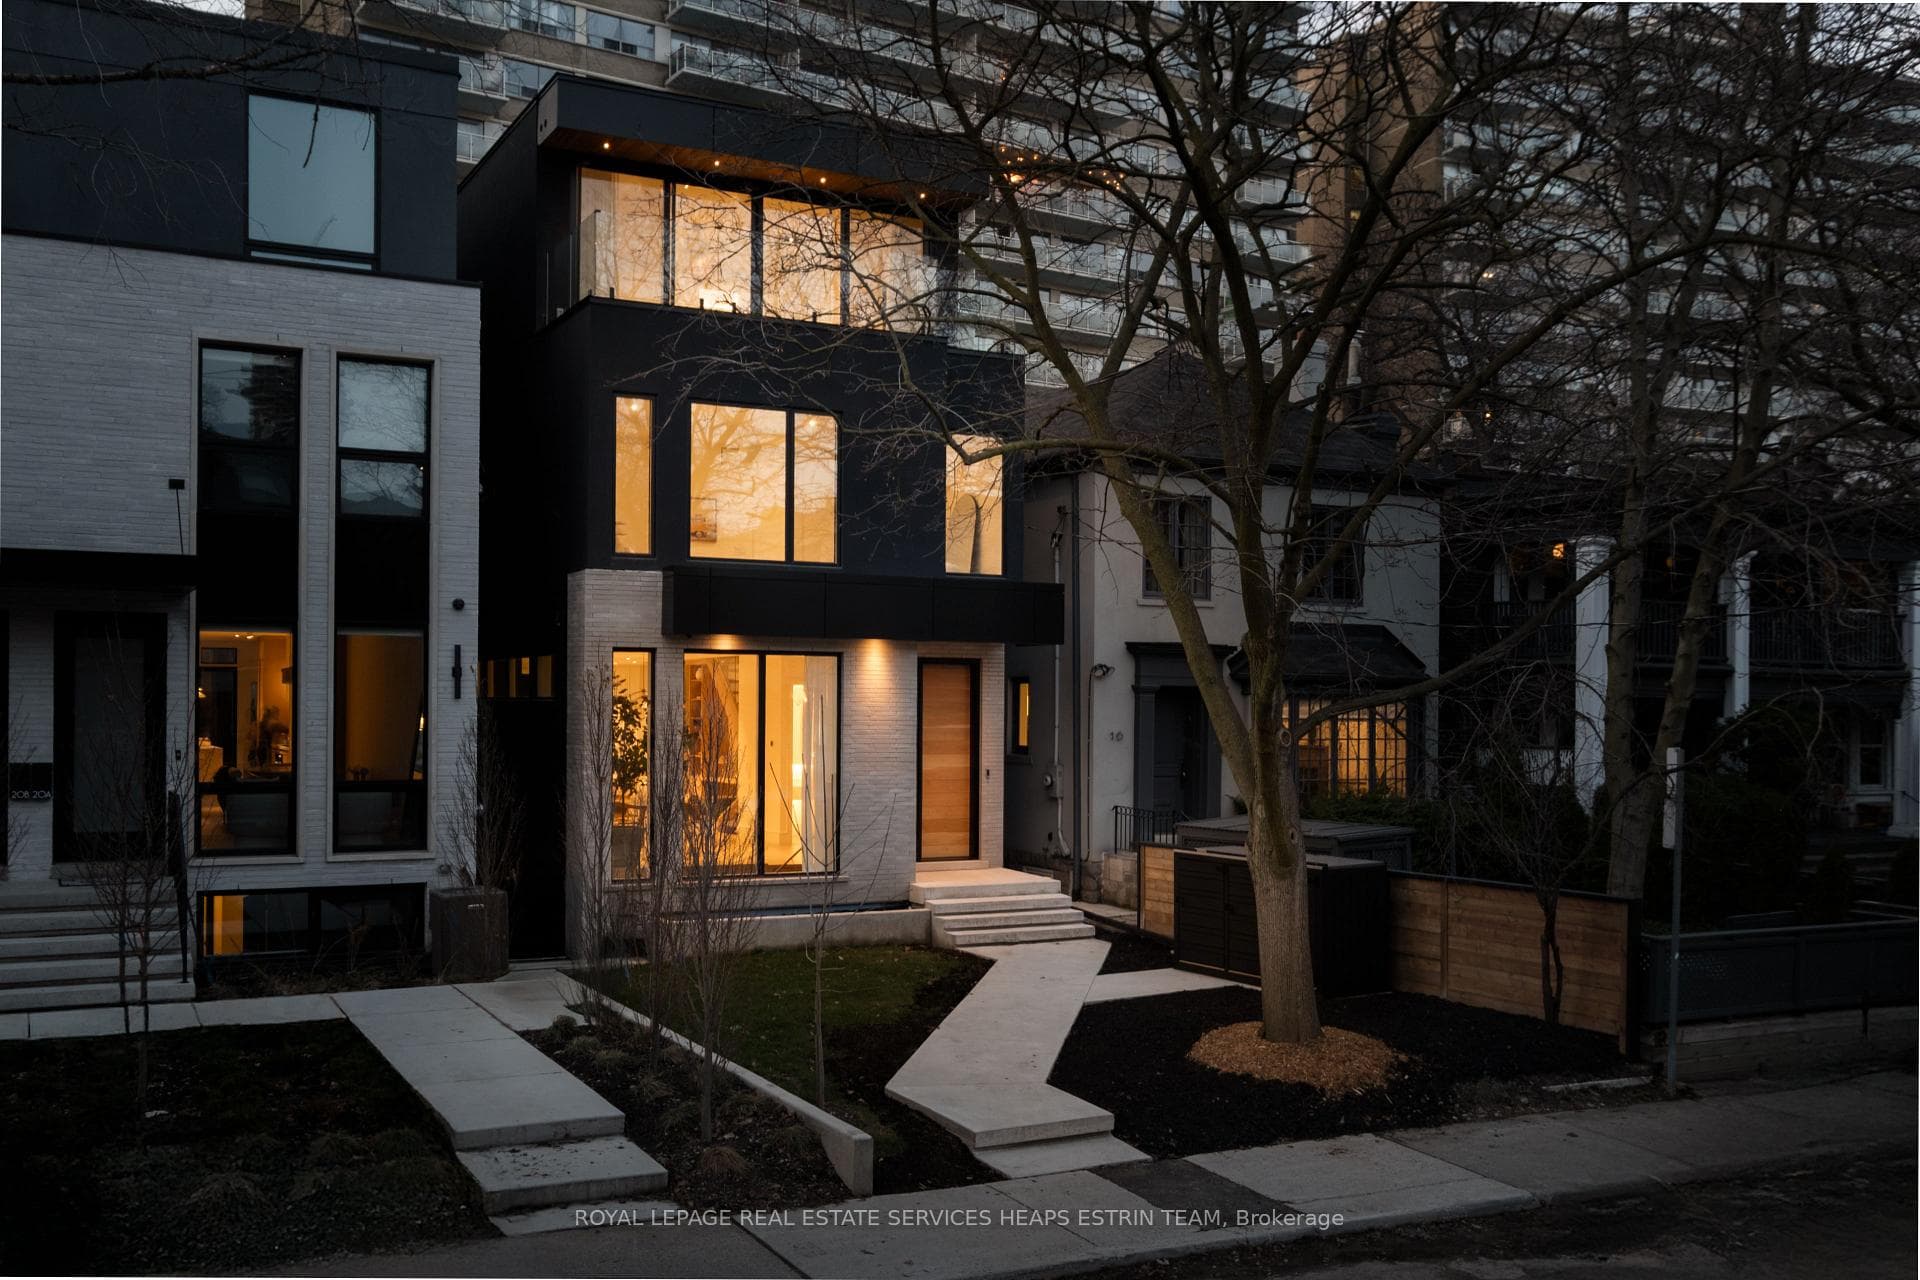
Set along a quiet street in Deer Park, this newly built steel-frame custom home offers a refined blend of modern architecture and everyday comfort. Spanning three storeys, the home is defined by clean lines, contemporary finishes, and thoughtful functionality. With five bedrooms, five bathrooms, and beautifully appointed living spaces, it is ideally suited for family life within one of Toronto's most established and connected neighbourhoods. Natural light fills the open-concept main floor, where floor-to-ceiling windows create a seamless connection to the outdoors. The kitchen is both elegant and practical, featuring integrated appliances, custom cabinetry, and an oversized stone island with seating for four and built-in storage. The living room features a micro-cement gas fireplace, while oversized wall to wall sliding doors open to a landscaped backyard. At the front, a generous dining area is ideal for entertaining. A discreet powder room completes the level.The second floor offers three well-proportioned bedrooms, custom closets with organizers, and access to beautifully finished bathrooms. A double linen closet and a dedicated laundry space with built-in counter and hanging area enhance everyday convenience. The third level is devoted to a tranquil primary retreat set among the treetops, complete with a private terrace, skyline views, a custom walk-through closet, and a spa-inspired ensuite with heated floors, and a glass-enclosed shower. The lower level adds versatility with 10-foot ceilings, heated floors, a spacious recreation area, an additional bedroom, and a spa-like bathroom with steam shower. Outdoors, a landscaped garden and tiled patio provide a private, low-maintenance setting. An oversized detached two-car garage with rough-in for EV charging adds further convenience. Positioned moments from top private and public schools, parks, transit, and Yonge Street, this home offers a lifestyle defined by connection, comfort, and quiet sophistication.
Bedrooms
5
Bathrooms
5
Square Feet
2500-3000 sqft
Property Type
Detached
Register for free to view complete property details and access exclusive sold data
Free account • No credit card required
| Name | Size (m) | Size (ft) | Features |
|---|---|---|---|
| Foyer(Main) | 2.08 x 1.8 | 6.8 x 5.9 | - |
| Foyer(Main) | 2.08 x 1.8 | 6.8 x 5.9 | - |
| Foyer(Main) | 2.08 x 1.8 | 6.8 x 5.9 | - |
| Foyer(Main) | 2.08 x 1.8 | 6.8 x 5.9 | - |
| Foyer(Main) | 2.08 x 1.8 | 6.8 x 5.9 | - |
| Foyer(Main) | 2.08 x 1.8 | 6.8 x 5.9 | - |
| Dining Room(Main) | 6.15 x 4.27 | 20.2 x 14.0 | - |
| Dining Room(Main) | 6.15 x 4.27 | 20.2 x 14.0 | - |
| Dining Room(Main) | 6.15 x 4.27 | 20.2 x 14.0 | - |
| Dining Room(Main) | 6.15 x 4.27 | 20.2 x 14.0 | - |
| Dining Room(Main) | 6.15 x 4.27 | 20.2 x 14.0 | - |
| Dining Room(Main) | 6.15 x 4.27 | 20.2 x 14.0 | - |
| Kitchen(Main) | 5.26 x 3 | 17.3 x 9.8 | - |
| Kitchen(Main) | 5.26 x 3 | 17.3 x 9.8 | - |
| Kitchen(Main) | 5.26 x 3 | 17.3 x 9.8 | - |
| Kitchen(Main) | 5.26 x 3 | 17.3 x 9.8 | - |
| Kitchen(Main) | 5.26 x 3 | 17.3 x 9.8 | - |
| Kitchen(Main) | 5.26 x 3 | 17.3 x 9.8 | - |
| Living Room(Main) | 5.89 x 4.7 | 19.3 x 15.4 | - |
| Living Room(Main) | 5.89 x 4.7 | 19.3 x 15.4 | - |
| Living Room(Main) | 5.89 x 4.7 | 19.3 x 15.4 | - |
| Living Room(Main) | 5.89 x 4.7 | 19.3 x 15.4 | - |
| Living Room(Main) | 5.89 x 4.7 | 19.3 x 15.4 | - |
| Living Room(Main) | 5.89 x 4.7 | 19.3 x 15.4 | - |
| Bedroom 2(Second) | 5.03 x 4.27 | 16.5 x 14.0 | - |
| Bedroom 2(Second) | 5.03 x 4.27 | 16.5 x 14.0 | - |
| Bedroom 2(Second) | 5.03 x 4.27 | 16.5 x 14.0 | - |
| Bedroom 2(Second) | 5.03 x 4.27 | 16.5 x 14.0 | - |
| Bedroom 2(Second) | 5.03 x 4.27 | 16.5 x 14.0 | - |
| Bedroom 2(Second) | 5.03 x 4.27 | 16.5 x 14.0 | - |
| Bedroom 3(Second) | 4.27 x 3.23 | 14.0 x 10.6 | - |
| Bedroom 3(Second) | 4.27 x 3.23 | 14.0 x 10.6 | - |
| Bedroom 3(Second) | 4.27 x 3.23 | 14.0 x 10.6 | - |
| Bedroom 3(Second) | 4.27 x 3.23 | 14.0 x 10.6 | - |
| Bedroom 3(Second) | 4.27 x 3.23 | 14.0 x 10.6 | - |
| Bedroom 3(Second) | 4.27 x 3.23 | 14.0 x 10.6 | - |
| Primary Bedroom(Second) | 3.58 x 2.87 | 11.7 x 9.4 | - |
| Primary Bedroom(Second) | 3.58 x 2.87 | 11.7 x 9.4 | - |
| Primary Bedroom(Second) | 3.58 x 2.87 | 11.7 x 9.4 | - |
| Primary Bedroom(Second) | 3.58 x 2.87 | 11.7 x 9.4 | - |
| Primary Bedroom(Second) | 3.58 x 2.87 | 11.7 x 9.4 | - |
| Primary Bedroom(Second) | 3.58 x 2.87 | 11.7 x 9.4 | - |
| Primary Bedroom(Third) | 5.89 x 4.44 | 19.3 x 14.6 | - |
| Primary Bedroom(Third) | 5.89 x 4.44 | 19.3 x 14.6 | - |
| Primary Bedroom(Third) | 5.89 x 4.44 | 19.3 x 14.6 | - |
| Primary Bedroom(Third) | 5.89 x 4.44 | 19.3 x 14.6 | - |
| Primary Bedroom(Third) | 5.89 x 4.44 | 19.3 x 14.6 | - |
| Primary Bedroom(Third) | 5.89 x 4.44 | 19.3 x 14.6 | - |
| Recreation(Lower) | 7.04 x 5.46 | 23.1 x 17.9 | - |
| Recreation(Lower) | 7.04 x 5.46 | 23.1 x 17.9 | - |
| Recreation(Lower) | 7.04 x 5.46 | 23.1 x 17.9 | - |
| Recreation(Lower) | 7.04 x 5.46 | 23.1 x 17.9 | - |
| Recreation(Lower) | 7.04 x 5.46 | 23.1 x 17.9 | - |
| Recreation(Lower) | 7.04 x 5.46 | 23.1 x 17.9 | - |
| Bedroom 5(Lower) | 3.78 x 3.4 | 12.4 x 11.2 | - |
| Bedroom 5(Lower) | 3.78 x 3.4 | 12.4 x 11.2 | - |
| Bedroom 5(Lower) | 3.78 x 3.4 | 12.4 x 11.2 | - |
| Bedroom 5(Lower) | 3.78 x 3.4 | 12.4 x 11.2 | - |
| Bedroom 5(Lower) | 3.78 x 3.4 | 12.4 x 11.2 | - |
| Bedroom 5(Lower) | 3.78 x 3.4 | 12.4 x 11.2 | - |
Register for free to view complete room dimensions and access exclusive sold data
Free account • No credit card required
Original List Price
$3,895,000
Listed on May 20, 2026
Sold Price
$3,660,000
Sold on Aug 16, 2026
-$235,000
-6.0%
Register for free to view complete price history and access exclusive sold data
Free account • No credit card required
Your Agent
Broker of Record
PREMIER MATRIX REALTY LTD. BROKERAGE
See the comparable sold, tax-matched, and currently-competing listings for 18 Gormley Avenue.
Register for free to view complete price estimate and access exclusive sold data
Free account • No credit card required
Contact OVAIS QASSIM
18 Gormley Avenue, Toronto, ON M4V 1Y8 is a 5-bedroom, 5-bathroom 3-storey detached with approximately 2500-3000 square feet of living space, situated on a 25 118 foot lot. This property is currently sold (sold for $3,660,000). The home features a detached garage and a finished, full basement, built approximately 0-5 years ago.
This home is located in Yonge-St. Clair, part of Toronto C02 in the Toronto area. Explore more homes for sale and recently sold properties in this neighbourhood.
Whether you are looking to buy, sell, or lease in Yonge-St. Clair, our team of experienced real estate professionals can help you navigate the market and find the perfect home. Contact us today for a free consultation.
18 Gormley Avenue, Toronto, ON M4V 1Y8 sold,5 bedroom detached Yonge-St. Clair,Toronto C02 homes for sale,Toronto real estate,3-Storey homes, detached sold


