
$1,435,000
56 Broadlands Boulevard, Toronto, ON M3A 1J3
Toronto C13, ON M3A 3G7
6 Bed · 4 Bath · Detached
MLS #C13153856
Listed Price
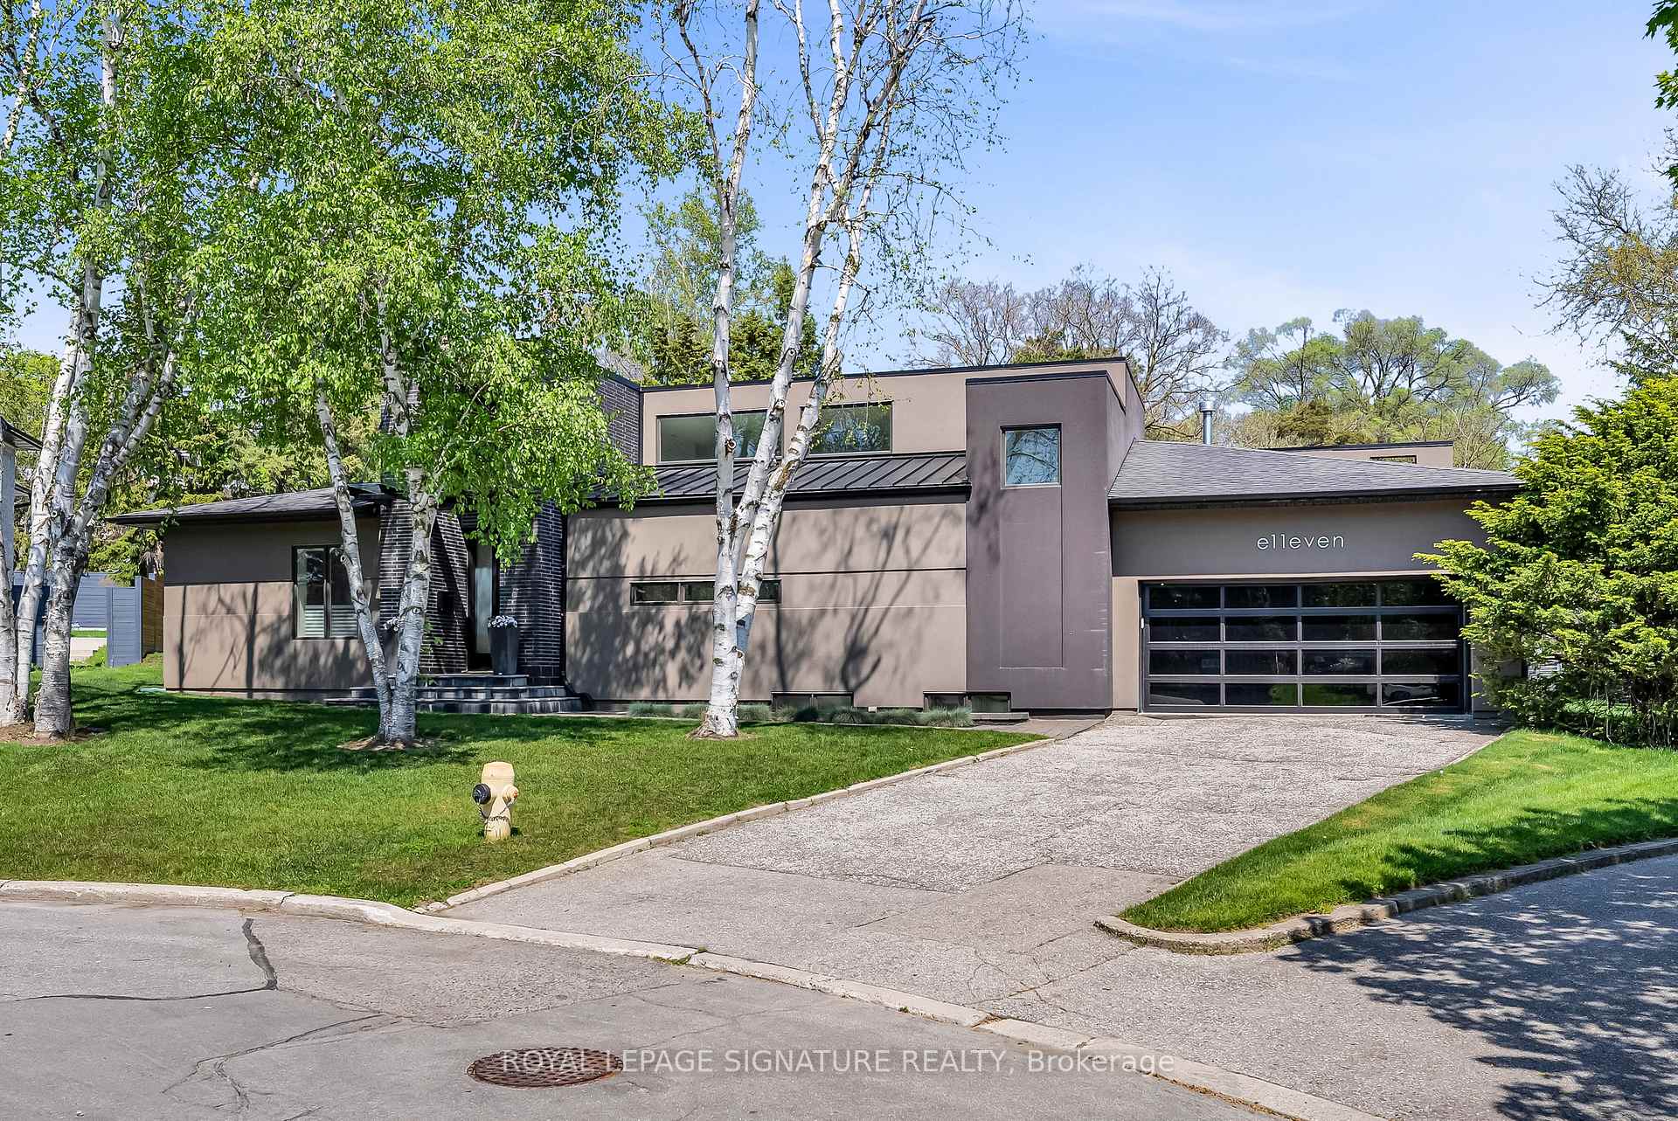
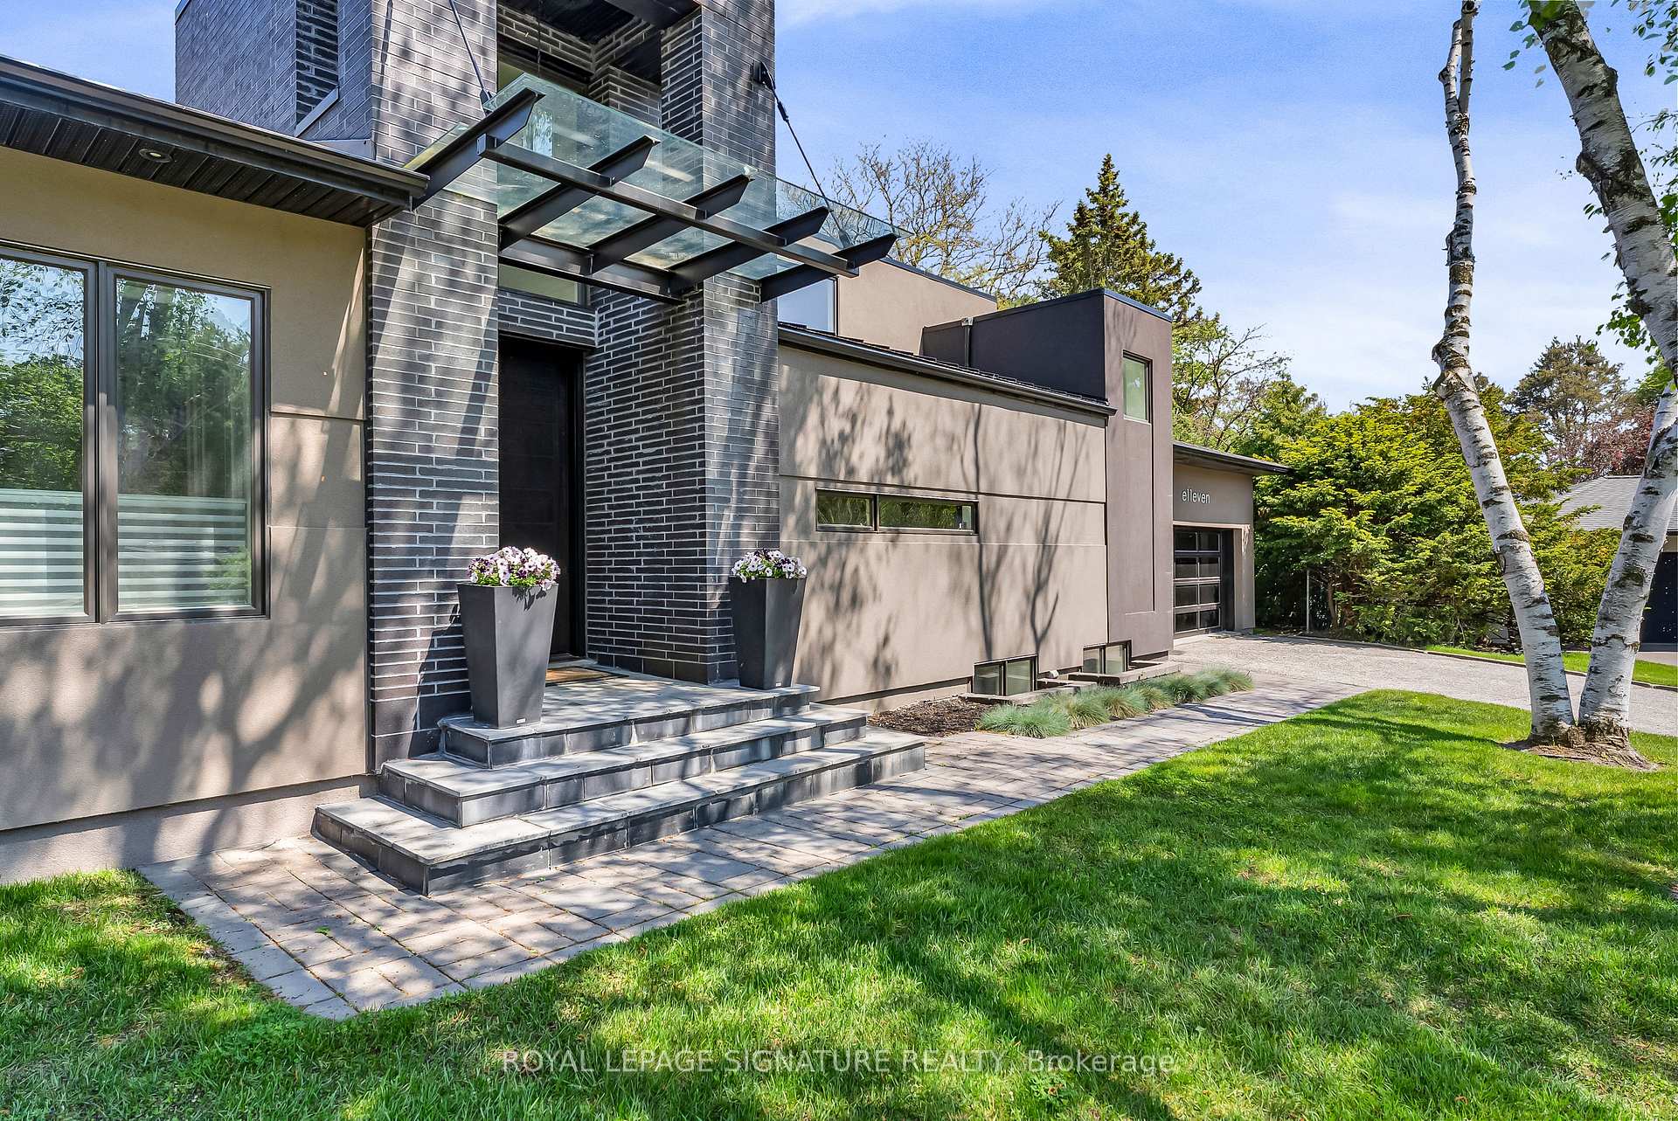
Located on a quiet cul-de-sac, this stunning, nearly new contemporary home offers over 5,000 sq. ft. of luxurious living space. Highlights include cathedral ceilings, skylights, and an open-concept chef's kitchen with stainless steel Miele appliances. The exquisite design living room and dining room have the Lutron RadioRA wireless lighting system. All overlooking incredible views of the back garden and park. The private primary suite features a 5-piece ensuite bath and a walk-in closet with custom built-in organizers. A supersized family room is perfect for theatre-style entertaining, with a walkout to an LED-lit patio and beautifully landscaped back garden. The lower level offers a spacious recreation room with heated porcelain floors, continuing into the finished nanny suite. The impressive laundry room features custom cabinetry and LG stainless steel front-loading washer and dryer. Set in the prestigious Donalda Country Club community, this home backs onto Laurentide Park, a serene, tree-lined green space tucked into one of Don Mills' most established residential pockets. The surrounding neighbourhood is rich with parks, ravines, walking and biking trails, tennis courts, TTC access, and quick connections to the 401 and DVP.
Bedrooms
6
Bathrooms
4
Square Feet
3000-3500 sqft
Property Type
Detached
| Name | Size (m) | Size (ft) | Features |
|---|---|---|---|
| Foyer(Ground) | 1.93 x 1.65 | 6.3 x 5.4 | - |
| Foyer(Ground) | 1.93 x 1.65 | 6.3 x 5.4 | - |
| Living Room(Ground) | 5.99 x 4.29 | 19.7 x 14.1 | - |
| Living Room(Ground) | 5.99 x 4.29 | 19.7 x 14.1 | - |
| Dining Room(Ground) | 6.25 x 3.23 | 20.5 x 10.6 | - |
| Dining Room(Ground) | 6.25 x 3.23 | 20.5 x 10.6 | - |
| Kitchen(Ground) | 6.55 x 3.18 | 21.5 x 10.4 | - |
| Kitchen(Ground) | 6.55 x 3.18 | 21.5 x 10.4 | - |
| Mud Room(Ground) | 2.84 x 2.51 | 9.3 x 8.2 | - |
| Mud Room(Ground) | 2.84 x 2.51 | 9.3 x 8.2 | - |
| Family Room(Ground) | 7.21 x 4.9 | 23.7 x 16.1 | - |
| Family Room(Ground) | 7.21 x 4.9 | 23.7 x 16.1 | - |
| Bedroom(Ground) | 3.99 x 3.05 | 13.1 x 10.0 | - |
| Bedroom(Ground) | 3.99 x 3.05 | 13.1 x 10.0 | - |
| Bedroom 2(Ground) | 4.83 x 3.38 | 15.8 x 11.1 | - |
| Bedroom 2(Ground) | 4.83 x 3.38 | 15.8 x 11.1 | - |
| Bedroom 3(Ground) | 4.83 x 3.23 | 15.8 x 10.6 | - |
| Bedroom 3(Ground) | 4.83 x 3.23 | 15.8 x 10.6 | - |
| Primary Bedroom(Second) | 5.11 x 3.89 | 16.8 x 12.8 | - |
| Primary Bedroom(Second) | 5.11 x 3.89 | 16.8 x 12.8 | - |
| Recreation(Basement) | 9.02 x 3.78 | 29.6 x 12.4 | - |
| Recreation(Basement) | 9.02 x 3.78 | 29.6 x 12.4 | - |
| Laundry(Basement) | 8.08 x 3 | 26.5 x 9.8 | - |
| Laundry(Basement) | 8.08 x 3 | 26.5 x 9.8 | - |
| Bedroom(Basement) | 3.63 x 3.25 | 11.9 x 10.7 | - |
| Bedroom(Basement) | 3.63 x 3.25 | 11.9 x 10.7 | - |
| Bedroom(Basement) | 3.76 x 3.68 | 12.3 x 12.1 | - |
| Bedroom(Basement) | 3.76 x 3.68 | 12.3 x 12.1 | - |
| Living Room(Basement) | 5.21 x 4.5 | 17.1 x 14.8 | - |
| Living Room(Basement) | 5.21 x 4.5 | 17.1 x 14.8 | - |
| Furnace Room(Basement) | 3.07 x 3 | 10.1 x 9.8 | - |
| Furnace Room(Basement) | 3.07 x 3 | 10.1 x 9.8 | - |
Your Agent
Broker of Record
PREMIER MATRIX REALTY LTD. BROKERAGE
See the comparable sold, tax-matched, and currently-competing listings for 11 Sandpiper Court.
Register for free to view complete price estimate and access exclusive sold data
Free account • No credit card required
Contact OVAIS QASSIM
11 Sandpiper Court, Toronto C13, ON M3A 3G7 is a 6-bedroom, 4-bathroom 1 1/2 storey detached with approximately 3000-3500 square feet of living space, situated on a 50 125 foot lot. This property is currently for sale at $3,995,000. The home features a attached garage and a finished basement.
This home is located in Parkwoods-Donalda, part of Toronto C13 in the Toronto area. Explore more homes for sale and recently sold properties in this neighbourhood.
Whether you are looking to buy, sell, or lease in Parkwoods-Donalda, our team of experienced real estate professionals can help you navigate the market and find the perfect home. Contact us today for a free consultation.
11 Sandpiper Court, Toronto C13, ON M3A 3G7 for sale,6 bedroom detached Parkwoods-Donalda,Toronto C13 homes for sale,Toronto real estate,1 1/2 Storey homes, detached for sale


