
$265,000
66 Main Street S, North Glengarry, ON K0C 1T0
North Glengarry, ON K0C 1T0
4 Bed · 3 Bath · Detached
MLS #X12719700
Listed Price
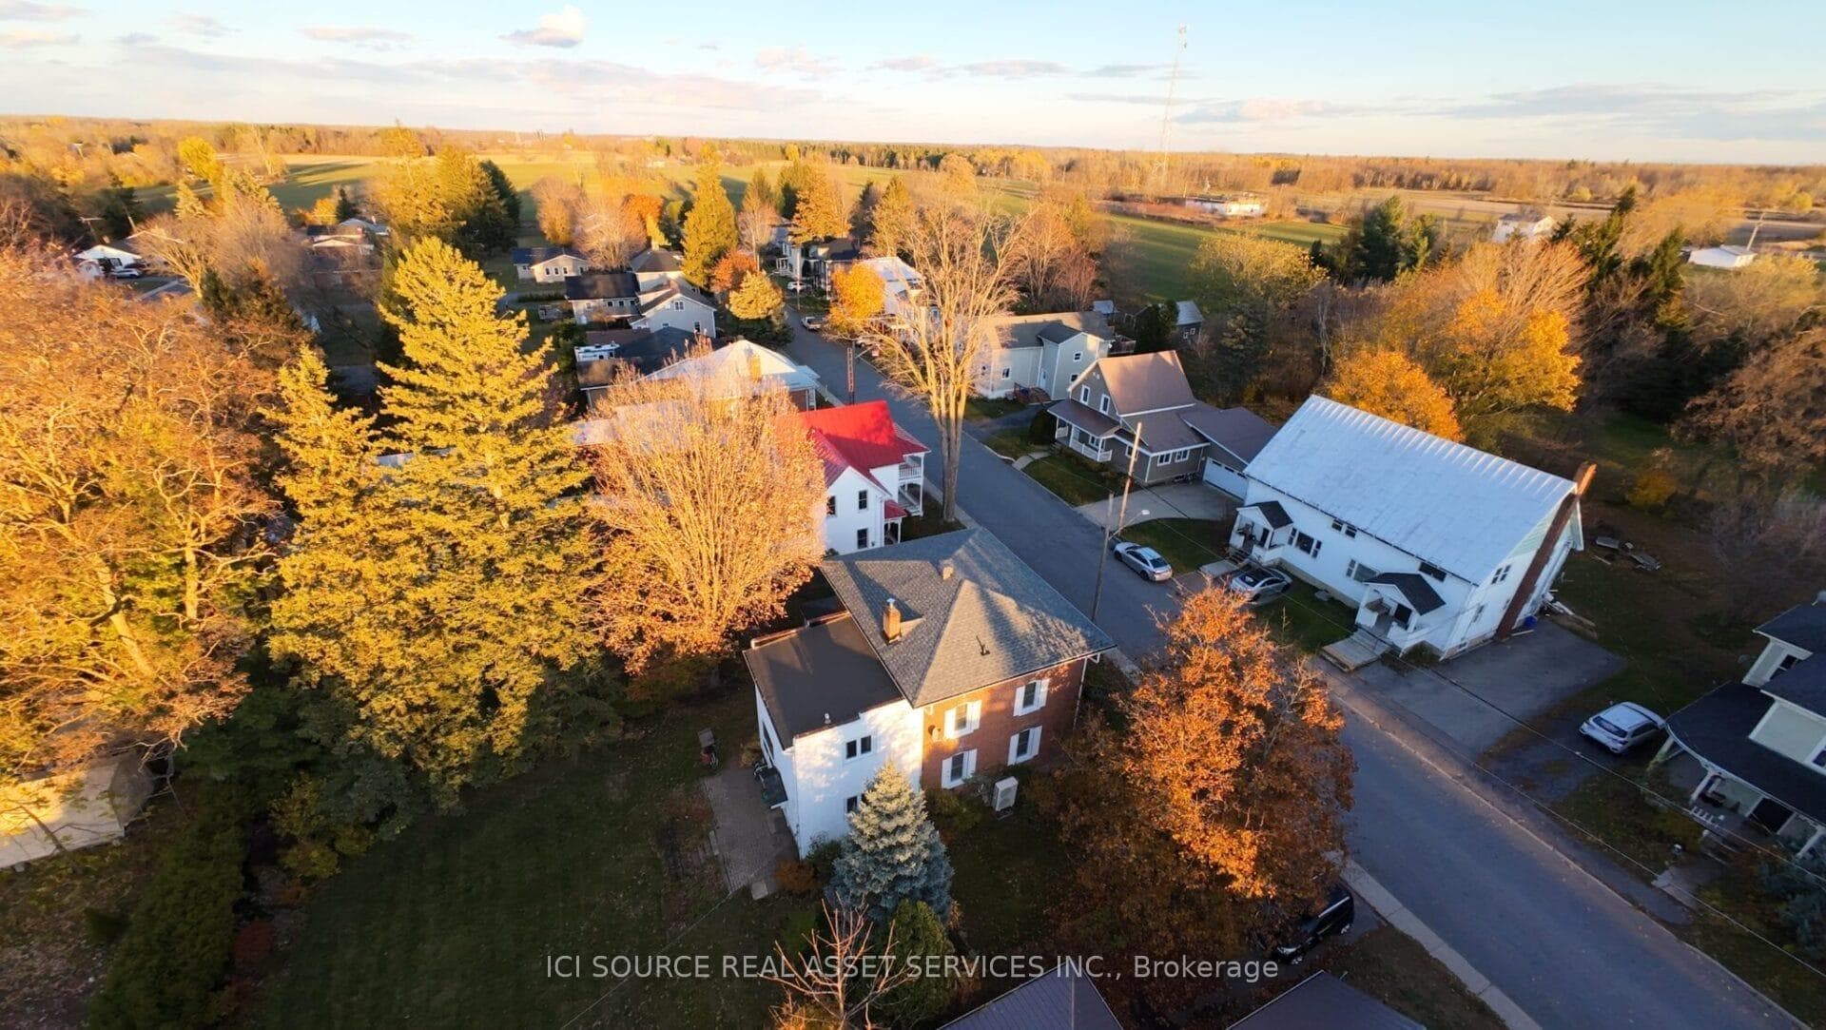
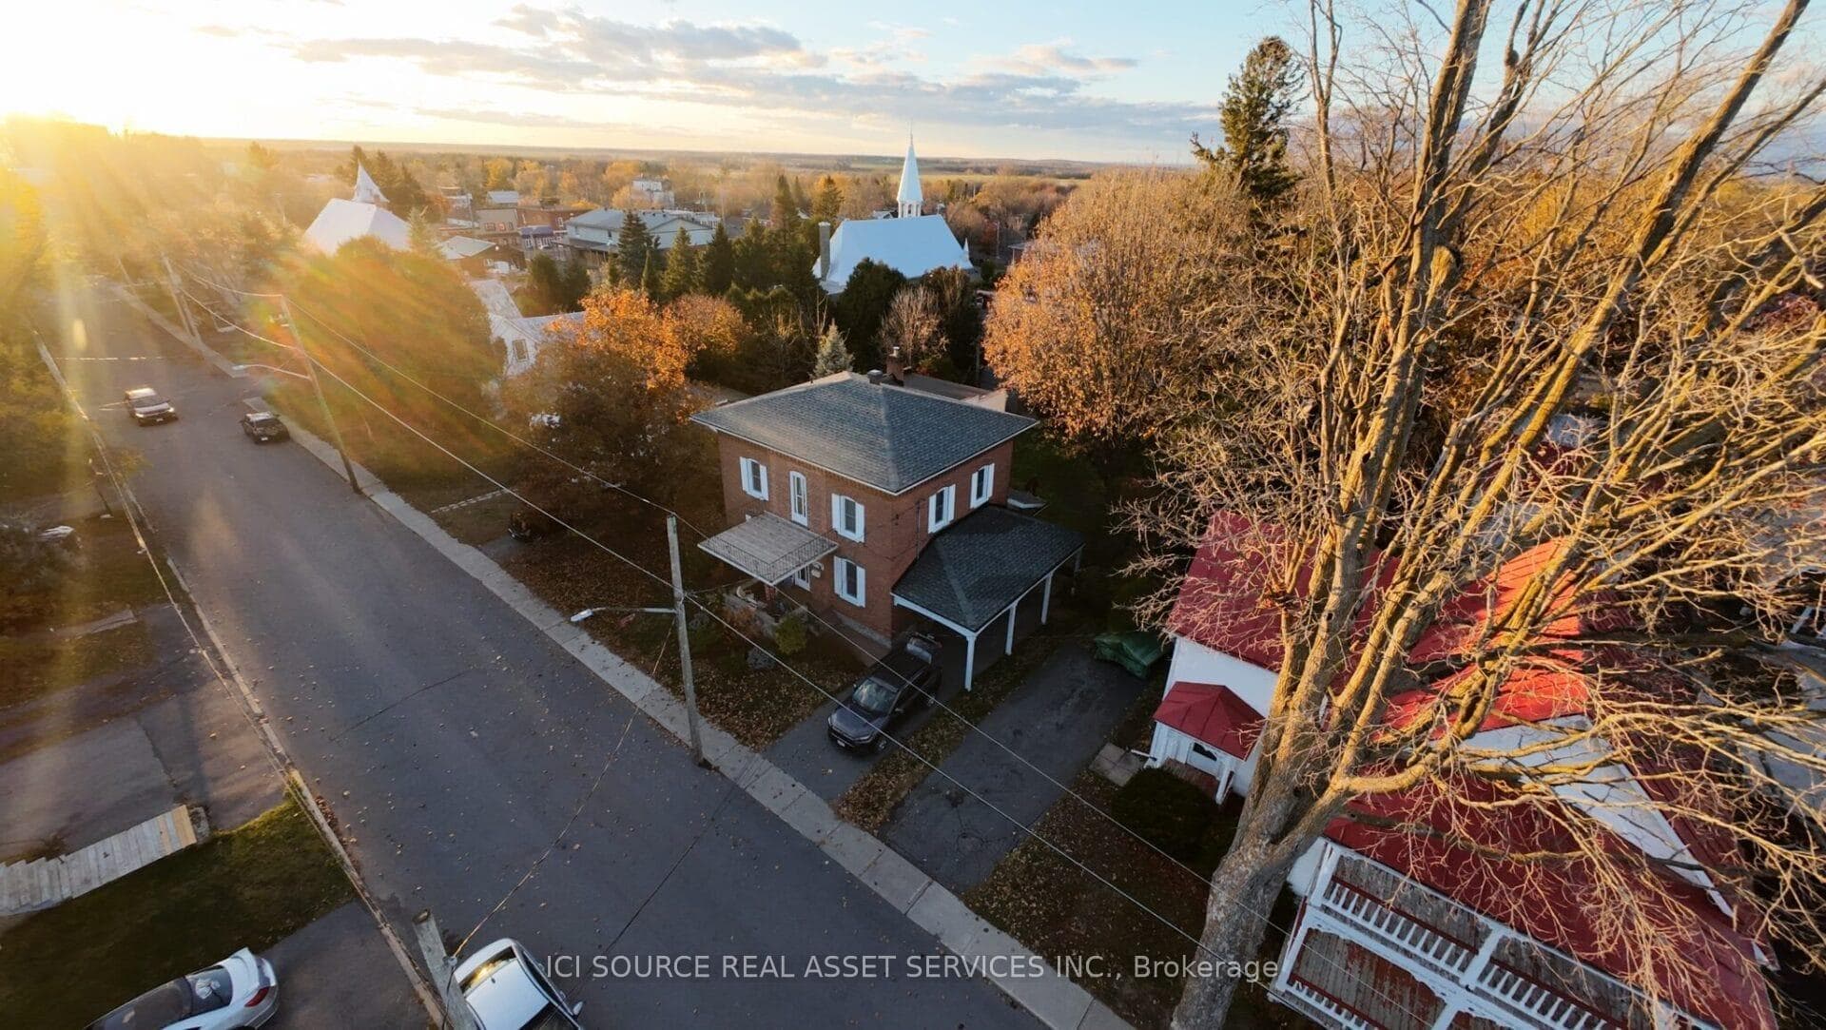
This Circa 1902 Solid-Brick Residence with Character hasn't been on the market since 1956! It's a perfect time to acquire a beautiful well-maintained home surrounded by an exceptionally well landscaped property. It rests on a good sized lot on a quiet residential street - ideal place to raise a family. *For Additional Property Details Click The Brochure Icon Below*
Bedrooms
4
Bathrooms
3
Square Feet
2000-2500 sqft
Property Type
Detached
| Name | Size (m) | Size (ft) | Features |
|---|---|---|---|
| Living Room(Main) | 3.3 x 7 | 10.8 x 23.0 | - |
| Living Room(Main) | 3.3 x 7 | 10.8 x 23.0 | - |
| Living Room(Main) | 3.3 x 7 | 10.8 x 23.0 | - |
| Dining Room(Main) | 3.4 x 4.3 | 11.2 x 14.1 | - |
| Dining Room(Main) | 3.4 x 4.3 | 11.2 x 14.1 | - |
| Dining Room(Main) | 3.4 x 4.3 | 11.2 x 14.1 | - |
| Kitchen(Main) | 5.8 x 3 | 19.0 x 9.8 | - |
| Kitchen(Main) | 5.8 x 3 | 19.0 x 9.8 | - |
| Kitchen(Main) | 5.8 x 3 | 19.0 x 9.8 | - |
| Laundry(Main) | 2.4 x 3 | 7.9 x 9.8 | - |
| Laundry(Main) | 2.4 x 3 | 7.9 x 9.8 | - |
| Laundry(Main) | 2.4 x 3 | 7.9 x 9.8 | - |
| Den(Main) | 3.4 x 4.6 | 11.2 x 15.1 | - |
| Den(Main) | 3.4 x 4.6 | 11.2 x 15.1 | - |
| Den(Main) | 3.4 x 4.6 | 11.2 x 15.1 | - |
| Bedroom(Second) | 3.5 x 3.5 | 11.5 x 11.5 | - |
| Bedroom(Second) | 3.5 x 3.5 | 11.5 x 11.5 | - |
| Bedroom(Second) | 3.5 x 3.5 | 11.5 x 11.5 | - |
| Bedroom 2(Second) | 3.5 x 3 | 11.5 x 9.8 | - |
| Bedroom 2(Second) | 3.5 x 3 | 11.5 x 9.8 | - |
| Bedroom 2(Second) | 3.5 x 3 | 11.5 x 9.8 | - |
| Bedroom 3(Second) | 2.9 x 3 | 9.5 x 9.8 | - |
| Bedroom 3(Second) | 2.9 x 3 | 9.5 x 9.8 | - |
| Bedroom 3(Second) | 2.9 x 3 | 9.5 x 9.8 | - |
| Bedroom 4(Second) | 4.6 x 5.8 | 15.1 x 19.0 | - |
| Bedroom 4(Second) | 4.6 x 5.8 | 15.1 x 19.0 | - |
| Bedroom 4(Second) | 4.6 x 5.8 | 15.1 x 19.0 | - |
Complete transaction history for this property
Register for free to view complete transaction history and access exclusive sold data
Free account • No credit card required
Your Agent
Broker of Record
PREMIER MATRIX REALTY LTD. BROKERAGE
See the comparable sold, tax-matched, and currently-competing listings for 11 Peter Street.
Register for free to view complete price estimate and access exclusive sold data
Free account • No credit card required
Contact OVAIS QASSIM
11 Peter Street, North Glengarry, ON K0C 1T0 is a 4-bedroom, 3-bathroom 2-storey detached with approximately 2000-2500 square feet of living space, situated on a 68 129 foot lot. This property is currently for sale at $529,000. The home features a carport garage and a unfinished basement.
This home is located in 718 - Maxville, part of North Glengarry in the Stormont, Dundas and Glengarry area. Explore more homes for sale and recently sold properties in this neighbourhood.
Whether you are looking to buy, sell, or lease in 718 - Maxville, our team of experienced real estate professionals can help you navigate the market and find the perfect home. Contact us today for a free consultation.
11 Peter Street, North Glengarry, ON K0C 1T0 for sale,4 bedroom detached 718 - Maxville,North Glengarry homes for sale,Stormont, Dundas and Glengarry real estate,2-Storey homes, detached for sale


