$632,500
5 J H MUNRO Avenue, North Glengarry, ON K0C 1T0
Register for free to view the complete photo gallery and property details
Showing 2 of 20 photos
North Glengarry, ON K0C 1T0
4 Bed · 2 Bath · Detached
MLS #X12133998
Sold on June 29, 2025
June 29, 2025
Originally listed at $249,000 18 days on market
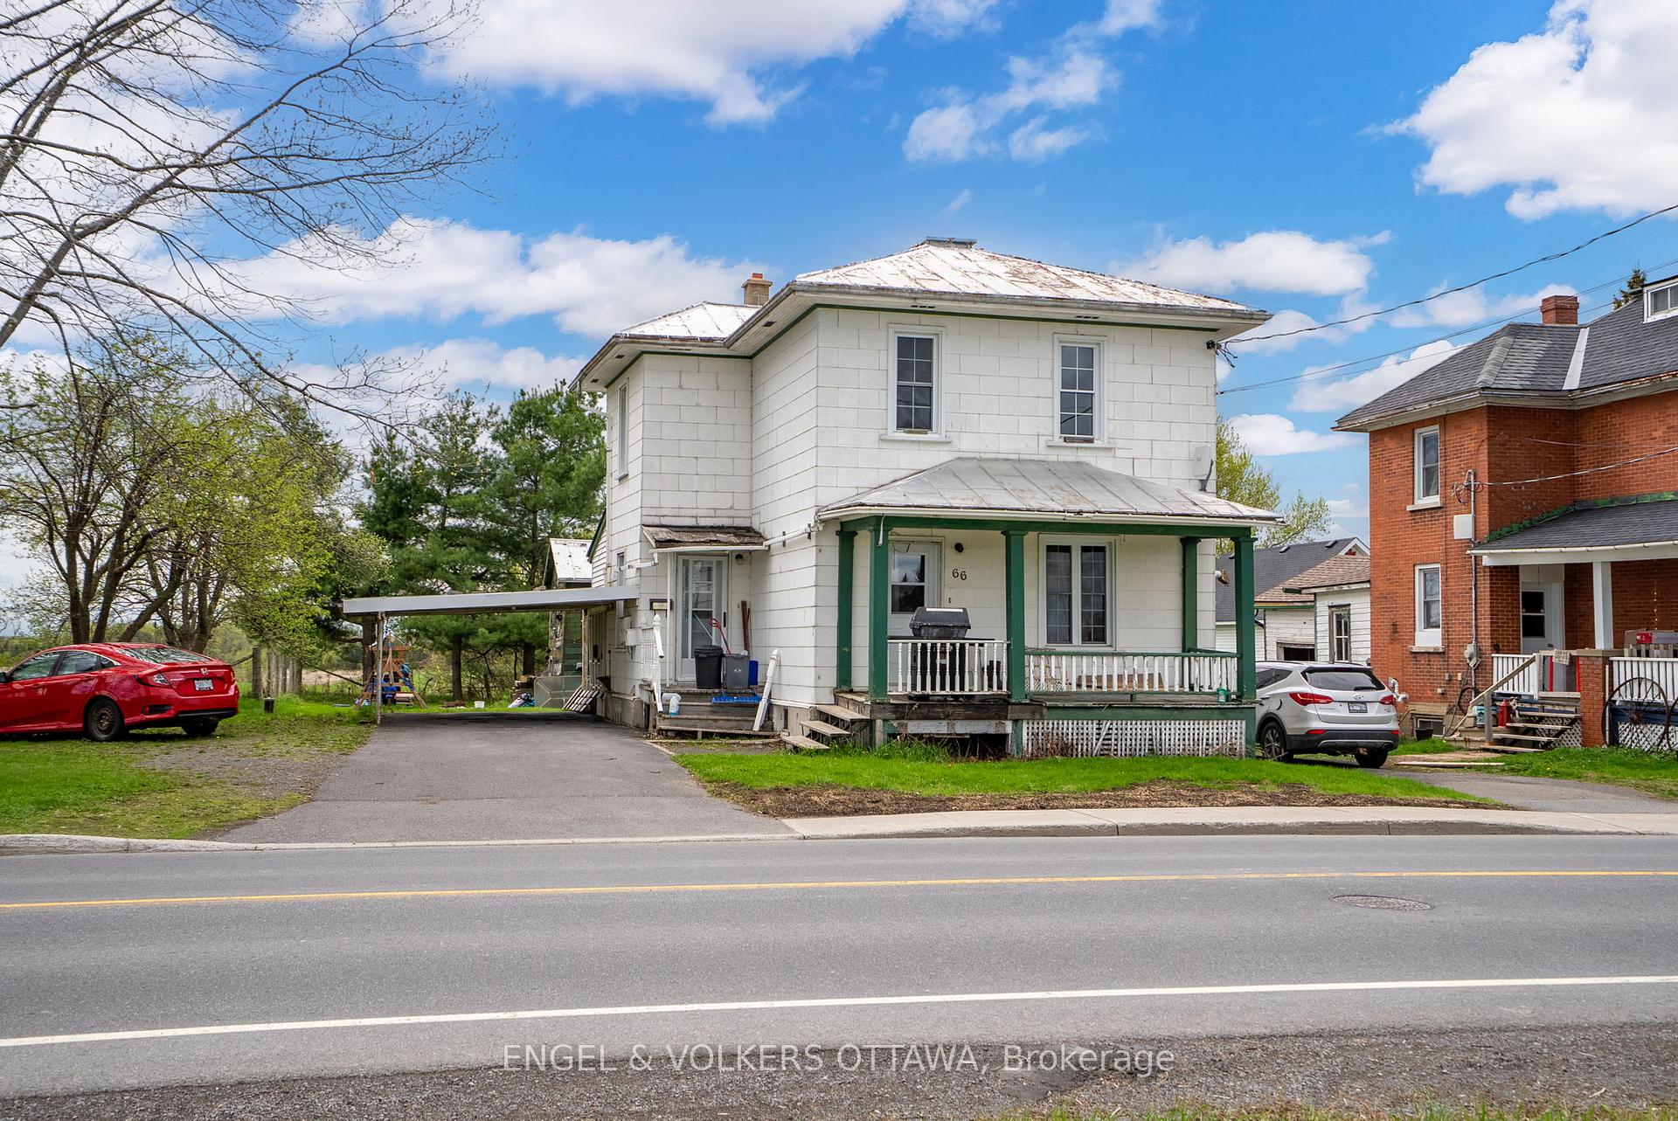
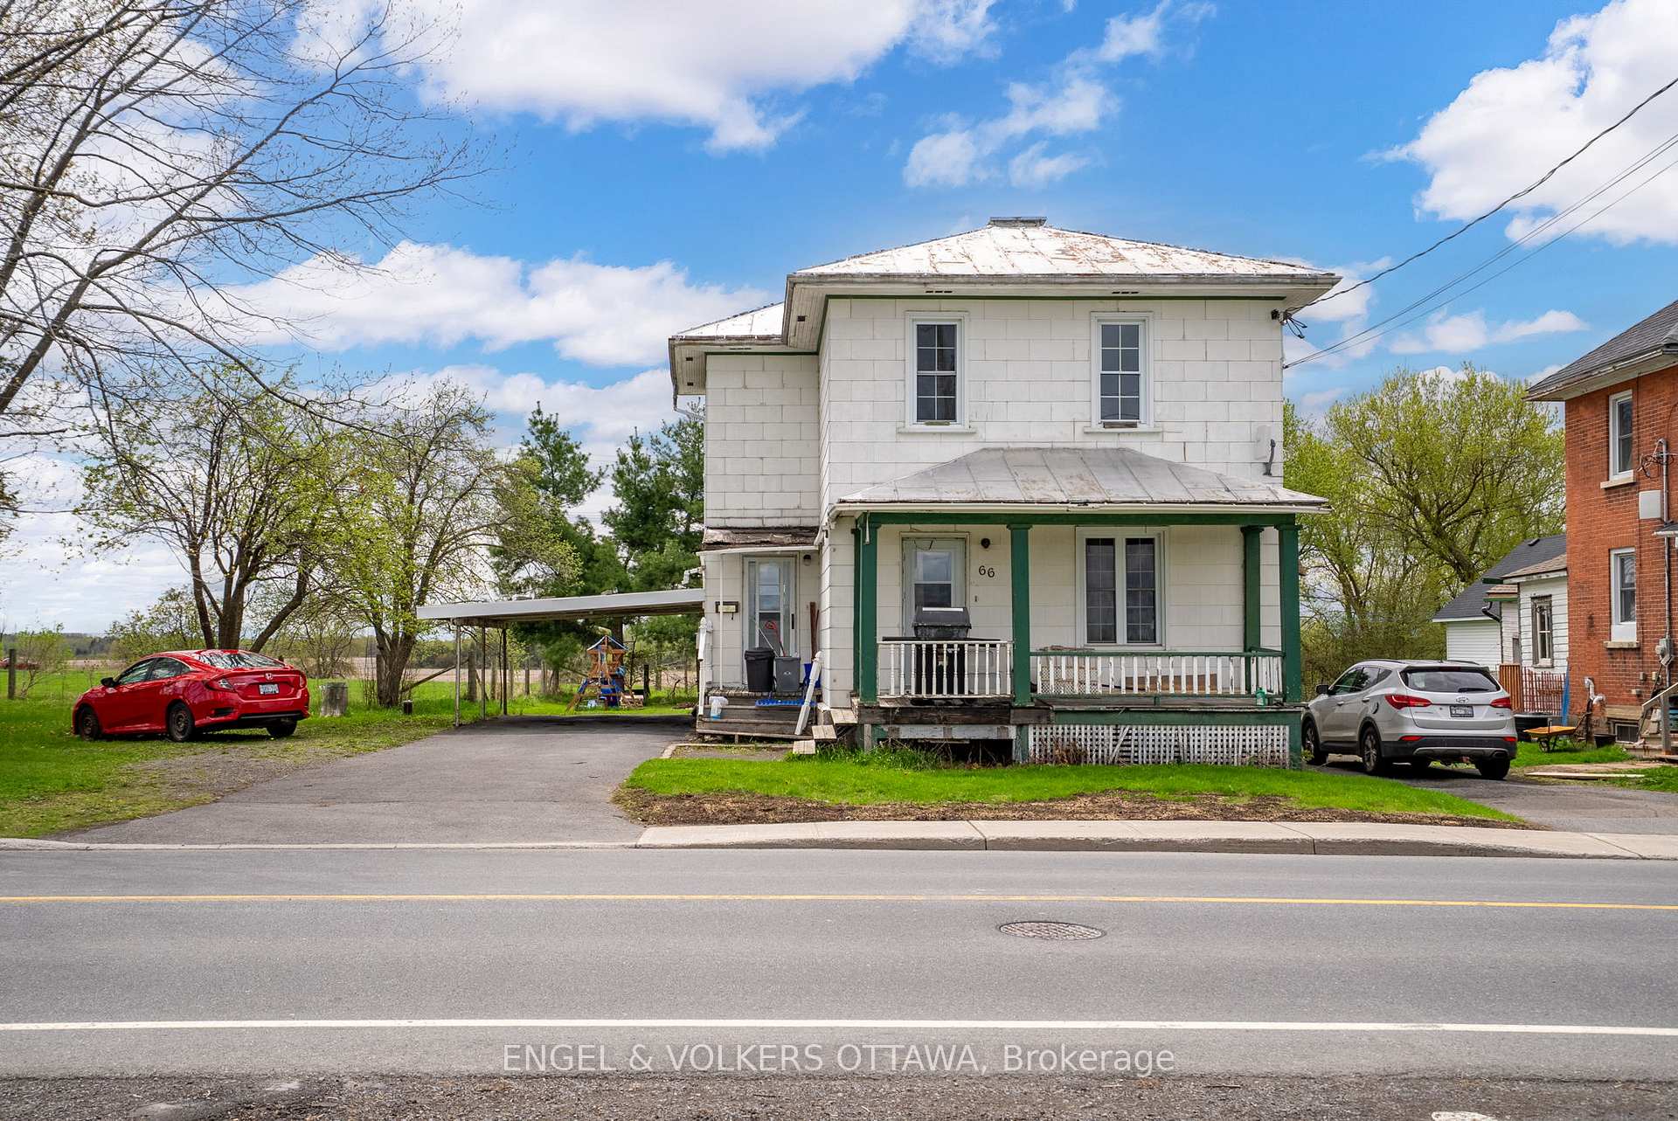
Live in the heart of Maxville, a quaint town conveniently located just minutes from the 417, offering easy access to both Ottawa and Montreal. With municipal services such as water and sewer, this home offers country living without the maintenance of a well and septic tank. Built in 1920, this 4 bedroom, 2 bathroom home offers character and charm with original hardwood floors in the living and dining room, and classic trim, mouldings, doors, and high ceilings throughout. The kitchen offers access to the front and back of the home, with a mudroom and laundry/powder room at the back. Newer vinyl windows and doors. Metal roof. Newer hot water tank (owned). The home features a newer pellet stove, as well as a rustic wood stove in the kitchen. The basement offers ample storage space and ceiling height. The backyard with no rear neighbours offers a large barn for storage or an outdoor hangout space. Stroll into town and enjoy local eateries and boutique shops. Property and chattels are being sold as is.
Bedrooms
4
Bathrooms
2
Square Feet
1100-1500 sqft
Property Type
Detached
Register for free to view complete property details and access exclusive sold data
Free account • No credit card required
| Name | Size (m) | Size (ft) | Features |
|---|---|---|---|
| Living Room(Main) | 3.8 x 3.26 | 12.5 x 10.7 | - |
| Dining Room(Main) | 3.33 x 3.23 | 10.9 x 10.6 | - |
| Kitchen(Main) | 3.92 x 3.27 | 12.9 x 10.7 | - |
| Mud Room(Main) | 2.06 x 2.18 | 6.8 x 7.2 | - |
| Laundry(Main) | 1.82 x 1.49 | 6.0 x 4.9 | - |
| Primary Bedroom(Second) | 3.71 x 2.65 | 12.2 x 8.7 | - |
| Bedroom(Second) | 3.18 x 2.66 | 10.4 x 8.7 | - |
| Bedroom(Second) | 3.14 x 2.72 | 10.3 x 8.9 | - |
| Bedroom(Second) | 2.77 x 2.63 | 9.1 x 8.6 | - |
| Other(Basement) | 7.22 x 5.5 | 23.7 x 18.0 | - |
Register for free to view complete room dimensions and access exclusive sold data
Free account • No credit card required
Original List Price
$249,000
Listed on May 7, 2025
Sold Price
$265,000
Sold on Jun 29, 2025
+$16,000
6.4%
Register for free to view complete price history and access exclusive sold data
Free account • No credit card required
Your Agent
Broker of Record
PREMIER MATRIX REALTY LTD. BROKERAGE
See the comparable sold, tax-matched, and currently-competing listings for 66 Main Street S.
Register for free to view complete price estimate and access exclusive sold data
Free account • No credit card required
Contact OVAIS QASSIM
66 Main Street S, North Glengarry, ON K0C 1T0 is a 4-bedroom, 2-bathroom 2-storey detached with approximately 1100-1500 square feet of living space, situated on a 49 150 foot lot. This property is currently sold (sold for $265,000). The home features a carport garage and a unfinished, full basement.
This home is located in 718 - Maxville, part of North Glengarry in the Stormont, Dundas and Glengarry area. Explore more homes for sale and recently sold properties in this neighbourhood.
Whether you are looking to buy, sell, or lease in 718 - Maxville, our team of experienced real estate professionals can help you navigate the market and find the perfect home. Contact us today for a free consultation.
66 Main Street S, North Glengarry, ON K0C 1T0 sold,4 bedroom detached 718 - Maxville,North Glengarry homes for sale,Stormont, Dundas and Glengarry real estate,2-Storey homes, detached sold


