
$600,000
17145 Highway 50 Road, Caledon, ON L7E 0E1

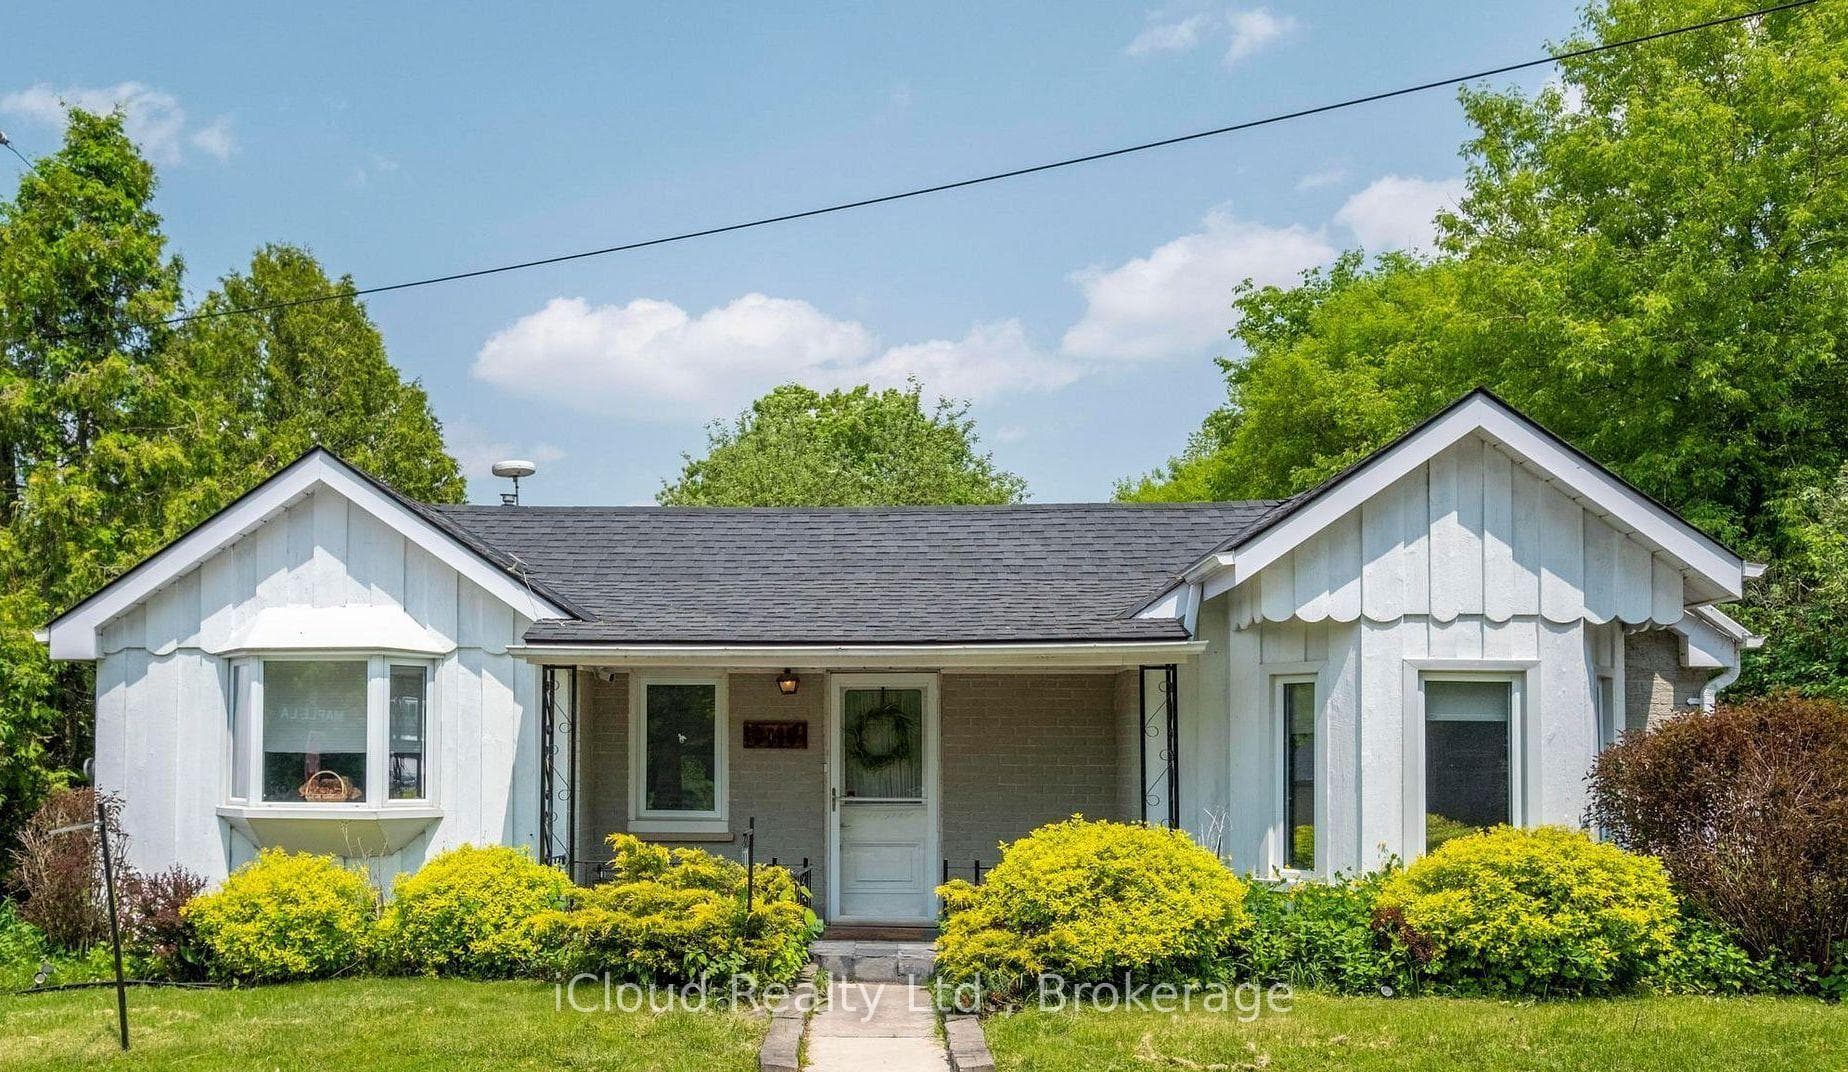
Caledon, ON L7E 0L3
3 Bed · 3 Bath · Detached
MLS #W13452444
Listed Price
Welcome to the perfect blend of cozy charm and contemporary design. The sun-drenched, open concept main floor is tailor-made for seamless modern living. At its heart is a chef-inspired kitchen and dining area, anchored by the warmth of a feature gas fireplace. The main level boasts two serene bedrooms and two beautifully appointed bathrooms (including a full 4-piece), offering an ideal layout for young families or effortless guest hosting. Step outside onto the expansive deck-a private oasis for nature enthusiasts-perfect for soaking up daytime sun or hosting unforgettable evenings under the stars. The Ultimate Flex-Space: The fully finished lower level features a rare separate entrance, unlocking incredible versatility. Complete with a massive recreation room, a sleek kitchenette, and an additional bathroom, this space is a turnkey solution for an in-law suite, multi-generational living, or an income-generating rental. A truly unique property with endless potential.
Bedrooms
3
Bathrooms
3
Square Feet
1100-1500 sqft
Property Type
Detached
| Name | Size (m) | Size (ft) | Features |
|---|---|---|---|
| Great Room(Main) | 6.2 x 4.63 | 20.3 x 15.2 | - |
| Great Room(Main) | 6.2 x 4.63 | 20.3 x 15.2 | - |
| Great Room(Main) | 6.2 x 4.63 | 20.3 x 15.2 | - |
| Great Room(Main) | 6.2 x 4.63 | 20.3 x 15.2 | - |
| Great Room(Main) | 6.2 x 4.63 | 20.3 x 15.2 | - |
| Great Room(Main) | 6.2 x 4.63 | 20.3 x 15.2 | - |
| Great Room(Main) | 6.2 x 4.63 | 20.3 x 15.2 | - |
| Great Room(Main) | 6.2 x 4.63 | 20.3 x 15.2 | - |
| Great Room(Main) | 6.2 x 4.63 | 20.3 x 15.2 | - |
| Great Room(Main) | 6.2 x 4.63 | 20.3 x 15.2 | - |
| Great Room(Main) | 6.2 x 4.63 | 20.3 x 15.2 | - |
| Great Room(Main) | 6.2 x 4.63 | 20.3 x 15.2 | - |
| Kitchen(Main) | 5.82 x 3.35 | 19.1 x 11.0 | - |
| Kitchen(Main) | 5.82 x 3.35 | 19.1 x 11.0 | - |
| Kitchen(Main) | 5.82 x 3.35 | 19.1 x 11.0 | - |
| Kitchen(Main) | 5.82 x 3.35 | 19.1 x 11.0 | - |
| Kitchen(Main) | 5.82 x 3.35 | 19.1 x 11.0 | - |
| Kitchen(Main) | 5.82 x 3.35 | 19.1 x 11.0 | - |
| Kitchen(Main) | 5.82 x 3.35 | 19.1 x 11.0 | - |
| Kitchen(Main) | 5.82 x 3.35 | 19.1 x 11.0 | - |
| Kitchen(Main) | 5.82 x 3.35 | 19.1 x 11.0 | - |
| Kitchen(Main) | 5.82 x 3.35 | 19.1 x 11.0 | - |
| Kitchen(Main) | 5.82 x 3.35 | 19.1 x 11.0 | - |
| Kitchen(Main) | 5.82 x 3.35 | 19.1 x 11.0 | - |
| Dining Room(Main) | - | - | - |
| Dining Room(Main) | - | - | - |
| Dining Room(Main) | - | - | - |
| Dining Room(Main) | - | - | - |
| Dining Room(Main) | - | - | - |
| Dining Room(Main) | - | - | - |
| Dining Room(Main) | - | - | - |
| Dining Room(Main) | - | - | - |
| Dining Room(Main) | - | - | - |
| Dining Room(Main) | - | - | - |
| Dining Room(Main) | - | - | - |
| Dining Room(Main) | - | - | - |
| Primary Bedroom(Main) | 4.13 x 3.35 | 13.5 x 11.0 | - |
| Primary Bedroom(Main) | 4.13 x 3.35 | 13.5 x 11.0 | - |
| Primary Bedroom(Main) | 4.13 x 3.35 | 13.5 x 11.0 | - |
| Primary Bedroom(Main) | 4.13 x 3.35 | 13.5 x 11.0 | - |
| Primary Bedroom(Main) | 4.13 x 3.35 | 13.5 x 11.0 | - |
| Primary Bedroom(Main) | 4.13 x 3.35 | 13.5 x 11.0 | - |
| Primary Bedroom(Main) | 4.13 x 3.35 | 13.5 x 11.0 | - |
| Primary Bedroom(Main) | 4.13 x 3.35 | 13.5 x 11.0 | - |
| Primary Bedroom(Main) | 4.13 x 3.35 | 13.5 x 11.0 | - |
| Primary Bedroom(Main) | 4.13 x 3.35 | 13.5 x 11.0 | - |
| Primary Bedroom(Main) | 4.13 x 3.35 | 13.5 x 11.0 | - |
| Primary Bedroom(Main) | 4.13 x 3.35 | 13.5 x 11.0 | - |
| Bedroom 2(Main) | 2.9 x 2.75 | 9.5 x 9.0 | - |
| Bedroom 2(Main) | 2.9 x 2.75 | 9.5 x 9.0 | - |
| Bedroom 2(Main) | 2.9 x 2.75 | 9.5 x 9.0 | - |
| Bedroom 2(Main) | 2.9 x 2.75 | 9.5 x 9.0 | - |
| Bedroom 2(Main) | 2.9 x 2.75 | 9.5 x 9.0 | - |
| Bedroom 2(Main) | 2.9 x 2.75 | 9.5 x 9.0 | - |
| Bedroom 2(Main) | 2.9 x 2.75 | 9.5 x 9.0 | - |
| Bedroom 2(Main) | 2.9 x 2.75 | 9.5 x 9.0 | - |
| Bedroom 2(Main) | 2.9 x 2.75 | 9.5 x 9.0 | - |
| Bedroom 2(Main) | 2.9 x 2.75 | 9.5 x 9.0 | - |
| Bedroom 2(Main) | 2.9 x 2.75 | 9.5 x 9.0 | - |
| Bedroom 2(Main) | 2.9 x 2.75 | 9.5 x 9.0 | - |
| Laundry(Main) | - | - | - |
| Laundry(Main) | - | - | - |
| Laundry(Main) | - | - | - |
| Laundry(Main) | - | - | - |
| Laundry(Main) | - | - | - |
| Laundry(Main) | - | - | - |
| Laundry(Main) | - | - | - |
| Laundry(Main) | - | - | - |
| Laundry(Main) | - | - | - |
| Laundry(Main) | - | - | - |
| Laundry(Main) | - | - | - |
| Laundry(Main) | - | - | - |
| Bathroom(Main) | - | - | - |
| Bathroom(Main) | - | - | - |
| Bathroom(Main) | - | - | - |
| Bathroom(Main) | - | - | - |
| Bathroom(Main) | - | - | - |
| Bathroom(Main) | - | - | - |
| Bathroom(Main) | - | - | - |
| Bathroom(Main) | - | - | - |
| Bathroom(Main) | - | - | - |
| Bathroom(Main) | - | - | - |
| Bathroom(Main) | - | - | - |
| Bathroom(Main) | - | - | - |
| Bathroom(Main) | - | - | - |
| Bathroom(Main) | - | - | - |
| Bathroom(Main) | - | - | - |
| Bathroom(Main) | - | - | - |
| Bathroom(Main) | - | - | - |
| Bathroom(Main) | - | - | - |
| Bathroom(Main) | - | - | - |
| Bathroom(Main) | - | - | - |
| Bathroom(Main) | - | - | - |
| Bathroom(Main) | - | - | - |
| Bathroom(Main) | - | - | - |
| Bathroom(Main) | - | - | - |
| Recreation(Lower) | 4.26 x 5.79 | 14.0 x 19.0 | - |
| Recreation(Lower) | 4.26 x 5.79 | 14.0 x 19.0 | - |
| Recreation(Lower) | 4.26 x 5.79 | 14.0 x 19.0 | - |
| Recreation(Lower) | 4.26 x 5.79 | 14.0 x 19.0 | - |
| Recreation(Lower) | 4.26 x 5.79 | 14.0 x 19.0 | - |
| Recreation(Lower) | 4.26 x 5.79 | 14.0 x 19.0 | - |
| Recreation(Lower) | 4.26 x 5.79 | 14.0 x 19.0 | - |
| Recreation(Lower) | 4.26 x 5.79 | 14.0 x 19.0 | - |
| Recreation(Lower) | 4.26 x 5.79 | 14.0 x 19.0 | - |
| Recreation(Lower) | 4.26 x 5.79 | 14.0 x 19.0 | - |
| Recreation(Lower) | 4.26 x 5.79 | 14.0 x 19.0 | - |
| Recreation(Lower) | 4.26 x 5.79 | 14.0 x 19.0 | - |
| Bedroom 3(Lower) | 3.96 x 2.43 | 13.0 x 8.0 | - |
| Bedroom 3(Lower) | 3.96 x 2.43 | 13.0 x 8.0 | - |
| Bedroom 3(Lower) | 3.96 x 2.43 | 13.0 x 8.0 | - |
| Bedroom 3(Lower) | 3.96 x 2.43 | 13.0 x 8.0 | - |
| Bedroom 3(Lower) | 3.96 x 2.43 | 13.0 x 8.0 | - |
| Bedroom 3(Lower) | 3.96 x 2.43 | 13.0 x 8.0 | - |
| Bedroom 3(Lower) | 3.96 x 2.43 | 13.0 x 8.0 | - |
| Bedroom 3(Lower) | 3.96 x 2.43 | 13.0 x 8.0 | - |
| Bedroom 3(Lower) | 3.96 x 2.43 | 13.0 x 8.0 | - |
| Bedroom 3(Lower) | 3.96 x 2.43 | 13.0 x 8.0 | - |
| Bedroom 3(Lower) | 3.96 x 2.43 | 13.0 x 8.0 | - |
| Bedroom 3(Lower) | 3.96 x 2.43 | 13.0 x 8.0 | - |
| Kitchen(Lower) | 2.43 x 3.35 | 8.0 x 11.0 | - |
| Kitchen(Lower) | 2.43 x 3.35 | 8.0 x 11.0 | - |
| Kitchen(Lower) | 2.43 x 3.35 | 8.0 x 11.0 | - |
| Kitchen(Lower) | 2.43 x 3.35 | 8.0 x 11.0 | - |
| Kitchen(Lower) | 2.43 x 3.35 | 8.0 x 11.0 | - |
| Kitchen(Lower) | 2.43 x 3.35 | 8.0 x 11.0 | - |
| Kitchen(Lower) | 2.43 x 3.35 | 8.0 x 11.0 | - |
| Kitchen(Lower) | 2.43 x 3.35 | 8.0 x 11.0 | - |
| Kitchen(Lower) | 2.43 x 3.35 | 8.0 x 11.0 | - |
| Kitchen(Lower) | 2.43 x 3.35 | 8.0 x 11.0 | - |
| Kitchen(Lower) | 2.43 x 3.35 | 8.0 x 11.0 | - |
| Kitchen(Lower) | 2.43 x 3.35 | 8.0 x 11.0 | - |
| Dining Room(Lower) | - | - | - |
| Dining Room(Lower) | - | - | - |
| Dining Room(Lower) | - | - | - |
| Dining Room(Lower) | - | - | - |
| Dining Room(Lower) | - | - | - |
| Dining Room(Lower) | - | - | - |
| Dining Room(Lower) | - | - | - |
| Dining Room(Lower) | - | - | - |
| Dining Room(Lower) | - | - | - |
| Dining Room(Lower) | - | - | - |
| Dining Room(Lower) | - | - | - |
| Dining Room(Lower) | - | - | - |
| Bathroom(Lower) | - | - | - |
| Bathroom(Lower) | - | - | - |
| Bathroom(Lower) | - | - | - |
| Bathroom(Lower) | - | - | - |
| Bathroom(Lower) | - | - | - |
| Bathroom(Lower) | - | - | - |
| Bathroom(Lower) | - | - | - |
| Bathroom(Lower) | - | - | - |
| Bathroom(Lower) | - | - | - |
| Bathroom(Lower) | - | - | - |
| Bathroom(Lower) | - | - | - |
| Bathroom(Lower) | - | - | - |
| - | - | - | |
| - | - | - | |
| - | - | - | |
| - | - | - | |
| - | - | - | |
| - | - | - | |
| - | - | - | |
| - | - | - | |
| - | - | - | |
| - | - | - | |
| - | - | - | |
| - | - | - | |
| - | - | - | |
| - | - | - | |
| - | - | - | |
| - | - | - | |
| - | - | - | |
| - | - | - | |
| - | - | - | |
| - | - | - | |
| - | - | - | |
| - | - | - | |
| - | - | - | |
| - | - | - |
Complete transaction history for this property
Register free to see the complete unit history
Register for free to view complete transaction history and access exclusive sold data
Free account • No credit card required
Your Agent
Broker of Record
PREMIER MATRIX REALTY LTD. BROKERAGE
See the comparable sold, tax-matched, and currently-competing listings for 11 Maple Lane.
Register for free to view complete price estimate and access exclusive sold data
Free account • No credit card required
Contact OVAIS QASSIM
11 Maple Lane, Caledon, ON L7E 0L3 is a 3-bedroom, 3-bathroom bungalow detached with approximately 1100-1500 square feet of living space, situated on a 65 165 foot lot. This property is currently for sale at $899,900. The home features a none garage and a apartment, separate entrance basement.
This home is located in Palgrave, part of Caledon in the Peel area. Explore more homes for sale and recently sold properties in this neighbourhood.
Whether you are looking to buy, sell, or lease in Palgrave, our team of experienced real estate professionals can help you navigate the market and find the perfect home. Contact us today for a free consultation.
11 Maple Lane, Caledon, ON L7E 0L3 for sale,3 bedroom detached Palgrave,Caledon homes for sale,Peel real estate,Bungalow homes, detached for sale


