
$610,000
61 Adelaide Street, Brock, ON L0E 1E0

Brock, ON L0E 1E0
4 Bed · 3 Bath · Detached
MLS #N13083192
Listed Price
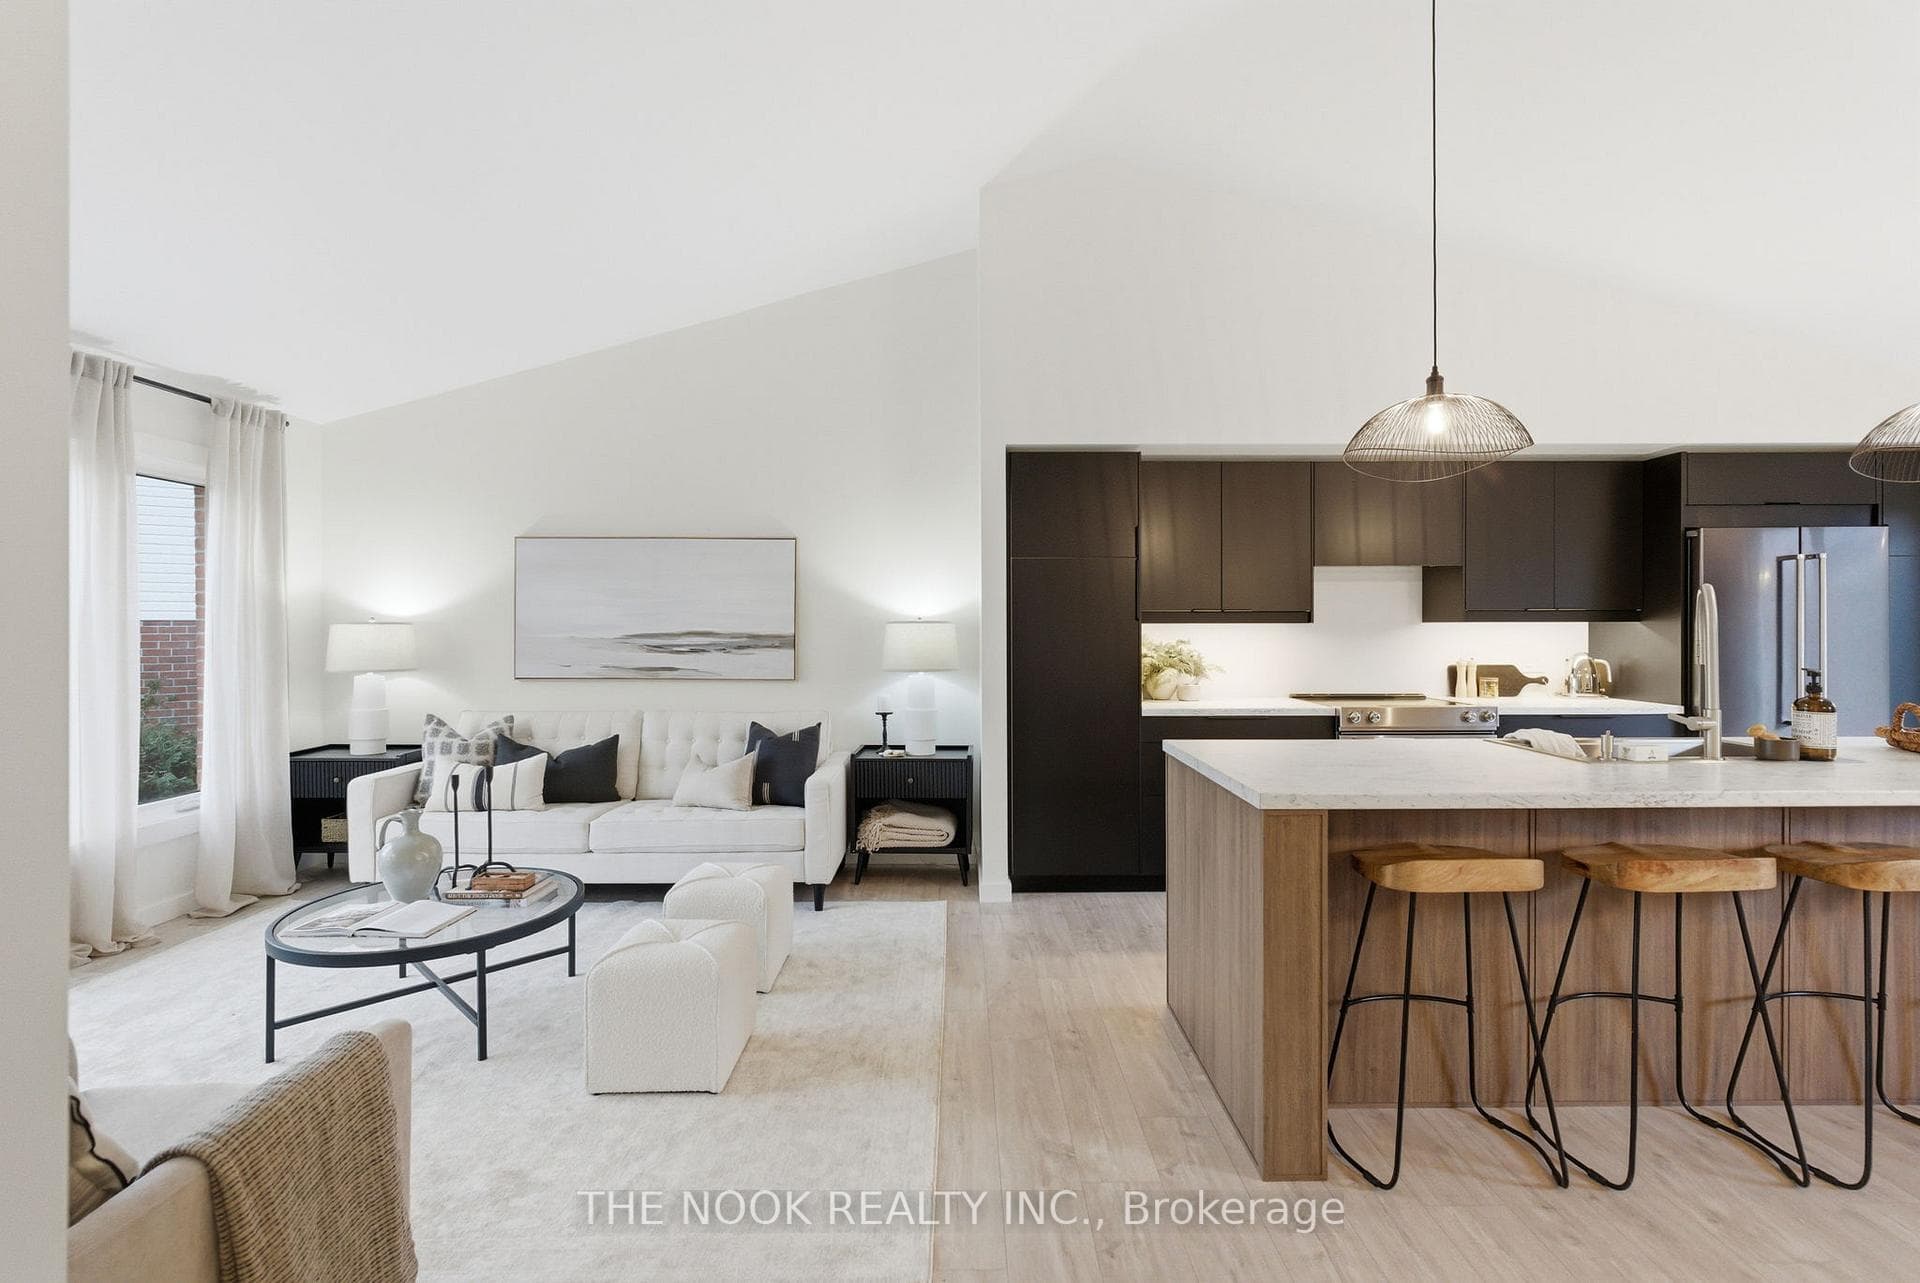
This Truly Exceptional Home Is Unlike Anything Else On The Market! Located On A Quiet Court On A Private Pie-Shaped Lot, The Backyard Features Mature Privacy Hedges, Raised Garden Beds And A Hot Tub. Inside, The Transformation Is Breathtaking! Enter Into The Main Level With Incredible Vaulted Ceilings And A Completely Re-Imagined Design With A Scandinavian-Inspired Aesthetic, Natural Light And Earthy Textures.The Stunning Custom Kitchen Features An Oversized Island, Top-Quality Appliances, Custom Cabinetry And An Expansive Dining Area, All Overlooking The Backyard With A Walkout To A Custom Deck. Adjacent Is A Bright, Airy Living Room, Creating A True "Wow" Factor Space. Every Inch Of This Home Has Been Renovated With Thoughtful Detail And Quality Workmanship. Up A Few Steps Are 3 Bedrooms, Including A Primary With Two Closets And An Updated 2-Piece Ensuite. The Main Bath Has Been Fully Renovated Offering Unique Wood Cabinetry And A Striking Coastal-Inspired Tile In The Shower. The Third Level Adds Incredible Functionality With Access To The Heated & Insulated Garage, A Mudroom With Built-In Custom Bench, Another Updated 2-Piece Bath & A Spacious Separate Room With A Walkout, Perfect As A Private Home Office, Family Room Or Additional Bedroom. A Finished Basement Level Provides A Beautiful Recreation Room With A Mid-Century Modern Inspired Feature Wall And Fireplace, Plus A Guest Room As The Home's 4th Bedroom. Impressive Curb Appeal With Classic Red Brick And Black Accents! This Is An Affordable Opportunity To Own A Beautifully Redesigned, Truly Custom-Feeling Home Where Every Detail Shines, Inside And Out. Walking Distance To Sought-After McCaskill's Mills P.S. Offering French Immersion. New Medical Centre Opened In 2025. Major improvements Being Made To MacLeod Park! With All Of This, Cannington Offers The Perfect Balance Of Small-Town Living Still Within Durham Region. Easy Access To Hwy 12 & Simcoe St, Keeps Commutes Into York Region Or The Northern GTA Simple!
Bedrooms
4
Bathrooms
3
Square Feet
1500-2000 sqft
Property Type
Detached
| Name | Size (m) | Size (ft) | Features |
|---|---|---|---|
| Living Room(Main) | 3.92 x 3.63 | 12.9 x 11.9 | - |
| Living Room(Main) | 3.92 x 3.63 | 12.9 x 11.9 | - |
| Living Room(Main) | 3.92 x 3.63 | 12.9 x 11.9 | - |
| Kitchen(Main) | 6.45 x 3.78 | 21.2 x 12.4 | - |
| Kitchen(Main) | 6.45 x 3.78 | 21.2 x 12.4 | - |
| Kitchen(Main) | 6.45 x 3.78 | 21.2 x 12.4 | - |
| Bedroom(Upper) | 3.9 x 3.59 | 12.8 x 11.8 | - |
| Bedroom(Upper) | 3.9 x 3.59 | 12.8 x 11.8 | - |
| Bedroom(Upper) | 3.9 x 3.59 | 12.8 x 11.8 | - |
| Bedroom 2(Upper) | 4.22 x 3.04 | 13.8 x 10.0 | - |
| Bedroom 2(Upper) | 4.22 x 3.04 | 13.8 x 10.0 | - |
| Bedroom 2(Upper) | 4.22 x 3.04 | 13.8 x 10.0 | - |
| Bedroom 3(Upper) | 4.18 x 3.01 | 13.7 x 9.9 | - |
| Bedroom 3(Upper) | 4.18 x 3.01 | 13.7 x 9.9 | - |
| Bedroom 3(Upper) | 4.18 x 3.01 | 13.7 x 9.9 | - |
| Recreation(Lower) | 4.84 x 3.59 | 15.9 x 11.8 | - |
| Recreation(Lower) | 4.84 x 3.59 | 15.9 x 11.8 | - |
| Recreation(Lower) | 4.84 x 3.59 | 15.9 x 11.8 | - |
| Bedroom 4(Lower) | 3.12 x 2.86 | 10.2 x 9.4 | - |
| Bedroom 4(Lower) | 3.12 x 2.86 | 10.2 x 9.4 | - |
| Bedroom 4(Lower) | 3.12 x 2.86 | 10.2 x 9.4 | - |
| Office(Lower) | 6.1 x 3.72 | 20.0 x 12.2 | - |
| Office(Lower) | 6.1 x 3.72 | 20.0 x 12.2 | - |
| Office(Lower) | 6.1 x 3.72 | 20.0 x 12.2 | - |
Complete transaction history for this property
Register free to see the complete unit history
Register for free to view complete transaction history and access exclusive sold data
Free account • No credit card required
Your Agent
Broker of Record
PREMIER MATRIX REALTY LTD. BROKERAGE
See the comparable sold, tax-matched, and currently-competing listings for 11 Lynn Crescent.
Register for free to view complete price estimate and access exclusive sold data
Free account • No credit card required
Contact OVAIS QASSIM
11 Lynn Crescent, Brock, ON L0E 1E0 is a 4-bedroom, 3-bathroom sidesplit 4 detached with approximately 1500-2000 square feet of living space, situated on a 49 149 foot lot. This property is currently for sale at $825,000. The home features a attached garage and a finished basement.
This home is located in Cannington, part of Brock in the Durham area. Explore more homes for sale and recently sold properties in this neighbourhood.
Whether you are looking to buy, sell, or lease in Cannington, our team of experienced real estate professionals can help you navigate the market and find the perfect home. Contact us today for a free consultation.
11 Lynn Crescent, Brock, ON L0E 1E0 for sale,4 bedroom detached Cannington,Brock homes for sale,Durham real estate,Sidesplit 4 homes, detached for sale


