
$758,500
22 Ross Linton Drive, Aurora, ON L4G 6T3

Aurora, ON L4G 1B7
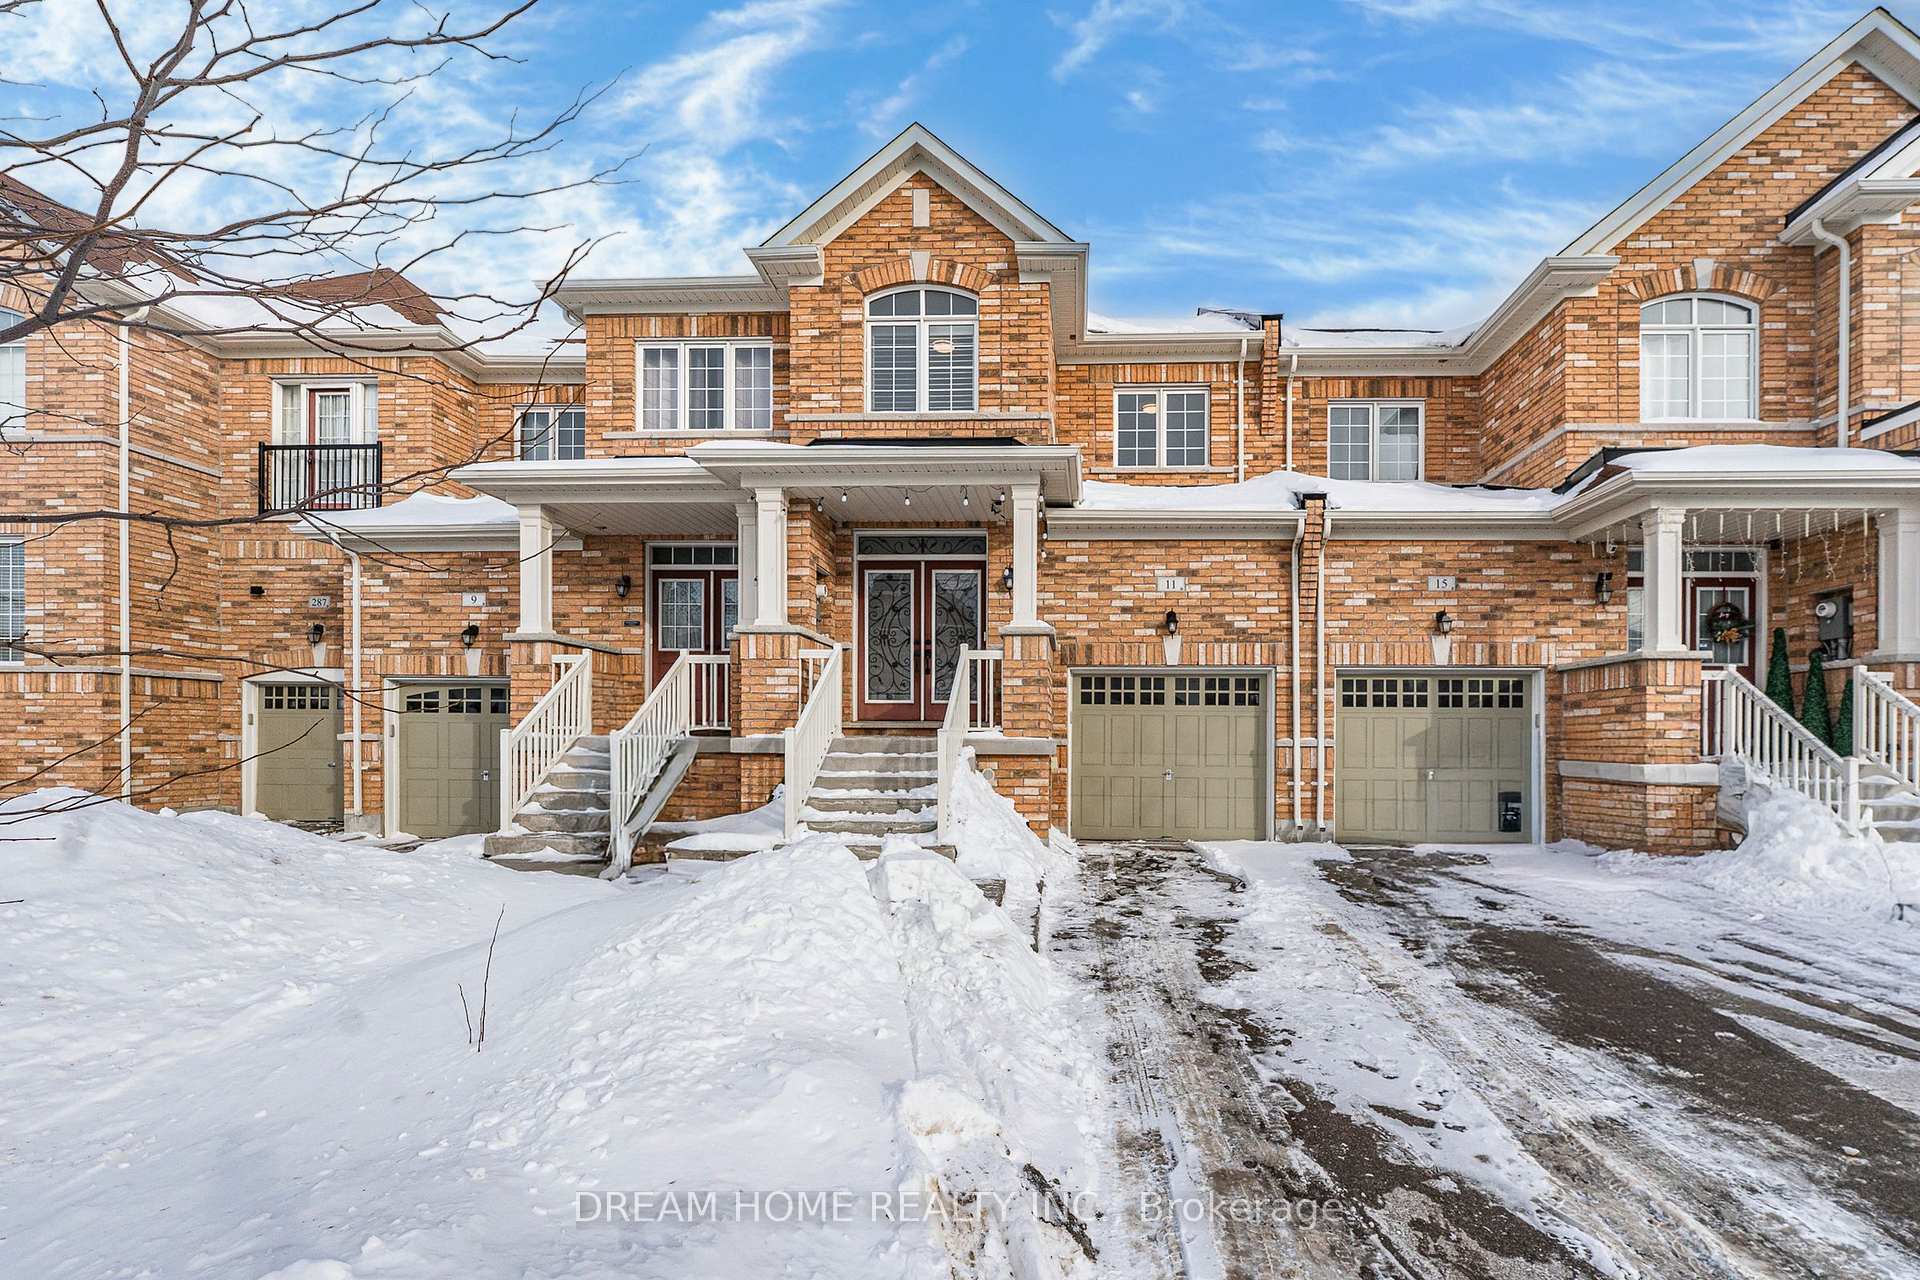
3 Bed · 4 Bath · Att/Row/Townhouse
MLS #N12779098
Listed Price
Move-in ready freehold townhome in the highly sought-after Aurora Trails community, perfect for young families and professionals. Featuring 9-ft ceilings on the main and second floors. The main level offers a bright open-concept layout with hardwood floors and pot lights. Modern kitchen with stainless steel appliances, quartz waterfall island, and walkout to a brand-new oversized composite deck. Spacious primary bedroom with 5-pc ensuite and walk-in closet, plus a dedicated second-floor study room. Finished basement provides flexible space for a home office, playroom, or recreation area. Direct garage access with EV charger, no sidewalk, and driveway parking for 2 cars. Steps to parks, top-rated schools (Whispering Pines & Dr. G.W. Williams IB), GO Transit, Hwy 404, and shopping.
Bedrooms
3
Bathrooms
4
Square Feet
1500-2000 sqft
Property Type
Att/Row/Townhouse
| Name | Size (m) | Size (ft) | Features |
|---|---|---|---|
| Living Room(Main) | 3.31 x 5.81 | 10.9 x 19.1 | - |
| Living Room(Main) | 3.31 x 5.81 | 10.9 x 19.1 | - |
| Living Room(Main) | 3.31 x 5.81 | 10.9 x 19.1 | - |
| Living Room(Main) | 3.31 x 5.81 | 10.9 x 19.1 | - |
| Living Room(Main) | 3.31 x 5.81 | 10.9 x 19.1 | - |
| Living Room(Main) | 3.31 x 5.81 | 10.9 x 19.1 | - |
| Living Room(Main) | 3.31 x 5.81 | 10.9 x 19.1 | - |
| Living Room(Main) | 3.31 x 5.81 | 10.9 x 19.1 | - |
| Living Room(Main) | 3.31 x 5.81 | 10.9 x 19.1 | - |
| Living Room(Main) | 3.31 x 5.81 | 10.9 x 19.1 | - |
| Living Room(Main) | 3.31 x 5.81 | 10.9 x 19.1 | - |
| Living Room(Main) | 3.31 x 5.81 | 10.9 x 19.1 | - |
| Living Room(Main) | 3.31 x 5.81 | 10.9 x 19.1 | - |
| Living Room(Main) | 3.31 x 5.81 | 10.9 x 19.1 | - |
| Kitchen(Main) | 3.31 x 2.87 | 10.9 x 9.4 | - |
| Kitchen(Main) | 3.31 x 2.87 | 10.9 x 9.4 | - |
| Kitchen(Main) | 3.31 x 2.87 | 10.9 x 9.4 | - |
| Kitchen(Main) | 3.31 x 2.87 | 10.9 x 9.4 | - |
| Kitchen(Main) | 3.31 x 2.87 | 10.9 x 9.4 | - |
| Kitchen(Main) | 3.31 x 2.87 | 10.9 x 9.4 | - |
| Kitchen(Main) | 3.31 x 2.87 | 10.9 x 9.4 | - |
| Kitchen(Main) | 3.31 x 2.87 | 10.9 x 9.4 | - |
| Kitchen(Main) | 3.31 x 2.87 | 10.9 x 9.4 | - |
| Kitchen(Main) | 3.31 x 2.87 | 10.9 x 9.4 | - |
| Kitchen(Main) | 3.31 x 2.87 | 10.9 x 9.4 | - |
| Kitchen(Main) | 3.31 x 2.87 | 10.9 x 9.4 | - |
| Kitchen(Main) | 3.31 x 2.87 | 10.9 x 9.4 | - |
| Kitchen(Main) | 3.31 x 2.87 | 10.9 x 9.4 | - |
| Dining Room(Main) | 3.31 x 5.81 | 10.9 x 19.1 | - |
| Dining Room(Main) | 3.31 x 5.81 | 10.9 x 19.1 | - |
| Dining Room(Main) | 3.31 x 5.81 | 10.9 x 19.1 | - |
| Dining Room(Main) | 3.31 x 5.81 | 10.9 x 19.1 | - |
| Dining Room(Main) | 3.31 x 5.81 | 10.9 x 19.1 | - |
| Dining Room(Main) | 3.31 x 5.81 | 10.9 x 19.1 | - |
| Dining Room(Main) | 3.31 x 5.81 | 10.9 x 19.1 | - |
| Dining Room(Main) | 3.31 x 5.81 | 10.9 x 19.1 | - |
| Dining Room(Main) | 3.31 x 5.81 | 10.9 x 19.1 | - |
| Dining Room(Main) | 3.31 x 5.81 | 10.9 x 19.1 | - |
| Dining Room(Main) | 3.31 x 5.81 | 10.9 x 19.1 | - |
| Dining Room(Main) | 3.31 x 5.81 | 10.9 x 19.1 | - |
| Dining Room(Main) | 3.31 x 5.81 | 10.9 x 19.1 | - |
| Dining Room(Main) | 3.31 x 5.81 | 10.9 x 19.1 | - |
| Primary Bedroom(Second) | 3.69 x 4.86 | 12.1 x 15.9 | - |
| Primary Bedroom(Second) | 3.69 x 4.86 | 12.1 x 15.9 | - |
| Primary Bedroom(Second) | 3.69 x 4.86 | 12.1 x 15.9 | - |
| Primary Bedroom(Second) | 3.69 x 4.86 | 12.1 x 15.9 | - |
| Primary Bedroom(Second) | 3.69 x 4.86 | 12.1 x 15.9 | - |
| Primary Bedroom(Second) | 3.69 x 4.86 | 12.1 x 15.9 | - |
| Primary Bedroom(Second) | 3.69 x 4.86 | 12.1 x 15.9 | - |
| Primary Bedroom(Second) | 3.69 x 4.86 | 12.1 x 15.9 | - |
| Primary Bedroom(Second) | 3.69 x 4.86 | 12.1 x 15.9 | - |
| Primary Bedroom(Second) | 3.69 x 4.86 | 12.1 x 15.9 | - |
| Primary Bedroom(Second) | 3.69 x 4.86 | 12.1 x 15.9 | - |
| Primary Bedroom(Second) | 3.69 x 4.86 | 12.1 x 15.9 | - |
| Primary Bedroom(Second) | 3.69 x 4.86 | 12.1 x 15.9 | - |
| Primary Bedroom(Second) | 3.69 x 4.86 | 12.1 x 15.9 | - |
| Bedroom 2(Second) | 3.38 x 2.69 | 11.1 x 8.8 | - |
| Bedroom 2(Second) | 3.38 x 2.69 | 11.1 x 8.8 | - |
| Bedroom 2(Second) | 3.38 x 2.69 | 11.1 x 8.8 | - |
| Bedroom 2(Second) | 3.38 x 2.69 | 11.1 x 8.8 | - |
| Bedroom 2(Second) | 3.38 x 2.69 | 11.1 x 8.8 | - |
| Bedroom 2(Second) | 3.38 x 2.69 | 11.1 x 8.8 | - |
| Bedroom 2(Second) | 3.38 x 2.69 | 11.1 x 8.8 | - |
| Bedroom 2(Second) | 3.38 x 2.69 | 11.1 x 8.8 | - |
| Bedroom 2(Second) | 3.38 x 2.69 | 11.1 x 8.8 | - |
| Bedroom 2(Second) | 3.38 x 2.69 | 11.1 x 8.8 | - |
| Bedroom 2(Second) | 3.38 x 2.69 | 11.1 x 8.8 | - |
| Bedroom 2(Second) | 3.38 x 2.69 | 11.1 x 8.8 | - |
| Bedroom 2(Second) | 3.38 x 2.69 | 11.1 x 8.8 | - |
| Bedroom 2(Second) | 3.38 x 2.69 | 11.1 x 8.8 | - |
| Bedroom 3(Second) | 2.55 x 2.91 | 8.4 x 9.5 | - |
| Bedroom 3(Second) | 2.55 x 2.91 | 8.4 x 9.5 | - |
| Bedroom 3(Second) | 2.55 x 2.91 | 8.4 x 9.5 | - |
| Bedroom 3(Second) | 2.55 x 2.91 | 8.4 x 9.5 | - |
| Bedroom 3(Second) | 2.55 x 2.91 | 8.4 x 9.5 | - |
| Bedroom 3(Second) | 2.55 x 2.91 | 8.4 x 9.5 | - |
| Bedroom 3(Second) | 2.55 x 2.91 | 8.4 x 9.5 | - |
| Bedroom 3(Second) | 2.55 x 2.91 | 8.4 x 9.5 | - |
| Bedroom 3(Second) | 2.55 x 2.91 | 8.4 x 9.5 | - |
| Bedroom 3(Second) | 2.55 x 2.91 | 8.4 x 9.5 | - |
| Bedroom 3(Second) | 2.55 x 2.91 | 8.4 x 9.5 | - |
| Bedroom 3(Second) | 2.55 x 2.91 | 8.4 x 9.5 | - |
| Bedroom 3(Second) | 2.55 x 2.91 | 8.4 x 9.5 | - |
| Bedroom 3(Second) | 2.55 x 2.91 | 8.4 x 9.5 | - |
| Study(Second) | 2.42 x 1.69 | 7.9 x 5.5 | - |
| Study(Second) | 2.42 x 1.69 | 7.9 x 5.5 | - |
| Study(Second) | 2.42 x 1.69 | 7.9 x 5.5 | - |
| Study(Second) | 2.42 x 1.69 | 7.9 x 5.5 | - |
| Study(Second) | 2.42 x 1.69 | 7.9 x 5.5 | - |
| Study(Second) | 2.42 x 1.69 | 7.9 x 5.5 | - |
| Study(Second) | 2.42 x 1.69 | 7.9 x 5.5 | - |
| Study(Second) | 2.42 x 1.69 | 7.9 x 5.5 | - |
| Study(Second) | 2.42 x 1.69 | 7.9 x 5.5 | - |
| Study(Second) | 2.42 x 1.69 | 7.9 x 5.5 | - |
| Study(Second) | 2.42 x 1.69 | 7.9 x 5.5 | - |
| Study(Second) | 2.42 x 1.69 | 7.9 x 5.5 | - |
| Study(Second) | 2.42 x 1.69 | 7.9 x 5.5 | - |
| Study(Second) | 2.42 x 1.69 | 7.9 x 5.5 | - |
| Laundry(Basement) | 1.88 x 2.54 | 6.2 x 8.3 | - |
| Laundry(Basement) | 1.88 x 2.54 | 6.2 x 8.3 | - |
| Laundry(Basement) | 1.88 x 2.54 | 6.2 x 8.3 | - |
| Laundry(Basement) | 1.88 x 2.54 | 6.2 x 8.3 | - |
| Laundry(Basement) | 1.88 x 2.54 | 6.2 x 8.3 | - |
| Laundry(Basement) | 1.88 x 2.54 | 6.2 x 8.3 | - |
| Laundry(Basement) | 1.88 x 2.54 | 6.2 x 8.3 | - |
| Laundry(Basement) | 1.88 x 2.54 | 6.2 x 8.3 | - |
| Laundry(Basement) | 1.88 x 2.54 | 6.2 x 8.3 | - |
| Laundry(Basement) | 1.88 x 2.54 | 6.2 x 8.3 | - |
| Laundry(Basement) | 1.88 x 2.54 | 6.2 x 8.3 | - |
| Laundry(Basement) | 1.88 x 2.54 | 6.2 x 8.3 | - |
| Laundry(Basement) | 1.88 x 2.54 | 6.2 x 8.3 | - |
| Laundry(Basement) | 1.88 x 2.54 | 6.2 x 8.3 | - |
| Recreation(Basement) | 5.65 x 4.55 | 18.5 x 14.9 | - |
| Recreation(Basement) | 5.65 x 4.55 | 18.5 x 14.9 | - |
| Recreation(Basement) | 5.65 x 4.55 | 18.5 x 14.9 | - |
| Recreation(Basement) | 5.65 x 4.55 | 18.5 x 14.9 | - |
| Recreation(Basement) | 5.65 x 4.55 | 18.5 x 14.9 | - |
| Recreation(Basement) | 5.65 x 4.55 | 18.5 x 14.9 | - |
| Recreation(Basement) | 5.65 x 4.55 | 18.5 x 14.9 | - |
| Recreation(Basement) | 5.65 x 4.55 | 18.5 x 14.9 | - |
| Recreation(Basement) | 5.65 x 4.55 | 18.5 x 14.9 | - |
| Recreation(Basement) | 5.65 x 4.55 | 18.5 x 14.9 | - |
| Recreation(Basement) | 5.65 x 4.55 | 18.5 x 14.9 | - |
| Recreation(Basement) | 5.65 x 4.55 | 18.5 x 14.9 | - |
| Recreation(Basement) | 5.65 x 4.55 | 18.5 x 14.9 | - |
| Recreation(Basement) | 5.65 x 4.55 | 18.5 x 14.9 | - |
Complete transaction history for this property
Sold: Jun 15, 2026
$968,000
-$70,000 (-6.7%)
Register free to see the complete unit history
Register for free to view complete transaction history and access exclusive sold data
Free account • No credit card required
Your Agent
Broker of Record
PREMIER MATRIX REALTY LTD. BROKERAGE
See the comparable sold, tax-matched, and currently-competing listings for 11 Homer Crescent.
Register for free to view complete price estimate and access exclusive sold data
Free account • No credit card required
Contact OVAIS QASSIM
11 Homer Crescent, Aurora, ON L4G 1B7 is a 3-bedroom, 4-bathroom 2-storey att/row/townhouse with approximately 1500-2000 square feet of living space, situated on a 20 104 foot lot. This property is currently for sale at $1,098,000. The home features a built-in garage and a finished basement.
This home is located in Rural Aurora, part of Aurora in the York area. Explore more homes for sale and recently sold properties in this neighbourhood.
Whether you are looking to buy, sell, or lease in Rural Aurora, our team of experienced real estate professionals can help you navigate the market and find the perfect home. Contact us today for a free consultation.
11 Homer Crescent, Aurora, ON L4G 1B7 for sale,3 bedroom att/row/townhouse Rural Aurora,Aurora homes for sale,York real estate,2-Storey homes, att/row/townhouse for sale


