
$375,000
2170 592 Highway N, Perry, ON P0A 1J0
Register for free to view the complete photo gallery and property details
Showing 2 of 20 photos
Perry, ON P0A 1J0
3 Bed · 3 Bath · Detached
MLS #X12147244
Sold on July 9, 2025
July 9, 2025
Originally listed at $599,900 27 days on market

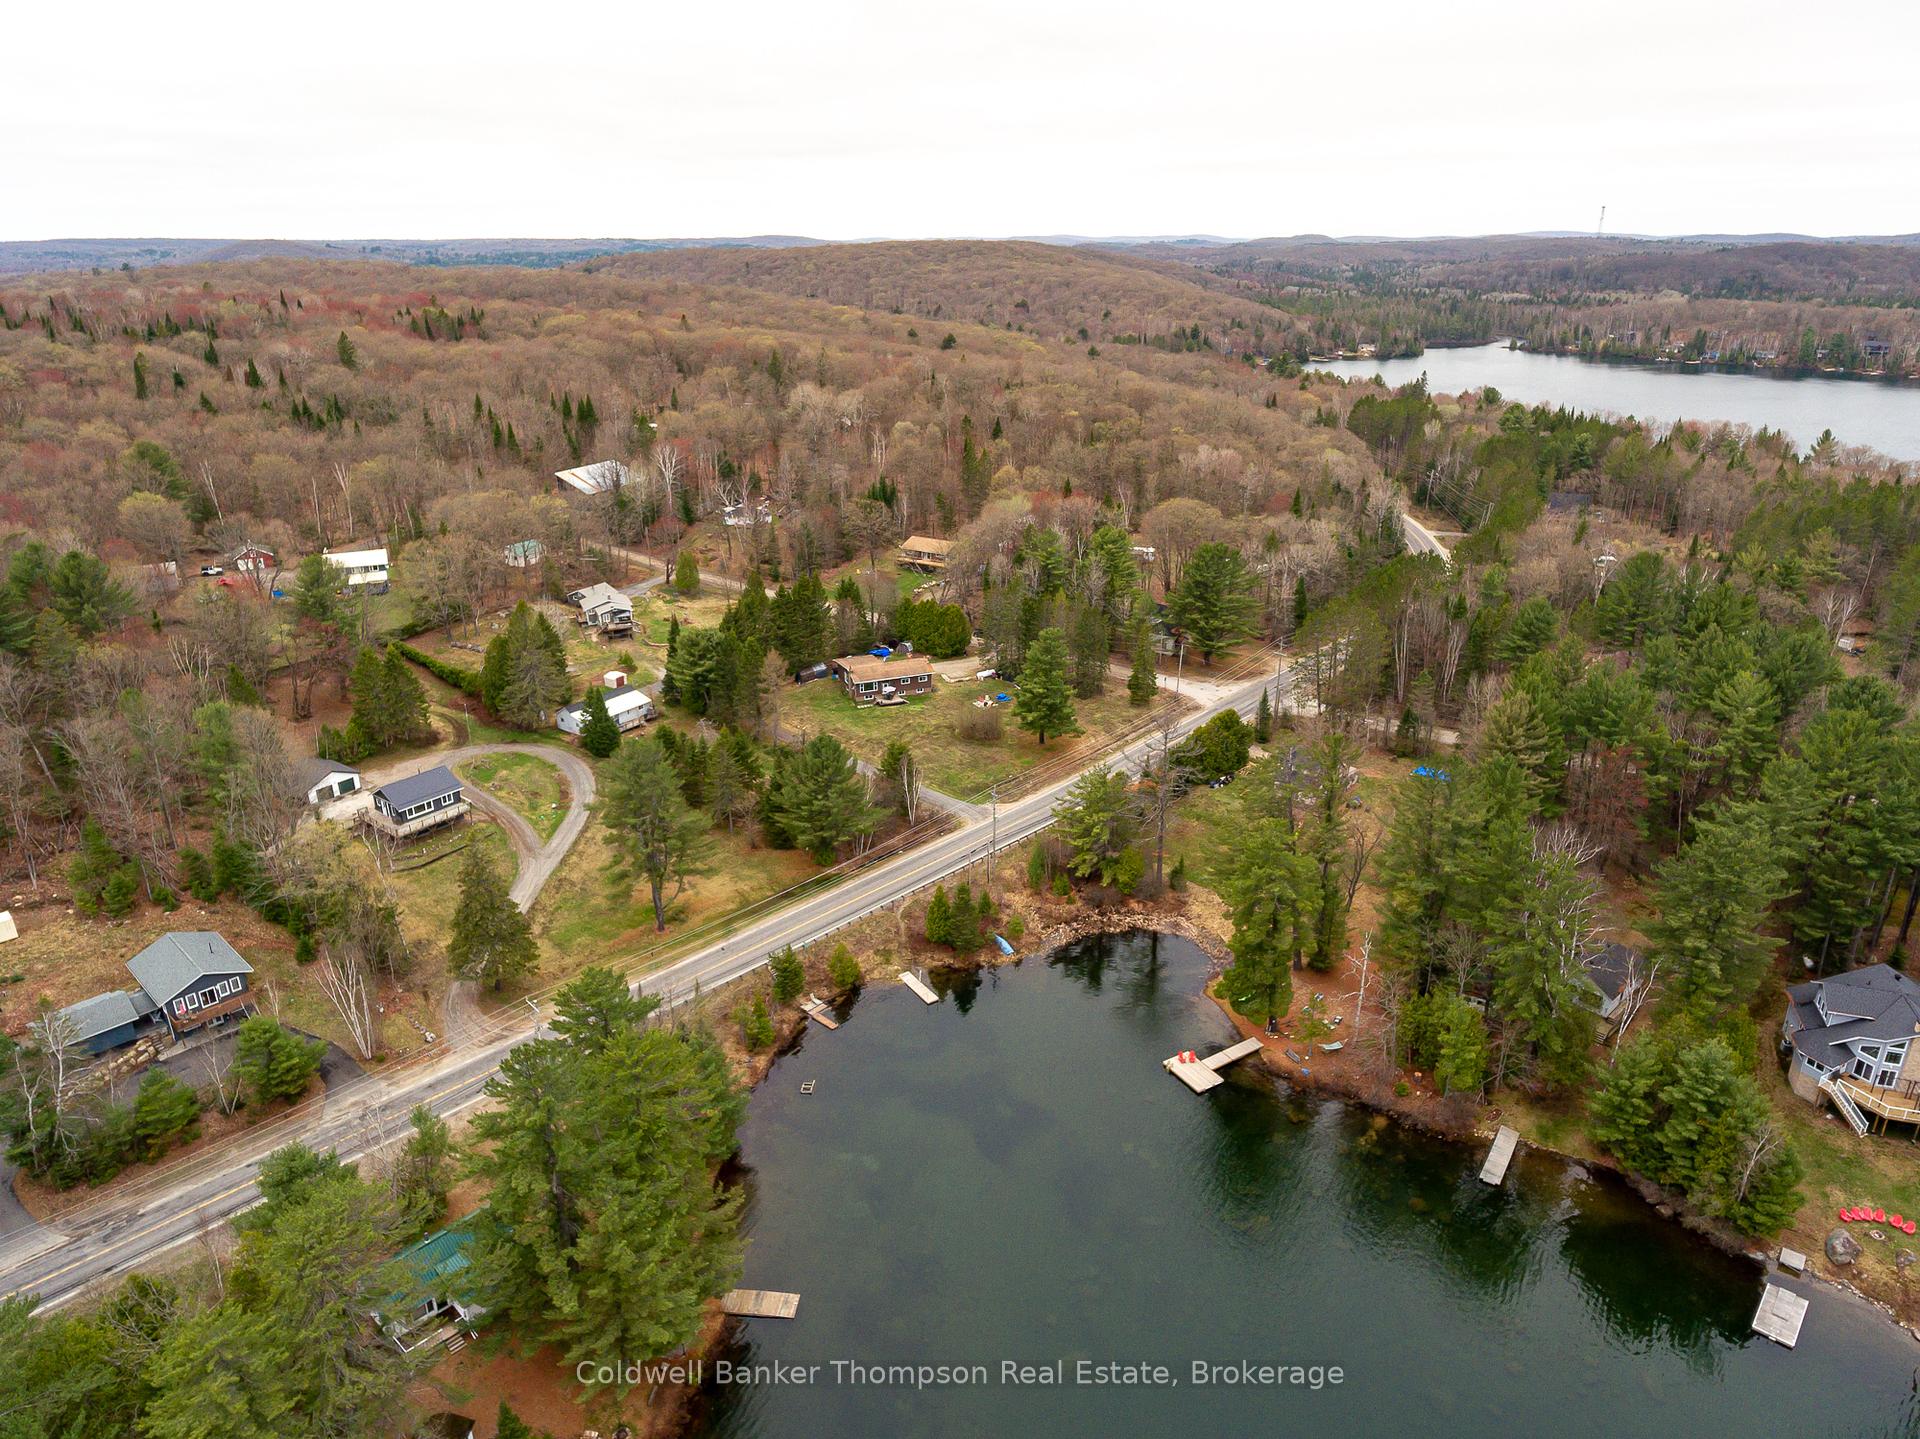
Unbeatable location with Clear Lake just across the road! Enjoy immediate access to the public waterfront with and a nearby boat launch on one of the areas most stunning lakes, known for its crystal-clear waters. Swim, paddle, or launch your boat just steps from your front door. The public access has a sandy beach entrance and these owners added a dock. This is lakeside living without the waterfront taxes. Plus, enjoy peaceful lake views right from your yard. Set on a spacious, level lot, there's ample room for outdoor entertaining, gardening, family games, or simply relaxing in the sun. Inside, the main floor of this well-maintained bungalow features a bright, updated kitchen that flows into a generous living and dining area with large windows and a cozy wood insert set into a charming stone fireplace.The main level also offers a lovely primary suite with double closets and an updated ensuite featuring a double sink vanity and a step-in tile and glass shower with a seat ledge. Two additional guest bedrooms and a stylishly updated 5-piece guest bathroom with a double vanity and low-maintenance shower/tub surround provide plenty of space for family or visitors. Downstairs, the freshly finished lower level adds excellent flexibility with a spacious rec room, multiple rooms perfect for offices, dens, or additional bedrooms, a separate laundry room, a full 3-piece bathroom, generous storage areas, and a utility room housing the newer propane forced air furnace and central air system. All this, just a short drive to all the amenities of Huntsville. With the lake just across the road, this is your opportunity to embrace the best of Muskoka living!
Bedrooms
3
Bathrooms
3
Square Feet
1500-2000 sqft
Property Type
Detached
Register for free to view complete property details and access exclusive sold data
Free account • No credit card required
| Name | Size (m) | Size (ft) | Features |
|---|---|---|---|
| Kitchen(Main) | 4.82 x 3.57 | 15.8 x 11.7 | - |
| Kitchen(Main) | 4.82 x 3.57 | 15.8 x 11.7 | - |
| Kitchen(Main) | 4.82 x 3.57 | 15.8 x 11.7 | - |
| Kitchen(Main) | 4.82 x 3.57 | 15.8 x 11.7 | - |
| Kitchen(Main) | 4.82 x 3.57 | 15.8 x 11.7 | - |
| Living Room(Main) | 4.72 x 8.33 | 15.5 x 27.3 | - |
| Living Room(Main) | 4.72 x 8.33 | 15.5 x 27.3 | - |
| Living Room(Main) | 4.72 x 8.33 | 15.5 x 27.3 | - |
| Living Room(Main) | 4.72 x 8.33 | 15.5 x 27.3 | - |
| Living Room(Main) | 4.72 x 8.33 | 15.5 x 27.3 | - |
| Bathroom(Main) | 1.7 x 3.49 | 5.6 x 11.5 | - |
| Bathroom(Main) | 1.7 x 3.49 | 5.6 x 11.5 | - |
| Bathroom(Main) | 1.7 x 3.49 | 5.6 x 11.5 | - |
| Bathroom(Main) | 1.7 x 3.49 | 5.6 x 11.5 | - |
| Bathroom(Main) | 1.7 x 3.49 | 5.6 x 11.5 | - |
| Bedroom(Main) | 2.95 x 3.51 | 9.7 x 11.5 | - |
| Bedroom(Main) | 2.95 x 3.51 | 9.7 x 11.5 | - |
| Bedroom(Main) | 2.95 x 3.51 | 9.7 x 11.5 | - |
| Bedroom(Main) | 2.95 x 3.51 | 9.7 x 11.5 | - |
| Bedroom(Main) | 2.95 x 3.51 | 9.7 x 11.5 | - |
| Bedroom(Main) | 3.04 x 3.51 | 10.0 x 11.5 | - |
| Bedroom(Main) | 3.04 x 3.51 | 10.0 x 11.5 | - |
| Bedroom(Main) | 3.04 x 3.51 | 10.0 x 11.5 | - |
| Bedroom(Main) | 3.04 x 3.51 | 10.0 x 11.5 | - |
| Bedroom(Main) | 3.04 x 3.51 | 10.0 x 11.5 | - |
| Primary Bedroom(Main) | 5.26 x 3.56 | 17.3 x 11.7 | - |
| Primary Bedroom(Main) | 5.26 x 3.56 | 17.3 x 11.7 | - |
| Primary Bedroom(Main) | 5.26 x 3.56 | 17.3 x 11.7 | - |
| Primary Bedroom(Main) | 5.26 x 3.56 | 17.3 x 11.7 | - |
| Primary Bedroom(Main) | 5.26 x 3.56 | 17.3 x 11.7 | - |
| Bathroom(Main) | 1.82 x 2.85 | 6.0 x 9.4 | - |
| Bathroom(Main) | 1.82 x 2.85 | 6.0 x 9.4 | - |
| Bathroom(Main) | 1.82 x 2.85 | 6.0 x 9.4 | - |
| Bathroom(Main) | 1.82 x 2.85 | 6.0 x 9.4 | - |
| Bathroom(Main) | 1.82 x 2.85 | 6.0 x 9.4 | - |
| Recreation(Lower) | 4.54 x 5.98 | 14.9 x 19.6 | - |
| Recreation(Lower) | 4.54 x 5.98 | 14.9 x 19.6 | - |
| Recreation(Lower) | 4.54 x 5.98 | 14.9 x 19.6 | - |
| Recreation(Lower) | 4.54 x 5.98 | 14.9 x 19.6 | - |
| Recreation(Lower) | 4.54 x 5.98 | 14.9 x 19.6 | - |
| Den(Lower) | 4.56 x 3.03 | 15.0 x 9.9 | - |
| Den(Lower) | 4.56 x 3.03 | 15.0 x 9.9 | - |
| Den(Lower) | 4.56 x 3.03 | 15.0 x 9.9 | - |
| Den(Lower) | 4.56 x 3.03 | 15.0 x 9.9 | - |
| Den(Lower) | 4.56 x 3.03 | 15.0 x 9.9 | - |
| Bathroom(Lower) | 1.51 x 2.32 | 5.0 x 7.6 | - |
| Bathroom(Lower) | 1.51 x 2.32 | 5.0 x 7.6 | - |
| Bathroom(Lower) | 1.51 x 2.32 | 5.0 x 7.6 | - |
| Bathroom(Lower) | 1.51 x 2.32 | 5.0 x 7.6 | - |
| Bathroom(Lower) | 1.51 x 2.32 | 5.0 x 7.6 | - |
| Den(Lower) | 2.84 x 3.37 | 9.3 x 11.1 | - |
| Den(Lower) | 2.84 x 3.37 | 9.3 x 11.1 | - |
| Den(Lower) | 2.84 x 3.37 | 9.3 x 11.1 | - |
| Den(Lower) | 2.84 x 3.37 | 9.3 x 11.1 | - |
| Den(Lower) | 2.84 x 3.37 | 9.3 x 11.1 | - |
| Utility Room(Lower) | 3 x 3.33 | 9.8 x 10.9 | - |
| Utility Room(Lower) | 3 x 3.33 | 9.8 x 10.9 | - |
| Utility Room(Lower) | 3 x 3.33 | 9.8 x 10.9 | - |
| Utility Room(Lower) | 3 x 3.33 | 9.8 x 10.9 | - |
| Utility Room(Lower) | 3 x 3.33 | 9.8 x 10.9 | - |
| Den(Lower) | 3.28 x 3.32 | 10.8 x 10.9 | - |
| Den(Lower) | 3.28 x 3.32 | 10.8 x 10.9 | - |
| Den(Lower) | 3.28 x 3.32 | 10.8 x 10.9 | - |
| Den(Lower) | 3.28 x 3.32 | 10.8 x 10.9 | - |
| Den(Lower) | 3.28 x 3.32 | 10.8 x 10.9 | - |
| Laundry(Lower) | 2.83 x 3.3 | 9.3 x 10.8 | - |
| Laundry(Lower) | 2.83 x 3.3 | 9.3 x 10.8 | - |
| Laundry(Lower) | 2.83 x 3.3 | 9.3 x 10.8 | - |
| Laundry(Lower) | 2.83 x 3.3 | 9.3 x 10.8 | - |
| Laundry(Lower) | 2.83 x 3.3 | 9.3 x 10.8 | - |
Register for free to view complete room dimensions and access exclusive sold data
Free account • No credit card required
Original List Price
$599,900
Listed on May 13, 2025
Sold Price
$580,000
Sold on Jul 9, 2025
-$19,900
-3.3%
Register for free to view complete price history and access exclusive sold data
Free account • No credit card required
Your Agent
Broker of Record
PREMIER MATRIX REALTY LTD. BROKERAGE
See the comparable sold, tax-matched, and currently-competing listings for 11 Gibson Road.
Register for free to view complete price estimate and access exclusive sold data
Free account • No credit card required
Contact OVAIS QASSIM
11 Gibson Road, Perry, ON P0A 1J0 is a 3-bedroom, 3-bathroom bungalow detached with approximately 1500-2000 square feet of living space, situated on a 208 137 foot lot. This property is currently sold (sold for $580,000). The home features a none garage and a full, partially finished basement, built approximately 51-99 years ago.
This home is located in Emsdale, part of Perry in the Parry Sound area. Explore more homes for sale and recently sold properties in this neighbourhood.
Whether you are looking to buy, sell, or lease in Emsdale, our team of experienced real estate professionals can help you navigate the market and find the perfect home. Contact us today for a free consultation.
11 Gibson Road, Perry, ON P0A 1J0 sold,3 bedroom detached Emsdale,Perry homes for sale,Parry Sound real estate,Bungalow homes, detached sold


