
$200,000
258 Star Lake Road, Perry, ON P0A 1J0
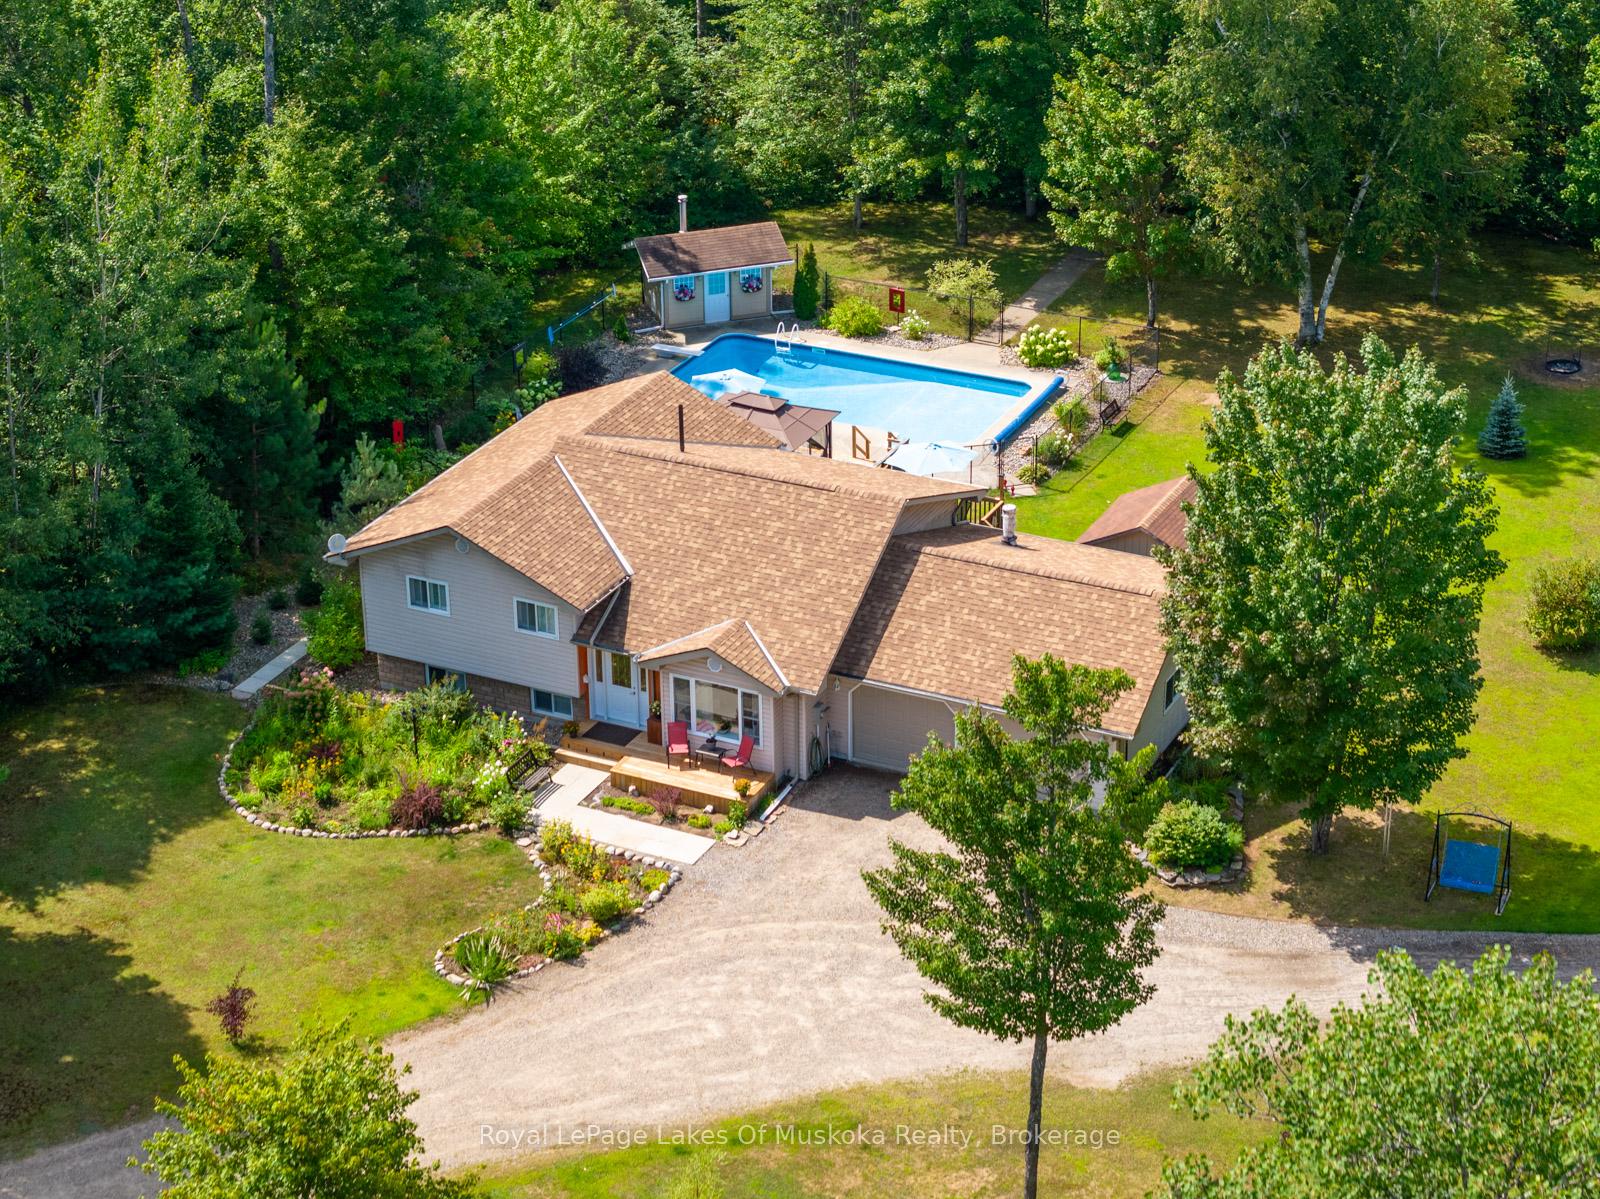
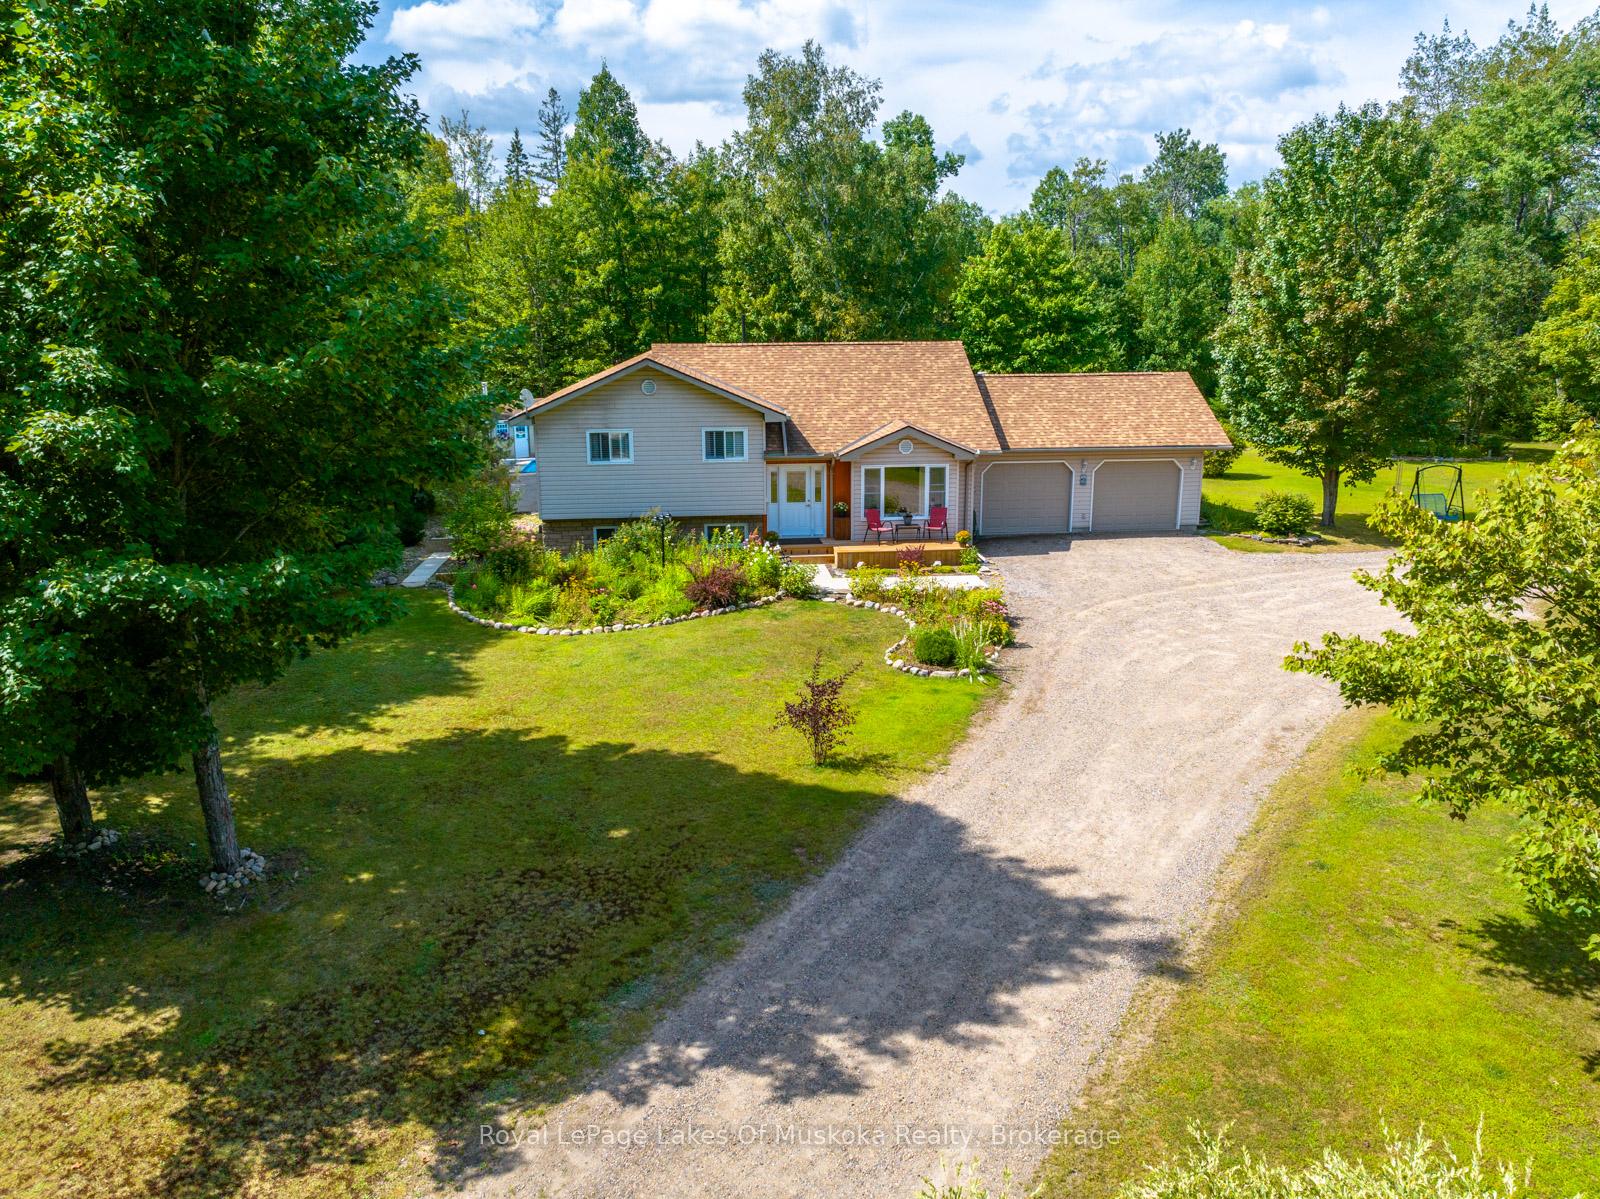
Register for free to view the complete photo gallery and property details
Showing 2 of 20 photos
Perry, ON P0A 1J0
3 Bed · 3 Bath · Detached
MLS #X12117905
Sold on July 30, 2025
July 30, 2025
Originally listed at $829,900 23 days on market
Set in a peaceful, park-like setting just north of Huntsville, this well-maintained raised bungalow with attached double car garage offers the perfect balance of privacy, space and convenience. Situated on over 3+ gorgeous acres, featuring a lovely in-ground pool, pool shed, covered hot tub, lots of decking and a separate insulated & heated 2 bay garage plus large workshop area - ideal for hobbyists or additional storage. Beautifully landscaped with gardens and trails. Inside this lovely home, the main floor boasts a bright and open layout with a spacious living room featuring a cathedral ceiling & hardwood floors. The kitchen and dining area has a walkout to the expansive deck overlooking the pool and gardens. The primary bedroom, complete with a 3-piece ensuite bath and walk-in closet, has its own garden door walkout to the deck and pool area. A guest bedroom and full 4-piece main bathroom complete the main levels. The fully finished lower level offers a spacious family room with cozy gas fireplace, built-in kitchenette with lots of cupboards, bar sink and fridge, 3-piece bath with walk-in shower and 3rd bedroom - perfect for guests or extended family. There is also an abundance of storage space in the lower level along with convenient access to and from the attached double garage from the lower level, making it very handy during inclement weather to access your vehicles without having to go outside. This home is a quick drive to the Village of Novar or Town of Huntsville. Located close to public access and beach on Clear Lake and boat launch on Bay Lake, this is a terrific opportunity to enjoy country living with modern comfort and convenience. A fine offering ready for your viewing - don't miss this special property!
Bedrooms
3
Bathrooms
3
Square Feet
1100-1500 sqft
Property Type
Detached
Register for free to view complete property details and access exclusive sold data
Free account • No credit card required
| Name | Size (m) | Size (ft) | Features |
|---|---|---|---|
| Living Room(Main) | 5.15 x 3.78 | 16.9 x 12.4 | - |
| Living Room(Main) | 5.15 x 3.78 | 16.9 x 12.4 | - |
| Living Room(Main) | 5.15 x 3.78 | 16.9 x 12.4 | - |
| Living Room(Main) | 5.15 x 3.78 | 16.9 x 12.4 | - |
| Living Room(Main) | 5.15 x 3.78 | 16.9 x 12.4 | - |
| Foyer(Main) | 2.13 x 1.8 | 7.0 x 5.9 | - |
| Foyer(Main) | 2.13 x 1.8 | 7.0 x 5.9 | - |
| Foyer(Main) | 2.13 x 1.8 | 7.0 x 5.9 | - |
| Foyer(Main) | 2.13 x 1.8 | 7.0 x 5.9 | - |
| Foyer(Main) | 2.13 x 1.8 | 7.0 x 5.9 | - |
| Kitchen(Second) | 3.86 x 3.47 | 12.7 x 11.4 | - |
| Kitchen(Second) | 3.86 x 3.47 | 12.7 x 11.4 | - |
| Kitchen(Second) | 3.86 x 3.47 | 12.7 x 11.4 | - |
| Kitchen(Second) | 3.86 x 3.47 | 12.7 x 11.4 | - |
| Kitchen(Second) | 3.86 x 3.47 | 12.7 x 11.4 | - |
| Dining Room(Second) | 3.81 x 3.65 | 12.5 x 12.0 | - |
| Dining Room(Second) | 3.81 x 3.65 | 12.5 x 12.0 | - |
| Dining Room(Second) | 3.81 x 3.65 | 12.5 x 12.0 | - |
| Dining Room(Second) | 3.81 x 3.65 | 12.5 x 12.0 | - |
| Dining Room(Second) | 3.81 x 3.65 | 12.5 x 12.0 | - |
| Primary Bedroom(Second) | 4.03 x 3.32 | 13.2 x 10.9 | - |
| Primary Bedroom(Second) | 4.03 x 3.32 | 13.2 x 10.9 | - |
| Primary Bedroom(Second) | 4.03 x 3.32 | 13.2 x 10.9 | - |
| Primary Bedroom(Second) | 4.03 x 3.32 | 13.2 x 10.9 | - |
| Primary Bedroom(Second) | 4.03 x 3.32 | 13.2 x 10.9 | - |
| Bedroom 2(Second) | 3.81 x 3.73 | 12.5 x 12.2 | - |
| Bedroom 2(Second) | 3.81 x 3.73 | 12.5 x 12.2 | - |
| Bedroom 2(Second) | 3.81 x 3.73 | 12.5 x 12.2 | - |
| Bedroom 2(Second) | 3.81 x 3.73 | 12.5 x 12.2 | - |
| Bedroom 2(Second) | 3.81 x 3.73 | 12.5 x 12.2 | - |
| Laundry(Second) | 3.09 x 1.6 | 10.1 x 5.2 | - |
| Laundry(Second) | 3.09 x 1.6 | 10.1 x 5.2 | - |
| Laundry(Second) | 3.09 x 1.6 | 10.1 x 5.2 | - |
| Laundry(Second) | 3.09 x 1.6 | 10.1 x 5.2 | - |
| Laundry(Second) | 3.09 x 1.6 | 10.1 x 5.2 | - |
| Recreation(Lower) | 5.63 x 3.96 | 18.5 x 13.0 | - |
| Recreation(Lower) | 5.63 x 3.96 | 18.5 x 13.0 | - |
| Recreation(Lower) | 5.63 x 3.96 | 18.5 x 13.0 | - |
| Recreation(Lower) | 5.63 x 3.96 | 18.5 x 13.0 | - |
| Recreation(Lower) | 5.63 x 3.96 | 18.5 x 13.0 | - |
| Bedroom 3(Lower) | 4.69 x 3.42 | 15.4 x 11.2 | - |
| Bedroom 3(Lower) | 4.69 x 3.42 | 15.4 x 11.2 | - |
| Bedroom 3(Lower) | 4.69 x 3.42 | 15.4 x 11.2 | - |
| Bedroom 3(Lower) | 4.69 x 3.42 | 15.4 x 11.2 | - |
| Bedroom 3(Lower) | 4.69 x 3.42 | 15.4 x 11.2 | - |
Register for free to view complete room dimensions and access exclusive sold data
Free account • No credit card required
Original List Price
$829,900
Listed on Apr 29, 2025
Sold Price
$810,000
Sold on Jul 30, 2025
-$19,900
-2.4%
Register for free to view complete price history and access exclusive sold data
Free account • No credit card required
Your Agent
Broker of Record
PREMIER MATRIX REALTY LTD. BROKERAGE
See the comparable sold, tax-matched, and currently-competing listings for 42 Homeland Drive.
Register for free to view complete price estimate and access exclusive sold data
Free account • No credit card required
Contact OVAIS QASSIM
42 Homeland Drive, Perry, ON P0A 1J0 is a 3-bedroom, 3-bathroom bungalow-raised detached with approximately 1100-1500 square feet of living space, situated on a 469 319 foot lot. This property is currently sold (sold for $810,000). The home features a attached garage and a full, finished basement, built approximately 16-30 years ago.
This home is located in Emsdale, part of Perry in the Parry Sound area. Explore more homes for sale and recently sold properties in this neighbourhood.
Whether you are looking to buy, sell, or lease in Emsdale, our team of experienced real estate professionals can help you navigate the market and find the perfect home. Contact us today for a free consultation.
42 Homeland Drive, Perry, ON P0A 1J0 sold,3 bedroom detached Emsdale,Perry homes for sale,Parry Sound real estate,Bungalow-Raised homes, detached sold


