
Sold
$1,165,000
3bed|3bath|2000-2249sqft
2 parking|0 locker
Unit 318
11 Everson Drive 318, Toronto C14, ON M2N 7B9
Residential Condo & Other|$711 fees|$7038 tax
MLS #C12857800
View complete sale history and details
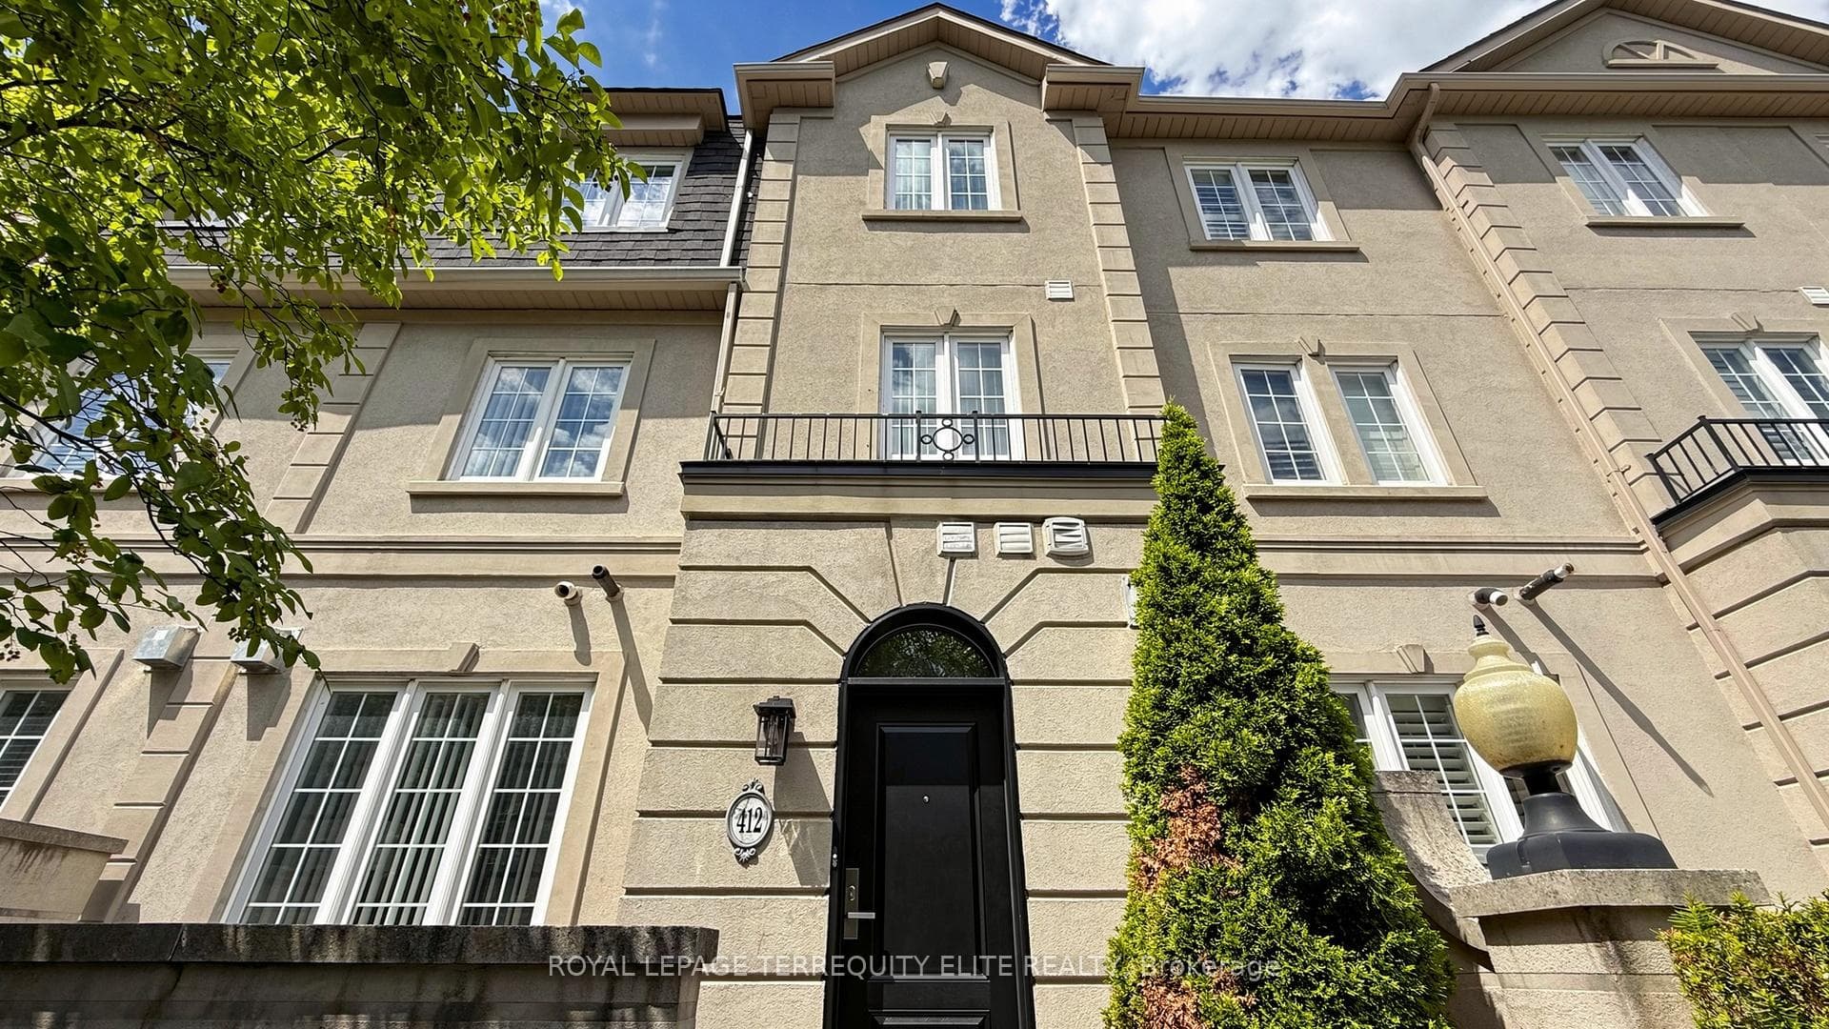
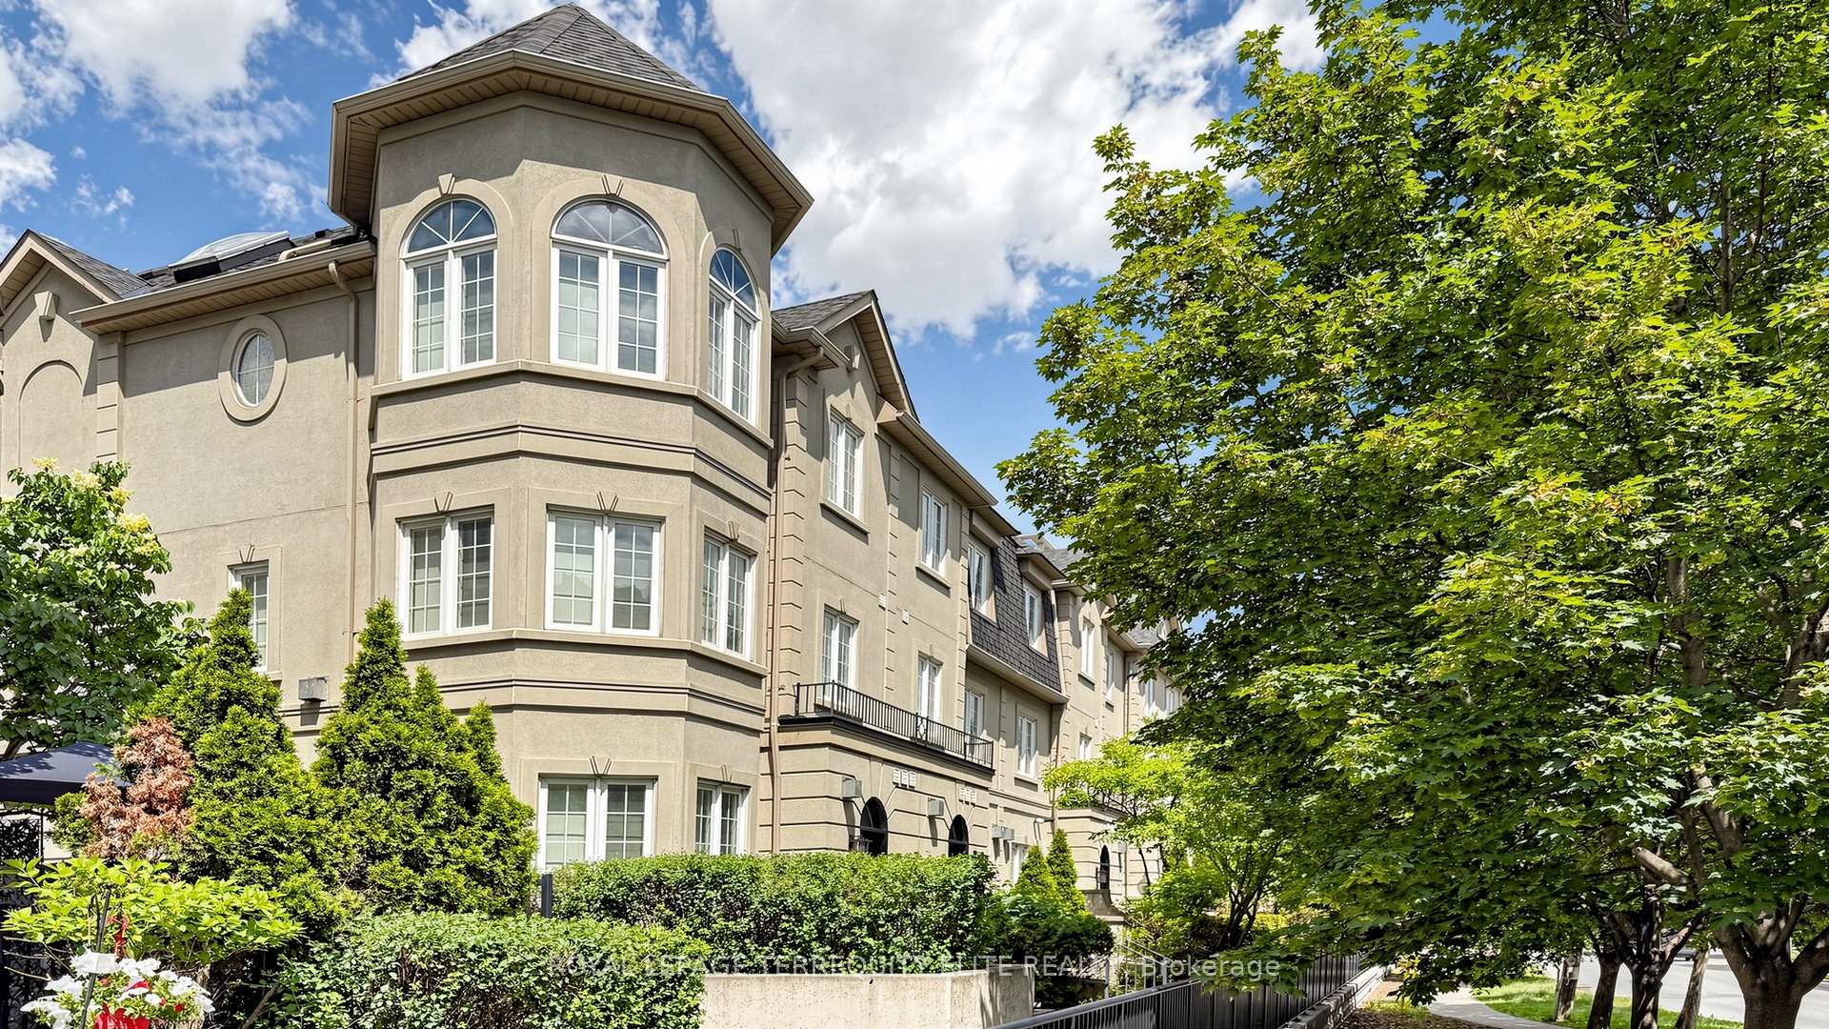
11 Everson Drive 412, Toronto, ON M2N 7B9
MLS #C13491524
Listed Price
Luxurious Shane Baghai executive townhome in the heart of North York's prime Yonge & Sheppard hub! Spanning approx. 1,900 sq. ft. of living space, this bright, sun-drenched home boasts an open-concept layout with 9-ft ceilings, a soaring skylight, and a cozy gas fireplace in the living/dining area. The family size kitchen features granite countertops, stainless steel appliances, and ample cabinetry. Unwind in the lavish primary retreat, complete with a 5-piece ensuite (jacuzzi tub & separate shower) and his-and-hers walk-in closets. The second floor offers two additional generously sized bedrooms and a full 5-piece bath. The fully finished basement features above-grade windows, a second gas fireplace, perfect for an in-law suite, recreation space, or a home office. Direct access to two rare underground parking spots from lower level. Enjoy outdoor entertaining on your private terrace equipped with a gas BBQ hookup. Unbeatable location steps to multiple TTC subway lines, the Sheppard Centre, parks, top-tier dining, and grocery stores. Minutes to Hwy 401/404. Urban luxury living at its finest!
Analysis based on 0 sales and 0 leases in this building. Unit size estimated at 1900 sqft.
Bedrooms
3
Bathrooms
3
Square Feet
1800-1999 sqft
Property Type
Residential Condo & Other
| Name | Size (m) | Size (ft) | Features |
|---|---|---|---|
| Living Room(Main) | 5.94 x 4.26 | 19.5 x 14.0 | - |
| Living Room(Main) | 5.94 x 4.26 | 19.5 x 14.0 | - |
| Living Room(Main) | 5.94 x 4.26 | 19.5 x 14.0 | - |
| Living Room(Main) | 5.94 x 4.26 | 19.5 x 14.0 | - |
| Living Room(Main) | 5.94 x 4.26 | 19.5 x 14.0 | - |
| Living Room(Main) | 5.94 x 4.26 | 19.5 x 14.0 | - |
| Living Room(Main) | 5.94 x 4.26 | 19.5 x 14.0 | - |
| Living Room(Main) | 5.94 x 4.26 | 19.5 x 14.0 | - |
| Living Room(Main) | 5.94 x 4.26 | 19.5 x 14.0 | - |
| Living Room(Main) | 5.94 x 4.26 | 19.5 x 14.0 | - |
| Living Room(Main) | 5.94 x 4.26 | 19.5 x 14.0 | - |
| Living Room(Main) | 5.94 x 4.26 | 19.5 x 14.0 | - |
| Living Room(Main) | 5.94 x 4.26 | 19.5 x 14.0 | - |
| Dining Room(Main) | 5.94 x 4.26 | 19.5 x 14.0 | - |
| Dining Room(Main) | 5.94 x 4.26 | 19.5 x 14.0 | - |
| Dining Room(Main) | 5.94 x 4.26 | 19.5 x 14.0 | - |
| Dining Room(Main) | 5.94 x 4.26 | 19.5 x 14.0 | - |
| Dining Room(Main) | 5.94 x 4.26 | 19.5 x 14.0 | - |
| Dining Room(Main) | 5.94 x 4.26 | 19.5 x 14.0 | - |
| Dining Room(Main) | 5.94 x 4.26 | 19.5 x 14.0 | - |
| Dining Room(Main) | 5.94 x 4.26 | 19.5 x 14.0 | - |
| Dining Room(Main) | 5.94 x 4.26 | 19.5 x 14.0 | - |
| Dining Room(Main) | 5.94 x 4.26 | 19.5 x 14.0 | - |
| Dining Room(Main) | 5.94 x 4.26 | 19.5 x 14.0 | - |
| Dining Room(Main) | 5.94 x 4.26 | 19.5 x 14.0 | - |
| Dining Room(Main) | 5.94 x 4.26 | 19.5 x 14.0 | - |
| Kitchen(Main) | 3.65 x 2.28 | 12.0 x 7.5 | - |
| Kitchen(Main) | 3.65 x 2.28 | 12.0 x 7.5 | - |
| Kitchen(Main) | 3.65 x 2.28 | 12.0 x 7.5 | - |
| Kitchen(Main) | 3.65 x 2.28 | 12.0 x 7.5 | - |
| Kitchen(Main) | 3.65 x 2.28 | 12.0 x 7.5 | - |
| Kitchen(Main) | 3.65 x 2.28 | 12.0 x 7.5 | - |
| Kitchen(Main) | 3.65 x 2.28 | 12.0 x 7.5 | - |
| Kitchen(Main) | 3.65 x 2.28 | 12.0 x 7.5 | - |
| Kitchen(Main) | 3.65 x 2.28 | 12.0 x 7.5 | - |
| Kitchen(Main) | 3.65 x 2.28 | 12.0 x 7.5 | - |
| Kitchen(Main) | 3.65 x 2.28 | 12.0 x 7.5 | - |
| Kitchen(Main) | 3.65 x 2.28 | 12.0 x 7.5 | - |
| Kitchen(Main) | 3.65 x 2.28 | 12.0 x 7.5 | - |
| Bedroom 2(Second) | 4.27 x 2.74 | 14.0 x 9.0 | - |
| Bedroom 2(Second) | 4.27 x 2.74 | 14.0 x 9.0 | - |
| Bedroom 2(Second) | 4.27 x 2.74 | 14.0 x 9.0 | - |
| Bedroom 2(Second) | 4.27 x 2.74 | 14.0 x 9.0 | - |
| Bedroom 2(Second) | 4.27 x 2.74 | 14.0 x 9.0 | - |
| Bedroom 2(Second) | 4.27 x 2.74 | 14.0 x 9.0 | - |
| Bedroom 2(Second) | 4.27 x 2.74 | 14.0 x 9.0 | - |
| Bedroom 2(Second) | 4.27 x 2.74 | 14.0 x 9.0 | - |
| Bedroom 2(Second) | 4.27 x 2.74 | 14.0 x 9.0 | - |
| Bedroom 2(Second) | 4.27 x 2.74 | 14.0 x 9.0 | - |
| Bedroom 2(Second) | 4.27 x 2.74 | 14.0 x 9.0 | - |
| Bedroom 2(Second) | 4.27 x 2.74 | 14.0 x 9.0 | - |
| Bedroom 2(Second) | 4.27 x 2.74 | 14.0 x 9.0 | - |
| Bedroom 3(Second) | 3.04 x 2.66 | 10.0 x 8.7 | - |
| Bedroom 3(Second) | 3.04 x 2.66 | 10.0 x 8.7 | - |
| Bedroom 3(Second) | 3.04 x 2.66 | 10.0 x 8.7 | - |
| Bedroom 3(Second) | 3.04 x 2.66 | 10.0 x 8.7 | - |
| Bedroom 3(Second) | 3.04 x 2.66 | 10.0 x 8.7 | - |
| Bedroom 3(Second) | 3.04 x 2.66 | 10.0 x 8.7 | - |
| Bedroom 3(Second) | 3.04 x 2.66 | 10.0 x 8.7 | - |
| Bedroom 3(Second) | 3.04 x 2.66 | 10.0 x 8.7 | - |
| Bedroom 3(Second) | 3.04 x 2.66 | 10.0 x 8.7 | - |
| Bedroom 3(Second) | 3.04 x 2.66 | 10.0 x 8.7 | - |
| Bedroom 3(Second) | 3.04 x 2.66 | 10.0 x 8.7 | - |
| Bedroom 3(Second) | 3.04 x 2.66 | 10.0 x 8.7 | - |
| Bedroom 3(Second) | 3.04 x 2.66 | 10.0 x 8.7 | - |
| Primary Bedroom(Third) | 5.94 x 3.35 | 19.5 x 11.0 | - |
| Primary Bedroom(Third) | 5.94 x 3.35 | 19.5 x 11.0 | - |
| Primary Bedroom(Third) | 5.94 x 3.35 | 19.5 x 11.0 | - |
| Primary Bedroom(Third) | 5.94 x 3.35 | 19.5 x 11.0 | - |
| Primary Bedroom(Third) | 5.94 x 3.35 | 19.5 x 11.0 | - |
| Primary Bedroom(Third) | 5.94 x 3.35 | 19.5 x 11.0 | - |
| Primary Bedroom(Third) | 5.94 x 3.35 | 19.5 x 11.0 | - |
| Primary Bedroom(Third) | 5.94 x 3.35 | 19.5 x 11.0 | - |
| Primary Bedroom(Third) | 5.94 x 3.35 | 19.5 x 11.0 | - |
| Primary Bedroom(Third) | 5.94 x 3.35 | 19.5 x 11.0 | - |
| Primary Bedroom(Third) | 5.94 x 3.35 | 19.5 x 11.0 | - |
| Primary Bedroom(Third) | 5.94 x 3.35 | 19.5 x 11.0 | - |
| Primary Bedroom(Third) | 5.94 x 3.35 | 19.5 x 11.0 | - |
| Recreation(Basement) | 5.94 x 4.26 | 19.5 x 14.0 | - |
| Recreation(Basement) | 5.94 x 4.26 | 19.5 x 14.0 | - |
| Recreation(Basement) | 5.94 x 4.26 | 19.5 x 14.0 | - |
| Recreation(Basement) | 5.94 x 4.26 | 19.5 x 14.0 | - |
| Recreation(Basement) | 5.94 x 4.26 | 19.5 x 14.0 | - |
| Recreation(Basement) | 5.94 x 4.26 | 19.5 x 14.0 | - |
| Recreation(Basement) | 5.94 x 4.26 | 19.5 x 14.0 | - |
| Recreation(Basement) | 5.94 x 4.26 | 19.5 x 14.0 | - |
| Recreation(Basement) | 5.94 x 4.26 | 19.5 x 14.0 | - |
| Recreation(Basement) | 5.94 x 4.26 | 19.5 x 14.0 | - |
| Recreation(Basement) | 5.94 x 4.26 | 19.5 x 14.0 | - |
| Recreation(Basement) | 5.94 x 4.26 | 19.5 x 14.0 | - |
| Recreation(Basement) | 5.94 x 4.26 | 19.5 x 14.0 | - |
Complete transaction history for this unit
Register for free to view complete transaction history and access exclusive sold data
Free account • No credit card required
$1,165,000
11 Everson Drive 318, Toronto C14, ON M2N 7B9
MLS #C12857800
View complete sale history and details

$1,062,800
11 Everson Drive 303, Toronto C14, ON M2N 7B9
MLS #C11988037
View complete sale history and details

$1,070,000
11 Everson Drive 315, Toronto C14, ON M2N 7B9
MLS #C11974675
View complete sale history and details

$1,098,000
11 Everson Drive 301, Toronto C14, ON M2N 7B9
MLS #C13144544
View complete sale history and details
Your Agent
Broker of Record
PREMIER MATRIX REALTY LTD. BROKERAGE
See the comparable sold, tax-matched, and currently-competing listings for 11 Everson.
Register for free to view complete price estimate and access exclusive sold data
Free account • No credit card required
Contact OVAIS QASSIM
Unit 412 is a residential condo & other with 3 bedrooms, 3 bathrooms spanning approximately 1800-1999 square feet located at 11 Everson, 11 Everson Drive, Toronto C14. This unit is currently for sale at $1080K.
11 Everson is located at 11 Everson Drive, Toronto C14. Explore more units for sale and rent in this building, view building amenities, transaction history, and market insights.
This unit is located in Willowdale East, part of Toronto C14 in the Toronto area. Explore more condos for sale and rent in this community.
Whether you're looking to buy, sell, or rent at 11 Everson, our team of experienced real estate professionals can help you navigate the market and find the perfect unit to match your needs. Contact us today for a free consultation.
Unit 412 11 Everson,11 Everson Drive 412, Toronto, ON M2N 7B9 for sale, 3 bedroom residential condo & other Toronto C14, 11 Everson condos, Toronto C14 residential condo & other for sale, 11 Everson Drive, Toronto C14 real estate