
$760,000
8 Willard Crescent, Middlesex Centre, ON N0L 1R0

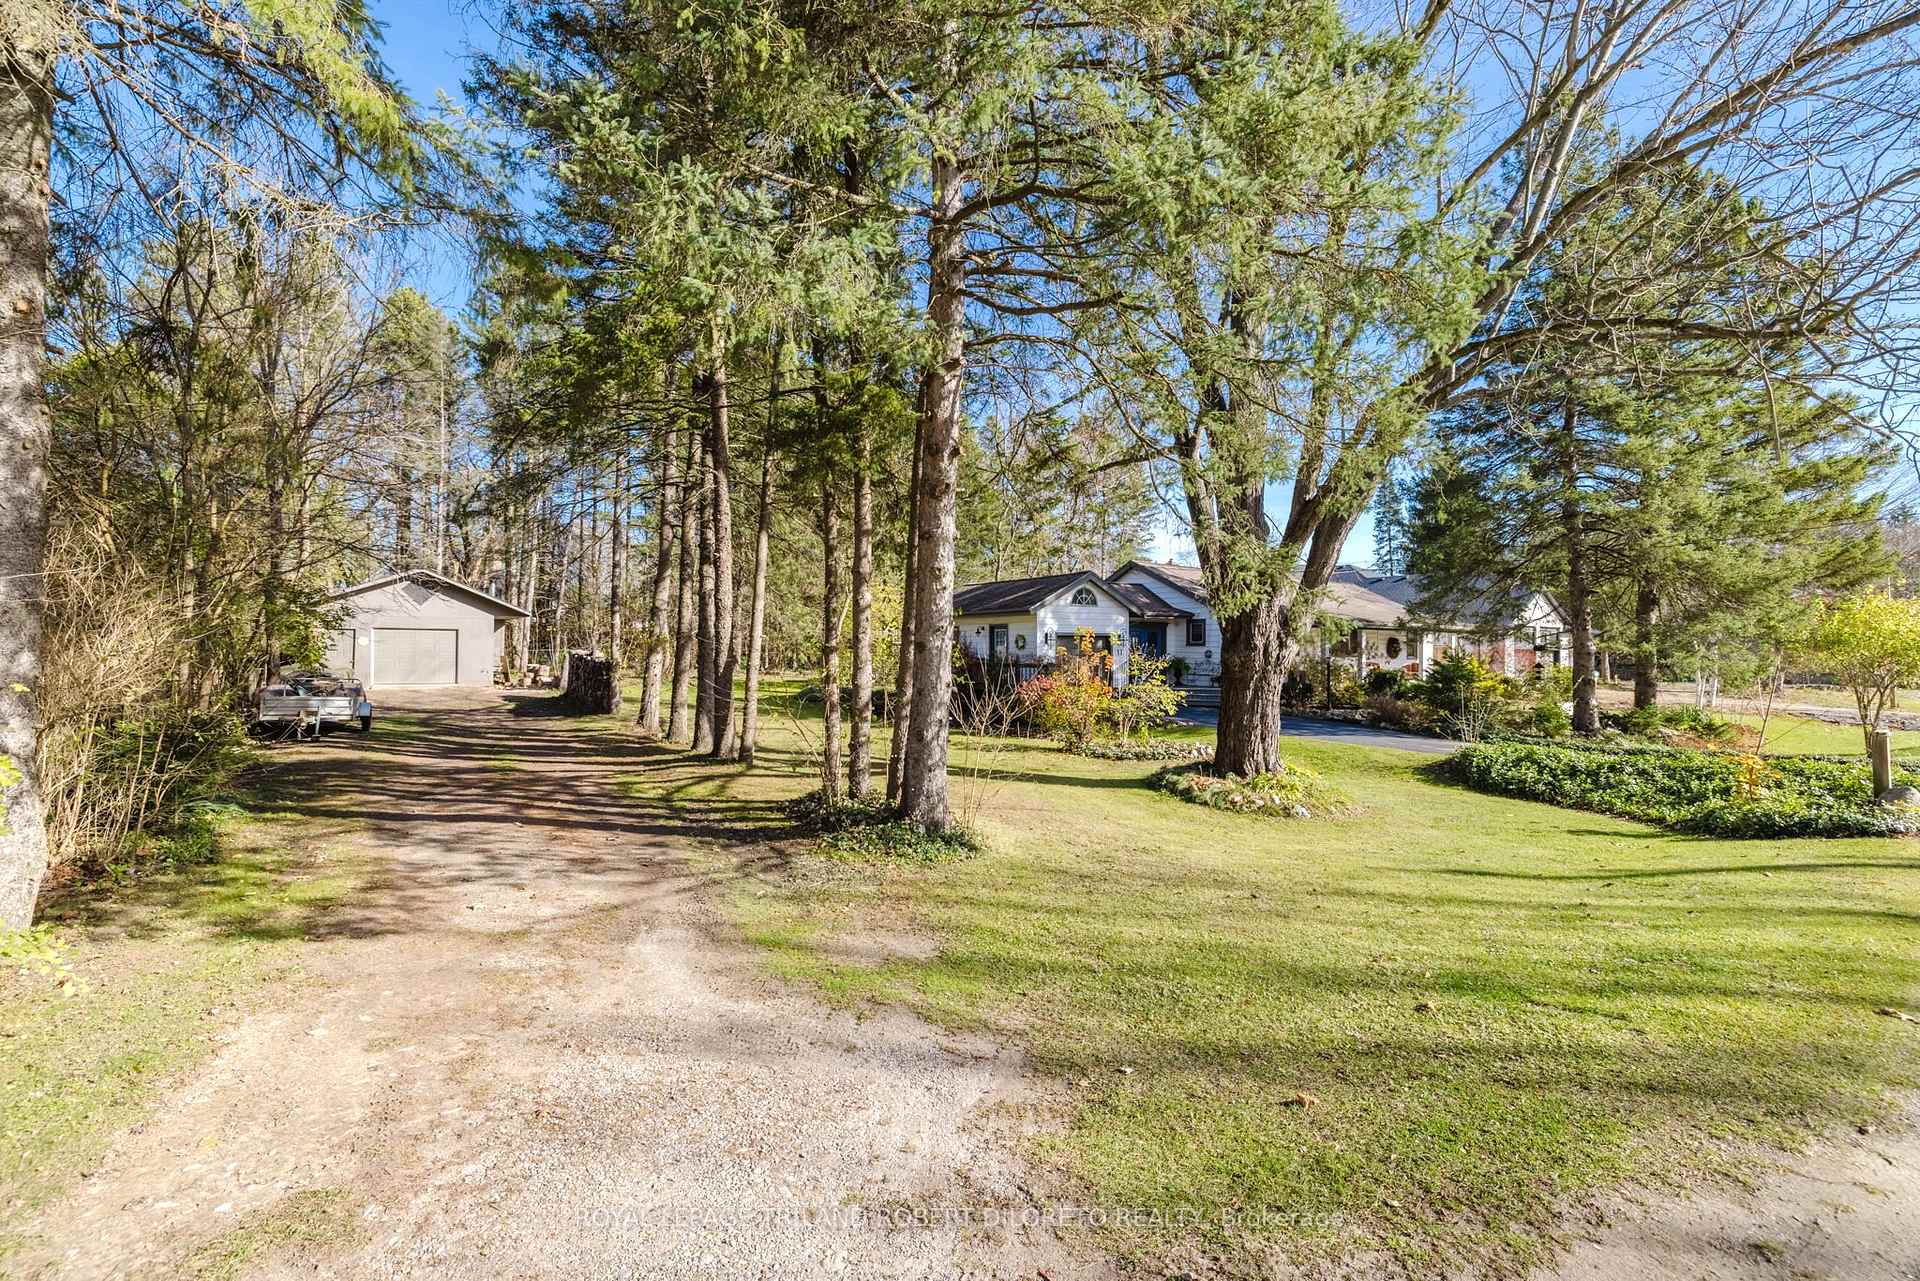
Register for free to view the complete photo gallery and property details
Showing 2 of 20 photos
Middlesex Centre, ON N0L 1R0
3 Bed · 2 Bath · Detached
MLS #X13008500
Sold on September 29, 2026
September 29, 2026
Originally listed at $959,900 35 days on market
Fantastic opportunity to live in desirable "Old Kilworth" neighbourhood in this beautiful 3BR, 2BA sprawling one floor home w/finished lower level & large detached 22x18ft garage/workshop all on huge 150x123ft mature lot w/potential to sever. Impeccably maintained & updated, this home boasts total pride of ownership featuring: attractive curb appeal with treed & landscaped front exterior, ample parking, massive covered front porch & inviting front entry with elegant leaded glass double front doors; bright & spacious main level boasts open plan main living areas w/elegant decor, crown moulding, 3/4inch gleaming hardwood floors & ample oversized windows for maximum natural light; welcoming foyer opens to all main principal rooms; the centrally located kitchen is a entertainer's delight w/plenty of light-tone cabinetry, island w/breakfast bar, appliances & 2 skylights--all open to the family room boasting large bright window & fireplace; huge light-filled living room and dining room; 3 good sized bedrooms, 4pc family bath (updates 2023) + convenient laundry closet;; have a home based business or need extra flex space for office or hobby area?--then check out the awesome attached garage conversion w/vaulted ceiling, wall AC & 2 exterior accesses; the light filled lower level is just as elegant as the main floor & affords potential for granny/in law suite w/separate exterior access, recreation room, kitchen, 3pc bath (approx. 4yrs), 2 dens & additional laundry facilities; the picturesque exterior boasts towering mature trees for privacy and shade, flagstone patio & walkways, gazebo & garden shed. Additional features: premium fibre glass asphalt 40yr roof shingles (approx. 2008), furnace (approx. 2008), reverse osmosis water system, septic tank cleaned out 2023 + more. NOTE: new municipal services (sewer, storm sewer & water) installed at property line in 2026. More details available.
Bedrooms
3
Bathrooms
2
Square Feet
1500-2000 sqft
Property Type
Detached
Register for free to view complete property details and access exclusive sold data
Free account • No credit card required
| Name | Size (m) | Size (ft) | Features |
|---|---|---|---|
| Foyer(Main) | 3.21 x 2.92 | 10.5 x 9.6 | - |
| Foyer(Main) | 3.21 x 2.92 | 10.5 x 9.6 | - |
| Foyer(Main) | 3.21 x 2.92 | 10.5 x 9.6 | - |
| Foyer(Main) | 3.21 x 2.92 | 10.5 x 9.6 | - |
| Foyer(Main) | 3.21 x 2.92 | 10.5 x 9.6 | - |
| Kitchen(Main) | 4.92 x 4.96 | 16.1 x 16.3 | - |
| Kitchen(Main) | 4.92 x 4.96 | 16.1 x 16.3 | - |
| Kitchen(Main) | 4.92 x 4.96 | 16.1 x 16.3 | - |
| Kitchen(Main) | 4.92 x 4.96 | 16.1 x 16.3 | - |
| Kitchen(Main) | 4.92 x 4.96 | 16.1 x 16.3 | - |
| Living Room(Main) | 3.85 x 2.71 | 12.6 x 8.9 | - |
| Living Room(Main) | 3.85 x 2.71 | 12.6 x 8.9 | - |
| Living Room(Main) | 3.85 x 2.71 | 12.6 x 8.9 | - |
| Living Room(Main) | 3.85 x 2.71 | 12.6 x 8.9 | - |
| Living Room(Main) | 3.85 x 2.71 | 12.6 x 8.9 | - |
| Family Room(Main) | 5.63 x 3.91 | 18.5 x 12.8 | - |
| Family Room(Main) | 5.63 x 3.91 | 18.5 x 12.8 | - |
| Family Room(Main) | 5.63 x 3.91 | 18.5 x 12.8 | - |
| Family Room(Main) | 5.63 x 3.91 | 18.5 x 12.8 | - |
| Family Room(Main) | 5.63 x 3.91 | 18.5 x 12.8 | - |
| Bedroom(Main) | 4.88 x 3.09 | 16.0 x 10.1 | - |
| Bedroom(Main) | 4.88 x 3.09 | 16.0 x 10.1 | - |
| Bedroom(Main) | 4.88 x 3.09 | 16.0 x 10.1 | - |
| Bedroom(Main) | 4.88 x 3.09 | 16.0 x 10.1 | - |
| Bedroom(Main) | 4.88 x 3.09 | 16.0 x 10.1 | - |
| Bedroom(Main) | 3.53 x 3.52 | 11.6 x 11.5 | - |
| Bedroom(Main) | 3.53 x 3.52 | 11.6 x 11.5 | - |
| Bedroom(Main) | 3.53 x 3.52 | 11.6 x 11.5 | - |
| Bedroom(Main) | 3.53 x 3.52 | 11.6 x 11.5 | - |
| Bedroom(Main) | 3.53 x 3.52 | 11.6 x 11.5 | - |
| Bedroom(Main) | 4.11 x 2.41 | 13.5 x 7.9 | - |
| Bedroom(Main) | 4.11 x 2.41 | 13.5 x 7.9 | - |
| Bedroom(Main) | 4.11 x 2.41 | 13.5 x 7.9 | - |
| Bedroom(Main) | 4.11 x 2.41 | 13.5 x 7.9 | - |
| Bedroom(Main) | 4.11 x 2.41 | 13.5 x 7.9 | - |
| Office(Main) | 5.94 x 3.8 | 19.5 x 12.5 | - |
| Office(Main) | 5.94 x 3.8 | 19.5 x 12.5 | - |
| Office(Main) | 5.94 x 3.8 | 19.5 x 12.5 | - |
| Office(Main) | 5.94 x 3.8 | 19.5 x 12.5 | - |
| Office(Main) | 5.94 x 3.8 | 19.5 x 12.5 | - |
| Recreation(Basement) | 4.29 x 3.39 | 14.1 x 11.1 | - |
| Recreation(Basement) | 4.29 x 3.39 | 14.1 x 11.1 | - |
| Recreation(Basement) | 4.29 x 3.39 | 14.1 x 11.1 | - |
| Recreation(Basement) | 4.29 x 3.39 | 14.1 x 11.1 | - |
| Recreation(Basement) | 4.29 x 3.39 | 14.1 x 11.1 | - |
| Kitchen(Basement) | 3.68 x 3.43 | 12.1 x 11.3 | - |
| Kitchen(Basement) | 3.68 x 3.43 | 12.1 x 11.3 | - |
| Kitchen(Basement) | 3.68 x 3.43 | 12.1 x 11.3 | - |
| Kitchen(Basement) | 3.68 x 3.43 | 12.1 x 11.3 | - |
| Kitchen(Basement) | 3.68 x 3.43 | 12.1 x 11.3 | - |
| Den(Basement) | 3.69 x 3.63 | 12.1 x 11.9 | - |
| Den(Basement) | 3.69 x 3.63 | 12.1 x 11.9 | - |
| Den(Basement) | 3.69 x 3.63 | 12.1 x 11.9 | - |
| Den(Basement) | 3.69 x 3.63 | 12.1 x 11.9 | - |
| Den(Basement) | 3.69 x 3.63 | 12.1 x 11.9 | - |
| Den(Basement) | 5.28 x 3.02 | 17.3 x 9.9 | - |
| Den(Basement) | 5.28 x 3.02 | 17.3 x 9.9 | - |
| Den(Basement) | 5.28 x 3.02 | 17.3 x 9.9 | - |
| Den(Basement) | 5.28 x 3.02 | 17.3 x 9.9 | - |
| Den(Basement) | 5.28 x 3.02 | 17.3 x 9.9 | - |
| Utility Room(Basement) | 3.69 x 2 | 12.1 x 6.6 | - |
| Utility Room(Basement) | 3.69 x 2 | 12.1 x 6.6 | - |
| Utility Room(Basement) | 3.69 x 2 | 12.1 x 6.6 | - |
| Utility Room(Basement) | 3.69 x 2 | 12.1 x 6.6 | - |
| Utility Room(Basement) | 3.69 x 2 | 12.1 x 6.6 | - |
Register for free to view complete room dimensions and access exclusive sold data
Free account • No credit card required
Original List Price
$959,900
Listed on Apr 15, 2026
Sold Price
$917,000
Sold on Sep 29, 2026
-$42,900
-4.5%
Register for free to view complete price history and access exclusive sold data
Free account • No credit card required
Your Agent
Broker of Record
PREMIER MATRIX REALTY LTD. BROKERAGE
See the comparable sold, tax-matched, and currently-competing listings for 11 ELMHURST Street.
Register for free to view complete price estimate and access exclusive sold data
Free account • No credit card required
Contact OVAIS QASSIM
11 ELMHURST Street, Middlesex Centre, ON N0L 1R0 is a 3-bedroom, 2-bathroom bungalow detached with approximately 1500-2000 square feet of living space, situated on a 150 123 foot lot. This property is currently sold (sold for $917,000). The home features a detached garage and a full, finished, walk-up basement, built approximately 51-99 years ago.
This home is located in Kilworth, part of Middlesex Centre in the Middlesex area. Explore more homes for sale and recently sold properties in this neighbourhood.
Whether you are looking to buy, sell, or lease in Kilworth, our team of experienced real estate professionals can help you navigate the market and find the perfect home. Contact us today for a free consultation.
11 ELMHURST Street, Middlesex Centre, ON N0L 1R0 sold,3 bedroom detached Kilworth,Middlesex Centre homes for sale,Middlesex real estate,Bungalow homes, detached sold


