
$3,200
109 Thomas Frisby Jr Crescent, Markham, ON L6C 3L2
Register for free to view the complete photo gallery and property details
Showing 2 of 20 photos
Markham, ON L6C 0X4
4 Bed · 4 Bath · Att/Row/Townhouse
MLS #N12133636
Leased on May 31, 2025
May 31, 2025
Originally listed at $3,300/mo 9 days on market
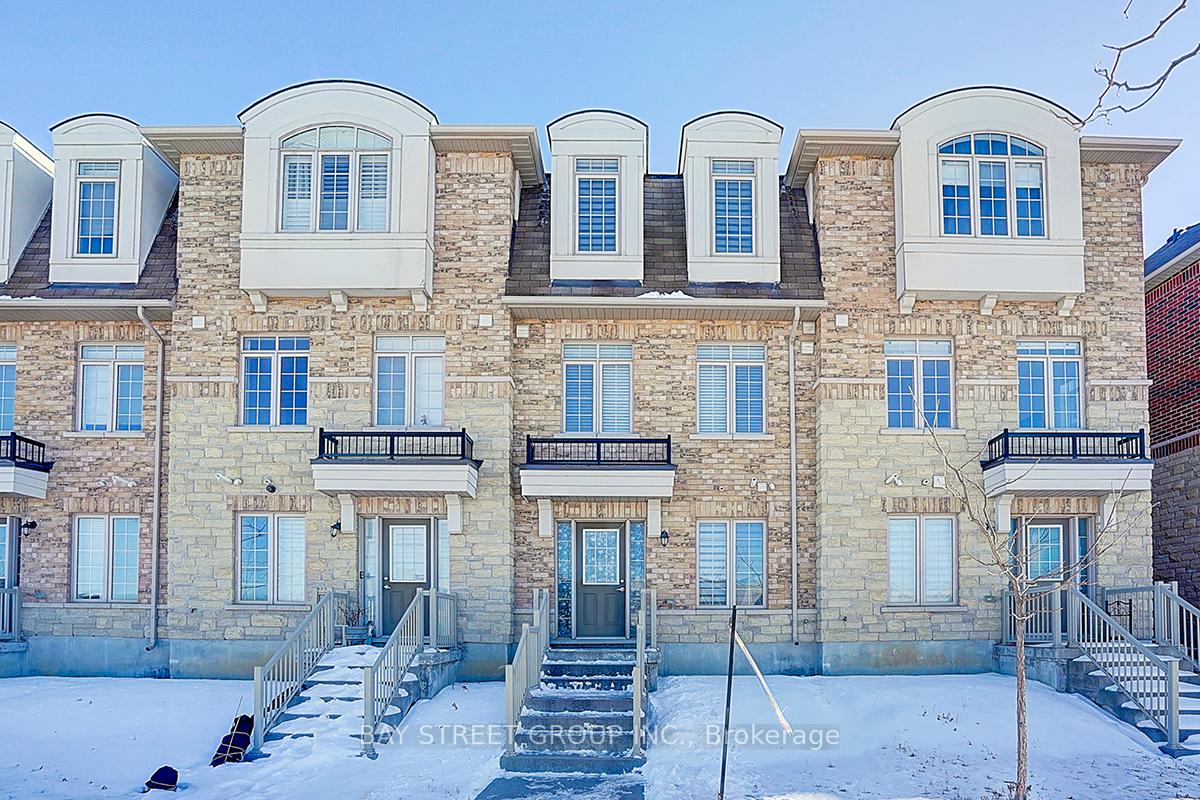
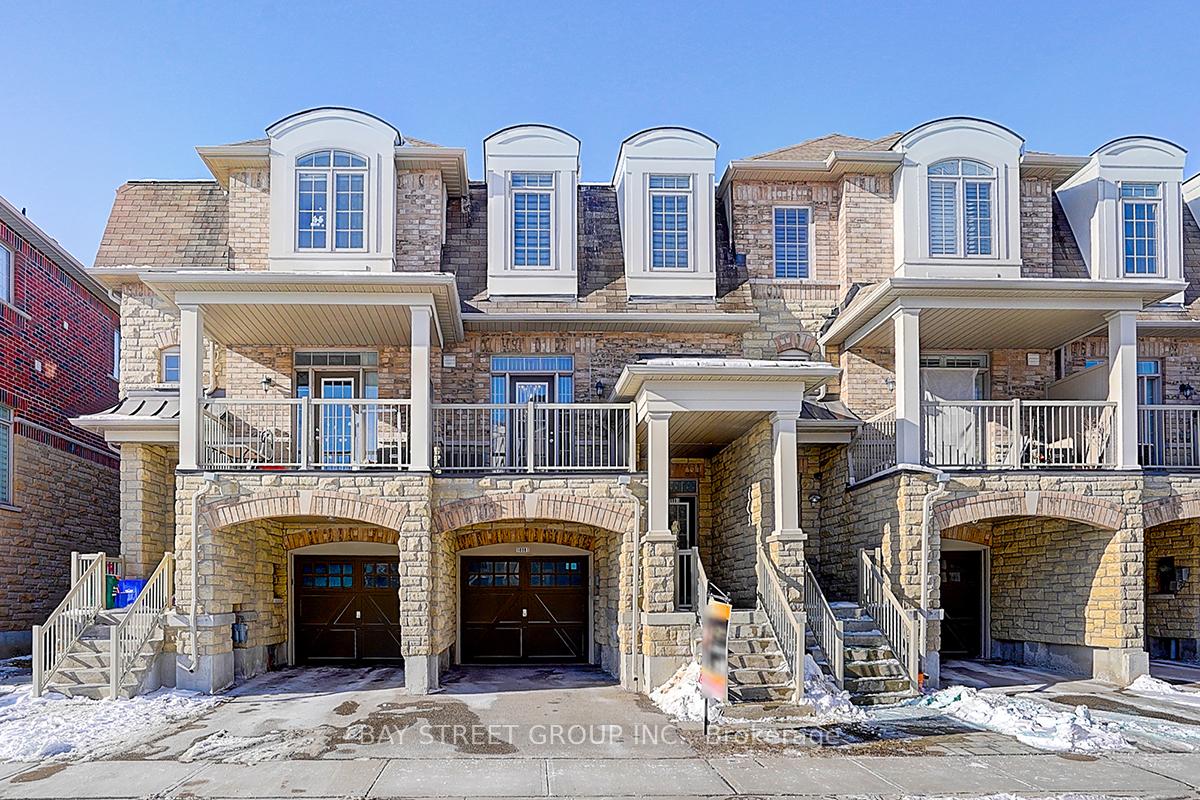
Welcome to this elegant and contemporary residence in the High Demand Victoria Square community. This 4 bed, 4 bath, 3-story freehold Townhome, has 9 ft ceilings, Upgraded hardwood floors, Oak Staircase, an Open Concept Layout, Luxury Brick & Stone Exterior, Freshly painted interior, and upgraded electrical light fixtures. The master bedroom offers generous space with 4-piece ensuite bathrooms, and laundry Room On the Third Floor next to the Bedrooms. Separate Entrance, The 4-bedroom For Adult-Kid/Senior family member living space(First level). Close to Park & high-ranking schools. Steps to Public Transit, Minutes to Highway 404, and Costco.
Bedrooms
4
Bathrooms
4
Square Feet
1500-2000 sqft
Property Type
Att/Row/Townhouse
Register for free to view complete property details and access exclusive sold data
Free account • No credit card required
| Name | Size (m) | Size (ft) | Features |
|---|---|---|---|
| Living Room(Second) | 4.97 x 3.14 | 16.3 x 10.3 | - |
| Dining Room(Second) | 4.97 x 3.14 | 16.3 x 10.3 | - |
| Kitchen(Second) | 3.86 x 3.04 | 12.7 x 10.0 | - |
| Breakfast(Second) | 3.07 x 2.89 | 10.1 x 9.5 | - |
| Primary Bedroom(Third) | 4.97 x 3.63 | 16.3 x 11.9 | - |
| Bedroom 2(Third) | 2.43 x 3.32 | 8.0 x 10.9 | - |
| Bedroom 3(Third) | 2.43 x 3.78 | 8.0 x 12.4 | - |
| Bedroom 4(Ground) | 3.35 x 3.04 | 11.0 x 10.0 | - |
Register for free to view complete room dimensions and access exclusive sold data
Free account • No credit card required
Complete transaction history for this property
Register free to see the complete unit history
Register for free to view complete transaction history and access exclusive sold data
Free account • No credit card required
Original List Price
$3,300
Listed on May 7, 2025
Sold Price
$3,050
Sold on May 31, 2025
-$250
-7.6%
Register for free to view complete price history and access exclusive sold data
Free account • No credit card required
Your Agent
Broker of Record
PREMIER MATRIX REALTY LTD. BROKERAGE
Register for free to view complete price estimate and access exclusive sold data
Free account • No credit card required
Contact OVAIS QASSIM
10981 Woodbine Avenue, Markham, ON L6C 0X4 is a 4-bedroom, 4-bathroom 3-storey att/row/townhouse with approximately 1500-2000 square feet of living space, situated on a 17 74 foot lot. This property is currently leased (leased for $3,050). The home features a attached garage, built approximately 6-15 years ago.
This home is located in Victoria Square, part of Markham in the York area. Explore more homes for sale and recently sold properties in this neighbourhood.
Whether you are looking to buy, sell, or lease in Victoria Square, our team of experienced real estate professionals can help you navigate the market and find the perfect home. Contact us today for a free consultation.
10981 Woodbine Avenue, Markham, ON L6C 0X4 leased,4 bedroom att/row/townhouse Victoria Square,Markham homes for sale,York real estate,3-Storey homes, att/row/townhouse leased


