
$761,000
4 Hasbrooke Drive, Toronto, ON M9L 1A1
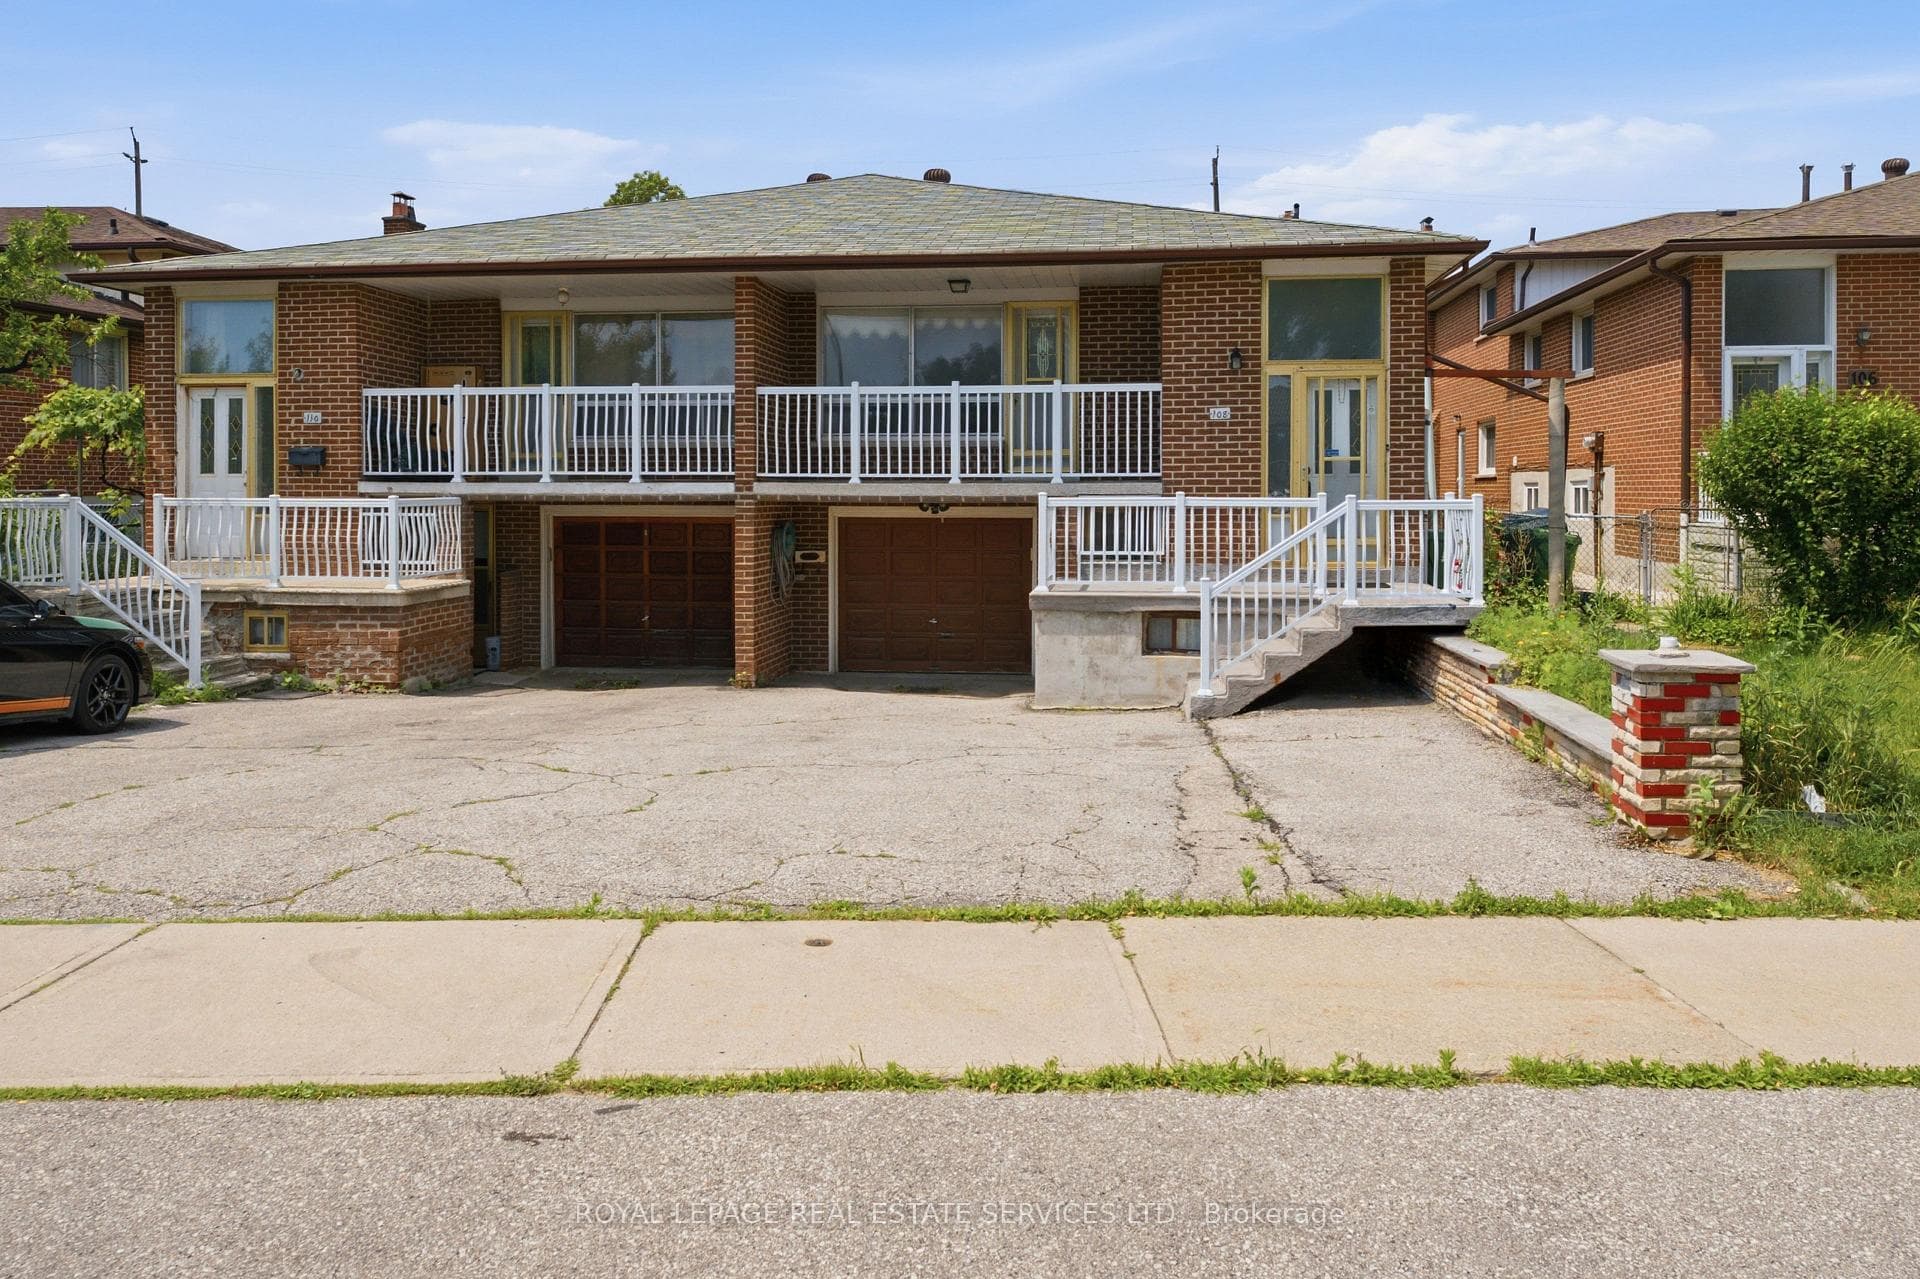

Register for free to view the complete photo gallery and property details
Showing 2 of 20 photos
Toronto, ON M9L 1K8
5 Bed · 2 Bath · Semi-Detached
MLS #W13505640
Sold on August 11, 2026
August 11, 2026
Originally listed at $777,000 15 days on market
Original owners were so happy in this home, they NEVER moved! 108 Anthia Drive is the perfect blend of great bones, pride of ownership and potential! This unique semi-detached backsplit offers a deep 152ft lot, almost 2700sqft of living space and abundant storage. Rarely offered: 4 entrances and 2 kitchens, you have strong rental potential or multi-family options. Special features include a rear addition, garage, large insulated storage shed, and 2 large cold cellars with shelving. This is a unique opportunity combining functionality, flow, and investment potential. Great location by TTC stop with direct access through the backyard. Large concrete upper balconies provide great, calming spaces to enjoy your home with privacy. Conveniently located near Highway 400, 401 and 427. Quick walk to Plunkett Park, Rowntree Mills Park, bakeries and local shops. Built to last and offer quality of living, this home is packed with potential!
Bedrooms
5
Bathrooms
2
Square Feet
2000-2500 sqft
Property Type
Semi-Detached
Register for free to view complete property details and access exclusive sold data
Free account • No credit card required
| Name | Size (m) | Size (ft) | Features |
|---|---|---|---|
| Recreation(Basement) | 6.93 x 3.56 | 22.7 x 11.7 | - |
| Recreation(Basement) | 6.93 x 3.56 | 22.7 x 11.7 | - |
| Recreation(Basement) | 6.93 x 3.56 | 22.7 x 11.7 | - |
| Recreation(Basement) | 6.93 x 3.56 | 22.7 x 11.7 | - |
| Recreation(Basement) | 6.93 x 3.56 | 22.7 x 11.7 | - |
| Recreation(Basement) | 6.93 x 3.56 | 22.7 x 11.7 | - |
| Recreation(Basement) | 6.93 x 3.56 | 22.7 x 11.7 | - |
| Recreation(Basement) | 6.93 x 3.56 | 22.7 x 11.7 | - |
| Recreation(Basement) | 6.93 x 3.56 | 22.7 x 11.7 | - |
| Recreation(Basement) | 6.93 x 3.56 | 22.7 x 11.7 | - |
| Recreation(Basement) | 6.93 x 3.56 | 22.7 x 11.7 | - |
| Recreation(Basement) | 6.93 x 3.56 | 22.7 x 11.7 | - |
| Recreation(Basement) | 6.93 x 3.56 | 22.7 x 11.7 | - |
| Recreation(Basement) | 6.93 x 3.56 | 22.7 x 11.7 | - |
| Recreation(Basement) | 6.93 x 3.56 | 22.7 x 11.7 | - |
| Recreation(Basement) | 6.93 x 3.56 | 22.7 x 11.7 | - |
| Recreation(Basement) | 6.93 x 3.56 | 22.7 x 11.7 | - |
| Utility Room(Basement) | 1.92 x 4.27 | 6.3 x 14.0 | - |
| Utility Room(Basement) | 1.92 x 4.27 | 6.3 x 14.0 | - |
| Utility Room(Basement) | 1.92 x 4.27 | 6.3 x 14.0 | - |
| Utility Room(Basement) | 1.92 x 4.27 | 6.3 x 14.0 | - |
| Utility Room(Basement) | 1.92 x 4.27 | 6.3 x 14.0 | - |
| Utility Room(Basement) | 1.92 x 4.27 | 6.3 x 14.0 | - |
| Utility Room(Basement) | 1.92 x 4.27 | 6.3 x 14.0 | - |
| Utility Room(Basement) | 1.92 x 4.27 | 6.3 x 14.0 | - |
| Utility Room(Basement) | 1.92 x 4.27 | 6.3 x 14.0 | - |
| Utility Room(Basement) | 1.92 x 4.27 | 6.3 x 14.0 | - |
| Utility Room(Basement) | 1.92 x 4.27 | 6.3 x 14.0 | - |
| Utility Room(Basement) | 1.92 x 4.27 | 6.3 x 14.0 | - |
| Utility Room(Basement) | 1.92 x 4.27 | 6.3 x 14.0 | - |
| Utility Room(Basement) | 1.92 x 4.27 | 6.3 x 14.0 | - |
| Utility Room(Basement) | 1.92 x 4.27 | 6.3 x 14.0 | - |
| Utility Room(Basement) | 1.92 x 4.27 | 6.3 x 14.0 | - |
| Utility Room(Basement) | 1.92 x 4.27 | 6.3 x 14.0 | - |
| Other(Basement) | 2.11 x 3.25 | 6.9 x 10.7 | - |
| Other(Basement) | 2.11 x 3.25 | 6.9 x 10.7 | - |
| Other(Basement) | 2.11 x 3.25 | 6.9 x 10.7 | - |
| Other(Basement) | 2.11 x 3.25 | 6.9 x 10.7 | - |
| Other(Basement) | 2.11 x 3.25 | 6.9 x 10.7 | - |
| Other(Basement) | 2.11 x 3.25 | 6.9 x 10.7 | - |
| Other(Basement) | 2.11 x 3.25 | 6.9 x 10.7 | - |
| Other(Basement) | 2.11 x 3.25 | 6.9 x 10.7 | - |
| Other(Basement) | 2.11 x 3.25 | 6.9 x 10.7 | - |
| Other(Basement) | 2.11 x 3.25 | 6.9 x 10.7 | - |
| Other(Basement) | 2.11 x 3.25 | 6.9 x 10.7 | - |
| Other(Basement) | 2.11 x 3.25 | 6.9 x 10.7 | - |
| Other(Basement) | 2.11 x 3.25 | 6.9 x 10.7 | - |
| Other(Basement) | 2.11 x 3.25 | 6.9 x 10.7 | - |
| Other(Basement) | 2.11 x 3.25 | 6.9 x 10.7 | - |
| Other(Basement) | 2.11 x 3.25 | 6.9 x 10.7 | - |
| Other(Basement) | 2.11 x 3.25 | 6.9 x 10.7 | - |
| Laundry(Basement) | 2.7 x 4.27 | 8.9 x 14.0 | - |
| Laundry(Basement) | 2.7 x 4.27 | 8.9 x 14.0 | - |
| Laundry(Basement) | 2.7 x 4.27 | 8.9 x 14.0 | - |
| Laundry(Basement) | 2.7 x 4.27 | 8.9 x 14.0 | - |
| Laundry(Basement) | 2.7 x 4.27 | 8.9 x 14.0 | - |
| Laundry(Basement) | 2.7 x 4.27 | 8.9 x 14.0 | - |
| Laundry(Basement) | 2.7 x 4.27 | 8.9 x 14.0 | - |
| Laundry(Basement) | 2.7 x 4.27 | 8.9 x 14.0 | - |
| Laundry(Basement) | 2.7 x 4.27 | 8.9 x 14.0 | - |
| Laundry(Basement) | 2.7 x 4.27 | 8.9 x 14.0 | - |
| Laundry(Basement) | 2.7 x 4.27 | 8.9 x 14.0 | - |
| Laundry(Basement) | 2.7 x 4.27 | 8.9 x 14.0 | - |
| Laundry(Basement) | 2.7 x 4.27 | 8.9 x 14.0 | - |
| Laundry(Basement) | 2.7 x 4.27 | 8.9 x 14.0 | - |
| Laundry(Basement) | 2.7 x 4.27 | 8.9 x 14.0 | - |
| Laundry(Basement) | 2.7 x 4.27 | 8.9 x 14.0 | - |
| Laundry(Basement) | 2.7 x 4.27 | 8.9 x 14.0 | - |
| Kitchen(Ground) | 3.57 x 6.78 | 11.7 x 22.2 | - |
| Kitchen(Ground) | 3.57 x 6.78 | 11.7 x 22.2 | - |
| Kitchen(Ground) | 3.57 x 6.78 | 11.7 x 22.2 | - |
| Kitchen(Ground) | 3.57 x 6.78 | 11.7 x 22.2 | - |
| Kitchen(Ground) | 3.57 x 6.78 | 11.7 x 22.2 | - |
| Kitchen(Ground) | 3.57 x 6.78 | 11.7 x 22.2 | - |
| Kitchen(Ground) | 3.57 x 6.78 | 11.7 x 22.2 | - |
| Kitchen(Ground) | 3.57 x 6.78 | 11.7 x 22.2 | - |
| Kitchen(Ground) | 3.57 x 6.78 | 11.7 x 22.2 | - |
| Kitchen(Ground) | 3.57 x 6.78 | 11.7 x 22.2 | - |
| Kitchen(Ground) | 3.57 x 6.78 | 11.7 x 22.2 | - |
| Kitchen(Ground) | 3.57 x 6.78 | 11.7 x 22.2 | - |
| Kitchen(Ground) | 3.57 x 6.78 | 11.7 x 22.2 | - |
| Kitchen(Ground) | 3.57 x 6.78 | 11.7 x 22.2 | - |
| Kitchen(Ground) | 3.57 x 6.78 | 11.7 x 22.2 | - |
| Kitchen(Ground) | 3.57 x 6.78 | 11.7 x 22.2 | - |
| Kitchen(Ground) | 3.57 x 6.78 | 11.7 x 22.2 | - |
| Other(Ground) | 3.55 x 4.14 | 11.6 x 13.6 | - |
| Other(Ground) | 3.55 x 4.14 | 11.6 x 13.6 | - |
| Other(Ground) | 3.55 x 4.14 | 11.6 x 13.6 | - |
| Other(Ground) | 3.55 x 4.14 | 11.6 x 13.6 | - |
| Other(Ground) | 3.55 x 4.14 | 11.6 x 13.6 | - |
| Other(Ground) | 3.55 x 4.14 | 11.6 x 13.6 | - |
| Other(Ground) | 3.55 x 4.14 | 11.6 x 13.6 | - |
| Other(Ground) | 3.55 x 4.14 | 11.6 x 13.6 | - |
| Other(Ground) | 3.55 x 4.14 | 11.6 x 13.6 | - |
| Other(Ground) | 3.55 x 4.14 | 11.6 x 13.6 | - |
| Other(Ground) | 3.55 x 4.14 | 11.6 x 13.6 | - |
| Other(Ground) | 3.55 x 4.14 | 11.6 x 13.6 | - |
| Other(Ground) | 3.55 x 4.14 | 11.6 x 13.6 | - |
| Other(Ground) | 3.55 x 4.14 | 11.6 x 13.6 | - |
| Other(Ground) | 3.55 x 4.14 | 11.6 x 13.6 | - |
| Other(Ground) | 3.55 x 4.14 | 11.6 x 13.6 | - |
| Other(Ground) | 3.55 x 4.14 | 11.6 x 13.6 | - |
| Other(Ground) | 2.11 x 1.07 | 6.9 x 3.5 | - |
| Other(Ground) | 2.11 x 1.07 | 6.9 x 3.5 | - |
| Other(Ground) | 2.11 x 1.07 | 6.9 x 3.5 | - |
| Other(Ground) | 2.11 x 1.07 | 6.9 x 3.5 | - |
| Other(Ground) | 2.11 x 1.07 | 6.9 x 3.5 | - |
| Other(Ground) | 2.11 x 1.07 | 6.9 x 3.5 | - |
| Other(Ground) | 2.11 x 1.07 | 6.9 x 3.5 | - |
| Other(Ground) | 2.11 x 1.07 | 6.9 x 3.5 | - |
| Other(Ground) | 2.11 x 1.07 | 6.9 x 3.5 | - |
| Other(Ground) | 2.11 x 1.07 | 6.9 x 3.5 | - |
| Other(Ground) | 2.11 x 1.07 | 6.9 x 3.5 | - |
| Other(Ground) | 2.11 x 1.07 | 6.9 x 3.5 | - |
| Other(Ground) | 2.11 x 1.07 | 6.9 x 3.5 | - |
| Other(Ground) | 2.11 x 1.07 | 6.9 x 3.5 | - |
| Other(Ground) | 2.11 x 1.07 | 6.9 x 3.5 | - |
| Other(Ground) | 2.11 x 1.07 | 6.9 x 3.5 | - |
| Other(Ground) | 2.11 x 1.07 | 6.9 x 3.5 | - |
| Sunroom(Second) | 5.2 x 3.81 | 17.1 x 12.5 | - |
| Sunroom(Second) | 5.2 x 3.81 | 17.1 x 12.5 | - |
| Sunroom(Second) | 5.2 x 3.81 | 17.1 x 12.5 | - |
| Sunroom(Second) | 5.2 x 3.81 | 17.1 x 12.5 | - |
| Sunroom(Second) | 5.2 x 3.81 | 17.1 x 12.5 | - |
| Sunroom(Second) | 5.2 x 3.81 | 17.1 x 12.5 | - |
| Sunroom(Second) | 5.2 x 3.81 | 17.1 x 12.5 | - |
| Sunroom(Second) | 5.2 x 3.81 | 17.1 x 12.5 | - |
| Sunroom(Second) | 5.2 x 3.81 | 17.1 x 12.5 | - |
| Sunroom(Second) | 5.2 x 3.81 | 17.1 x 12.5 | - |
| Sunroom(Second) | 5.2 x 3.81 | 17.1 x 12.5 | - |
| Sunroom(Second) | 5.2 x 3.81 | 17.1 x 12.5 | - |
| Sunroom(Second) | 5.2 x 3.81 | 17.1 x 12.5 | - |
| Sunroom(Second) | 5.2 x 3.81 | 17.1 x 12.5 | - |
| Sunroom(Second) | 5.2 x 3.81 | 17.1 x 12.5 | - |
| Sunroom(Second) | 5.2 x 3.81 | 17.1 x 12.5 | - |
| Sunroom(Second) | 5.2 x 3.81 | 17.1 x 12.5 | - |
| Bedroom(Second) | 2.9 x 3.61 | 9.5 x 11.8 | - |
| Bedroom(Second) | 2.9 x 3.61 | 9.5 x 11.8 | - |
| Bedroom(Second) | 2.9 x 3.61 | 9.5 x 11.8 | - |
| Bedroom(Second) | 2.9 x 3.61 | 9.5 x 11.8 | - |
| Bedroom(Second) | 2.9 x 3.61 | 9.5 x 11.8 | - |
| Bedroom(Second) | 2.9 x 3.61 | 9.5 x 11.8 | - |
| Bedroom(Second) | 2.9 x 3.61 | 9.5 x 11.8 | - |
| Bedroom(Second) | 2.9 x 3.61 | 9.5 x 11.8 | - |
| Bedroom(Second) | 2.9 x 3.61 | 9.5 x 11.8 | - |
| Bedroom(Second) | 2.9 x 3.61 | 9.5 x 11.8 | - |
| Bedroom(Second) | 2.9 x 3.61 | 9.5 x 11.8 | - |
| Bedroom(Second) | 2.9 x 3.61 | 9.5 x 11.8 | - |
| Bedroom(Second) | 2.9 x 3.61 | 9.5 x 11.8 | - |
| Bedroom(Second) | 2.9 x 3.61 | 9.5 x 11.8 | - |
| Bedroom(Second) | 2.9 x 3.61 | 9.5 x 11.8 | - |
| Bedroom(Second) | 2.9 x 3.61 | 9.5 x 11.8 | - |
| Bedroom(Second) | 2.9 x 3.61 | 9.5 x 11.8 | - |
| Family Room(Second) | 3.92 x 3.61 | 12.9 x 11.8 | - |
| Family Room(Second) | 3.92 x 3.61 | 12.9 x 11.8 | - |
| Family Room(Second) | 3.92 x 3.61 | 12.9 x 11.8 | - |
| Family Room(Second) | 3.92 x 3.61 | 12.9 x 11.8 | - |
| Family Room(Second) | 3.92 x 3.61 | 12.9 x 11.8 | - |
| Family Room(Second) | 3.92 x 3.61 | 12.9 x 11.8 | - |
| Family Room(Second) | 3.92 x 3.61 | 12.9 x 11.8 | - |
| Family Room(Second) | 3.92 x 3.61 | 12.9 x 11.8 | - |
| Family Room(Second) | 3.92 x 3.61 | 12.9 x 11.8 | - |
| Family Room(Second) | 3.92 x 3.61 | 12.9 x 11.8 | - |
| Family Room(Second) | 3.92 x 3.61 | 12.9 x 11.8 | - |
| Family Room(Second) | 3.92 x 3.61 | 12.9 x 11.8 | - |
| Family Room(Second) | 3.92 x 3.61 | 12.9 x 11.8 | - |
| Family Room(Second) | 3.92 x 3.61 | 12.9 x 11.8 | - |
| Family Room(Second) | 3.92 x 3.61 | 12.9 x 11.8 | - |
| Family Room(Second) | 3.92 x 3.61 | 12.9 x 11.8 | - |
| Family Room(Second) | 3.92 x 3.61 | 12.9 x 11.8 | - |
| Other(Second) | 3.13 x 2.12 | 10.3 x 7.0 | - |
| Other(Second) | 3.13 x 2.12 | 10.3 x 7.0 | - |
| Other(Second) | 3.13 x 2.12 | 10.3 x 7.0 | - |
| Other(Second) | 3.13 x 2.12 | 10.3 x 7.0 | - |
| Other(Second) | 3.13 x 2.12 | 10.3 x 7.0 | - |
| Other(Second) | 3.13 x 2.12 | 10.3 x 7.0 | - |
| Other(Second) | 3.13 x 2.12 | 10.3 x 7.0 | - |
| Other(Second) | 3.13 x 2.12 | 10.3 x 7.0 | - |
| Other(Second) | 3.13 x 2.12 | 10.3 x 7.0 | - |
| Other(Second) | 3.13 x 2.12 | 10.3 x 7.0 | - |
| Other(Second) | 3.13 x 2.12 | 10.3 x 7.0 | - |
| Other(Second) | 3.13 x 2.12 | 10.3 x 7.0 | - |
| Other(Second) | 3.13 x 2.12 | 10.3 x 7.0 | - |
| Other(Second) | 3.13 x 2.12 | 10.3 x 7.0 | - |
| Other(Second) | 3.13 x 2.12 | 10.3 x 7.0 | - |
| Other(Second) | 3.13 x 2.12 | 10.3 x 7.0 | - |
| Other(Second) | 3.13 x 2.12 | 10.3 x 7.0 | - |
| Foyer(Second) | 2.8 x 0.98 | 9.2 x 3.2 | - |
| Foyer(Second) | 2.8 x 0.98 | 9.2 x 3.2 | - |
| Foyer(Second) | 2.8 x 0.98 | 9.2 x 3.2 | - |
| Foyer(Second) | 2.8 x 0.98 | 9.2 x 3.2 | - |
| Foyer(Second) | 2.8 x 0.98 | 9.2 x 3.2 | - |
| Foyer(Second) | 2.8 x 0.98 | 9.2 x 3.2 | - |
| Foyer(Second) | 2.8 x 0.98 | 9.2 x 3.2 | - |
| Foyer(Second) | 2.8 x 0.98 | 9.2 x 3.2 | - |
| Foyer(Second) | 2.8 x 0.98 | 9.2 x 3.2 | - |
| Foyer(Second) | 2.8 x 0.98 | 9.2 x 3.2 | - |
| Foyer(Second) | 2.8 x 0.98 | 9.2 x 3.2 | - |
| Foyer(Second) | 2.8 x 0.98 | 9.2 x 3.2 | - |
| Foyer(Second) | 2.8 x 0.98 | 9.2 x 3.2 | - |
| Foyer(Second) | 2.8 x 0.98 | 9.2 x 3.2 | - |
| Foyer(Second) | 2.8 x 0.98 | 9.2 x 3.2 | - |
| Foyer(Second) | 2.8 x 0.98 | 9.2 x 3.2 | - |
| Foyer(Second) | 2.8 x 0.98 | 9.2 x 3.2 | - |
| Bathroom(Second) | 1.87 x 2.37 | 6.1 x 7.8 | - |
| Bathroom(Second) | 1.87 x 2.37 | 6.1 x 7.8 | - |
| Bathroom(Second) | 1.87 x 2.37 | 6.1 x 7.8 | - |
| Bathroom(Second) | 1.87 x 2.37 | 6.1 x 7.8 | - |
| Bathroom(Second) | 1.87 x 2.37 | 6.1 x 7.8 | - |
| Bathroom(Second) | 1.87 x 2.37 | 6.1 x 7.8 | - |
| Bathroom(Second) | 1.87 x 2.37 | 6.1 x 7.8 | - |
| Bathroom(Second) | 1.87 x 2.37 | 6.1 x 7.8 | - |
| Bathroom(Second) | 1.87 x 2.37 | 6.1 x 7.8 | - |
| Bathroom(Second) | 1.87 x 2.37 | 6.1 x 7.8 | - |
| Bathroom(Second) | 1.87 x 2.37 | 6.1 x 7.8 | - |
| Bathroom(Second) | 1.87 x 2.37 | 6.1 x 7.8 | - |
| Bathroom(Second) | 1.87 x 2.37 | 6.1 x 7.8 | - |
| Bathroom(Second) | 1.87 x 2.37 | 6.1 x 7.8 | - |
| Bathroom(Second) | 1.87 x 2.37 | 6.1 x 7.8 | - |
| Bathroom(Second) | 1.87 x 2.37 | 6.1 x 7.8 | - |
| Bathroom(Second) | 1.87 x 2.37 | 6.1 x 7.8 | - |
| Bedroom(Second) | 2.65 x 3.29 | 8.7 x 10.8 | - |
| Bedroom(Second) | 2.65 x 3.29 | 8.7 x 10.8 | - |
| Bedroom(Second) | 2.65 x 3.29 | 8.7 x 10.8 | - |
| Bedroom(Second) | 2.65 x 3.29 | 8.7 x 10.8 | - |
| Bedroom(Second) | 2.65 x 3.29 | 8.7 x 10.8 | - |
| Bedroom(Second) | 2.65 x 3.29 | 8.7 x 10.8 | - |
| Bedroom(Second) | 2.65 x 3.29 | 8.7 x 10.8 | - |
| Bedroom(Second) | 2.65 x 3.29 | 8.7 x 10.8 | - |
| Bedroom(Second) | 2.65 x 3.29 | 8.7 x 10.8 | - |
| Bedroom(Second) | 2.65 x 3.29 | 8.7 x 10.8 | - |
| Bedroom(Second) | 2.65 x 3.29 | 8.7 x 10.8 | - |
| Bedroom(Second) | 2.65 x 3.29 | 8.7 x 10.8 | - |
| Bedroom(Second) | 2.65 x 3.29 | 8.7 x 10.8 | - |
| Bedroom(Second) | 2.65 x 3.29 | 8.7 x 10.8 | - |
| Bedroom(Second) | 2.65 x 3.29 | 8.7 x 10.8 | - |
| Bedroom(Second) | 2.65 x 3.29 | 8.7 x 10.8 | - |
| Bedroom(Second) | 2.65 x 3.29 | 8.7 x 10.8 | - |
| Dining Room(Third) | 3.11 x 2.87 | 10.2 x 9.4 | - |
| Dining Room(Third) | 3.11 x 2.87 | 10.2 x 9.4 | - |
| Dining Room(Third) | 3.11 x 2.87 | 10.2 x 9.4 | - |
| Dining Room(Third) | 3.11 x 2.87 | 10.2 x 9.4 | - |
| Dining Room(Third) | 3.11 x 2.87 | 10.2 x 9.4 | - |
| Dining Room(Third) | 3.11 x 2.87 | 10.2 x 9.4 | - |
| Dining Room(Third) | 3.11 x 2.87 | 10.2 x 9.4 | - |
| Dining Room(Third) | 3.11 x 2.87 | 10.2 x 9.4 | - |
| Dining Room(Third) | 3.11 x 2.87 | 10.2 x 9.4 | - |
| Dining Room(Third) | 3.11 x 2.87 | 10.2 x 9.4 | - |
| Dining Room(Third) | 3.11 x 2.87 | 10.2 x 9.4 | - |
| Dining Room(Third) | 3.11 x 2.87 | 10.2 x 9.4 | - |
| Dining Room(Third) | 3.11 x 2.87 | 10.2 x 9.4 | - |
| Dining Room(Third) | 3.11 x 2.87 | 10.2 x 9.4 | - |
| Dining Room(Third) | 3.11 x 2.87 | 10.2 x 9.4 | - |
| Dining Room(Third) | 3.11 x 2.87 | 10.2 x 9.4 | - |
| Dining Room(Third) | 3.11 x 2.87 | 10.2 x 9.4 | - |
| Living Room(Third) | 3.96 x 3.91 | 13.0 x 12.8 | - |
| Living Room(Third) | 3.96 x 3.91 | 13.0 x 12.8 | - |
| Living Room(Third) | 3.96 x 3.91 | 13.0 x 12.8 | - |
| Living Room(Third) | 3.96 x 3.91 | 13.0 x 12.8 | - |
| Living Room(Third) | 3.96 x 3.91 | 13.0 x 12.8 | - |
| Living Room(Third) | 3.96 x 3.91 | 13.0 x 12.8 | - |
| Living Room(Third) | 3.96 x 3.91 | 13.0 x 12.8 | - |
| Living Room(Third) | 3.96 x 3.91 | 13.0 x 12.8 | - |
| Living Room(Third) | 3.96 x 3.91 | 13.0 x 12.8 | - |
| Living Room(Third) | 3.96 x 3.91 | 13.0 x 12.8 | - |
| Living Room(Third) | 3.96 x 3.91 | 13.0 x 12.8 | - |
| Living Room(Third) | 3.96 x 3.91 | 13.0 x 12.8 | - |
| Living Room(Third) | 3.96 x 3.91 | 13.0 x 12.8 | - |
| Living Room(Third) | 3.96 x 3.91 | 13.0 x 12.8 | - |
| Living Room(Third) | 3.96 x 3.91 | 13.0 x 12.8 | - |
| Living Room(Third) | 3.96 x 3.91 | 13.0 x 12.8 | - |
| Living Room(Third) | 3.96 x 3.91 | 13.0 x 12.8 | - |
| Kitchen(Third) | 3.72 x 2.87 | 12.2 x 9.4 | - |
| Kitchen(Third) | 3.72 x 2.87 | 12.2 x 9.4 | - |
| Kitchen(Third) | 3.72 x 2.87 | 12.2 x 9.4 | - |
| Kitchen(Third) | 3.72 x 2.87 | 12.2 x 9.4 | - |
| Kitchen(Third) | 3.72 x 2.87 | 12.2 x 9.4 | - |
| Kitchen(Third) | 3.72 x 2.87 | 12.2 x 9.4 | - |
| Kitchen(Third) | 3.72 x 2.87 | 12.2 x 9.4 | - |
| Kitchen(Third) | 3.72 x 2.87 | 12.2 x 9.4 | - |
| Kitchen(Third) | 3.72 x 2.87 | 12.2 x 9.4 | - |
| Kitchen(Third) | 3.72 x 2.87 | 12.2 x 9.4 | - |
| Kitchen(Third) | 3.72 x 2.87 | 12.2 x 9.4 | - |
| Kitchen(Third) | 3.72 x 2.87 | 12.2 x 9.4 | - |
| Kitchen(Third) | 3.72 x 2.87 | 12.2 x 9.4 | - |
| Kitchen(Third) | 3.72 x 2.87 | 12.2 x 9.4 | - |
| Kitchen(Third) | 3.72 x 2.87 | 12.2 x 9.4 | - |
| Kitchen(Third) | 3.72 x 2.87 | 12.2 x 9.4 | - |
| Kitchen(Third) | 3.72 x 2.87 | 12.2 x 9.4 | - |
| Breakfast(Third) | 2.87 x 2.63 | 9.4 x 8.6 | - |
| Breakfast(Third) | 2.87 x 2.63 | 9.4 x 8.6 | - |
| Breakfast(Third) | 2.87 x 2.63 | 9.4 x 8.6 | - |
| Breakfast(Third) | 2.87 x 2.63 | 9.4 x 8.6 | - |
| Breakfast(Third) | 2.87 x 2.63 | 9.4 x 8.6 | - |
| Breakfast(Third) | 2.87 x 2.63 | 9.4 x 8.6 | - |
| Breakfast(Third) | 2.87 x 2.63 | 9.4 x 8.6 | - |
| Breakfast(Third) | 2.87 x 2.63 | 9.4 x 8.6 | - |
| Breakfast(Third) | 2.87 x 2.63 | 9.4 x 8.6 | - |
| Breakfast(Third) | 2.87 x 2.63 | 9.4 x 8.6 | - |
| Breakfast(Third) | 2.87 x 2.63 | 9.4 x 8.6 | - |
| Breakfast(Third) | 2.87 x 2.63 | 9.4 x 8.6 | - |
| Breakfast(Third) | 2.87 x 2.63 | 9.4 x 8.6 | - |
| Breakfast(Third) | 2.87 x 2.63 | 9.4 x 8.6 | - |
| Breakfast(Third) | 2.87 x 2.63 | 9.4 x 8.6 | - |
| Breakfast(Third) | 2.87 x 2.63 | 9.4 x 8.6 | - |
| Breakfast(Third) | 2.87 x 2.63 | 9.4 x 8.6 | - |
| Foyer(Third) | 2.87 x 2.74 | 9.4 x 9.0 | - |
| Foyer(Third) | 2.87 x 2.74 | 9.4 x 9.0 | - |
| Foyer(Third) | 2.87 x 2.74 | 9.4 x 9.0 | - |
| Foyer(Third) | 2.87 x 2.74 | 9.4 x 9.0 | - |
| Foyer(Third) | 2.87 x 2.74 | 9.4 x 9.0 | - |
| Foyer(Third) | 2.87 x 2.74 | 9.4 x 9.0 | - |
| Foyer(Third) | 2.87 x 2.74 | 9.4 x 9.0 | - |
| Foyer(Third) | 2.87 x 2.74 | 9.4 x 9.0 | - |
| Foyer(Third) | 2.87 x 2.74 | 9.4 x 9.0 | - |
| Foyer(Third) | 2.87 x 2.74 | 9.4 x 9.0 | - |
| Foyer(Third) | 2.87 x 2.74 | 9.4 x 9.0 | - |
| Foyer(Third) | 2.87 x 2.74 | 9.4 x 9.0 | - |
| Foyer(Third) | 2.87 x 2.74 | 9.4 x 9.0 | - |
| Foyer(Third) | 2.87 x 2.74 | 9.4 x 9.0 | - |
| Foyer(Third) | 2.87 x 2.74 | 9.4 x 9.0 | - |
| Foyer(Third) | 2.87 x 2.74 | 9.4 x 9.0 | - |
| Foyer(Third) | 2.87 x 2.74 | 9.4 x 9.0 | - |
| Primary Bedroom(Upper) | 3.84 x 3.97 | 12.6 x 13.0 | - |
| Primary Bedroom(Upper) | 3.84 x 3.97 | 12.6 x 13.0 | - |
| Primary Bedroom(Upper) | 3.84 x 3.97 | 12.6 x 13.0 | - |
| Primary Bedroom(Upper) | 3.84 x 3.97 | 12.6 x 13.0 | - |
| Primary Bedroom(Upper) | 3.84 x 3.97 | 12.6 x 13.0 | - |
| Primary Bedroom(Upper) | 3.84 x 3.97 | 12.6 x 13.0 | - |
| Primary Bedroom(Upper) | 3.84 x 3.97 | 12.6 x 13.0 | - |
| Primary Bedroom(Upper) | 3.84 x 3.97 | 12.6 x 13.0 | - |
| Primary Bedroom(Upper) | 3.84 x 3.97 | 12.6 x 13.0 | - |
| Primary Bedroom(Upper) | 3.84 x 3.97 | 12.6 x 13.0 | - |
| Primary Bedroom(Upper) | 3.84 x 3.97 | 12.6 x 13.0 | - |
| Primary Bedroom(Upper) | 3.84 x 3.97 | 12.6 x 13.0 | - |
| Primary Bedroom(Upper) | 3.84 x 3.97 | 12.6 x 13.0 | - |
| Primary Bedroom(Upper) | 3.84 x 3.97 | 12.6 x 13.0 | - |
| Primary Bedroom(Upper) | 3.84 x 3.97 | 12.6 x 13.0 | - |
| Primary Bedroom(Upper) | 3.84 x 3.97 | 12.6 x 13.0 | - |
| Primary Bedroom(Upper) | 3.84 x 3.97 | 12.6 x 13.0 | - |
| Bedroom(Upper) | 2.99 x 3.97 | 9.8 x 13.0 | - |
| Bedroom(Upper) | 2.99 x 3.97 | 9.8 x 13.0 | - |
| Bedroom(Upper) | 2.99 x 3.97 | 9.8 x 13.0 | - |
| Bedroom(Upper) | 2.99 x 3.97 | 9.8 x 13.0 | - |
| Bedroom(Upper) | 2.99 x 3.97 | 9.8 x 13.0 | - |
| Bedroom(Upper) | 2.99 x 3.97 | 9.8 x 13.0 | - |
| Bedroom(Upper) | 2.99 x 3.97 | 9.8 x 13.0 | - |
| Bedroom(Upper) | 2.99 x 3.97 | 9.8 x 13.0 | - |
| Bedroom(Upper) | 2.99 x 3.97 | 9.8 x 13.0 | - |
| Bedroom(Upper) | 2.99 x 3.97 | 9.8 x 13.0 | - |
| Bedroom(Upper) | 2.99 x 3.97 | 9.8 x 13.0 | - |
| Bedroom(Upper) | 2.99 x 3.97 | 9.8 x 13.0 | - |
| Bedroom(Upper) | 2.99 x 3.97 | 9.8 x 13.0 | - |
| Bedroom(Upper) | 2.99 x 3.97 | 9.8 x 13.0 | - |
| Bedroom(Upper) | 2.99 x 3.97 | 9.8 x 13.0 | - |
| Bedroom(Upper) | 2.99 x 3.97 | 9.8 x 13.0 | - |
| Bedroom(Upper) | 2.99 x 3.97 | 9.8 x 13.0 | - |
| Other(Upper) | 2.11 x 1.77 | 6.9 x 5.8 | - |
| Other(Upper) | 2.11 x 1.77 | 6.9 x 5.8 | - |
| Other(Upper) | 2.11 x 1.77 | 6.9 x 5.8 | - |
| Other(Upper) | 2.11 x 1.77 | 6.9 x 5.8 | - |
| Other(Upper) | 2.11 x 1.77 | 6.9 x 5.8 | - |
| Other(Upper) | 2.11 x 1.77 | 6.9 x 5.8 | - |
| Other(Upper) | 2.11 x 1.77 | 6.9 x 5.8 | - |
| Other(Upper) | 2.11 x 1.77 | 6.9 x 5.8 | - |
| Other(Upper) | 2.11 x 1.77 | 6.9 x 5.8 | - |
| Other(Upper) | 2.11 x 1.77 | 6.9 x 5.8 | - |
| Other(Upper) | 2.11 x 1.77 | 6.9 x 5.8 | - |
| Other(Upper) | 2.11 x 1.77 | 6.9 x 5.8 | - |
| Other(Upper) | 2.11 x 1.77 | 6.9 x 5.8 | - |
| Other(Upper) | 2.11 x 1.77 | 6.9 x 5.8 | - |
| Other(Upper) | 2.11 x 1.77 | 6.9 x 5.8 | - |
| Other(Upper) | 2.11 x 1.77 | 6.9 x 5.8 | - |
| Other(Upper) | 2.11 x 1.77 | 6.9 x 5.8 | - |
| Bathroom(Upper) | 1.87 x 3.29 | 6.1 x 10.8 | - |
| Bathroom(Upper) | 1.87 x 3.29 | 6.1 x 10.8 | - |
| Bathroom(Upper) | 1.87 x 3.29 | 6.1 x 10.8 | - |
| Bathroom(Upper) | 1.87 x 3.29 | 6.1 x 10.8 | - |
| Bathroom(Upper) | 1.87 x 3.29 | 6.1 x 10.8 | - |
| Bathroom(Upper) | 1.87 x 3.29 | 6.1 x 10.8 | - |
| Bathroom(Upper) | 1.87 x 3.29 | 6.1 x 10.8 | - |
| Bathroom(Upper) | 1.87 x 3.29 | 6.1 x 10.8 | - |
| Bathroom(Upper) | 1.87 x 3.29 | 6.1 x 10.8 | - |
| Bathroom(Upper) | 1.87 x 3.29 | 6.1 x 10.8 | - |
| Bathroom(Upper) | 1.87 x 3.29 | 6.1 x 10.8 | - |
| Bathroom(Upper) | 1.87 x 3.29 | 6.1 x 10.8 | - |
| Bathroom(Upper) | 1.87 x 3.29 | 6.1 x 10.8 | - |
| Bathroom(Upper) | 1.87 x 3.29 | 6.1 x 10.8 | - |
| Bathroom(Upper) | 1.87 x 3.29 | 6.1 x 10.8 | - |
| Bathroom(Upper) | 1.87 x 3.29 | 6.1 x 10.8 | - |
| Bathroom(Upper) | 1.87 x 3.29 | 6.1 x 10.8 | - |
| Bedroom(Upper) | 2.65 x 3.23 | 8.7 x 10.6 | - |
| Bedroom(Upper) | 2.65 x 3.23 | 8.7 x 10.6 | - |
| Bedroom(Upper) | 2.65 x 3.23 | 8.7 x 10.6 | - |
| Bedroom(Upper) | 2.65 x 3.23 | 8.7 x 10.6 | - |
| Bedroom(Upper) | 2.65 x 3.23 | 8.7 x 10.6 | - |
| Bedroom(Upper) | 2.65 x 3.23 | 8.7 x 10.6 | - |
| Bedroom(Upper) | 2.65 x 3.23 | 8.7 x 10.6 | - |
| Bedroom(Upper) | 2.65 x 3.23 | 8.7 x 10.6 | - |
| Bedroom(Upper) | 2.65 x 3.23 | 8.7 x 10.6 | - |
| Bedroom(Upper) | 2.65 x 3.23 | 8.7 x 10.6 | - |
| Bedroom(Upper) | 2.65 x 3.23 | 8.7 x 10.6 | - |
| Bedroom(Upper) | 2.65 x 3.23 | 8.7 x 10.6 | - |
| Bedroom(Upper) | 2.65 x 3.23 | 8.7 x 10.6 | - |
| Bedroom(Upper) | 2.65 x 3.23 | 8.7 x 10.6 | - |
| Bedroom(Upper) | 2.65 x 3.23 | 8.7 x 10.6 | - |
| Bedroom(Upper) | 2.65 x 3.23 | 8.7 x 10.6 | - |
| Bedroom(Upper) | 2.65 x 3.23 | 8.7 x 10.6 | - |
Register for free to view complete room dimensions and access exclusive sold data
Free account • No credit card required
Original List Price
$777,000
Listed on Jun 29, 2026
Sold Price
$875,000
Sold on Aug 11, 2026
+$98,000
12.6%
Register for free to view complete price history and access exclusive sold data
Free account • No credit card required
Your Agent
Broker of Record
PREMIER MATRIX REALTY LTD. BROKERAGE
See the comparable sold, tax-matched, and currently-competing listings for 108 Anthia Drive.
Register for free to view complete price estimate and access exclusive sold data
Free account • No credit card required
Contact OVAIS QASSIM
108 Anthia Drive, Toronto, ON M9L 1K8 is a 5-bedroom, 2-bathroom backsplit 4 semi-detached with approximately 2000-2500 square feet of living space, situated on a 30 152 foot lot. This property is currently sold (sold for $875,000). The home features a built-in garage and a finished with walk-out, separate entrance basement.
This home is located in Humber Summit, part of Toronto W05 in the Toronto area. Explore more homes for sale and recently sold properties in this neighbourhood.
Whether you are looking to buy, sell, or lease in Humber Summit, our team of experienced real estate professionals can help you navigate the market and find the perfect home. Contact us today for a free consultation.
108 Anthia Drive, Toronto, ON M9L 1K8 sold,5 bedroom semi-detached Humber Summit,Toronto W05 homes for sale,Toronto real estate,Backsplit 4 homes, semi-detached sold


