
$575,000
1079 Lemke Lane, North Frontenac, ON K0H 1J0
North Frontenac, ON K0H 1J0
2 Bed · 1 Bath · Detached
MLS #X12170375
Listed Price
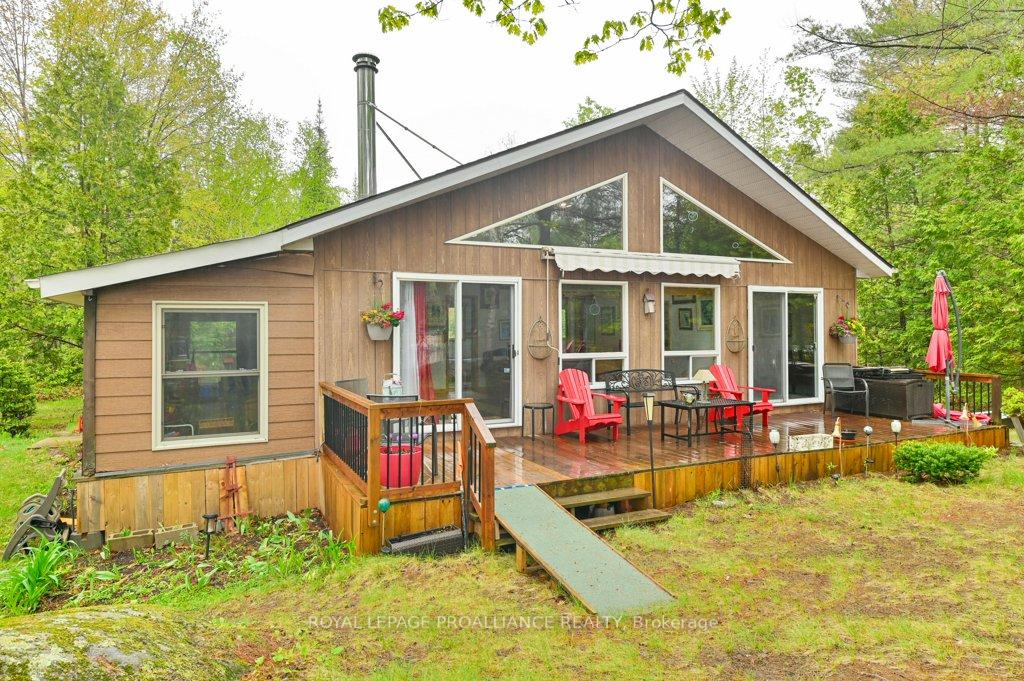
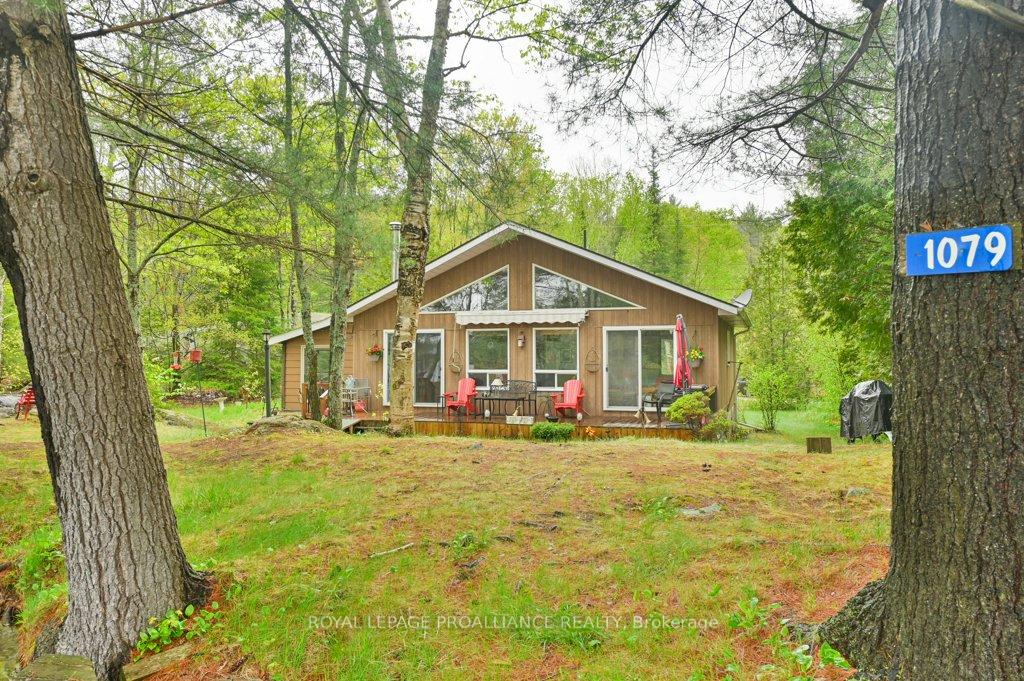
Welcome to 1079 Lemke Lane on Big Gull Lake. Nestled in a quiet bay this 2 bedroom traditional viceroy style cottage evokes the joys of summer and family get togethers on the shores of Big Gull Lake. A level lot with 1.22 Acres, (plenty of room for a garage and more toys) this beautifully flat waterfront with gentle rock out crops and sandy entry makes it perfect for all ages of the family to enjoy. The cottage includes a screened sunporch, an entry way into the living room, kitchen and dining room, this main level includes 2 walk out entries to the lake side deck and an indoor woodstove to take the chill out of the air. The bathroom and bedrooms, compliment the rest of the cottage with a beauiful walk out from the primary bedroom for morning coffees with the loons! This cottage has been with the original owner over many generations and one can still hear the giggles of the kids playing, dogs barking and splash from swimming. Come make this your summer home and carry on the traditions of a well loved cottage.
Bedrooms
2
Bathrooms
1
Square Feet
700-1100 sqft
Property Type
Detached
| Name | Size (m) | Size (ft) | Features |
|---|---|---|---|
| Sunroom(Main) | 7.7 x 2.18 | 25.3 x 7.2 | - |
| Sunroom(Main) | 7.7 x 2.18 | 25.3 x 7.2 | - |
| Sunroom(Main) | 7.7 x 2.18 | 25.3 x 7.2 | - |
| Sunroom(Main) | 7.7 x 2.18 | 25.3 x 7.2 | - |
| Sunroom(Main) | 7.7 x 2.18 | 25.3 x 7.2 | - |
| Sunroom(Main) | 7.7 x 2.18 | 25.3 x 7.2 | - |
| Sunroom(Main) | 7.7 x 2.18 | 25.3 x 7.2 | - |
| Dining Room(Main) | 4.69 x 3.09 | 15.4 x 10.1 | - |
| Dining Room(Main) | 4.69 x 3.09 | 15.4 x 10.1 | - |
| Dining Room(Main) | 4.69 x 3.09 | 15.4 x 10.1 | - |
| Dining Room(Main) | 4.69 x 3.09 | 15.4 x 10.1 | - |
| Dining Room(Main) | 4.69 x 3.09 | 15.4 x 10.1 | - |
| Dining Room(Main) | 4.69 x 3.09 | 15.4 x 10.1 | - |
| Dining Room(Main) | 4.69 x 3.09 | 15.4 x 10.1 | - |
| Living Room(Main) | 4.69 x 3.31 | 15.4 x 10.9 | - |
| Living Room(Main) | 4.69 x 3.31 | 15.4 x 10.9 | - |
| Living Room(Main) | 4.69 x 3.31 | 15.4 x 10.9 | - |
| Living Room(Main) | 4.69 x 3.31 | 15.4 x 10.9 | - |
| Living Room(Main) | 4.69 x 3.31 | 15.4 x 10.9 | - |
| Living Room(Main) | 4.69 x 3.31 | 15.4 x 10.9 | - |
| Living Room(Main) | 4.69 x 3.31 | 15.4 x 10.9 | - |
| Kitchen(Main) | 2.92 x 3 | 9.6 x 9.8 | - |
| Kitchen(Main) | 2.92 x 3 | 9.6 x 9.8 | - |
| Kitchen(Main) | 2.92 x 3 | 9.6 x 9.8 | - |
| Kitchen(Main) | 2.92 x 3 | 9.6 x 9.8 | - |
| Kitchen(Main) | 2.92 x 3 | 9.6 x 9.8 | - |
| Kitchen(Main) | 2.92 x 3 | 9.6 x 9.8 | - |
| Kitchen(Main) | 2.92 x 3 | 9.6 x 9.8 | - |
| Primary Bedroom(Main) | 4.67 x 3.02 | 15.3 x 9.9 | - |
| Primary Bedroom(Main) | 4.67 x 3.02 | 15.3 x 9.9 | - |
| Primary Bedroom(Main) | 4.67 x 3.02 | 15.3 x 9.9 | - |
| Primary Bedroom(Main) | 4.67 x 3.02 | 15.3 x 9.9 | - |
| Primary Bedroom(Main) | 4.67 x 3.02 | 15.3 x 9.9 | - |
| Primary Bedroom(Main) | 4.67 x 3.02 | 15.3 x 9.9 | - |
| Primary Bedroom(Main) | 4.67 x 3.02 | 15.3 x 9.9 | - |
| Bedroom(Main) | 2.94 x 4.21 | 9.6 x 13.8 | - |
| Bedroom(Main) | 2.94 x 4.21 | 9.6 x 13.8 | - |
| Bedroom(Main) | 2.94 x 4.21 | 9.6 x 13.8 | - |
| Bedroom(Main) | 2.94 x 4.21 | 9.6 x 13.8 | - |
| Bedroom(Main) | 2.94 x 4.21 | 9.6 x 13.8 | - |
| Bedroom(Main) | 2.94 x 4.21 | 9.6 x 13.8 | - |
| Bedroom(Main) | 2.94 x 4.21 | 9.6 x 13.8 | - |
| Bathroom(Main) | 2.92 x 2.03 | 9.6 x 6.7 | - |
| Bathroom(Main) | 2.92 x 2.03 | 9.6 x 6.7 | - |
| Bathroom(Main) | 2.92 x 2.03 | 9.6 x 6.7 | - |
| Bathroom(Main) | 2.92 x 2.03 | 9.6 x 6.7 | - |
| Bathroom(Main) | 2.92 x 2.03 | 9.6 x 6.7 | - |
| Bathroom(Main) | 2.92 x 2.03 | 9.6 x 6.7 | - |
| Bathroom(Main) | 2.92 x 2.03 | 9.6 x 6.7 | - |
Complete transaction history for this property
Sold: Jun 24, 2026
$575,000
-$49,000 (-7.9%)
Register for free to view complete transaction history and access exclusive sold data
Free account • No credit card required
Your Agent
Broker of Record
PREMIER MATRIX REALTY LTD. BROKERAGE
See the comparable sold, tax-matched, and currently-competing listings for 1079 Lemke Lane.
Register for free to view complete price estimate and access exclusive sold data
Free account • No credit card required
Contact OVAIS QASSIM
1079 Lemke Lane, North Frontenac, ON K0H 1J0 is a 2-bedroom, 1-bathroom bungalow detached with approximately 700-1100 square feet of living space, situated on a 142 307 foot lot. This property is currently for sale at $649,000. The home features a none garage, built approximately 31-50 years ago.
This home is located in Frontenac North, part of North Frontenac in the Frontenac area. Explore more homes for sale and recently sold properties in this neighbourhood.
Whether you are looking to buy, sell, or lease in Frontenac North, our team of experienced real estate professionals can help you navigate the market and find the perfect home. Contact us today for a free consultation.
1079 Lemke Lane, North Frontenac, ON K0H 1J0 for sale,2 bedroom detached Frontenac North,North Frontenac homes for sale,Frontenac real estate,Bungalow homes, detached for sale


