
$575,000
1079 Lemke Lane, North Frontenac, ON K0H 1J0
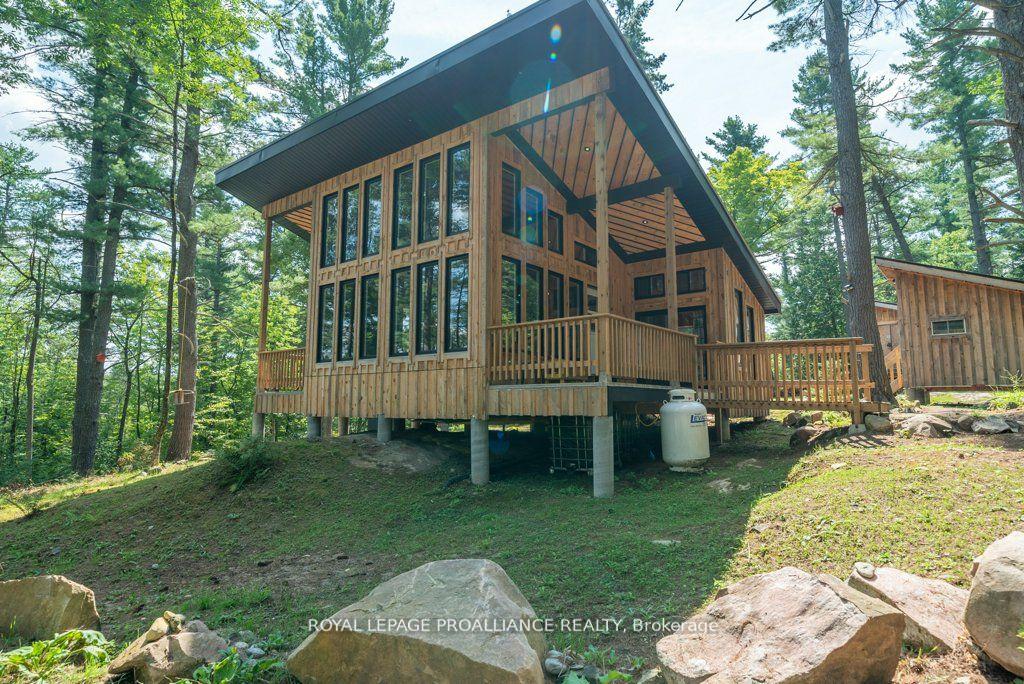
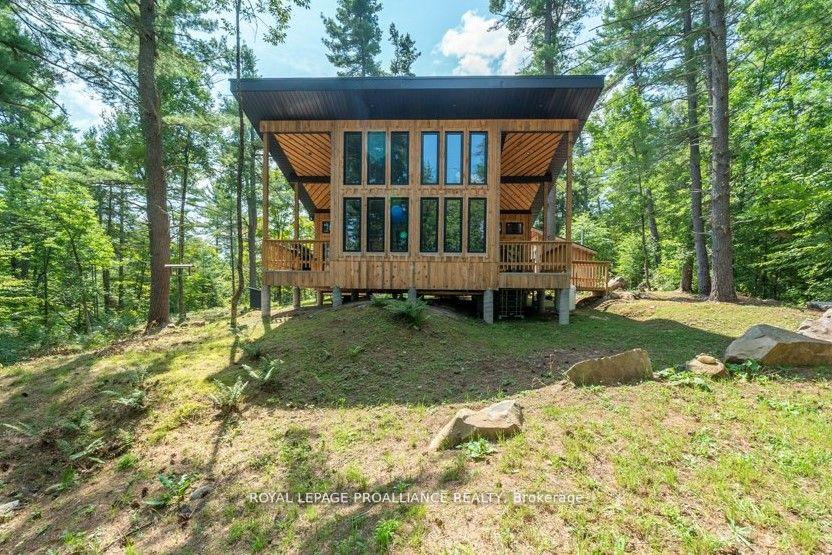
Register for free to view the complete photo gallery and property details
Showing 2 of 20 photos
North Frontenac, ON K0H 2M0
2 Bed · 1 Bath · Detached
MLS #X12139185
Sold on September 22, 2025
September 22, 2025
Originally listed at $729,000 119 days on market
A perfect escape awaits for those seeking a peaceful retreat with an inspired cabin featuring vaulted ceilings, stunning views that one might not expect for an off grid property. Welcome to Shawenegog Lake and almost 100 ac of stunning forest, Canadian Shield outcrops and a natural waterfront. Tucked away within lies this off grid retreat. Built in 2022 with superior build considerations, including foam insulated floors, covered decks, open concept design this cottage functions seamlessly via an updated solar system (Aug 2024) The on demand hot water system exists in the main bath as well as the outdoor shower area. Propane provides alternatives for lighting and appliances and peace of mind is provided with generator backup. Water is supplied via a filtered collection system. Guests will enjoy the peace of nearby open and airy Bunkie, that has its own woodstove. The utility shed is ample and provides plenty of room for ATVs and other equipment you will use to explore the 96 acres. With an abundance of nature around you will have a lifetime of experience exploring your personal domain. Alternatively in today's uncertain times some may consider the thoughts of self-sustainability. This escape offers an environmental go green thumbprint and does not sacrifice many amenities. Wrapped around a marshy bay with clearings to the open waters of Lake Shawenegog this property has alternative access points. Close to many amenities, cultural activities and recreational adventures with reasonable driving distances to larger urban centers. Only 3 hours from the GTA and 2 hours away from Ottawa, 1.5 hrs to Kingston. Welcome to the Land O Lakes.
Bedrooms
2
Bathrooms
1
Square Feet
< 700 sqft
Property Type
Detached
Register for free to view complete property details and access exclusive sold data
Free account • No credit card required
| Name | Size (m) | Size (ft) | Features |
|---|---|---|---|
| Family Room(Main) | 4.9 x 2.16 | 16.1 x 7.1 | - |
| Family Room(Main) | 4.9 x 2.16 | 16.1 x 7.1 | - |
| Family Room(Main) | 4.9 x 2.16 | 16.1 x 7.1 | - |
| Family Room(Main) | 4.9 x 2.16 | 16.1 x 7.1 | - |
| Family Room(Main) | 4.9 x 2.16 | 16.1 x 7.1 | - |
| Kitchen(Main) | 4.9 x 2.43 | 16.1 x 8.0 | - |
| Kitchen(Main) | 4.9 x 2.43 | 16.1 x 8.0 | - |
| Kitchen(Main) | 4.9 x 2.43 | 16.1 x 8.0 | - |
| Kitchen(Main) | 4.9 x 2.43 | 16.1 x 8.0 | - |
| Kitchen(Main) | 4.9 x 2.43 | 16.1 x 8.0 | - |
| Primary Bedroom(Main) | 3.2 x 2.47 | 10.5 x 8.1 | - |
| Primary Bedroom(Main) | 3.2 x 2.47 | 10.5 x 8.1 | - |
| Primary Bedroom(Main) | 3.2 x 2.47 | 10.5 x 8.1 | - |
| Primary Bedroom(Main) | 3.2 x 2.47 | 10.5 x 8.1 | - |
| Primary Bedroom(Main) | 3.2 x 2.47 | 10.5 x 8.1 | - |
| Bedroom 2(Main) | 3.41 x 2.46 | 11.2 x 8.1 | - |
| Bedroom 2(Main) | 3.41 x 2.46 | 11.2 x 8.1 | - |
| Bedroom 2(Main) | 3.41 x 2.46 | 11.2 x 8.1 | - |
| Bedroom 2(Main) | 3.41 x 2.46 | 11.2 x 8.1 | - |
| Bedroom 2(Main) | 3.41 x 2.46 | 11.2 x 8.1 | - |
| Bathroom(Main) | 2.92 x 1.61 | 9.6 x 5.3 | - |
| Bathroom(Main) | 2.92 x 1.61 | 9.6 x 5.3 | - |
| Bathroom(Main) | 2.92 x 1.61 | 9.6 x 5.3 | - |
| Bathroom(Main) | 2.92 x 1.61 | 9.6 x 5.3 | - |
| Bathroom(Main) | 2.92 x 1.61 | 9.6 x 5.3 | - |
| Bedroom 3 | 3.92 x 3.29 | 12.9 x 10.8 | - |
| Bedroom 3 | 3.92 x 3.29 | 12.9 x 10.8 | - |
| Bedroom 3 | 3.92 x 3.29 | 12.9 x 10.8 | - |
| Bedroom 3 | 3.92 x 3.29 | 12.9 x 10.8 | - |
| Bedroom 3 | 3.92 x 3.29 | 12.9 x 10.8 | - |
Register for free to view complete room dimensions and access exclusive sold data
Free account • No credit card required
Original List Price
$729,000
Listed on May 8, 2025
Sold Price
$650,000
Sold on Sep 22, 2025
-$79,000
-10.8%
Register for free to view complete price history and access exclusive sold data
Free account • No credit card required
Your Agent
Broker of Record
PREMIER MATRIX REALTY LTD. BROKERAGE
See the comparable sold, tax-matched, and currently-competing listings for 1812 Norway-Lake Lane.
Register for free to view complete price estimate and access exclusive sold data
Free account • No credit card required
Contact OVAIS QASSIM
1812 Norway-Lake Lane, North Frontenac, ON K0H 2M0 is a 2-bedroom, 1-bathroom bungalow detached with approximately < 700 square feet of living space, situated on a 2759 1403 foot lot. This property is currently sold (sold for $650,000). The home features a none garage, built approximately 0-5 years ago.
This home is located in Frontenac North, part of North Frontenac in the Frontenac area. Explore more homes for sale and recently sold properties in this neighbourhood.
Whether you are looking to buy, sell, or lease in Frontenac North, our team of experienced real estate professionals can help you navigate the market and find the perfect home. Contact us today for a free consultation.
1812 Norway-Lake Lane, North Frontenac, ON K0H 2M0 sold,2 bedroom detached Frontenac North,North Frontenac homes for sale,Frontenac real estate,Bungalow homes, detached sold


