$1,200,000
11740 Dublin Line, Halton Hills, ON L7J 2M1


Halton Hills, ON L9T 2X9
5 Bed · 2 Bath · Detached
MLS #W13546648
Listed Price
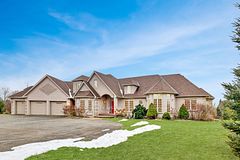
Welcome to 10767 Third Line, an exceptional country property, completely rebuilt (2020) and thoughtfully reimagined to offer contemporary living in a serene rural setting, just 10 minutes from downtown Milton. This meticulously updated 3+2 bedroom, 2-bathroom residence offers a bright, well-designed floor plan that seamlessly blends comfort and functionality. At the heart of the home is a beautifully designed open-concept living space that seamlessly connects the kitchen, dining area, and family room-creating a warm and inviting setting for both everyday living and entertaining. The custom kitchen is as functional as it is stylish, featuring quartz countertops, premium stainless steel appliances, a large centre island with a breakfast bar, generous cabinetry, and expansive prep space. Flowing effortlessly into the family room, the space is enhanced by soaring vaulted ceilings, rustic wood beams, and pot lights, creating a bright, welcoming atmosphere that is sure to become the heart of the home. The property also offers a two-car garage and an oversized driveway with parking for up to eight vehicles, providing exceptional flexibility for guests, recreational vehicles, or additional storage. Step outside and discover a private backyard retreat, offering the perfect setting to relax, entertain, or simply enjoy the peace and quiet of country living. The fully finished lower level significantly expands the living space, featuring a spacious recreation room, two additional bedrooms, a stylish 3-pcs bathroom, a newly completed laundry room, and abundant storage throughout-making it an ideal space for growing families, overnight guests, or multi-generational living.Extensively renovated with quality craftsmanship and exceptional attention to detail, this turnkey home offers the rare opportunity to enjoy the tranquility of country living without sacrificing convenience. Whether you're looking for more space, more privacy, or a home that's truly move in ready.
Bedrooms
5
Bathrooms
2
Square Feet
1100-1500 sqft
Property Type
Detached
| Name | Size (m) | Size (ft) | Features |
|---|---|---|---|
| Living Room(Main) | 3.55 x 4.64 | 11.6 x 15.2 | - |
| Living Room(Main) | 3.55 x 4.64 | 11.6 x 15.2 | - |
| Living Room(Main) | 3.55 x 4.64 | 11.6 x 15.2 | - |
| Living Room(Main) | 3.55 x 4.64 | 11.6 x 15.2 | - |
| Living Room(Main) | 3.55 x 4.64 | 11.6 x 15.2 | - |
| Living Room(Main) | 3.55 x 4.64 | 11.6 x 15.2 | - |
| Living Room(Main) | 3.55 x 4.64 | 11.6 x 15.2 | - |
| Living Room(Main) | 3.55 x 4.64 | 11.6 x 15.2 | - |
| Living Room(Main) | 3.55 x 4.64 | 11.6 x 15.2 | - |
| Living Room(Main) | 3.55 x 4.64 | 11.6 x 15.2 | - |
| Living Room(Main) | 3.55 x 4.64 | 11.6 x 15.2 | - |
| Living Room(Main) | 3.55 x 4.64 | 11.6 x 15.2 | - |
| Living Room(Main) | 3.55 x 4.64 | 11.6 x 15.2 | - |
| Living Room(Main) | 3.55 x 4.64 | 11.6 x 15.2 | - |
| Living Room(Main) | 3.55 x 4.64 | 11.6 x 15.2 | - |
| Living Room(Main) | 3.55 x 4.64 | 11.6 x 15.2 | - |
| Dining Room(Main) | 3.56 x 2.65 | 11.7 x 8.7 | - |
| Dining Room(Main) | 3.56 x 2.65 | 11.7 x 8.7 | - |
| Dining Room(Main) | 3.56 x 2.65 | 11.7 x 8.7 | - |
| Dining Room(Main) | 3.56 x 2.65 | 11.7 x 8.7 | - |
| Dining Room(Main) | 3.56 x 2.65 | 11.7 x 8.7 | - |
| Dining Room(Main) | 3.56 x 2.65 | 11.7 x 8.7 | - |
| Dining Room(Main) | 3.56 x 2.65 | 11.7 x 8.7 | - |
| Dining Room(Main) | 3.56 x 2.65 | 11.7 x 8.7 | - |
| Dining Room(Main) | 3.56 x 2.65 | 11.7 x 8.7 | - |
| Dining Room(Main) | 3.56 x 2.65 | 11.7 x 8.7 | - |
| Dining Room(Main) | 3.56 x 2.65 | 11.7 x 8.7 | - |
| Dining Room(Main) | 3.56 x 2.65 | 11.7 x 8.7 | - |
| Dining Room(Main) | 3.56 x 2.65 | 11.7 x 8.7 | - |
| Dining Room(Main) | 3.56 x 2.65 | 11.7 x 8.7 | - |
| Dining Room(Main) | 3.56 x 2.65 | 11.7 x 8.7 | - |
| Dining Room(Main) | 3.56 x 2.65 | 11.7 x 8.7 | - |
| Kitchen(Main) | 3.55 x 4.17 | 11.6 x 13.7 | - |
| Kitchen(Main) | 3.55 x 4.17 | 11.6 x 13.7 | - |
| Kitchen(Main) | 3.55 x 4.17 | 11.6 x 13.7 | - |
| Kitchen(Main) | 3.55 x 4.17 | 11.6 x 13.7 | - |
| Kitchen(Main) | 3.55 x 4.17 | 11.6 x 13.7 | - |
| Kitchen(Main) | 3.55 x 4.17 | 11.6 x 13.7 | - |
| Kitchen(Main) | 3.55 x 4.17 | 11.6 x 13.7 | - |
| Kitchen(Main) | 3.55 x 4.17 | 11.6 x 13.7 | - |
| Kitchen(Main) | 3.55 x 4.17 | 11.6 x 13.7 | - |
| Kitchen(Main) | 3.55 x 4.17 | 11.6 x 13.7 | - |
| Kitchen(Main) | 3.55 x 4.17 | 11.6 x 13.7 | - |
| Kitchen(Main) | 3.55 x 4.17 | 11.6 x 13.7 | - |
| Kitchen(Main) | 3.55 x 4.17 | 11.6 x 13.7 | - |
| Kitchen(Main) | 3.55 x 4.17 | 11.6 x 13.7 | - |
| Kitchen(Main) | 3.55 x 4.17 | 11.6 x 13.7 | - |
| Kitchen(Main) | 3.55 x 4.17 | 11.6 x 13.7 | - |
| Primary Bedroom(Main) | 3.48 x 3.94 | 11.4 x 12.9 | - |
| Primary Bedroom(Main) | 3.48 x 3.94 | 11.4 x 12.9 | - |
| Primary Bedroom(Main) | 3.48 x 3.94 | 11.4 x 12.9 | - |
| Primary Bedroom(Main) | 3.48 x 3.94 | 11.4 x 12.9 | - |
| Primary Bedroom(Main) | 3.48 x 3.94 | 11.4 x 12.9 | - |
| Primary Bedroom(Main) | 3.48 x 3.94 | 11.4 x 12.9 | - |
| Primary Bedroom(Main) | 3.48 x 3.94 | 11.4 x 12.9 | - |
| Primary Bedroom(Main) | 3.48 x 3.94 | 11.4 x 12.9 | - |
| Primary Bedroom(Main) | 3.48 x 3.94 | 11.4 x 12.9 | - |
| Primary Bedroom(Main) | 3.48 x 3.94 | 11.4 x 12.9 | - |
| Primary Bedroom(Main) | 3.48 x 3.94 | 11.4 x 12.9 | - |
| Primary Bedroom(Main) | 3.48 x 3.94 | 11.4 x 12.9 | - |
| Primary Bedroom(Main) | 3.48 x 3.94 | 11.4 x 12.9 | - |
| Primary Bedroom(Main) | 3.48 x 3.94 | 11.4 x 12.9 | - |
| Primary Bedroom(Main) | 3.48 x 3.94 | 11.4 x 12.9 | - |
| Primary Bedroom(Main) | 3.48 x 3.94 | 11.4 x 12.9 | - |
| Bedroom 2(Main) | 2.78 x 4.55 | 9.1 x 14.9 | - |
| Bedroom 2(Main) | 2.78 x 4.55 | 9.1 x 14.9 | - |
| Bedroom 2(Main) | 2.78 x 4.55 | 9.1 x 14.9 | - |
| Bedroom 2(Main) | 2.78 x 4.55 | 9.1 x 14.9 | - |
| Bedroom 2(Main) | 2.78 x 4.55 | 9.1 x 14.9 | - |
| Bedroom 2(Main) | 2.78 x 4.55 | 9.1 x 14.9 | - |
| Bedroom 2(Main) | 2.78 x 4.55 | 9.1 x 14.9 | - |
| Bedroom 2(Main) | 2.78 x 4.55 | 9.1 x 14.9 | - |
| Bedroom 2(Main) | 2.78 x 4.55 | 9.1 x 14.9 | - |
| Bedroom 2(Main) | 2.78 x 4.55 | 9.1 x 14.9 | - |
| Bedroom 2(Main) | 2.78 x 4.55 | 9.1 x 14.9 | - |
| Bedroom 2(Main) | 2.78 x 4.55 | 9.1 x 14.9 | - |
| Bedroom 2(Main) | 2.78 x 4.55 | 9.1 x 14.9 | - |
| Bedroom 2(Main) | 2.78 x 4.55 | 9.1 x 14.9 | - |
| Bedroom 2(Main) | 2.78 x 4.55 | 9.1 x 14.9 | - |
| Bedroom 2(Main) | 2.78 x 4.55 | 9.1 x 14.9 | - |
| Bedroom 3(Main) | 2.77 x 3.38 | 9.1 x 11.1 | - |
| Bedroom 3(Main) | 2.77 x 3.38 | 9.1 x 11.1 | - |
| Bedroom 3(Main) | 2.77 x 3.38 | 9.1 x 11.1 | - |
| Bedroom 3(Main) | 2.77 x 3.38 | 9.1 x 11.1 | - |
| Bedroom 3(Main) | 2.77 x 3.38 | 9.1 x 11.1 | - |
| Bedroom 3(Main) | 2.77 x 3.38 | 9.1 x 11.1 | - |
| Bedroom 3(Main) | 2.77 x 3.38 | 9.1 x 11.1 | - |
| Bedroom 3(Main) | 2.77 x 3.38 | 9.1 x 11.1 | - |
| Bedroom 3(Main) | 2.77 x 3.38 | 9.1 x 11.1 | - |
| Bedroom 3(Main) | 2.77 x 3.38 | 9.1 x 11.1 | - |
| Bedroom 3(Main) | 2.77 x 3.38 | 9.1 x 11.1 | - |
| Bedroom 3(Main) | 2.77 x 3.38 | 9.1 x 11.1 | - |
| Bedroom 3(Main) | 2.77 x 3.38 | 9.1 x 11.1 | - |
| Bedroom 3(Main) | 2.77 x 3.38 | 9.1 x 11.1 | - |
| Bedroom 3(Main) | 2.77 x 3.38 | 9.1 x 11.1 | - |
| Bedroom 3(Main) | 2.77 x 3.38 | 9.1 x 11.1 | - |
| Family Room(Lower) | 3.21 x 4.51 | 10.5 x 14.8 | - |
| Family Room(Lower) | 3.21 x 4.51 | 10.5 x 14.8 | - |
| Family Room(Lower) | 3.21 x 4.51 | 10.5 x 14.8 | - |
| Family Room(Lower) | 3.21 x 4.51 | 10.5 x 14.8 | - |
| Family Room(Lower) | 3.21 x 4.51 | 10.5 x 14.8 | - |
| Family Room(Lower) | 3.21 x 4.51 | 10.5 x 14.8 | - |
| Family Room(Lower) | 3.21 x 4.51 | 10.5 x 14.8 | - |
| Family Room(Lower) | 3.21 x 4.51 | 10.5 x 14.8 | - |
| Family Room(Lower) | 3.21 x 4.51 | 10.5 x 14.8 | - |
| Family Room(Lower) | 3.21 x 4.51 | 10.5 x 14.8 | - |
| Family Room(Lower) | 3.21 x 4.51 | 10.5 x 14.8 | - |
| Family Room(Lower) | 3.21 x 4.51 | 10.5 x 14.8 | - |
| Family Room(Lower) | 3.21 x 4.51 | 10.5 x 14.8 | - |
| Family Room(Lower) | 3.21 x 4.51 | 10.5 x 14.8 | - |
| Family Room(Lower) | 3.21 x 4.51 | 10.5 x 14.8 | - |
| Family Room(Lower) | 3.21 x 4.51 | 10.5 x 14.8 | - |
| Office(Lower) | 3.2 x 2.51 | 10.5 x 8.2 | - |
| Office(Lower) | 3.2 x 2.51 | 10.5 x 8.2 | - |
| Office(Lower) | 3.2 x 2.51 | 10.5 x 8.2 | - |
| Office(Lower) | 3.2 x 2.51 | 10.5 x 8.2 | - |
| Office(Lower) | 3.2 x 2.51 | 10.5 x 8.2 | - |
| Office(Lower) | 3.2 x 2.51 | 10.5 x 8.2 | - |
| Office(Lower) | 3.2 x 2.51 | 10.5 x 8.2 | - |
| Office(Lower) | 3.2 x 2.51 | 10.5 x 8.2 | - |
| Office(Lower) | 3.2 x 2.51 | 10.5 x 8.2 | - |
| Office(Lower) | 3.2 x 2.51 | 10.5 x 8.2 | - |
| Office(Lower) | 3.2 x 2.51 | 10.5 x 8.2 | - |
| Office(Lower) | 3.2 x 2.51 | 10.5 x 8.2 | - |
| Office(Lower) | 3.2 x 2.51 | 10.5 x 8.2 | - |
| Office(Lower) | 3.2 x 2.51 | 10.5 x 8.2 | - |
| Office(Lower) | 3.2 x 2.51 | 10.5 x 8.2 | - |
| Office(Lower) | 3.2 x 2.51 | 10.5 x 8.2 | - |
| Dining Room(Lower) | 3.19 x 3.35 | 10.5 x 11.0 | - |
| Dining Room(Lower) | 3.19 x 3.35 | 10.5 x 11.0 | - |
| Dining Room(Lower) | 3.19 x 3.35 | 10.5 x 11.0 | - |
| Dining Room(Lower) | 3.19 x 3.35 | 10.5 x 11.0 | - |
| Dining Room(Lower) | 3.19 x 3.35 | 10.5 x 11.0 | - |
| Dining Room(Lower) | 3.19 x 3.35 | 10.5 x 11.0 | - |
| Dining Room(Lower) | 3.19 x 3.35 | 10.5 x 11.0 | - |
| Dining Room(Lower) | 3.19 x 3.35 | 10.5 x 11.0 | - |
| Dining Room(Lower) | 3.19 x 3.35 | 10.5 x 11.0 | - |
| Dining Room(Lower) | 3.19 x 3.35 | 10.5 x 11.0 | - |
| Dining Room(Lower) | 3.19 x 3.35 | 10.5 x 11.0 | - |
| Dining Room(Lower) | 3.19 x 3.35 | 10.5 x 11.0 | - |
| Dining Room(Lower) | 3.19 x 3.35 | 10.5 x 11.0 | - |
| Dining Room(Lower) | 3.19 x 3.35 | 10.5 x 11.0 | - |
| Dining Room(Lower) | 3.19 x 3.35 | 10.5 x 11.0 | - |
| Dining Room(Lower) | 3.19 x 3.35 | 10.5 x 11.0 | - |
| Bedroom 4(Lower) | 3.33 x 4.37 | 10.9 x 14.3 | - |
| Bedroom 4(Lower) | 3.33 x 4.37 | 10.9 x 14.3 | - |
| Bedroom 4(Lower) | 3.33 x 4.37 | 10.9 x 14.3 | - |
| Bedroom 4(Lower) | 3.33 x 4.37 | 10.9 x 14.3 | - |
| Bedroom 4(Lower) | 3.33 x 4.37 | 10.9 x 14.3 | - |
| Bedroom 4(Lower) | 3.33 x 4.37 | 10.9 x 14.3 | - |
| Bedroom 4(Lower) | 3.33 x 4.37 | 10.9 x 14.3 | - |
| Bedroom 4(Lower) | 3.33 x 4.37 | 10.9 x 14.3 | - |
| Bedroom 4(Lower) | 3.33 x 4.37 | 10.9 x 14.3 | - |
| Bedroom 4(Lower) | 3.33 x 4.37 | 10.9 x 14.3 | - |
| Bedroom 4(Lower) | 3.33 x 4.37 | 10.9 x 14.3 | - |
| Bedroom 4(Lower) | 3.33 x 4.37 | 10.9 x 14.3 | - |
| Bedroom 4(Lower) | 3.33 x 4.37 | 10.9 x 14.3 | - |
| Bedroom 4(Lower) | 3.33 x 4.37 | 10.9 x 14.3 | - |
| Bedroom 4(Lower) | 3.33 x 4.37 | 10.9 x 14.3 | - |
| Bedroom 4(Lower) | 3.33 x 4.37 | 10.9 x 14.3 | - |
| Bedroom 5(Lower) | 3.22 x 4.05 | 10.6 x 13.3 | - |
| Bedroom 5(Lower) | 3.22 x 4.05 | 10.6 x 13.3 | - |
| Bedroom 5(Lower) | 3.22 x 4.05 | 10.6 x 13.3 | - |
| Bedroom 5(Lower) | 3.22 x 4.05 | 10.6 x 13.3 | - |
| Bedroom 5(Lower) | 3.22 x 4.05 | 10.6 x 13.3 | - |
| Bedroom 5(Lower) | 3.22 x 4.05 | 10.6 x 13.3 | - |
| Bedroom 5(Lower) | 3.22 x 4.05 | 10.6 x 13.3 | - |
| Bedroom 5(Lower) | 3.22 x 4.05 | 10.6 x 13.3 | - |
| Bedroom 5(Lower) | 3.22 x 4.05 | 10.6 x 13.3 | - |
| Bedroom 5(Lower) | 3.22 x 4.05 | 10.6 x 13.3 | - |
| Bedroom 5(Lower) | 3.22 x 4.05 | 10.6 x 13.3 | - |
| Bedroom 5(Lower) | 3.22 x 4.05 | 10.6 x 13.3 | - |
| Bedroom 5(Lower) | 3.22 x 4.05 | 10.6 x 13.3 | - |
| Bedroom 5(Lower) | 3.22 x 4.05 | 10.6 x 13.3 | - |
| Bedroom 5(Lower) | 3.22 x 4.05 | 10.6 x 13.3 | - |
| Bedroom 5(Lower) | 3.22 x 4.05 | 10.6 x 13.3 | - |
| Laundry(Lower) | 2.12 x 1.77 | 7.0 x 5.8 | - |
| Laundry(Lower) | 2.12 x 1.77 | 7.0 x 5.8 | - |
| Laundry(Lower) | 2.12 x 1.77 | 7.0 x 5.8 | - |
| Laundry(Lower) | 2.12 x 1.77 | 7.0 x 5.8 | - |
| Laundry(Lower) | 2.12 x 1.77 | 7.0 x 5.8 | - |
| Laundry(Lower) | 2.12 x 1.77 | 7.0 x 5.8 | - |
| Laundry(Lower) | 2.12 x 1.77 | 7.0 x 5.8 | - |
| Laundry(Lower) | 2.12 x 1.77 | 7.0 x 5.8 | - |
| Laundry(Lower) | 2.12 x 1.77 | 7.0 x 5.8 | - |
| Laundry(Lower) | 2.12 x 1.77 | 7.0 x 5.8 | - |
| Laundry(Lower) | 2.12 x 1.77 | 7.0 x 5.8 | - |
| Laundry(Lower) | 2.12 x 1.77 | 7.0 x 5.8 | - |
| Laundry(Lower) | 2.12 x 1.77 | 7.0 x 5.8 | - |
| Laundry(Lower) | 2.12 x 1.77 | 7.0 x 5.8 | - |
| Laundry(Lower) | 2.12 x 1.77 | 7.0 x 5.8 | - |
| Laundry(Lower) | 2.12 x 1.77 | 7.0 x 5.8 | - |
| Utility Room(Lower) | 3.28 x 3.01 | 10.8 x 9.9 | - |
| Utility Room(Lower) | 3.28 x 3.01 | 10.8 x 9.9 | - |
| Utility Room(Lower) | 3.28 x 3.01 | 10.8 x 9.9 | - |
| Utility Room(Lower) | 3.28 x 3.01 | 10.8 x 9.9 | - |
| Utility Room(Lower) | 3.28 x 3.01 | 10.8 x 9.9 | - |
| Utility Room(Lower) | 3.28 x 3.01 | 10.8 x 9.9 | - |
| Utility Room(Lower) | 3.28 x 3.01 | 10.8 x 9.9 | - |
| Utility Room(Lower) | 3.28 x 3.01 | 10.8 x 9.9 | - |
| Utility Room(Lower) | 3.28 x 3.01 | 10.8 x 9.9 | - |
| Utility Room(Lower) | 3.28 x 3.01 | 10.8 x 9.9 | - |
| Utility Room(Lower) | 3.28 x 3.01 | 10.8 x 9.9 | - |
| Utility Room(Lower) | 3.28 x 3.01 | 10.8 x 9.9 | - |
| Utility Room(Lower) | 3.28 x 3.01 | 10.8 x 9.9 | - |
| Utility Room(Lower) | 3.28 x 3.01 | 10.8 x 9.9 | - |
| Utility Room(Lower) | 3.28 x 3.01 | 10.8 x 9.9 | - |
| Utility Room(Lower) | 3.28 x 3.01 | 10.8 x 9.9 | - |
Your Agent
Broker of Record
PREMIER MATRIX REALTY LTD. BROKERAGE
See the comparable sold, tax-matched, and currently-competing listings for 10767 Third Line.
Register for free to view complete price estimate and access exclusive sold data
Free account • No credit card required
Contact OVAIS QASSIM
10767 Third Line, Halton Hills, ON L9T 2X9 is a 5-bedroom, 2-bathroom bungalow-raised detached with approximately 1100-1500 square feet of living space, situated on a 125 200 foot lot. This property is currently for sale at $1,399,000. The home features a attached garage and a finished, full basement, built approximately 31-50 years ago.
This home is located in 1064 - ES Rural Esquesing, part of Halton Hills in the Halton area. Explore more homes for sale and recently sold properties in this neighbourhood.
Whether you are looking to buy, sell, or lease in 1064 - ES Rural Esquesing, our team of experienced real estate professionals can help you navigate the market and find the perfect home. Contact us today for a free consultation.
10767 Third Line, Halton Hills, ON L9T 2X9 for sale,5 bedroom detached 1064 - ES Rural Esquesing,Halton Hills homes for sale,Halton real estate,Bungalow-Raised homes, detached for sale