
$2,900
124 Chandler Terrace, Woodstock, ON N4S 7W2
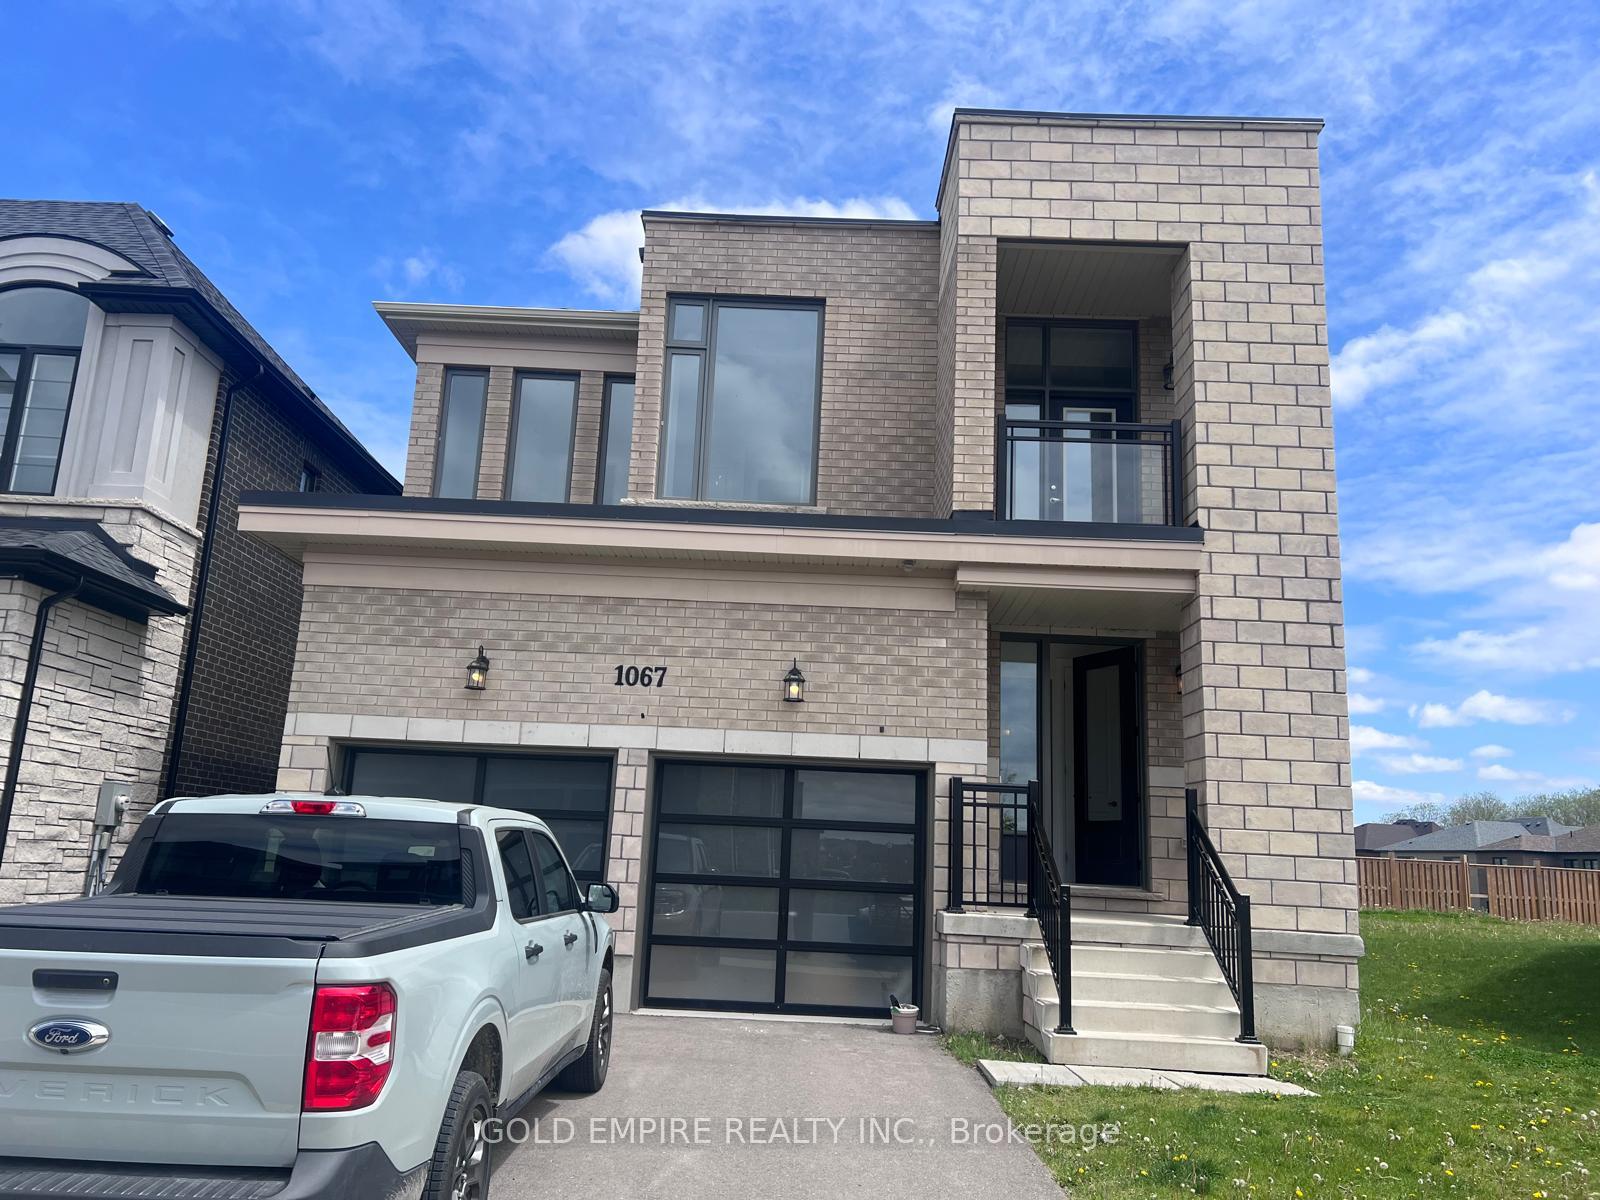
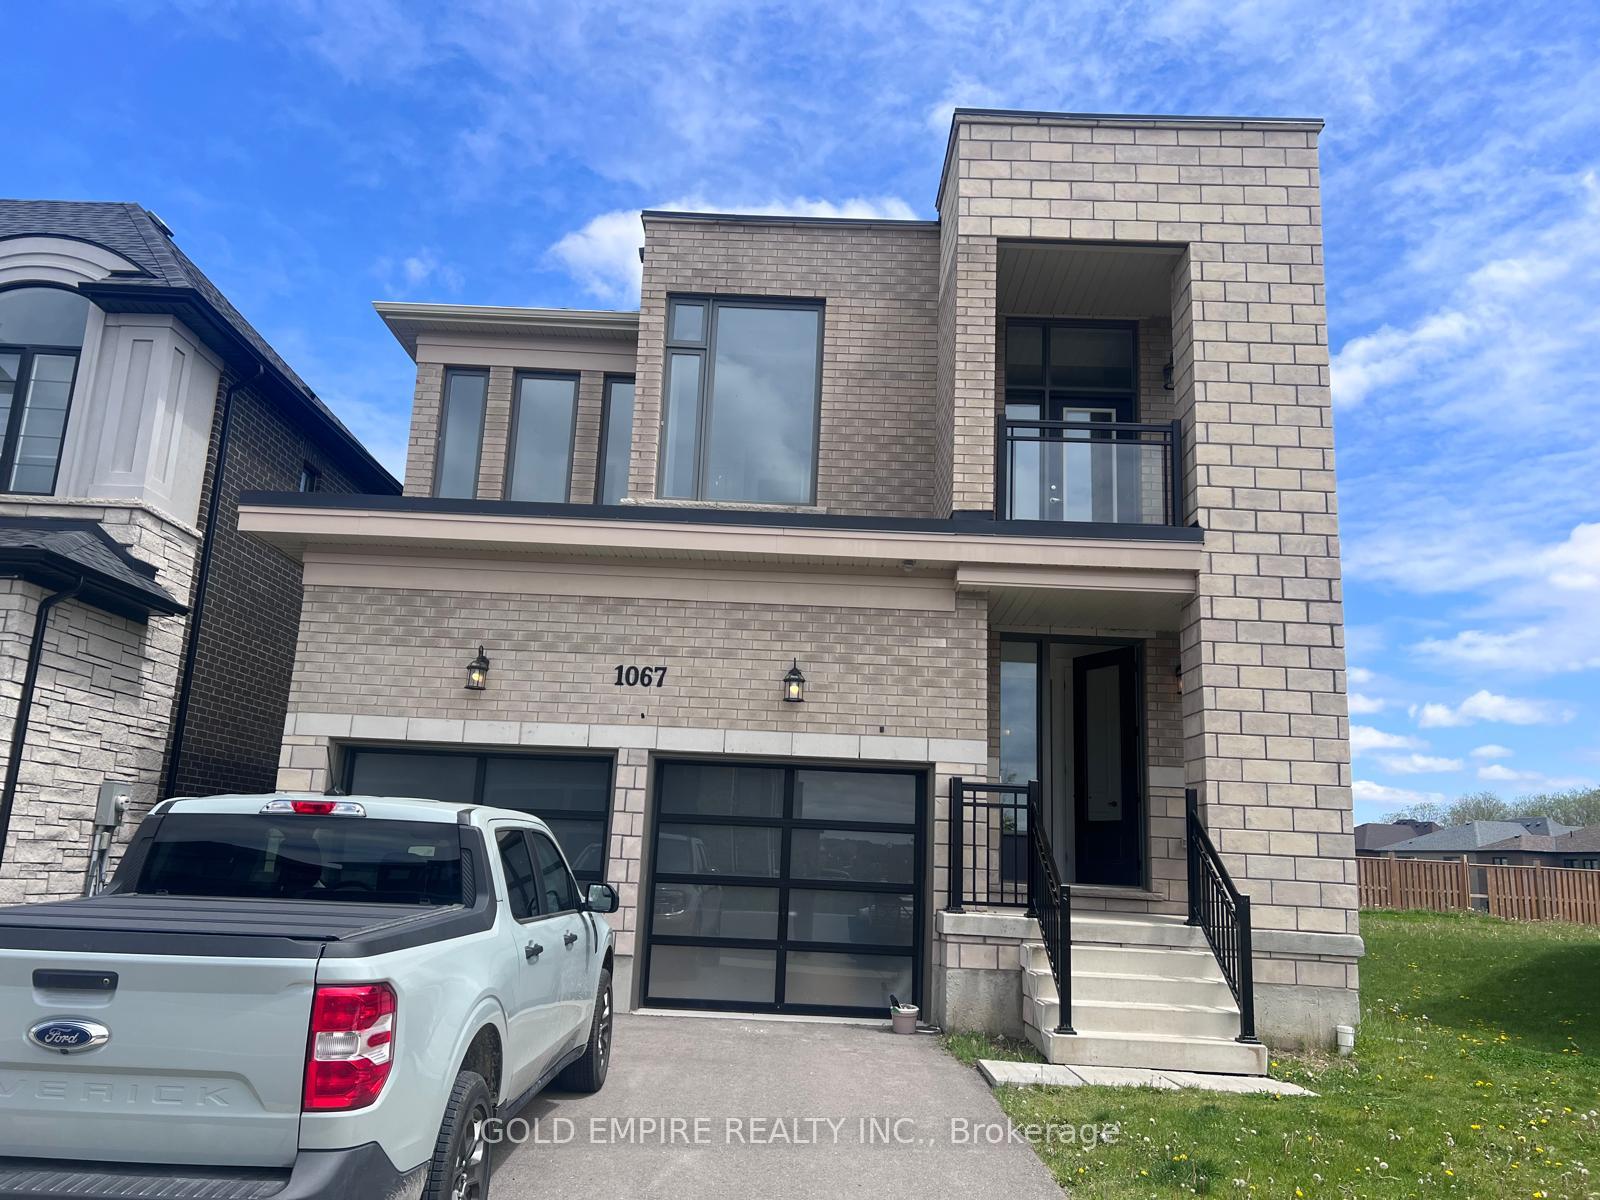
Register for free to view the complete photo gallery and property details
Showing 2 of 20 photos
Woodstock, ON N4T 0M5
4 Bed · 5 Bath · Detached
MLS #X12167727
Leased on May 31, 2025
May 31, 2025
Originally listed at $3,200/mo 7 days on market
Just like Brand new, Detached Home In Prime Woodstock Location Welcome To This Beautifully Crafted Stone & Brick Elevation, Located In One Of Woodstock's Most Desirable Neighborhoods. Featuring With Premium Upgrades, This Beautiful Residence Seamlessly Blends Elegance, Functionality, And Modern Design. Step Into A Grand Foyer With A Soaring Open-To-Above Ceiling That Sets The Tone For The Rest Of The Home. The Open-Concept Main Floor Offers A Bright And Spacious Layout, Including A Stylish Kitchen With An Extended Breakfast Counter Perfect For Everyday Living And Entertaining. Upstairs, You'll Find 4 Generously Sized Bedrooms, Each With Its Own Ensuite Bathroom For Ultimate Privacy And Convenience. The Luxurious Primary Suite Boasts A 5-Piece Ensuite With A Glass Shower, A Freestanding Tub, And A Walk-In Closet. A Dedicated Computer/Media Nook And Second-Floor Laundry Add To The Homes Thoughtful Design. The Large, Unfinished Basement Features Oversized Windows, Offering Endless Potential For Customization. Enjoy Walking Distance Access To Nearby Parks, The Thames River Beach, Scenic Conservation Trails, And Gurudwara Sri Guru Singh Sabha. Conveniently Close To Schools, Shopping, The Toyota Manufacturing Plant, And With Easy Access To Highways 401 And 403, This Location Is Ideal For Families And Commuters Alike. Don't Miss Your Chance To Own This Exceptional Home In A Vibrant And Growing Community.
Bedrooms
4
Bathrooms
5
Square Feet
3000-3500 sqft
Property Type
Detached
Register for free to view complete property details and access exclusive sold data
Free account • No credit card required
| Name | Size (m) | Size (ft) | Features |
|---|---|---|---|
| Dining Room(Main) | 4.08 x 3.96 | 13.4 x 13.0 | - |
| Family Room(Main) | 5.91 x 4.15 | 19.4 x 13.6 | - |
| Kitchen(Main) | 3.84 x 3.84 | 12.6 x 12.6 | - |
| Bedroom(Second) | 5.49 x 3.96 | 18.0 x 13.0 | - |
| Bedroom 2(Second) | 3.84 x 3.67 | 12.6 x 12.0 | - |
| Bedroom 3(Second) | 4.39 x 3.11 | 14.4 x 10.2 | - |
| Bedroom 4(Second) | 4.15 x 3.54 | 13.6 x 11.6 | - |
Register for free to view complete room dimensions and access exclusive sold data
Free account • No credit card required
Original List Price
$3,200
Listed on May 21, 2025
Sold Price
$3,150
Sold on May 31, 2025
-$50
-1.6%
Register for free to view complete price history and access exclusive sold data
Free account • No credit card required
Your Agent
Broker of Record
PREMIER MATRIX REALTY LTD. BROKERAGE
Register for free to view complete price estimate and access exclusive sold data
Free account • No credit card required
Contact OVAIS QASSIM
1067 EDINBURGH Drive, Woodstock, ON N4T 0M5 is a 4-bedroom, 5-bathroom 2-storey detached with approximately 3000-3500 square feet of living space, situated on a 38 118 foot lot. This property is currently leased (leased for $3,150). The home features a attached garage and a full, unfinished basement, built approximately 0-5 years ago.
This home is located in Woodstock - North, part of Woodstock in the Oxford area. Explore more homes for sale and recently sold properties in this neighbourhood.
Whether you are looking to buy, sell, or lease in Woodstock - North, our team of experienced real estate professionals can help you navigate the market and find the perfect home. Contact us today for a free consultation.
1067 EDINBURGH Drive, Woodstock, ON N4T 0M5 leased,4 bedroom detached Woodstock - North,Woodstock homes for sale,Oxford real estate,2-Storey homes, detached leased


