
$960,000
B1640 Highway 48 N/A E, Brock, ON L0K 1A0
Brock, ON L0C 1H0
5 Bed · 5 Bath · Farm
MLS #N13221196
Listed Price
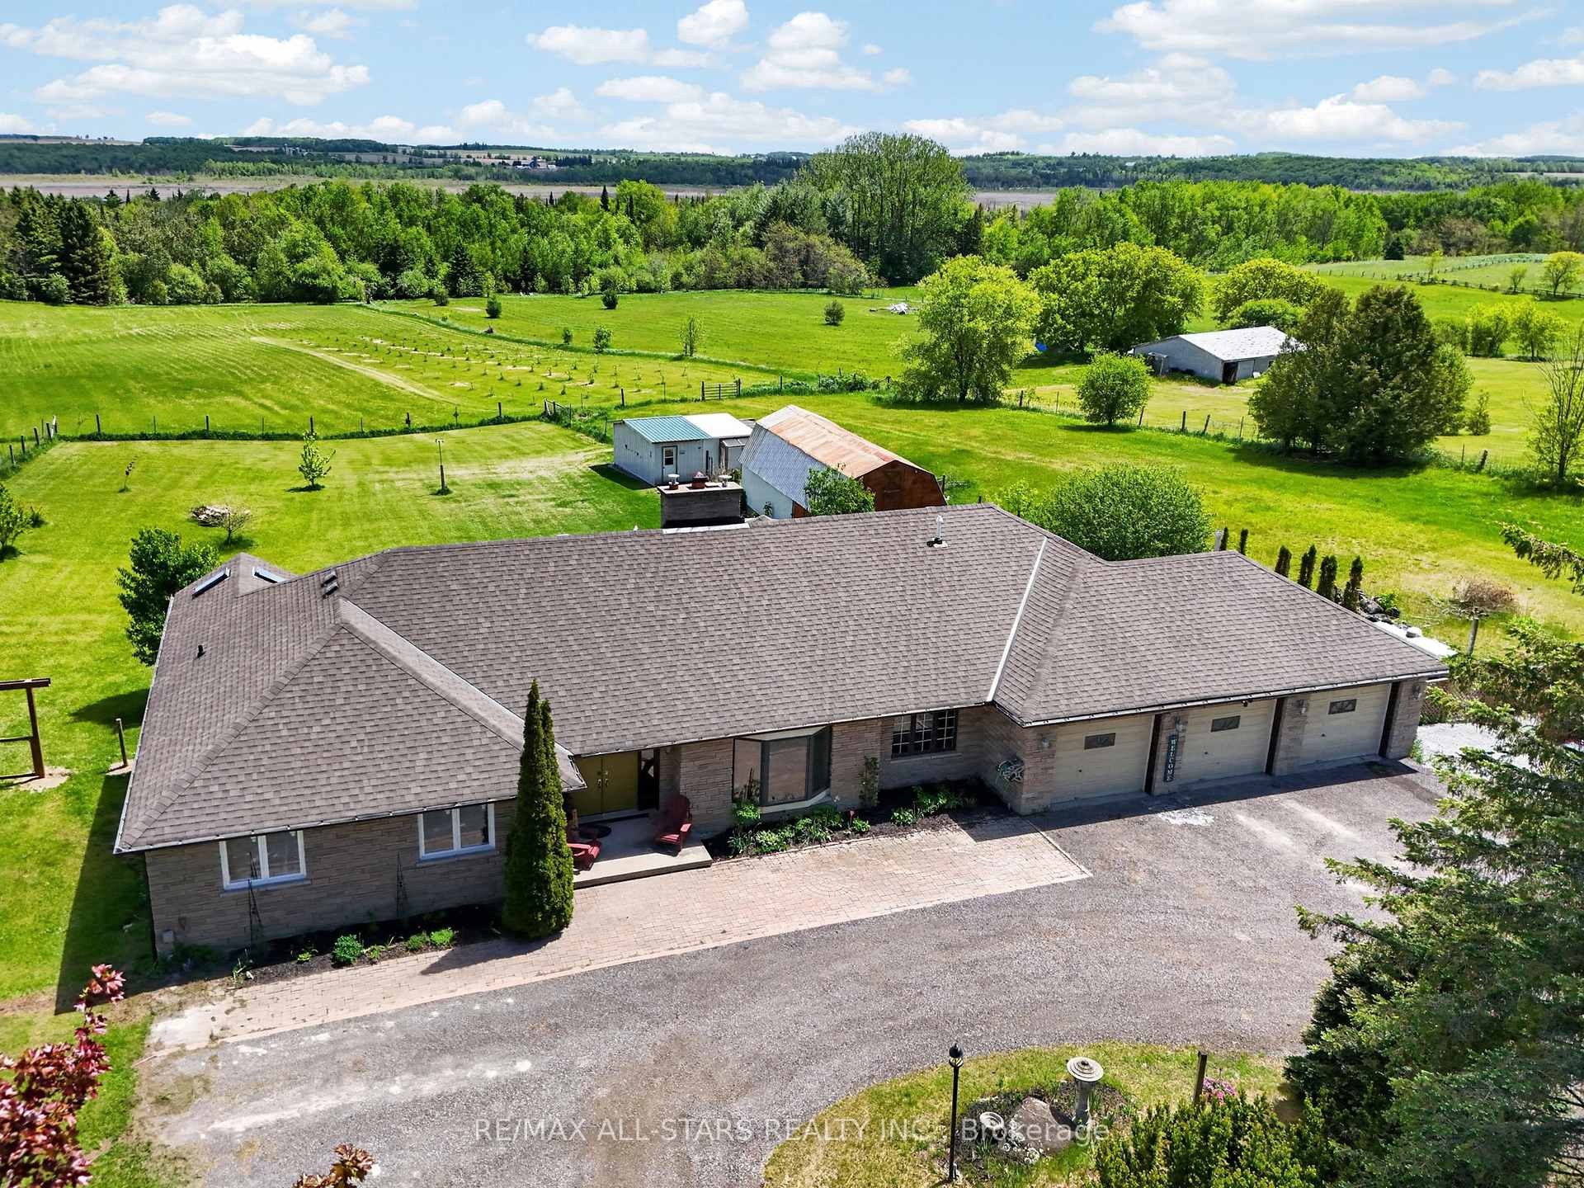
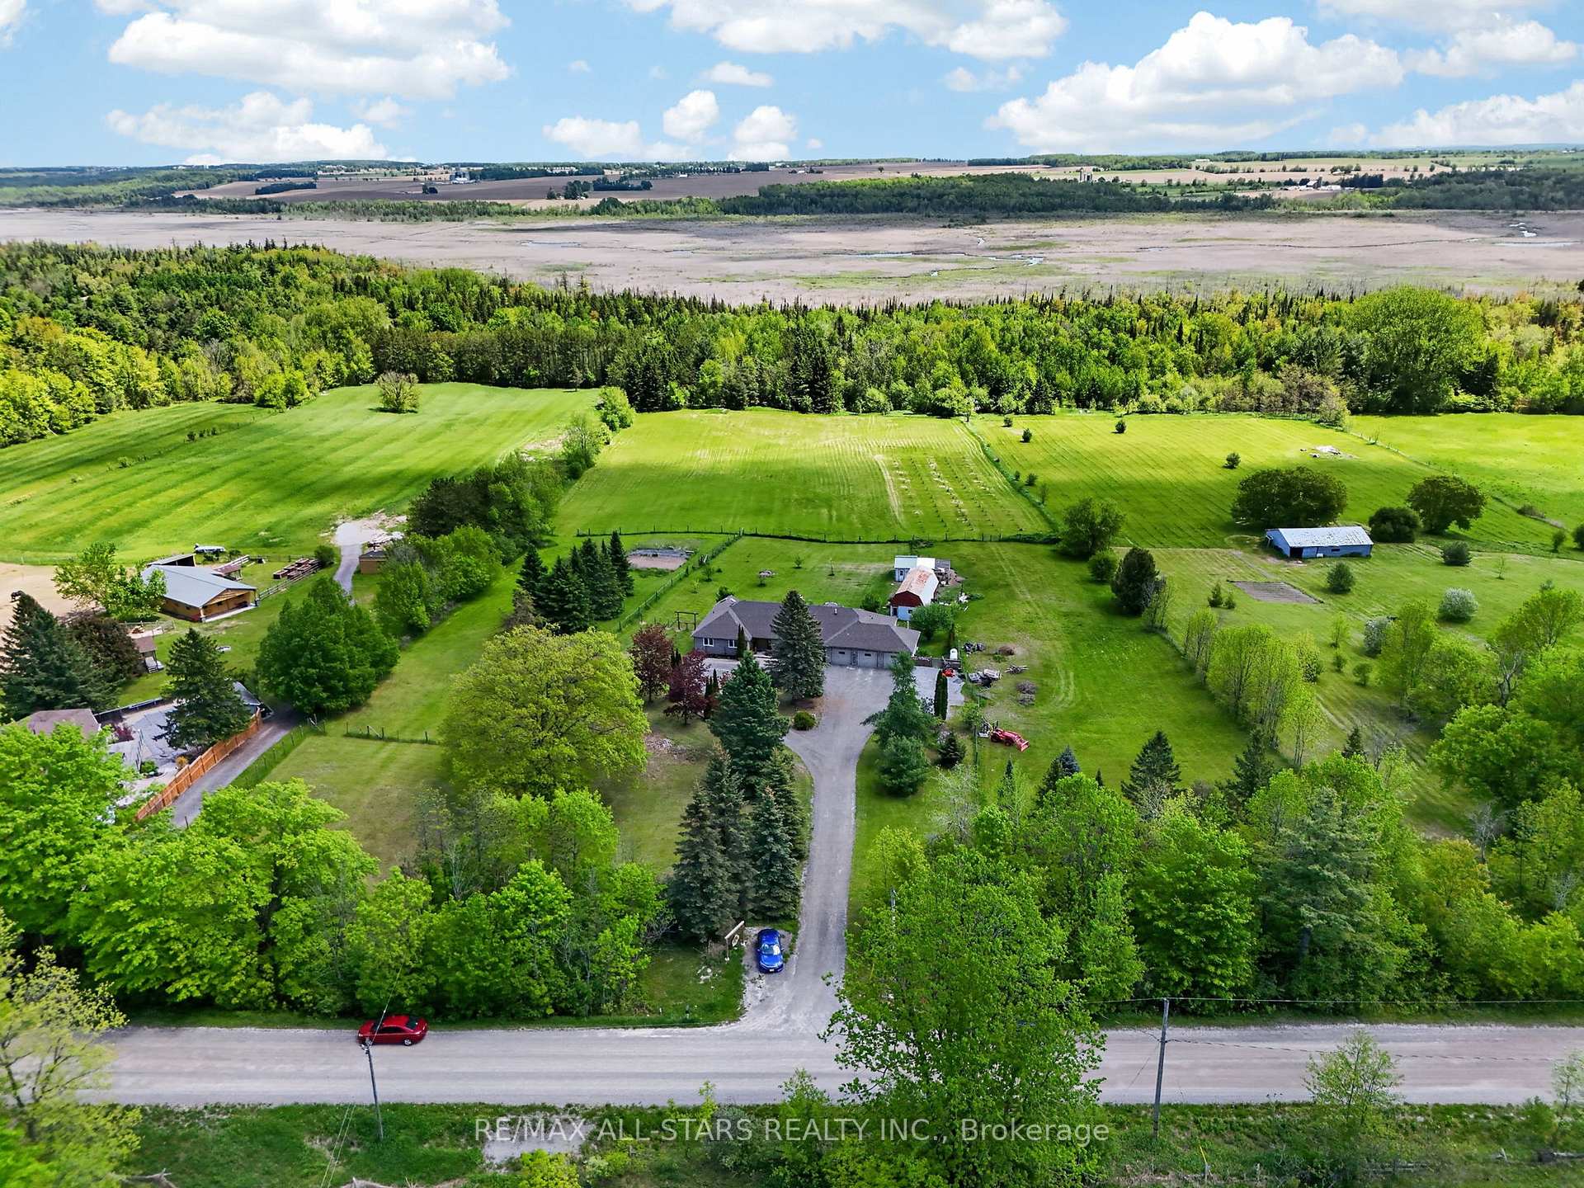
Escape to the countryside and experience the beauty of all 4 seasons on 'Joycroft', a beautiful 10 acre homestead where panoramic views stretch for miles. Wake to nature's daily masterpieces, from fiery, dawn-awakening sunrises to misty mornings to rainbows to evening sunset glows and even the playful northern lights, be serenaded by bird song by day, crickets by night. Privately tucked away from the road sits an expansive bungalow offering approximately 5200 sqft of finished living space designed for everyday living and entertaining. Comfortable and versatile open plan layout, spacious principal rooms, generous bedrooms, separate Dining Room (currently used as home office), loads of storage, 2-sided stone fireplace and boasting an abundance of natural light and beautiful countryside views. The walkout basement includes a spacious, beautifully finished, self contained in-law suite with a separate entrance. Open plan yet cosy, anchored with a 3-sided gas fireplace. 4 pce. Bath with Laundry hook-up. A perfect space for extended family, guests or multi-generational living. Step outside to the massive deck and soak in the unobstructed views which make this property special. Ideal for hobby farmers, gardeners and nature lovers alike! Featuring a 670 sqft Barn, Chicken coop (suitable for over 60 laying hens), a paddock, large vegetable garden, herb garden, 5 arable acres and an apple orchard! (101, 3yr old apple trees: Gala, Courtland Jonagold & Honeycrisp). A triple car, heated garage and a circular drive offers ample parking for all your vehicles, toys, trailers and equipment. Included is a generator (2022) which provides comfort and reliable backup power for the entire house in every season! Escape the hustle without giving up convenience. This property offers the sought after rural lifestyle - peaceful surroundings, stunning views, room to roam, all just 10 minutes from Uxbridge town amenities, making it easy to enjoy country living without the compromise.
Bedrooms
5
Bathrooms
5
Square Feet
2500-3000 sqft
Property Type
Farm
| Name | Size (m) | Size (ft) | Features |
|---|---|---|---|
| Foyer(Main) | 3.41 x 4.38 | 11.2 x 14.4 | - |
| Foyer(Main) | 3.41 x 4.38 | 11.2 x 14.4 | - |
| Foyer(Main) | 3.41 x 4.38 | 11.2 x 14.4 | - |
| Foyer(Main) | 3.41 x 4.38 | 11.2 x 14.4 | - |
| Foyer(Main) | 3.41 x 4.38 | 11.2 x 14.4 | - |
| Living Room(Main) | 4.17 x 5.05 | 13.7 x 16.6 | - |
| Living Room(Main) | 4.17 x 5.05 | 13.7 x 16.6 | - |
| Living Room(Main) | 4.17 x 5.05 | 13.7 x 16.6 | - |
| Living Room(Main) | 4.17 x 5.05 | 13.7 x 16.6 | - |
| Living Room(Main) | 4.17 x 5.05 | 13.7 x 16.6 | - |
| Dining Room(Main) | 3.41 x 4.38 | 11.2 x 14.4 | - |
| Dining Room(Main) | 3.41 x 4.38 | 11.2 x 14.4 | - |
| Dining Room(Main) | 3.41 x 4.38 | 11.2 x 14.4 | - |
| Dining Room(Main) | 3.41 x 4.38 | 11.2 x 14.4 | - |
| Dining Room(Main) | 3.41 x 4.38 | 11.2 x 14.4 | - |
| Kitchen(Main) | 3.89 x 4.31 | 12.8 x 14.1 | - |
| Kitchen(Main) | 3.89 x 4.31 | 12.8 x 14.1 | - |
| Kitchen(Main) | 3.89 x 4.31 | 12.8 x 14.1 | - |
| Kitchen(Main) | 3.89 x 4.31 | 12.8 x 14.1 | - |
| Kitchen(Main) | 3.89 x 4.31 | 12.8 x 14.1 | - |
| Breakfast(Main) | 3.81 x 2.92 | 12.5 x 9.6 | - |
| Breakfast(Main) | 3.81 x 2.92 | 12.5 x 9.6 | - |
| Breakfast(Main) | 3.81 x 2.92 | 12.5 x 9.6 | - |
| Breakfast(Main) | 3.81 x 2.92 | 12.5 x 9.6 | - |
| Breakfast(Main) | 3.81 x 2.92 | 12.5 x 9.6 | - |
| Family Room(Main) | 6.07 x 4.36 | 19.9 x 14.3 | - |
| Family Room(Main) | 6.07 x 4.36 | 19.9 x 14.3 | - |
| Family Room(Main) | 6.07 x 4.36 | 19.9 x 14.3 | - |
| Family Room(Main) | 6.07 x 4.36 | 19.9 x 14.3 | - |
| Family Room(Main) | 6.07 x 4.36 | 19.9 x 14.3 | - |
| Primary Bedroom(Main) | 5.77 x 4.13 | 18.9 x 13.5 | - |
| Primary Bedroom(Main) | 5.77 x 4.13 | 18.9 x 13.5 | - |
| Primary Bedroom(Main) | 5.77 x 4.13 | 18.9 x 13.5 | - |
| Primary Bedroom(Main) | 5.77 x 4.13 | 18.9 x 13.5 | - |
| Primary Bedroom(Main) | 5.77 x 4.13 | 18.9 x 13.5 | - |
| Bathroom(Main) | 2.42 x 6.1 | 7.9 x 20.0 | - |
| Bathroom(Main) | 2.42 x 6.1 | 7.9 x 20.0 | - |
| Bathroom(Main) | 2.42 x 6.1 | 7.9 x 20.0 | - |
| Bathroom(Main) | 2.42 x 6.1 | 7.9 x 20.0 | - |
| Bathroom(Main) | 2.42 x 6.1 | 7.9 x 20.0 | - |
| Bedroom 2(Main) | 3.42 x 4.02 | 11.2 x 13.2 | - |
| Bedroom 2(Main) | 3.42 x 4.02 | 11.2 x 13.2 | - |
| Bedroom 2(Main) | 3.42 x 4.02 | 11.2 x 13.2 | - |
| Bedroom 2(Main) | 3.42 x 4.02 | 11.2 x 13.2 | - |
| Bedroom 2(Main) | 3.42 x 4.02 | 11.2 x 13.2 | - |
| Bedroom 3(Main) | 3.49 x 4.02 | 11.5 x 13.2 | - |
| Bedroom 3(Main) | 3.49 x 4.02 | 11.5 x 13.2 | - |
| Bedroom 3(Main) | 3.49 x 4.02 | 11.5 x 13.2 | - |
| Bedroom 3(Main) | 3.49 x 4.02 | 11.5 x 13.2 | - |
| Bedroom 3(Main) | 3.49 x 4.02 | 11.5 x 13.2 | - |
| Bathroom(Main) | 2.42 x 2.66 | 7.9 x 8.7 | - |
| Bathroom(Main) | 2.42 x 2.66 | 7.9 x 8.7 | - |
| Bathroom(Main) | 2.42 x 2.66 | 7.9 x 8.7 | - |
| Bathroom(Main) | 2.42 x 2.66 | 7.9 x 8.7 | - |
| Bathroom(Main) | 2.42 x 2.66 | 7.9 x 8.7 | - |
| Mud Room(Main) | 2.75 x 2.54 | 9.0 x 8.3 | - |
| Mud Room(Main) | 2.75 x 2.54 | 9.0 x 8.3 | - |
| Mud Room(Main) | 2.75 x 2.54 | 9.0 x 8.3 | - |
| Mud Room(Main) | 2.75 x 2.54 | 9.0 x 8.3 | - |
| Mud Room(Main) | 2.75 x 2.54 | 9.0 x 8.3 | - |
| Laundry(Main) | 2.1 x 4.26 | 6.9 x 14.0 | - |
| Laundry(Main) | 2.1 x 4.26 | 6.9 x 14.0 | - |
| Laundry(Main) | 2.1 x 4.26 | 6.9 x 14.0 | - |
| Laundry(Main) | 2.1 x 4.26 | 6.9 x 14.0 | - |
| Laundry(Main) | 2.1 x 4.26 | 6.9 x 14.0 | - |
| Bedroom 4(Lower) | 7.01 x 4 | 23.0 x 13.1 | - |
| Bedroom 4(Lower) | 7.01 x 4 | 23.0 x 13.1 | - |
| Bedroom 4(Lower) | 7.01 x 4 | 23.0 x 13.1 | - |
| Bedroom 4(Lower) | 7.01 x 4 | 23.0 x 13.1 | - |
| Bedroom 4(Lower) | 7.01 x 4 | 23.0 x 13.1 | - |
| Recreation(Lower) | 7.95 x 3.66 | 26.1 x 12.0 | - |
| Recreation(Lower) | 7.95 x 3.66 | 26.1 x 12.0 | - |
| Recreation(Lower) | 7.95 x 3.66 | 26.1 x 12.0 | - |
| Recreation(Lower) | 7.95 x 3.66 | 26.1 x 12.0 | - |
| Recreation(Lower) | 7.95 x 3.66 | 26.1 x 12.0 | - |
| Den(Lower) | 3.81 x 2.87 | 12.5 x 9.4 | - |
| Den(Lower) | 3.81 x 2.87 | 12.5 x 9.4 | - |
| Den(Lower) | 3.81 x 2.87 | 12.5 x 9.4 | - |
| Den(Lower) | 3.81 x 2.87 | 12.5 x 9.4 | - |
| Den(Lower) | 3.81 x 2.87 | 12.5 x 9.4 | - |
| Sitting(Lower) | 3.63 x 4.38 | 11.9 x 14.4 | - |
| Sitting(Lower) | 3.63 x 4.38 | 11.9 x 14.4 | - |
| Sitting(Lower) | 3.63 x 4.38 | 11.9 x 14.4 | - |
| Sitting(Lower) | 3.63 x 4.38 | 11.9 x 14.4 | - |
| Sitting(Lower) | 3.63 x 4.38 | 11.9 x 14.4 | - |
| Dining Room(Lower) | 3.42 x 4.47 | 11.2 x 14.7 | - |
| Dining Room(Lower) | 3.42 x 4.47 | 11.2 x 14.7 | - |
| Dining Room(Lower) | 3.42 x 4.47 | 11.2 x 14.7 | - |
| Dining Room(Lower) | 3.42 x 4.47 | 11.2 x 14.7 | - |
| Dining Room(Lower) | 3.42 x 4.47 | 11.2 x 14.7 | - |
| Kitchen(Lower) | 3.75 x 4.61 | 12.3 x 15.1 | - |
| Kitchen(Lower) | 3.75 x 4.61 | 12.3 x 15.1 | - |
| Kitchen(Lower) | 3.75 x 4.61 | 12.3 x 15.1 | - |
| Kitchen(Lower) | 3.75 x 4.61 | 12.3 x 15.1 | - |
| Kitchen(Lower) | 3.75 x 4.61 | 12.3 x 15.1 | - |
| Bedroom(Lower) | 4.13 x 4.38 | 13.5 x 14.4 | - |
| Bedroom(Lower) | 4.13 x 4.38 | 13.5 x 14.4 | - |
| Bedroom(Lower) | 4.13 x 4.38 | 13.5 x 14.4 | - |
| Bedroom(Lower) | 4.13 x 4.38 | 13.5 x 14.4 | - |
| Bedroom(Lower) | 4.13 x 4.38 | 13.5 x 14.4 | - |
| Office(Lower) | 3.21 x 3.92 | 10.5 x 12.9 | - |
| Office(Lower) | 3.21 x 3.92 | 10.5 x 12.9 | - |
| Office(Lower) | 3.21 x 3.92 | 10.5 x 12.9 | - |
| Office(Lower) | 3.21 x 3.92 | 10.5 x 12.9 | - |
| Office(Lower) | 3.21 x 3.92 | 10.5 x 12.9 | - |
| Bathroom(Lower) | 3.36 x 3.1 | 11.0 x 10.2 | - |
| Bathroom(Lower) | 3.36 x 3.1 | 11.0 x 10.2 | - |
| Bathroom(Lower) | 3.36 x 3.1 | 11.0 x 10.2 | - |
| Bathroom(Lower) | 3.36 x 3.1 | 11.0 x 10.2 | - |
| Bathroom(Lower) | 3.36 x 3.1 | 11.0 x 10.2 | - |
| Utility Room(Lower) | 9.93 x 5.65 | 32.6 x 18.5 | - |
| Utility Room(Lower) | 9.93 x 5.65 | 32.6 x 18.5 | - |
| Utility Room(Lower) | 9.93 x 5.65 | 32.6 x 18.5 | - |
| Utility Room(Lower) | 9.93 x 5.65 | 32.6 x 18.5 | - |
| Utility Room(Lower) | 9.93 x 5.65 | 32.6 x 18.5 | - |
| Cold Room/Cantina(Lower) | 3.36 x 1.78 | 11.0 x 5.8 | - |
| Cold Room/Cantina(Lower) | 3.36 x 1.78 | 11.0 x 5.8 | - |
| Cold Room/Cantina(Lower) | 3.36 x 1.78 | 11.0 x 5.8 | - |
| Cold Room/Cantina(Lower) | 3.36 x 1.78 | 11.0 x 5.8 | - |
| Cold Room/Cantina(Lower) | 3.36 x 1.78 | 11.0 x 5.8 | - |
Your Agent
Broker of Record
PREMIER MATRIX REALTY LTD. BROKERAGE
See the comparable sold, tax-matched, and currently-competing listings for 10655 Sideroad 17.
Register for free to view complete price estimate and access exclusive sold data
Free account • No credit card required
Contact OVAIS QASSIM
10655 Sideroad 17, Brock, ON L0C 1H0 is a 5-bedroom, 5-bathroom bungalow farm with approximately 2500-3000 square feet of living space, situated on a 347 1261 foot lot. This property is currently for sale at $1,750,000. The home features a attached garage and a full, separate entrance, walk-out, finished basement, built approximately 31-50 years ago.
This home is located in Rural Brock, part of Brock in the Durham area. Explore more homes for sale and recently sold properties in this neighbourhood.
Whether you are looking to buy, sell, or lease in Rural Brock, our team of experienced real estate professionals can help you navigate the market and find the perfect home. Contact us today for a free consultation.
10655 Sideroad 17, Brock, ON L0C 1H0 for sale,5 bedroom farm Rural Brock,Brock homes for sale,Durham real estate,Bungalow homes, farm for sale


