
$1,550,000
2145 Concession 13 Side Road, Brock, ON L0E 1E0
Register for free to view the complete photo gallery and property details
Showing 2 of 20 photos
Brock, ON L0E 1E0
3 Bed · 3 Bath · Farm
MLS #N13462438
Sold on August 26, 2026
August 26, 2026
Originally listed at $1,099,999 61 days on market
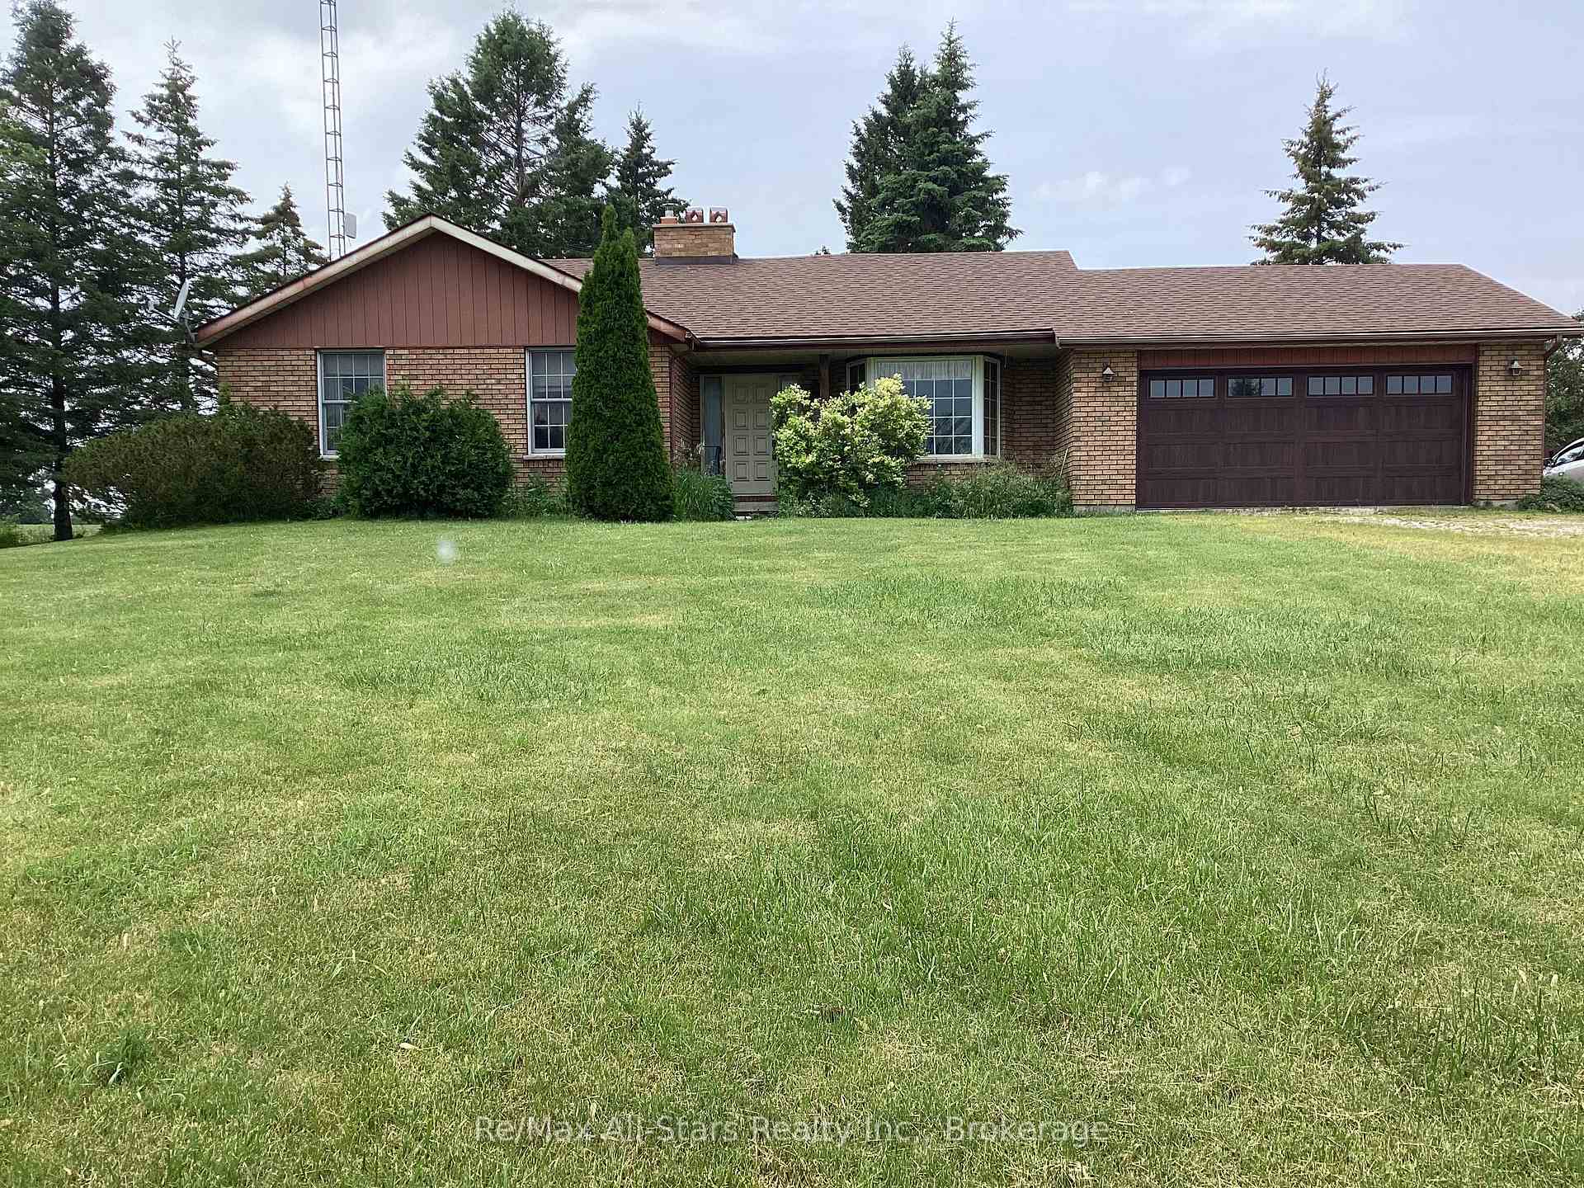
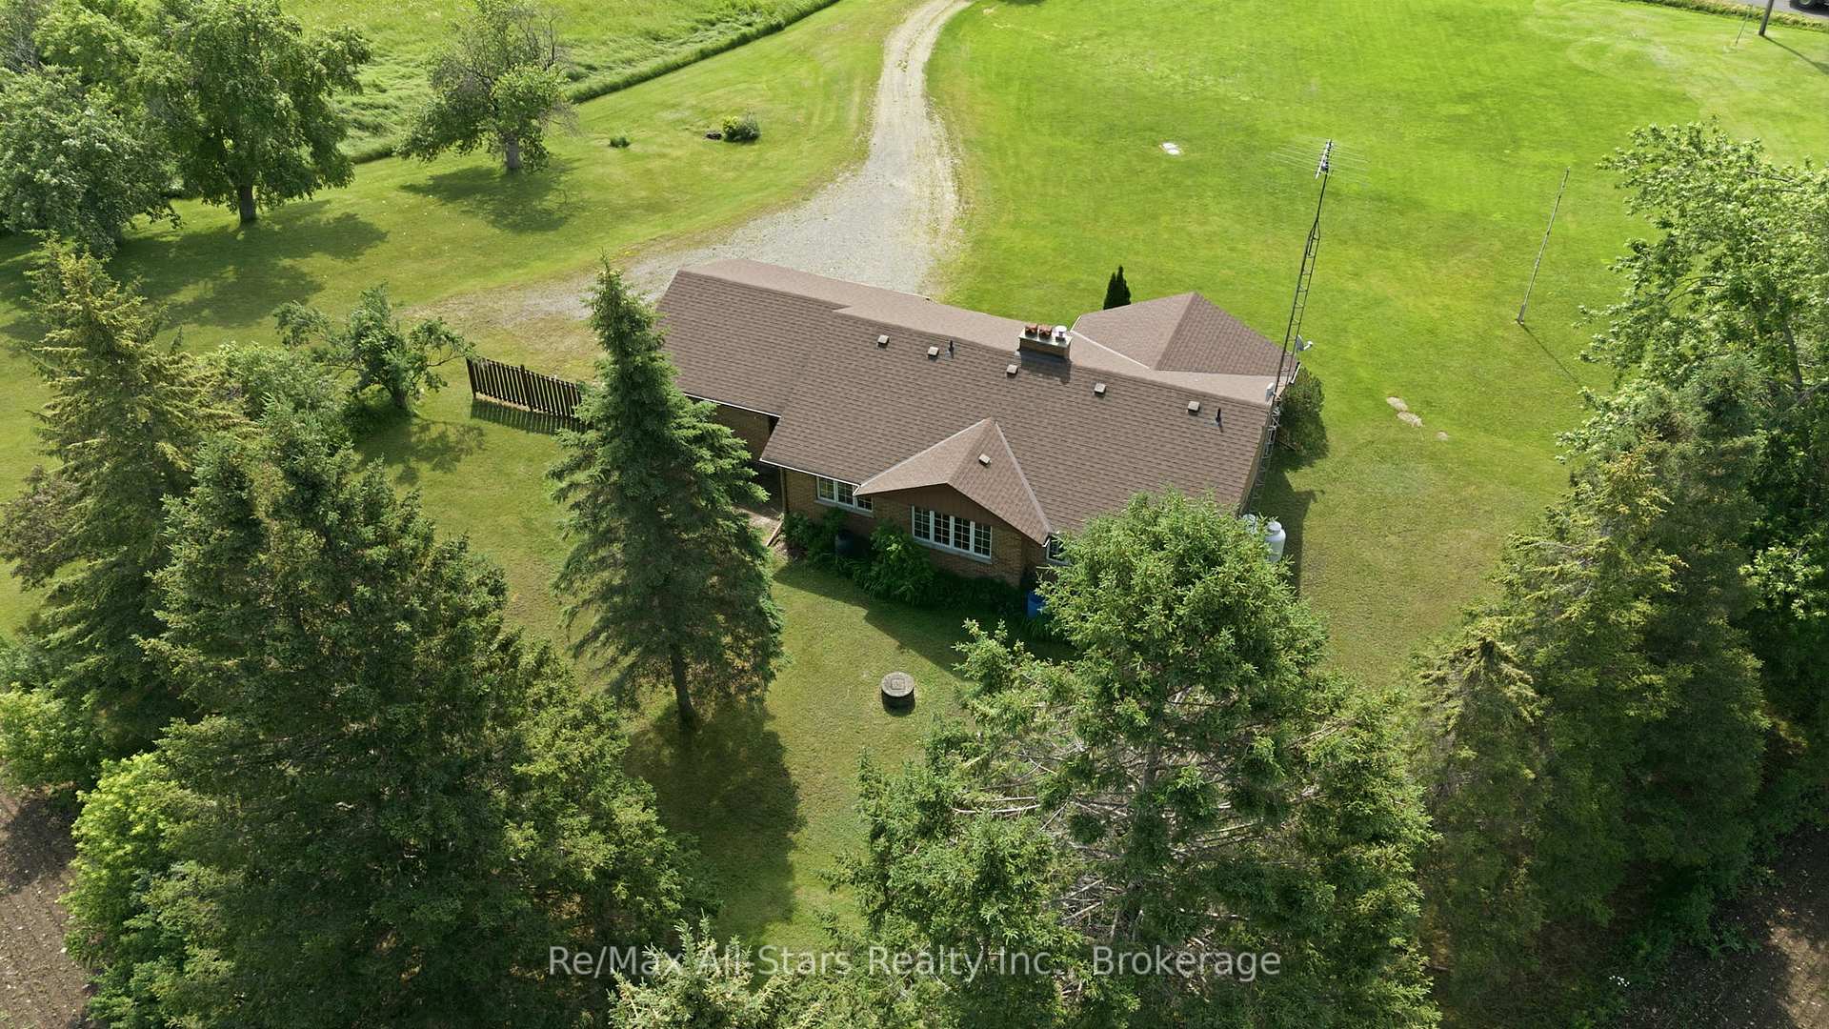
Welcome to country living at its best on 50 acres between Cannington and Beaverton. This all-brick, custom-built bungalow with an attached two-car garage is privately located on a quiet, hard-top road near the main intersection of Highways 12 and 48. There are three bedrooms on the main floor and two full-sized washrooms, one being an ensuite for the primary bedroom. There are two brick fireplaces-one in the living room and the other in the recreation room. The breakfast nook has a great southerly view of the front grounds and provides direct, convenient access to the garage. There are approximately 30 acres of workable land currently planted in crop, and the balance in a bush lot.
Bedrooms
3
Bathrooms
3
Square Feet
1100-1500 sqft
Property Type
Farm
Register for free to view complete property details and access exclusive sold data
Free account • No credit card required
| Name | Size (m) | Size (ft) | Features |
|---|---|---|---|
| Kitchen(Main) | 5.94 x 2.74 | 19.5 x 9.0 | - |
| Kitchen(Main) | 5.94 x 2.74 | 19.5 x 9.0 | - |
| Kitchen(Main) | 5.94 x 2.74 | 19.5 x 9.0 | - |
| Kitchen(Main) | 5.94 x 2.74 | 19.5 x 9.0 | - |
| Kitchen(Main) | 5.94 x 2.74 | 19.5 x 9.0 | - |
| Kitchen(Main) | 5.94 x 2.74 | 19.5 x 9.0 | - |
| Kitchen(Main) | 5.94 x 2.74 | 19.5 x 9.0 | - |
| Kitchen(Main) | 5.94 x 2.74 | 19.5 x 9.0 | - |
| Kitchen(Main) | 5.94 x 2.74 | 19.5 x 9.0 | - |
| Kitchen(Main) | 5.94 x 2.74 | 19.5 x 9.0 | - |
| Kitchen(Main) | 5.94 x 2.74 | 19.5 x 9.0 | - |
| Kitchen(Main) | 5.94 x 2.74 | 19.5 x 9.0 | - |
| Kitchen(Main) | 5.94 x 2.74 | 19.5 x 9.0 | - |
| Kitchen(Main) | 5.94 x 2.74 | 19.5 x 9.0 | - |
| Dining Room(Main) | 3.81 x 2.43 | 12.5 x 8.0 | - |
| Dining Room(Main) | 3.81 x 2.43 | 12.5 x 8.0 | - |
| Dining Room(Main) | 3.81 x 2.43 | 12.5 x 8.0 | - |
| Dining Room(Main) | 3.81 x 2.43 | 12.5 x 8.0 | - |
| Dining Room(Main) | 3.81 x 2.43 | 12.5 x 8.0 | - |
| Dining Room(Main) | 3.81 x 2.43 | 12.5 x 8.0 | - |
| Dining Room(Main) | 3.81 x 2.43 | 12.5 x 8.0 | - |
| Dining Room(Main) | 3.81 x 2.43 | 12.5 x 8.0 | - |
| Dining Room(Main) | 3.81 x 2.43 | 12.5 x 8.0 | - |
| Dining Room(Main) | 3.81 x 2.43 | 12.5 x 8.0 | - |
| Dining Room(Main) | 3.81 x 2.43 | 12.5 x 8.0 | - |
| Dining Room(Main) | 3.81 x 2.43 | 12.5 x 8.0 | - |
| Dining Room(Main) | 3.81 x 2.43 | 12.5 x 8.0 | - |
| Dining Room(Main) | 3.81 x 2.43 | 12.5 x 8.0 | - |
| Living Room(Main) | 4.88 x 3.66 | 16.0 x 12.0 | - |
| Living Room(Main) | 4.88 x 3.66 | 16.0 x 12.0 | - |
| Living Room(Main) | 4.88 x 3.66 | 16.0 x 12.0 | - |
| Living Room(Main) | 4.88 x 3.66 | 16.0 x 12.0 | - |
| Living Room(Main) | 4.88 x 3.66 | 16.0 x 12.0 | - |
| Living Room(Main) | 4.88 x 3.66 | 16.0 x 12.0 | - |
| Living Room(Main) | 4.88 x 3.66 | 16.0 x 12.0 | - |
| Living Room(Main) | 4.88 x 3.66 | 16.0 x 12.0 | - |
| Living Room(Main) | 4.88 x 3.66 | 16.0 x 12.0 | - |
| Living Room(Main) | 4.88 x 3.66 | 16.0 x 12.0 | - |
| Living Room(Main) | 4.88 x 3.66 | 16.0 x 12.0 | - |
| Living Room(Main) | 4.88 x 3.66 | 16.0 x 12.0 | - |
| Living Room(Main) | 4.88 x 3.66 | 16.0 x 12.0 | - |
| Living Room(Main) | 4.88 x 3.66 | 16.0 x 12.0 | - |
| Primary Bedroom(Main) | 4.27 x 3.05 | 14.0 x 10.0 | - |
| Primary Bedroom(Main) | 4.27 x 3.05 | 14.0 x 10.0 | - |
| Primary Bedroom(Main) | 4.27 x 3.05 | 14.0 x 10.0 | - |
| Primary Bedroom(Main) | 4.27 x 3.05 | 14.0 x 10.0 | - |
| Primary Bedroom(Main) | 4.27 x 3.05 | 14.0 x 10.0 | - |
| Primary Bedroom(Main) | 4.27 x 3.05 | 14.0 x 10.0 | - |
| Primary Bedroom(Main) | 4.27 x 3.05 | 14.0 x 10.0 | - |
| Primary Bedroom(Main) | 4.27 x 3.05 | 14.0 x 10.0 | - |
| Primary Bedroom(Main) | 4.27 x 3.05 | 14.0 x 10.0 | - |
| Primary Bedroom(Main) | 4.27 x 3.05 | 14.0 x 10.0 | - |
| Primary Bedroom(Main) | 4.27 x 3.05 | 14.0 x 10.0 | - |
| Primary Bedroom(Main) | 4.27 x 3.05 | 14.0 x 10.0 | - |
| Primary Bedroom(Main) | 4.27 x 3.05 | 14.0 x 10.0 | - |
| Primary Bedroom(Main) | 4.27 x 3.05 | 14.0 x 10.0 | - |
| Bedroom 2(Main) | 3.35 x 3.25 | 11.0 x 10.7 | - |
| Bedroom 2(Main) | 3.35 x 3.25 | 11.0 x 10.7 | - |
| Bedroom 2(Main) | 3.35 x 3.25 | 11.0 x 10.7 | - |
| Bedroom 2(Main) | 3.35 x 3.25 | 11.0 x 10.7 | - |
| Bedroom 2(Main) | 3.35 x 3.25 | 11.0 x 10.7 | - |
| Bedroom 2(Main) | 3.35 x 3.25 | 11.0 x 10.7 | - |
| Bedroom 2(Main) | 3.35 x 3.25 | 11.0 x 10.7 | - |
| Bedroom 2(Main) | 3.35 x 3.25 | 11.0 x 10.7 | - |
| Bedroom 2(Main) | 3.35 x 3.25 | 11.0 x 10.7 | - |
| Bedroom 2(Main) | 3.35 x 3.25 | 11.0 x 10.7 | - |
| Bedroom 2(Main) | 3.35 x 3.25 | 11.0 x 10.7 | - |
| Bedroom 2(Main) | 3.35 x 3.25 | 11.0 x 10.7 | - |
| Bedroom 2(Main) | 3.35 x 3.25 | 11.0 x 10.7 | - |
| Bedroom 2(Main) | 3.35 x 3.25 | 11.0 x 10.7 | - |
| Bedroom 3(Main) | 3.25 x 2.64 | 10.7 x 8.7 | - |
| Bedroom 3(Main) | 3.25 x 2.64 | 10.7 x 8.7 | - |
| Bedroom 3(Main) | 3.25 x 2.64 | 10.7 x 8.7 | - |
| Bedroom 3(Main) | 3.25 x 2.64 | 10.7 x 8.7 | - |
| Bedroom 3(Main) | 3.25 x 2.64 | 10.7 x 8.7 | - |
| Bedroom 3(Main) | 3.25 x 2.64 | 10.7 x 8.7 | - |
| Bedroom 3(Main) | 3.25 x 2.64 | 10.7 x 8.7 | - |
| Bedroom 3(Main) | 3.25 x 2.64 | 10.7 x 8.7 | - |
| Bedroom 3(Main) | 3.25 x 2.64 | 10.7 x 8.7 | - |
| Bedroom 3(Main) | 3.25 x 2.64 | 10.7 x 8.7 | - |
| Bedroom 3(Main) | 3.25 x 2.64 | 10.7 x 8.7 | - |
| Bedroom 3(Main) | 3.25 x 2.64 | 10.7 x 8.7 | - |
| Bedroom 3(Main) | 3.25 x 2.64 | 10.7 x 8.7 | - |
| Bedroom 3(Main) | 3.25 x 2.64 | 10.7 x 8.7 | - |
| Bathroom(Main) | - | - | - |
| Bathroom(Main) | - | - | - |
| Bathroom(Main) | - | - | - |
| Bathroom(Main) | - | - | - |
| Bathroom(Main) | - | - | - |
| Bathroom(Main) | - | - | - |
| Bathroom(Main) | - | - | - |
| Bathroom(Main) | - | - | - |
| Bathroom(Main) | - | - | - |
| Bathroom(Main) | - | - | - |
| Bathroom(Main) | - | - | - |
| Bathroom(Main) | - | - | - |
| Bathroom(Main) | - | - | - |
| Bathroom(Main) | - | - | - |
| Recreation(Basement) | 12.19 x 4.42 | 40.0 x 14.5 | - |
| Recreation(Basement) | 12.19 x 4.42 | 40.0 x 14.5 | - |
| Recreation(Basement) | 12.19 x 4.42 | 40.0 x 14.5 | - |
| Recreation(Basement) | 12.19 x 4.42 | 40.0 x 14.5 | - |
| Recreation(Basement) | 12.19 x 4.42 | 40.0 x 14.5 | - |
| Recreation(Basement) | 12.19 x 4.42 | 40.0 x 14.5 | - |
| Recreation(Basement) | 12.19 x 4.42 | 40.0 x 14.5 | - |
| Recreation(Basement) | 12.19 x 4.42 | 40.0 x 14.5 | - |
| Recreation(Basement) | 12.19 x 4.42 | 40.0 x 14.5 | - |
| Recreation(Basement) | 12.19 x 4.42 | 40.0 x 14.5 | - |
| Recreation(Basement) | 12.19 x 4.42 | 40.0 x 14.5 | - |
| Recreation(Basement) | 12.19 x 4.42 | 40.0 x 14.5 | - |
| Recreation(Basement) | 12.19 x 4.42 | 40.0 x 14.5 | - |
| Recreation(Basement) | 12.19 x 4.42 | 40.0 x 14.5 | - |
| Bathroom(Basement) | - | - | - |
| Bathroom(Basement) | - | - | - |
| Bathroom(Basement) | - | - | - |
| Bathroom(Basement) | - | - | - |
| Bathroom(Basement) | - | - | - |
| Bathroom(Basement) | - | - | - |
| Bathroom(Basement) | - | - | - |
| Bathroom(Basement) | - | - | - |
| Bathroom(Basement) | - | - | - |
| Bathroom(Basement) | - | - | - |
| Bathroom(Basement) | - | - | - |
| Bathroom(Basement) | - | - | - |
| Bathroom(Basement) | - | - | - |
| Bathroom(Basement) | - | - | - |
Register for free to view complete room dimensions and access exclusive sold data
Free account • No credit card required
Original List Price
$1,099,999
Listed on Jun 17, 2026
Sold Price
$940,000
Sold on Aug 26, 2026
-$159,999
-14.5%
Register for free to view complete price history and access exclusive sold data
Free account • No credit card required
Your Agent
Broker of Record
PREMIER MATRIX REALTY LTD. BROKERAGE
See the comparable sold, tax-matched, and currently-competing listings for 1485 Concession Road 14.
Register for free to view complete price estimate and access exclusive sold data
Free account • No credit card required
Contact OVAIS QASSIM
1485 Concession Road 14, Brock, ON L0E 1E0 is a 3-bedroom, 3-bathroom bungalow farm with approximately 1100-1500 square feet of living space, situated on a 966 2335 foot lot. This property is currently sold (sold for $940,000). The home features a attached garage and a full, partially finished basement, built approximately 31-50 years ago.
This home is located in Rural Brock, part of Brock in the Durham area. Explore more homes for sale and recently sold properties in this neighbourhood.
Whether you are looking to buy, sell, or lease in Rural Brock, our team of experienced real estate professionals can help you navigate the market and find the perfect home. Contact us today for a free consultation.
1485 Concession Road 14, Brock, ON L0E 1E0 sold,3 bedroom farm Rural Brock,Brock homes for sale,Durham real estate,Bungalow homes, farm sold


