
$4,100
1857 Narcissus Gardens, Pickering, ON L1X 0K6
Pickering, ON L1X 0E7
5 Bed · 5 Bath · Detached
MLS #E13469270
Monthly Rent
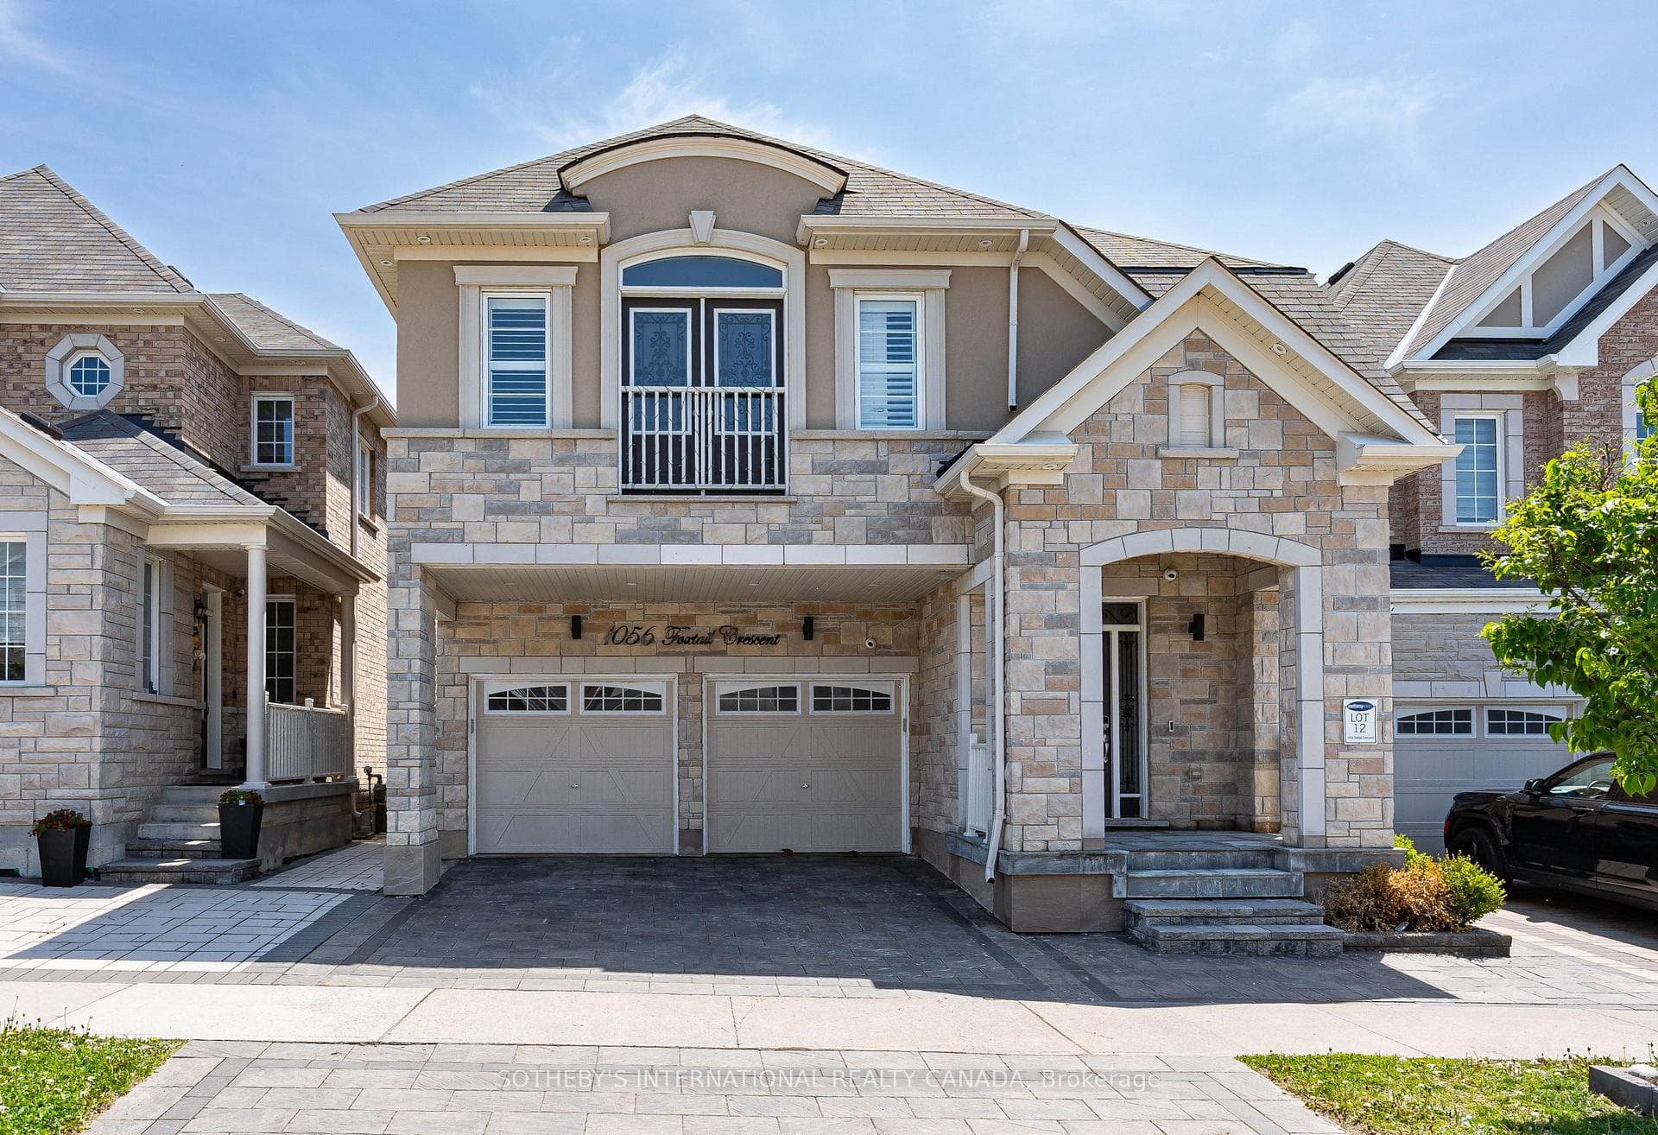
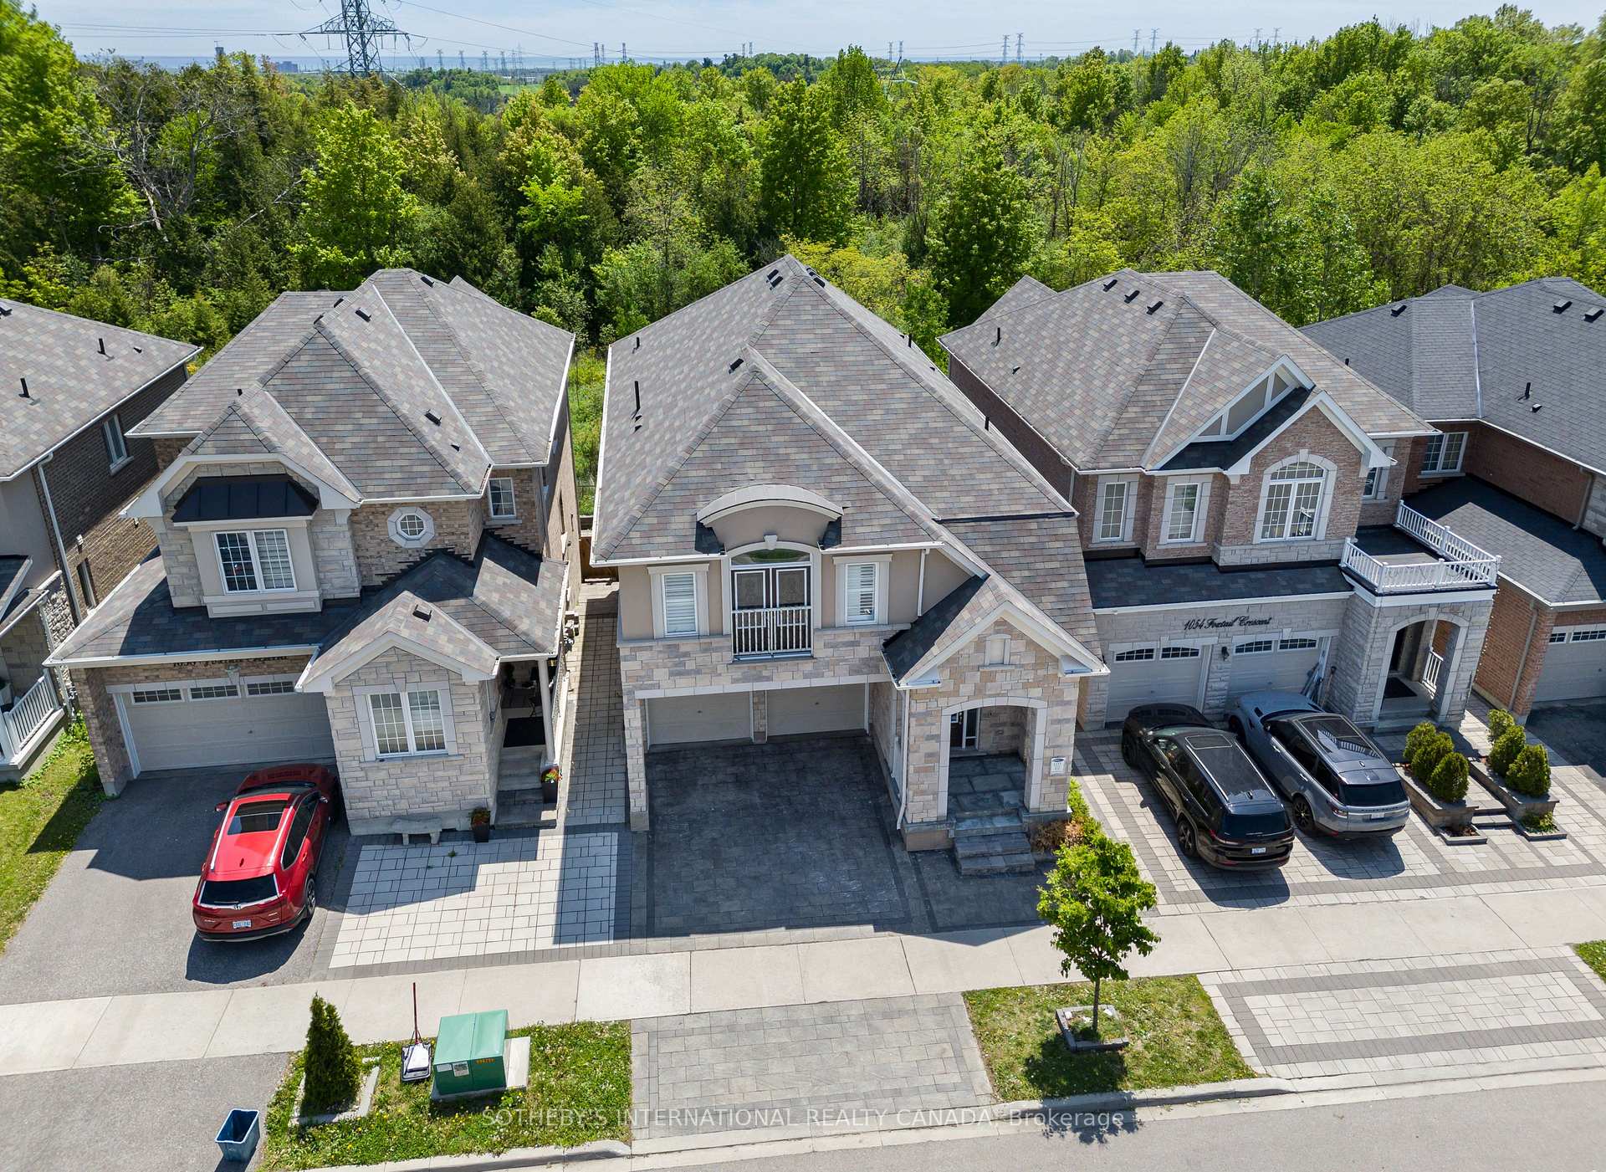
Executive Mattamy masterpiece nestled in Rural Pickering's prestigious Whitevale enclave,backing onto a serene, protected ravine. This rare, carpet-free residence offers 4+1 beds, 5 washrooms, and over 3,500 sq ft of exquisitely finished living space across three levels. Stepinside to soaring main floor ceilings, upgraded wood flooring, a formal dining room, and asunken living room with a designer feature wall. The chef-inspired kitchen overlooks a premiumbackyard oasis with a gas line and hot tub hookup, brilliant exterior pot lights tracing theperimeter of the home, framed by wrap-around interlocking and a deck with breathtaking treetopviews. The second level features a primary sanctuary with a 5-pc spa ensuite, two bedrooms witha shared Jack-and-Jill bath, and a fourth bedroom enjoys access to an additional commonwashroom. The lower level matches this executive standard, boasting a full kitchen, stainlesssteel appliances, and a private walk-out entrance-ideal for an in-law suite, guest retreat, orincome potential upon City approval! Upgraded 200-amp service and walk-to-Park / trails.Perfect for families, this property is within walking distance to the local elementary school.A rare combination of architectural elegance, modern convenience, and nature-facingtranquility. Your dream home awaits! Virtual tour available!Note: Active security cameras monitored inside/outside.
Bedrooms
5
Bathrooms
5
Square Feet
2500-3000 sqft
Property Type
Detached
| Name | Size (m) | Size (ft) | Features |
|---|---|---|---|
| Great Room(Main) | 4.28 x 3.94 | 14.0 x 12.9 | - |
| Great Room(Main) | 4.28 x 3.94 | 14.0 x 12.9 | - |
| Great Room(Main) | 4.28 x 3.94 | 14.0 x 12.9 | - |
| Great Room(Main) | 4.28 x 3.94 | 14.0 x 12.9 | - |
| Great Room(Main) | 4.28 x 3.94 | 14.0 x 12.9 | - |
| Dining Room(Main) | 4.06 x 3.59 | 13.3 x 11.8 | - |
| Dining Room(Main) | 4.06 x 3.59 | 13.3 x 11.8 | - |
| Dining Room(Main) | 4.06 x 3.59 | 13.3 x 11.8 | - |
| Dining Room(Main) | 4.06 x 3.59 | 13.3 x 11.8 | - |
| Dining Room(Main) | 4.06 x 3.59 | 13.3 x 11.8 | - |
| Kitchen(Main) | 8.28 x 4.25 | 27.2 x 13.9 | - |
| Kitchen(Main) | 8.28 x 4.25 | 27.2 x 13.9 | - |
| Kitchen(Main) | 8.28 x 4.25 | 27.2 x 13.9 | - |
| Kitchen(Main) | 8.28 x 4.25 | 27.2 x 13.9 | - |
| Kitchen(Main) | 8.28 x 4.25 | 27.2 x 13.9 | - |
| Primary Bedroom(Second) | 6.53 x 5.56 | 21.4 x 18.2 | - |
| Primary Bedroom(Second) | 6.53 x 5.56 | 21.4 x 18.2 | - |
| Primary Bedroom(Second) | 6.53 x 5.56 | 21.4 x 18.2 | - |
| Primary Bedroom(Second) | 6.53 x 5.56 | 21.4 x 18.2 | - |
| Primary Bedroom(Second) | 6.53 x 5.56 | 21.4 x 18.2 | - |
| Bedroom 2(Second) | 4.45 x 3.65 | 14.6 x 12.0 | - |
| Bedroom 2(Second) | 4.45 x 3.65 | 14.6 x 12.0 | - |
| Bedroom 2(Second) | 4.45 x 3.65 | 14.6 x 12.0 | - |
| Bedroom 2(Second) | 4.45 x 3.65 | 14.6 x 12.0 | - |
| Bedroom 2(Second) | 4.45 x 3.65 | 14.6 x 12.0 | - |
| Bedroom 3(Second) | 4.54 x 4.45 | 14.9 x 14.6 | - |
| Bedroom 3(Second) | 4.54 x 4.45 | 14.9 x 14.6 | - |
| Bedroom 3(Second) | 4.54 x 4.45 | 14.9 x 14.6 | - |
| Bedroom 3(Second) | 4.54 x 4.45 | 14.9 x 14.6 | - |
| Bedroom 3(Second) | 4.54 x 4.45 | 14.9 x 14.6 | - |
| Bedroom 4(Second) | 3.86 x 3.49 | 12.7 x 11.5 | - |
| Bedroom 4(Second) | 3.86 x 3.49 | 12.7 x 11.5 | - |
| Bedroom 4(Second) | 3.86 x 3.49 | 12.7 x 11.5 | - |
| Bedroom 4(Second) | 3.86 x 3.49 | 12.7 x 11.5 | - |
| Bedroom 4(Second) | 3.86 x 3.49 | 12.7 x 11.5 | - |
| Laundry(Second) | 2.05 x 1.62 | 6.7 x 5.3 | - |
| Laundry(Second) | 2.05 x 1.62 | 6.7 x 5.3 | - |
| Laundry(Second) | 2.05 x 1.62 | 6.7 x 5.3 | - |
| Laundry(Second) | 2.05 x 1.62 | 6.7 x 5.3 | - |
| Laundry(Second) | 2.05 x 1.62 | 6.7 x 5.3 | - |
| Bedroom(Basement) | 4.09 x 2.46 | 13.4 x 8.1 | - |
| Bedroom(Basement) | 4.09 x 2.46 | 13.4 x 8.1 | - |
| Bedroom(Basement) | 4.09 x 2.46 | 13.4 x 8.1 | - |
| Bedroom(Basement) | 4.09 x 2.46 | 13.4 x 8.1 | - |
| Bedroom(Basement) | 4.09 x 2.46 | 13.4 x 8.1 | - |
| Kitchen(Basement) | 4.88 x 2.64 | 16.0 x 8.7 | - |
| Kitchen(Basement) | 4.88 x 2.64 | 16.0 x 8.7 | - |
| Kitchen(Basement) | 4.88 x 2.64 | 16.0 x 8.7 | - |
| Kitchen(Basement) | 4.88 x 2.64 | 16.0 x 8.7 | - |
| Kitchen(Basement) | 4.88 x 2.64 | 16.0 x 8.7 | - |
| Recreation(Basement) | 5.93 x 6.5 | 19.5 x 21.3 | - |
| Recreation(Basement) | 5.93 x 6.5 | 19.5 x 21.3 | - |
| Recreation(Basement) | 5.93 x 6.5 | 19.5 x 21.3 | - |
| Recreation(Basement) | 5.93 x 6.5 | 19.5 x 21.3 | - |
| Recreation(Basement) | 5.93 x 6.5 | 19.5 x 21.3 | - |
Complete transaction history for this property
Sold: Aug 24, 2026
$1,325,000
+$25,001 (1.9%)
Register free to see the complete unit history
Register for free to view complete transaction history and access exclusive sold data
Free account • No credit card required
Your Agent
Broker of Record
PREMIER MATRIX REALTY LTD. BROKERAGE
Register for free to view complete price estimate and access exclusive sold data
Free account • No credit card required
Contact OVAIS QASSIM
1056 Foxtail Crescent, Pickering, ON L1X 0E7 is a 5-bedroom, 5-bathroom 2-storey detached with approximately 2500-3000 square feet of living space, situated on a 36 90 foot lot. This property is currently for lease at $4,500. The home features a attached garage and a finished basement, built approximately 6-15 years ago.
This home is located in Rural Pickering, part of Pickering in the Durham area. Explore more homes for sale and recently sold properties in this neighbourhood.
Whether you are looking to buy, sell, or lease in Rural Pickering, our team of experienced real estate professionals can help you navigate the market and find the perfect home. Contact us today for a free consultation.
1056 Foxtail Crescent, Pickering, ON L1X 0E7 for lease,5 bedroom detached Rural Pickering,Pickering homes for sale,Durham real estate,2-Storey homes, detached for lease


