
$765,000
2640 Ulster Crescent, Billings Bridge - Riverside Park and Area, ON K1V 8J6
Register for free to view the complete photo gallery and property details
Showing 2 of 20 photos
Billings Bridge - Riverside Park and Area, ON K1V 8J3
3 Bed · 2 Bath · Detached
MLS #X12113518
Sold on September 16, 2025
September 16, 2025
Originally listed at $725,000 37 days on market
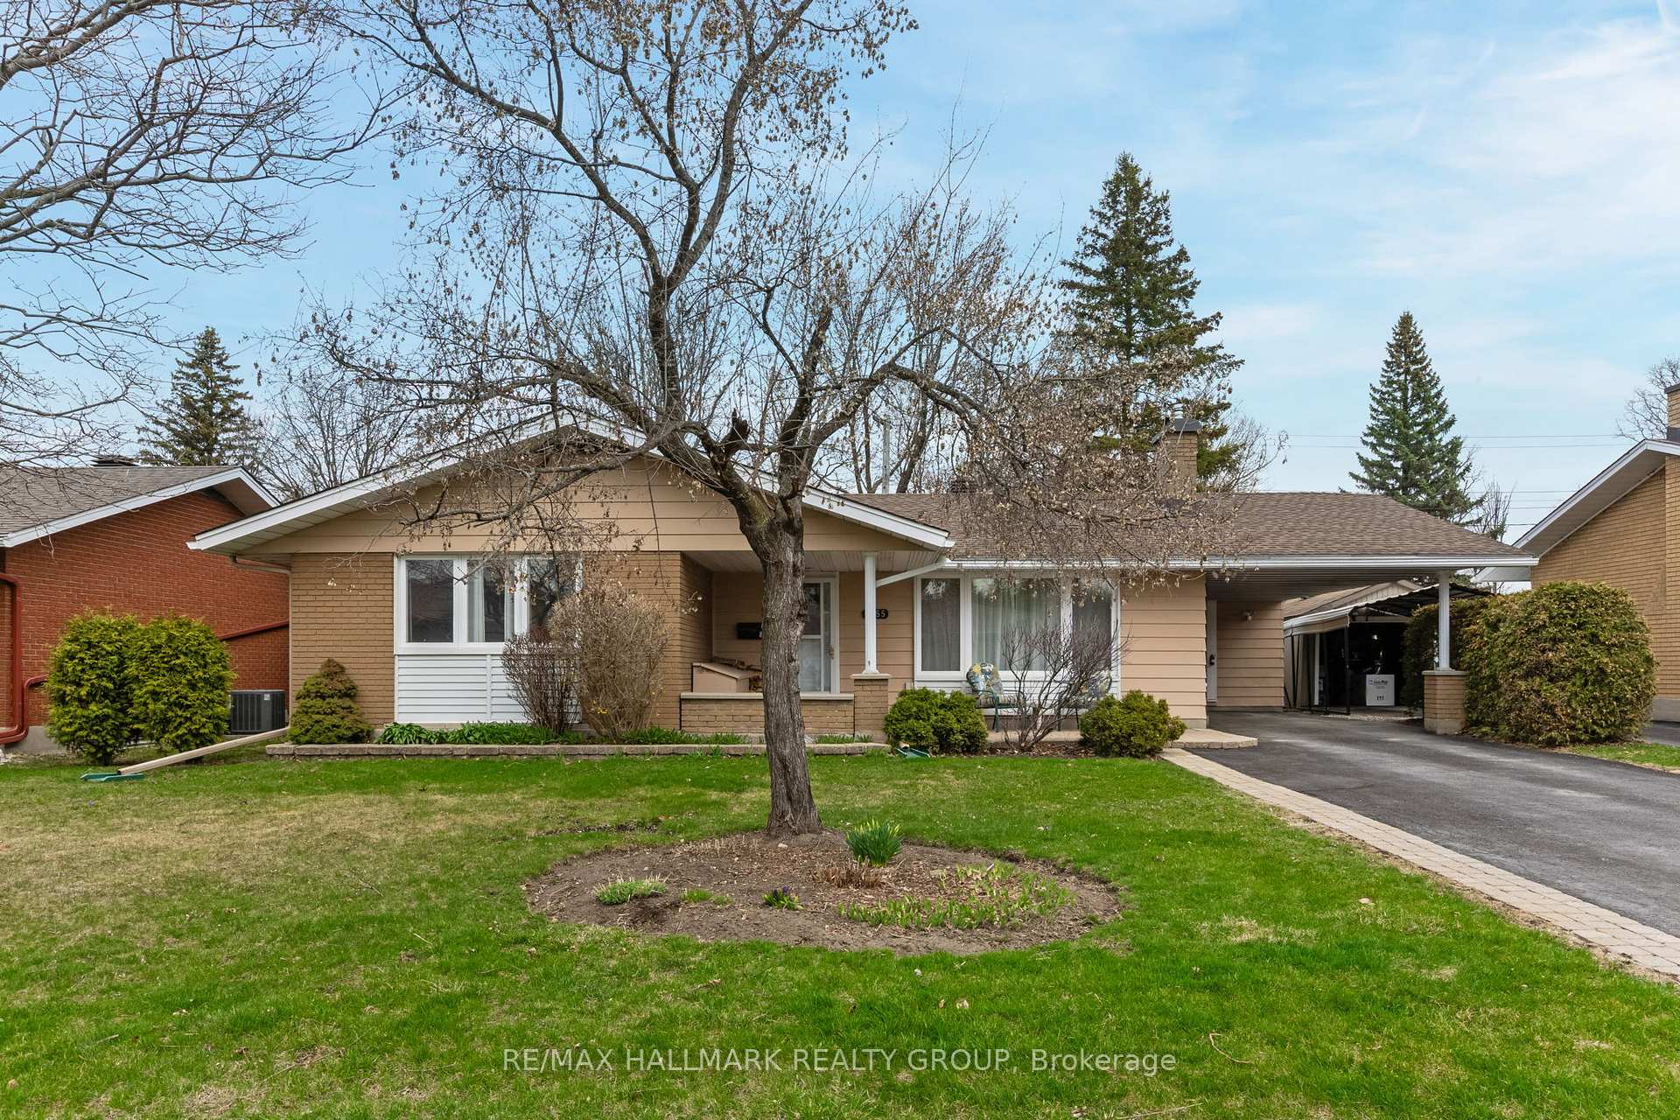
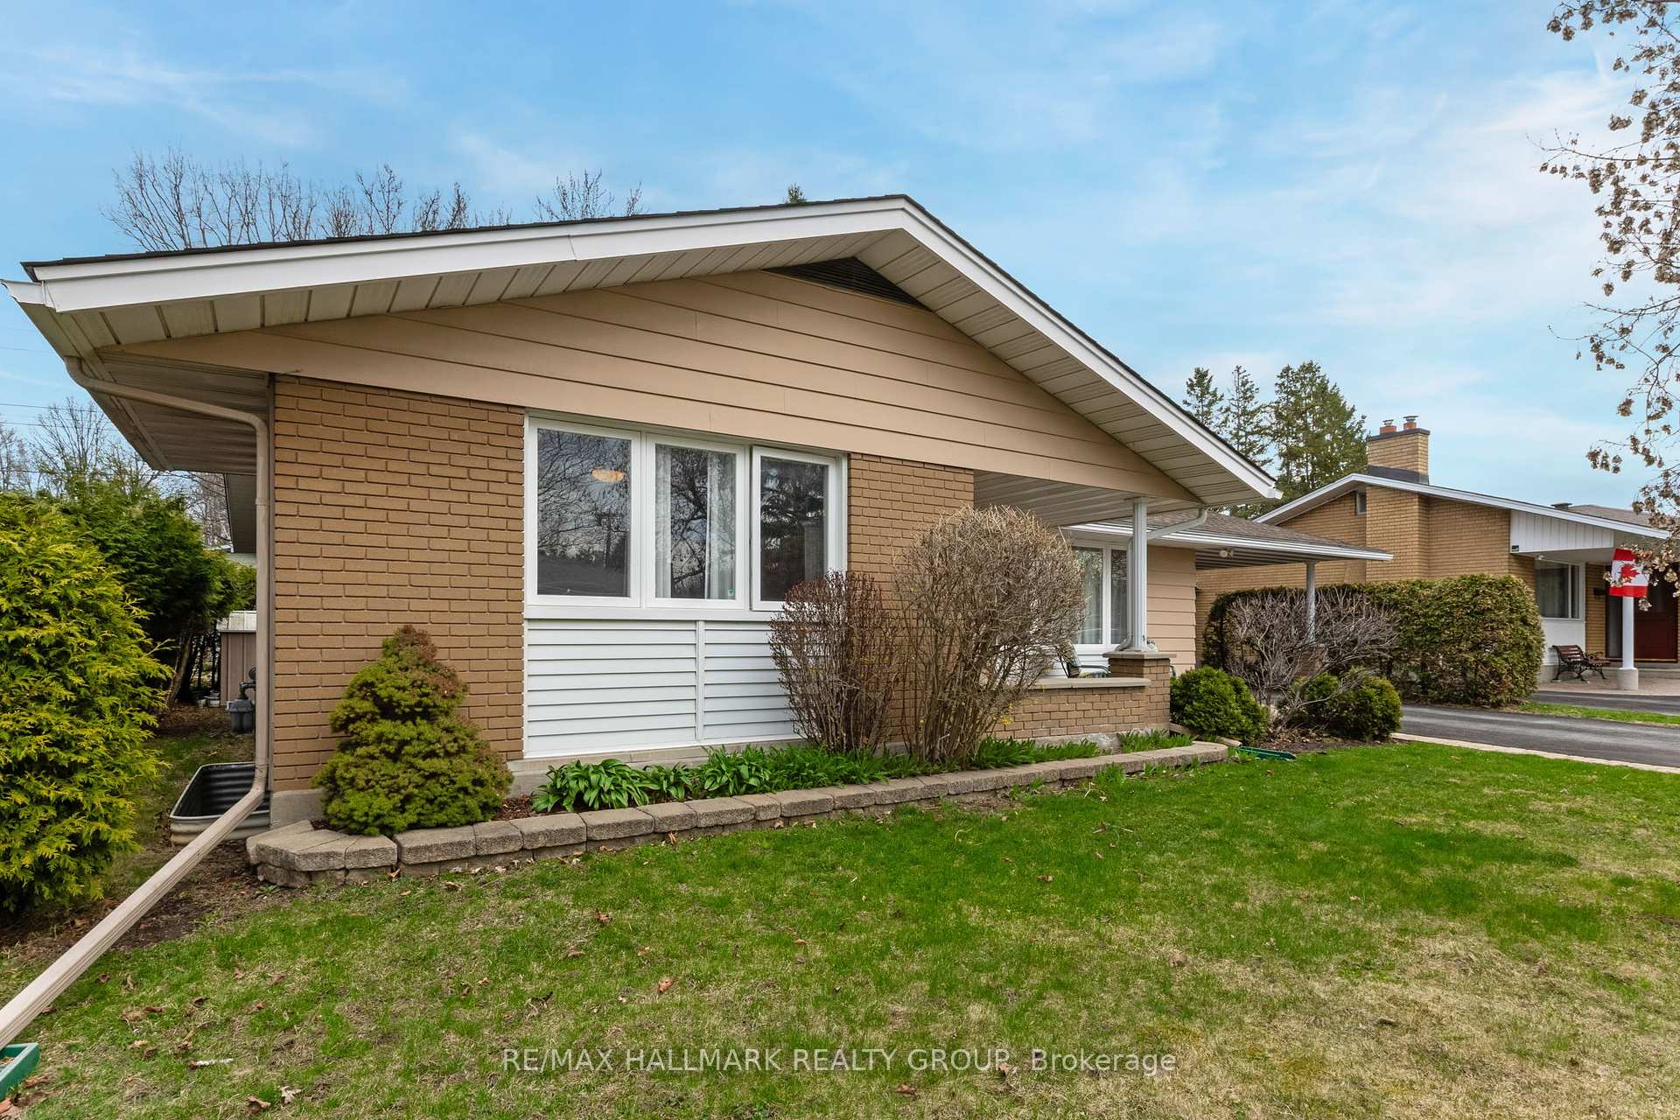
Welcome to 1055 Wiseman Crescent, a charming bungalow tucked into the heart of Riverside Park. An interlocked walkway and covered front porch welcomes you, surrounded by a beautifully landscaped front yard. A carport and extended driveway offer parking for up to three vehicles, making daily life that much easier.As you enter, you're greeted by a formal foyer with a mirrored door closet, perfect for organizing coats and shoes. From there, hardwood floors lead you into a bright and spacious L-shaped living and dining area. An elegant wood burning fireplace with a stone brick finish adds a cozy centerpiece, making the space ideal for relaxing evenings or entertaining guests.The kitchen is bright and functional, featuring white cabinetry, ample counter space, and a convenient eat up island, perfect for casual meals. Tile flooring keeps the space practical and easy to maintain.Down the hall, hardwood floors run throughout all of the bedrooms. The primary suite offers plenty of natural light and an impressive amount of storage with a large closet. Two additional bedrooms offer great flexibility for family, guests, or a home office setup. A full 4-piece bathroom completes the main level.The finished basement expands your living space with a large recreation room, complete with electric fireplace and waterproof vinyl plank flooring. A bonus room provides extra space for a gym, hobby area, or guest room, while a 3-piece bathroom adds convenience.Outside, the backyard is set up for both relaxation and entertaining. Enjoy a deck for outdoor lounging, a shed for additional storage, and a paved patio area perfect for outdoor dining, surrounded by green space for kids or pets to enjoy.Located close to shopping centers, grocery stores, Mooneys Bay Beach, bike paths, and great schools, 1055 Wiseman Crescent is a wonderful place to call home offering both comfort and convenience in one of Ottawas well-loved neighborhoods.
Bedrooms
3
Bathrooms
2
Square Feet
1100-1500 sqft
Property Type
Detached
Register for free to view complete property details and access exclusive sold data
Free account • No credit card required
| Name | Size (m) | Size (ft) | Features |
|---|---|---|---|
| Foyer(Main) | 1.37 x 1.32 | 4.5 x 4.3 | - |
| Foyer(Main) | 1.37 x 1.32 | 4.5 x 4.3 | - |
| Foyer(Main) | 1.37 x 1.32 | 4.5 x 4.3 | - |
| Foyer(Main) | 1.37 x 1.32 | 4.5 x 4.3 | - |
| Living Room(Main) | 4.97 x 4.03 | 16.3 x 13.2 | - |
| Living Room(Main) | 4.97 x 4.03 | 16.3 x 13.2 | - |
| Living Room(Main) | 4.97 x 4.03 | 16.3 x 13.2 | - |
| Living Room(Main) | 4.97 x 4.03 | 16.3 x 13.2 | - |
| Dining Room(Main) | 4.01 x 2.74 | 13.2 x 9.0 | - |
| Dining Room(Main) | 4.01 x 2.74 | 13.2 x 9.0 | - |
| Dining Room(Main) | 4.01 x 2.74 | 13.2 x 9.0 | - |
| Dining Room(Main) | 4.01 x 2.74 | 13.2 x 9.0 | - |
| Primary Bedroom(Main) | 4.41 x 2.97 | 14.5 x 9.7 | - |
| Primary Bedroom(Main) | 4.41 x 2.97 | 14.5 x 9.7 | - |
| Primary Bedroom(Main) | 4.41 x 2.97 | 14.5 x 9.7 | - |
| Primary Bedroom(Main) | 4.41 x 2.97 | 14.5 x 9.7 | - |
| Bedroom 2(Main) | 3.65 x 2.81 | 12.0 x 9.2 | - |
| Bedroom 2(Main) | 3.65 x 2.81 | 12.0 x 9.2 | - |
| Bedroom 2(Main) | 3.65 x 2.81 | 12.0 x 9.2 | - |
| Bedroom 2(Main) | 3.65 x 2.81 | 12.0 x 9.2 | - |
| Bedroom 3(Main) | - | - | - |
| Bedroom 3(Main) | - | - | - |
| Bedroom 3(Main) | - | - | - |
| Bedroom 3(Main) | - | - | - |
| Recreation(Basement) | 6.09 x 4.02 | 20.0 x 13.2 | - |
| Recreation(Basement) | 6.09 x 4.02 | 20.0 x 13.2 | - |
| Recreation(Basement) | 6.09 x 4.02 | 20.0 x 13.2 | - |
| Recreation(Basement) | 6.09 x 4.02 | 20.0 x 13.2 | - |
| Office(Basement) | 3.65 x 3.14 | 12.0 x 10.3 | - |
| Office(Basement) | 3.65 x 3.14 | 12.0 x 10.3 | - |
| Office(Basement) | 3.65 x 3.14 | 12.0 x 10.3 | - |
| Office(Basement) | 3.65 x 3.14 | 12.0 x 10.3 | - |
Register for free to view complete room dimensions and access exclusive sold data
Free account • No credit card required
Original List Price
$725,000
Listed on Apr 29, 2025
Sold Price
$705,000
Sold on Sep 16, 2025
-$20,000
-2.8%
Register for free to view complete price history and access exclusive sold data
Free account • No credit card required
Your Agent
Broker of Record
PREMIER MATRIX REALTY LTD. BROKERAGE
See the comparable sold, tax-matched, and currently-competing listings for 1055 Wiseman Crescent.
Register for free to view complete price estimate and access exclusive sold data
Free account • No credit card required
Contact OVAIS QASSIM
1055 Wiseman Crescent, Billings Bridge - Riverside Park and Area, ON K1V 8J3 is a 3-bedroom, 2-bathroom bungalow detached with approximately 1100-1500 square feet of living space, situated on a 64 95 foot lot. This property is currently sold (sold for $705,000). The home features a carport garage and a finished, full basement.
This home is located in 4605 - Riverside Park, part of Billings Bridge - Riverside Park and Area in the Ottawa area. Explore more homes for sale and recently sold properties in this neighbourhood.
Whether you are looking to buy, sell, or lease in 4605 - Riverside Park, our team of experienced real estate professionals can help you navigate the market and find the perfect home. Contact us today for a free consultation.
1055 Wiseman Crescent, Billings Bridge - Riverside Park and Area, ON K1V 8J3 sold,3 bedroom detached 4605 - Riverside Park,Billings Bridge - Riverside Park and Area homes for sale,Ottawa real estate,Bungalow homes, detached sold


