
$427,500
35 Ellen Street, South Bruce, ON N0G 2J0

South Bruce, ON N0G 2J0
3 Bed · 2 Bath · Detached
MLS #X13132706
Listed Price
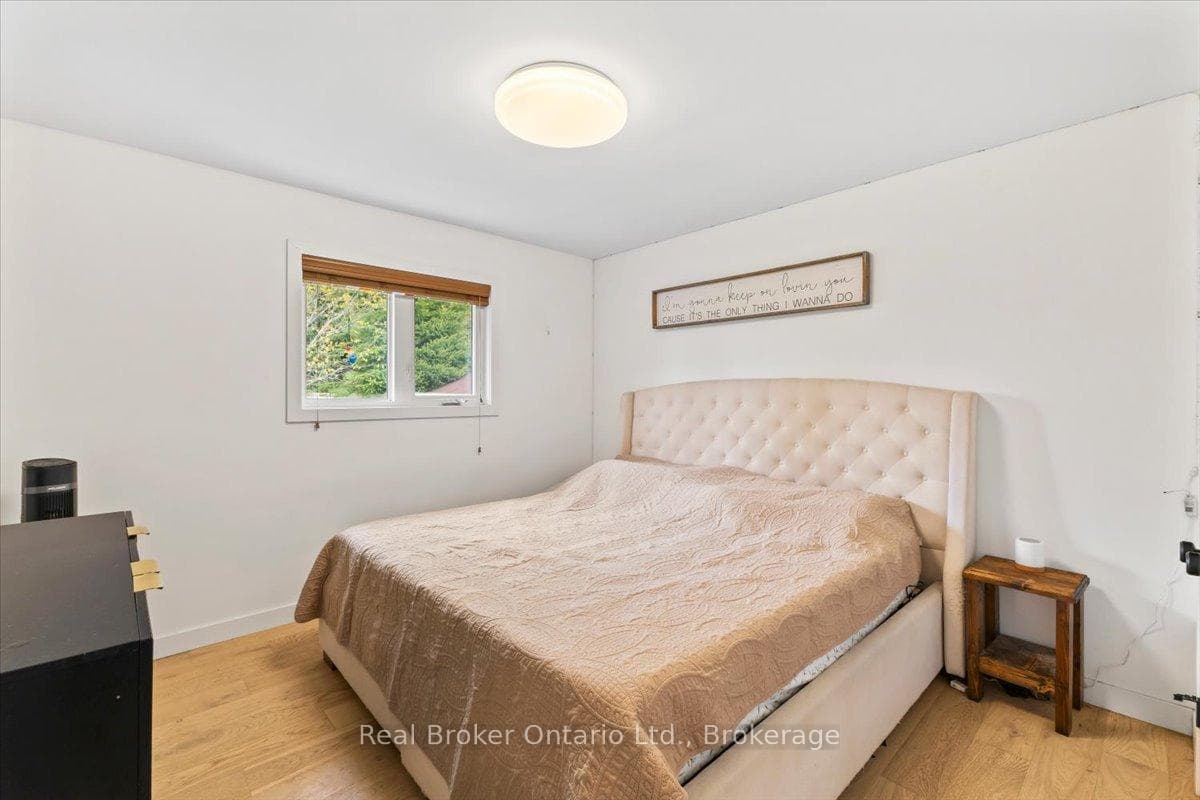
Mildmay - this fully renovated bungalow makes a statement before you even open the door. The A-framed portico and bold black-and-copper accents = pure perfection. Inside: the main floor is open and bright, with engineered hardwood floors throughout, arched doorways, and a custom kitchen with quartz countertops. Open Concept living room with a Napoleon electric. 2 bedrooms and a 5-piece bathroom on the main level, along with a dedicated laundry room with a pantry and access to the backyard. Downstairs, the finished lower level delivers a family room, a third bedroom, a 4-piece bath, a rough-in kitchenette area, and a generous utility room for storage. A separate entrance through the attached garage gives the lower level its own sense of independence: ideal for extended family or guests who value their privacy. The fully fenced backyard with concrete patio, and a pony panel already in place for a hot tub. Forced air gas heat, new AC in 2021, water heater only five years old, smart home switches and thermostat throughout. The attached garage is Trusscore-lined, the roof is new, and the insulation has been upgraded. There is nothing left to do here but move in.
Bedrooms
3
Bathrooms
2
Square Feet
1100-1500 sqft
Property Type
Detached
| Name | Size (m) | Size (ft) | Features |
|---|---|---|---|
| Bathroom(Main) | 3.3 x 2.4 | 10.8 x 7.9 | - |
| Bathroom(Main) | 3.3 x 2.4 | 10.8 x 7.9 | - |
| Bathroom(Main) | 3.3 x 2.4 | 10.8 x 7.9 | - |
| Bathroom(Main) | 3.3 x 2.4 | 10.8 x 7.9 | - |
| Bathroom(Main) | 3.3 x 2.4 | 10.8 x 7.9 | - |
| Bathroom(Main) | 3.3 x 2.4 | 10.8 x 7.9 | - |
| Bathroom(Main) | 3.3 x 2.4 | 10.8 x 7.9 | - |
| Bathroom(Main) | 3.3 x 2.4 | 10.8 x 7.9 | - |
| Bathroom(Main) | 3.3 x 2.4 | 10.8 x 7.9 | - |
| Primary Bedroom(Main) | 3.3 x 3.3 | 10.8 x 10.8 | - |
| Primary Bedroom(Main) | 3.3 x 3.3 | 10.8 x 10.8 | - |
| Primary Bedroom(Main) | 3.3 x 3.3 | 10.8 x 10.8 | - |
| Primary Bedroom(Main) | 3.3 x 3.3 | 10.8 x 10.8 | - |
| Primary Bedroom(Main) | 3.3 x 3.3 | 10.8 x 10.8 | - |
| Primary Bedroom(Main) | 3.3 x 3.3 | 10.8 x 10.8 | - |
| Primary Bedroom(Main) | 3.3 x 3.3 | 10.8 x 10.8 | - |
| Primary Bedroom(Main) | 3.3 x 3.3 | 10.8 x 10.8 | - |
| Primary Bedroom(Main) | 3.3 x 3.3 | 10.8 x 10.8 | - |
| Bedroom(Main) | 3.3 x 3.3 | 10.8 x 10.8 | - |
| Bedroom(Main) | 3.3 x 3.3 | 10.8 x 10.8 | - |
| Bedroom(Main) | 3.3 x 3.3 | 10.8 x 10.8 | - |
| Bedroom(Main) | 3.3 x 3.3 | 10.8 x 10.8 | - |
| Bedroom(Main) | 3.3 x 3.3 | 10.8 x 10.8 | - |
| Bedroom(Main) | 3.3 x 3.3 | 10.8 x 10.8 | - |
| Bedroom(Main) | 3.3 x 3.3 | 10.8 x 10.8 | - |
| Bedroom(Main) | 3.3 x 3.3 | 10.8 x 10.8 | - |
| Bedroom(Main) | 3.3 x 3.3 | 10.8 x 10.8 | - |
| Kitchen(Main) | 3.8 x 3.2 | 12.5 x 10.5 | - |
| Kitchen(Main) | 3.8 x 3.2 | 12.5 x 10.5 | - |
| Kitchen(Main) | 3.8 x 3.2 | 12.5 x 10.5 | - |
| Kitchen(Main) | 3.8 x 3.2 | 12.5 x 10.5 | - |
| Kitchen(Main) | 3.8 x 3.2 | 12.5 x 10.5 | - |
| Kitchen(Main) | 3.8 x 3.2 | 12.5 x 10.5 | - |
| Kitchen(Main) | 3.8 x 3.2 | 12.5 x 10.5 | - |
| Kitchen(Main) | 3.8 x 3.2 | 12.5 x 10.5 | - |
| Kitchen(Main) | 3.8 x 3.2 | 12.5 x 10.5 | - |
| Living Room(Main) | 5.3 x 4.2 | 17.4 x 13.8 | - |
| Living Room(Main) | 5.3 x 4.2 | 17.4 x 13.8 | - |
| Living Room(Main) | 5.3 x 4.2 | 17.4 x 13.8 | - |
| Living Room(Main) | 5.3 x 4.2 | 17.4 x 13.8 | - |
| Living Room(Main) | 5.3 x 4.2 | 17.4 x 13.8 | - |
| Living Room(Main) | 5.3 x 4.2 | 17.4 x 13.8 | - |
| Living Room(Main) | 5.3 x 4.2 | 17.4 x 13.8 | - |
| Living Room(Main) | 5.3 x 4.2 | 17.4 x 13.8 | - |
| Living Room(Main) | 5.3 x 4.2 | 17.4 x 13.8 | - |
| Laundry(Main) | 4.4 x 2 | 14.4 x 6.6 | - |
| Laundry(Main) | 4.4 x 2 | 14.4 x 6.6 | - |
| Laundry(Main) | 4.4 x 2 | 14.4 x 6.6 | - |
| Laundry(Main) | 4.4 x 2 | 14.4 x 6.6 | - |
| Laundry(Main) | 4.4 x 2 | 14.4 x 6.6 | - |
| Laundry(Main) | 4.4 x 2 | 14.4 x 6.6 | - |
| Laundry(Main) | 4.4 x 2 | 14.4 x 6.6 | - |
| Laundry(Main) | 4.4 x 2 | 14.4 x 6.6 | - |
| Laundry(Main) | 4.4 x 2 | 14.4 x 6.6 | - |
| Utility Room(Basement) | 6.9 x 4.5 | 22.6 x 14.8 | - |
| Utility Room(Basement) | 6.9 x 4.5 | 22.6 x 14.8 | - |
| Utility Room(Basement) | 6.9 x 4.5 | 22.6 x 14.8 | - |
| Utility Room(Basement) | 6.9 x 4.5 | 22.6 x 14.8 | - |
| Utility Room(Basement) | 6.9 x 4.5 | 22.6 x 14.8 | - |
| Utility Room(Basement) | 6.9 x 4.5 | 22.6 x 14.8 | - |
| Utility Room(Basement) | 6.9 x 4.5 | 22.6 x 14.8 | - |
| Utility Room(Basement) | 6.9 x 4.5 | 22.6 x 14.8 | - |
| Utility Room(Basement) | 6.9 x 4.5 | 22.6 x 14.8 | - |
| Furnace Room(Basement) | 4.8 x 1.7 | 15.7 x 5.6 | - |
| Furnace Room(Basement) | 4.8 x 1.7 | 15.7 x 5.6 | - |
| Furnace Room(Basement) | 4.8 x 1.7 | 15.7 x 5.6 | - |
| Furnace Room(Basement) | 4.8 x 1.7 | 15.7 x 5.6 | - |
| Furnace Room(Basement) | 4.8 x 1.7 | 15.7 x 5.6 | - |
| Furnace Room(Basement) | 4.8 x 1.7 | 15.7 x 5.6 | - |
| Furnace Room(Basement) | 4.8 x 1.7 | 15.7 x 5.6 | - |
| Furnace Room(Basement) | 4.8 x 1.7 | 15.7 x 5.6 | - |
| Furnace Room(Basement) | 4.8 x 1.7 | 15.7 x 5.6 | - |
| Recreation(Basement) | 7.2 x 4.1 | 23.6 x 13.5 | - |
| Recreation(Basement) | 7.2 x 4.1 | 23.6 x 13.5 | - |
| Recreation(Basement) | 7.2 x 4.1 | 23.6 x 13.5 | - |
| Recreation(Basement) | 7.2 x 4.1 | 23.6 x 13.5 | - |
| Recreation(Basement) | 7.2 x 4.1 | 23.6 x 13.5 | - |
| Recreation(Basement) | 7.2 x 4.1 | 23.6 x 13.5 | - |
| Recreation(Basement) | 7.2 x 4.1 | 23.6 x 13.5 | - |
| Recreation(Basement) | 7.2 x 4.1 | 23.6 x 13.5 | - |
| Recreation(Basement) | 7.2 x 4.1 | 23.6 x 13.5 | - |
| Bathroom(Basement) | 2.5 x 3.1 | 8.2 x 10.2 | - |
| Bathroom(Basement) | 2.5 x 3.1 | 8.2 x 10.2 | - |
| Bathroom(Basement) | 2.5 x 3.1 | 8.2 x 10.2 | - |
| Bathroom(Basement) | 2.5 x 3.1 | 8.2 x 10.2 | - |
| Bathroom(Basement) | 2.5 x 3.1 | 8.2 x 10.2 | - |
| Bathroom(Basement) | 2.5 x 3.1 | 8.2 x 10.2 | - |
| Bathroom(Basement) | 2.5 x 3.1 | 8.2 x 10.2 | - |
| Bathroom(Basement) | 2.5 x 3.1 | 8.2 x 10.2 | - |
| Bathroom(Basement) | 2.5 x 3.1 | 8.2 x 10.2 | - |
| Bedroom(Basement) | 5.8 x 4.3 | 19.0 x 14.1 | - |
| Bedroom(Basement) | 5.8 x 4.3 | 19.0 x 14.1 | - |
| Bedroom(Basement) | 5.8 x 4.3 | 19.0 x 14.1 | - |
| Bedroom(Basement) | 5.8 x 4.3 | 19.0 x 14.1 | - |
| Bedroom(Basement) | 5.8 x 4.3 | 19.0 x 14.1 | - |
| Bedroom(Basement) | 5.8 x 4.3 | 19.0 x 14.1 | - |
| Bedroom(Basement) | 5.8 x 4.3 | 19.0 x 14.1 | - |
| Bedroom(Basement) | 5.8 x 4.3 | 19.0 x 14.1 | - |
| Bedroom(Basement) | 5.8 x 4.3 | 19.0 x 14.1 | - |
| Dining Room(Main) | 2.6 x 4.2 | 8.5 x 13.8 | - |
| Dining Room(Main) | 2.6 x 4.2 | 8.5 x 13.8 | - |
| Dining Room(Main) | 2.6 x 4.2 | 8.5 x 13.8 | - |
| Dining Room(Main) | 2.6 x 4.2 | 8.5 x 13.8 | - |
| Dining Room(Main) | 2.6 x 4.2 | 8.5 x 13.8 | - |
| Dining Room(Main) | 2.6 x 4.2 | 8.5 x 13.8 | - |
| Dining Room(Main) | 2.6 x 4.2 | 8.5 x 13.8 | - |
| Dining Room(Main) | 2.6 x 4.2 | 8.5 x 13.8 | - |
| Dining Room(Main) | 2.6 x 4.2 | 8.5 x 13.8 | - |
Your Agent
Broker of Record
PREMIER MATRIX REALTY LTD. BROKERAGE
See the comparable sold, tax-matched, and currently-competing listings for 1050 9 Highway.
Register for free to view complete price estimate and access exclusive sold data
Free account • No credit card required
Contact OVAIS QASSIM
1050 9 Highway, South Bruce, ON N0G 2J0 is a 3-bedroom, 2-bathroom bungalow detached with approximately 1100-1500 square feet of living space, situated on a 66 153 foot lot. This property is currently for sale at $590,000. The home features a attached garage and a separate entrance, partially finished basement, built approximately 51-99 years ago.
This home is located in South Bruce, part of South Bruce in the Bruce area. Explore more homes for sale and recently sold properties in this neighbourhood.
Whether you are looking to buy, sell, or lease in South Bruce, our team of experienced real estate professionals can help you navigate the market and find the perfect home. Contact us today for a free consultation.
1050 9 Highway, South Bruce, ON N0G 2J0 for sale,3 bedroom detached South Bruce,South Bruce homes for sale,Bruce real estate,Bungalow homes, detached for sale


