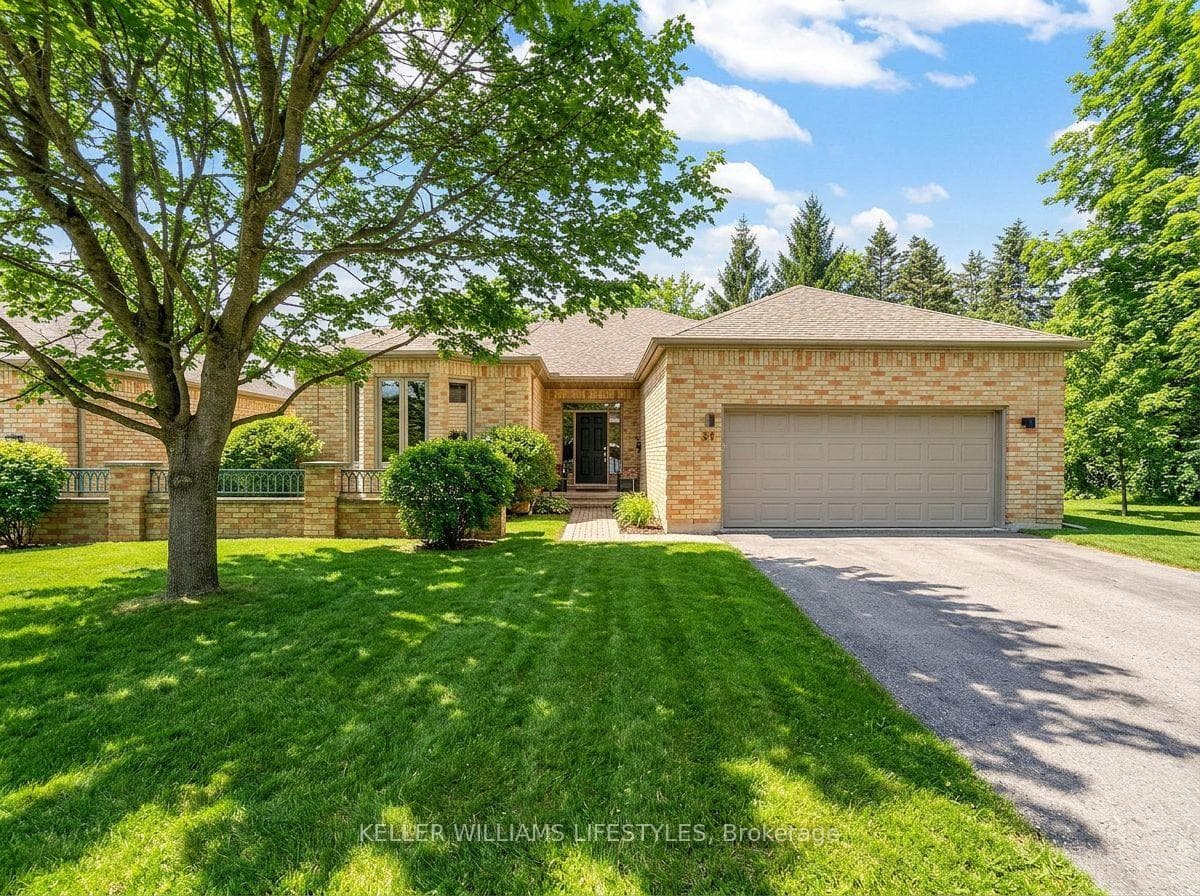

Unit 61
For Sale1040 Riverside Drive 61, London North, ON N6H 5N4
MLS #X12955992
Listed Price
About This Property
Welcome to this spacious detached bungalow condominium offering nearly 3,000 sq ft of finished living space (including the lower level) in a well-managed North London community. Thoughtfully designed with 2+1 bedrooms and 3 bathrooms, this home features a main-floor primary suite complete with a walk-in closet and a luxurious 5-piece ensuite, along with a second main-floor bedroom and full bathroom-ideal for single-level living. The open-concept living and dining areas are anchored by a two-way natural gas fireplace, creating a warm connection between the spaces, while the eat-in kitchen and breakfast room with patio-door access lead to a private deck, perfect for enjoying morning coffee, casual meals, or time outdoors. The lower level expands the living space with an additional bedroom, a den suitable for overnight guests, a large recreation room, and generous unfinished areas perfect for storage or future customization. Additional highlights include main-floor laundry with sink, an attached double garage with private driveway parking for four vehicles, a west-facing deck, central air, and forced-air gas furnace/heat pump heating. Condo fees include common elements and access to the community's saltwater pool, which is open from June to September. The property is vacant with flexible possession available. Conveniently located near Riverside Drive and Hyde Park Road, with easy access to amenities like shopping, restaurants, green space, and major routes.
Investment Analysis
Price Per Square Foot Comparison
Fair Market Price
Analysis based on 0 sales and 0 leases in this building. Unit size estimated at 1900 sqft.
Property Details
Bedrooms
3
Bathrooms
3
Square Feet
1800-1999 sqft
Property Type
Residential Condo & Other
Rooms
| Name | Size (m) | Size (ft) | Features |
|---|---|---|---|
| Foyer(Main) | 3.92 x 2.18 | 12.9 x 7.2 | - |
| Foyer(Main) | 3.92 x 2.18 | 12.9 x 7.2 | - |
| Foyer(Main) | 3.92 x 2.18 | 12.9 x 7.2 | - |
| Foyer(Main) | 3.92 x 2.18 | 12.9 x 7.2 | - |
| Foyer(Main) | 3.92 x 2.18 | 12.9 x 7.2 | - |
| Foyer(Main) | 3.92 x 2.18 | 12.9 x 7.2 | - |
| Foyer(Main) | 3.92 x 2.18 | 12.9 x 7.2 | - |
| Foyer(Main) | 3.92 x 2.18 | 12.9 x 7.2 | - |
| Foyer(Main) | 3.92 x 2.18 | 12.9 x 7.2 | - |
| Foyer(Main) | 3.92 x 2.18 | 12.9 x 7.2 | - |
| Foyer(Main) | 3.92 x 2.18 | 12.9 x 7.2 | - |
| Dining Room(Main) | 4.69 x 4.23 | 15.4 x 13.9 | - |
| Dining Room(Main) | 4.69 x 4.23 | 15.4 x 13.9 | - |
| Dining Room(Main) | 4.69 x 4.23 | 15.4 x 13.9 | - |
| Dining Room(Main) | 4.69 x 4.23 | 15.4 x 13.9 | - |
| Dining Room(Main) | 4.69 x 4.23 | 15.4 x 13.9 | - |
| Dining Room(Main) | 4.69 x 4.23 | 15.4 x 13.9 | - |
| Dining Room(Main) | 4.69 x 4.23 | 15.4 x 13.9 | - |
| Dining Room(Main) | 4.69 x 4.23 | 15.4 x 13.9 | - |
| Dining Room(Main) | 4.69 x 4.23 | 15.4 x 13.9 | - |
| Dining Room(Main) | 4.69 x 4.23 | 15.4 x 13.9 | - |
| Dining Room(Main) | 4.69 x 4.23 | 15.4 x 13.9 | - |
| Living Room(Main) | 5.54 x 5.02 | 18.2 x 16.5 | - |
| Living Room(Main) | 5.54 x 5.02 | 18.2 x 16.5 | - |
| Living Room(Main) | 5.54 x 5.02 | 18.2 x 16.5 | - |
| Living Room(Main) | 5.54 x 5.02 | 18.2 x 16.5 | - |
| Living Room(Main) | 5.54 x 5.02 | 18.2 x 16.5 | - |
| Living Room(Main) | 5.54 x 5.02 | 18.2 x 16.5 | - |
| Living Room(Main) | 5.54 x 5.02 | 18.2 x 16.5 | - |
| Living Room(Main) | 5.54 x 5.02 | 18.2 x 16.5 | - |
| Living Room(Main) | 5.54 x 5.02 | 18.2 x 16.5 | - |
| Living Room(Main) | 5.54 x 5.02 | 18.2 x 16.5 | - |
| Living Room(Main) | 5.54 x 5.02 | 18.2 x 16.5 | - |
| Kitchen(Main) | 4.59 x 3.32 | 15.1 x 10.9 | - |
| Kitchen(Main) | 4.59 x 3.32 | 15.1 x 10.9 | - |
| Kitchen(Main) | 4.59 x 3.32 | 15.1 x 10.9 | - |
| Kitchen(Main) | 4.59 x 3.32 | 15.1 x 10.9 | - |
| Kitchen(Main) | 4.59 x 3.32 | 15.1 x 10.9 | - |
| Kitchen(Main) | 4.59 x 3.32 | 15.1 x 10.9 | - |
| Kitchen(Main) | 4.59 x 3.32 | 15.1 x 10.9 | - |
| Kitchen(Main) | 4.59 x 3.32 | 15.1 x 10.9 | - |
| Kitchen(Main) | 4.59 x 3.32 | 15.1 x 10.9 | - |
| Kitchen(Main) | 4.59 x 3.32 | 15.1 x 10.9 | - |
| Kitchen(Main) | 4.59 x 3.32 | 15.1 x 10.9 | - |
| Breakfast(Main) | 4.26 x 3.81 | 14.0 x 12.5 | - |
| Breakfast(Main) | 4.26 x 3.81 | 14.0 x 12.5 | - |
| Breakfast(Main) | 4.26 x 3.81 | 14.0 x 12.5 | - |
| Breakfast(Main) | 4.26 x 3.81 | 14.0 x 12.5 | - |
| Breakfast(Main) | 4.26 x 3.81 | 14.0 x 12.5 | - |
| Breakfast(Main) | 4.26 x 3.81 | 14.0 x 12.5 | - |
| Breakfast(Main) | 4.26 x 3.81 | 14.0 x 12.5 | - |
| Breakfast(Main) | 4.26 x 3.81 | 14.0 x 12.5 | - |
| Breakfast(Main) | 4.26 x 3.81 | 14.0 x 12.5 | - |
| Breakfast(Main) | 4.26 x 3.81 | 14.0 x 12.5 | - |
| Breakfast(Main) | 4.26 x 3.81 | 14.0 x 12.5 | - |
| Bedroom(Main) | 5.47 x 4.56 | 17.9 x 15.0 | - |
| Bedroom(Main) | 5.47 x 4.56 | 17.9 x 15.0 | - |
| Bedroom(Main) | 5.47 x 4.56 | 17.9 x 15.0 | - |
| Bedroom(Main) | 5.47 x 4.56 | 17.9 x 15.0 | - |
| Bedroom(Main) | 5.47 x 4.56 | 17.9 x 15.0 | - |
| Bedroom(Main) | 5.47 x 4.56 | 17.9 x 15.0 | - |
| Bedroom(Main) | 5.47 x 4.56 | 17.9 x 15.0 | - |
| Bedroom(Main) | 5.47 x 4.56 | 17.9 x 15.0 | - |
| Bedroom(Main) | 5.47 x 4.56 | 17.9 x 15.0 | - |
| Bedroom(Main) | 5.47 x 4.56 | 17.9 x 15.0 | - |
| Bedroom(Main) | 5.47 x 4.56 | 17.9 x 15.0 | - |
| Bedroom 2(Main) | 4.9 x 4.2 | 16.1 x 13.8 | - |
| Bedroom 2(Main) | 4.9 x 4.2 | 16.1 x 13.8 | - |
| Bedroom 2(Main) | 4.9 x 4.2 | 16.1 x 13.8 | - |
| Bedroom 2(Main) | 4.9 x 4.2 | 16.1 x 13.8 | - |
| Bedroom 2(Main) | 4.9 x 4.2 | 16.1 x 13.8 | - |
| Bedroom 2(Main) | 4.9 x 4.2 | 16.1 x 13.8 | - |
| Bedroom 2(Main) | 4.9 x 4.2 | 16.1 x 13.8 | - |
| Bedroom 2(Main) | 4.9 x 4.2 | 16.1 x 13.8 | - |
| Bedroom 2(Main) | 4.9 x 4.2 | 16.1 x 13.8 | - |
| Bedroom 2(Main) | 4.9 x 4.2 | 16.1 x 13.8 | - |
| Bedroom 2(Main) | 4.9 x 4.2 | 16.1 x 13.8 | - |
| Bedroom 3(Basement) | 4.55 x 3.9 | 14.9 x 12.8 | - |
| Bedroom 3(Basement) | 4.55 x 3.9 | 14.9 x 12.8 | - |
| Bedroom 3(Basement) | 4.55 x 3.9 | 14.9 x 12.8 | - |
| Bedroom 3(Basement) | 4.55 x 3.9 | 14.9 x 12.8 | - |
| Bedroom 3(Basement) | 4.55 x 3.9 | 14.9 x 12.8 | - |
| Bedroom 3(Basement) | 4.55 x 3.9 | 14.9 x 12.8 | - |
| Bedroom 3(Basement) | 4.55 x 3.9 | 14.9 x 12.8 | - |
| Bedroom 3(Basement) | 4.55 x 3.9 | 14.9 x 12.8 | - |
| Bedroom 3(Basement) | 4.55 x 3.9 | 14.9 x 12.8 | - |
| Bedroom 3(Basement) | 4.55 x 3.9 | 14.9 x 12.8 | - |
| Bedroom 3(Basement) | 4.55 x 3.9 | 14.9 x 12.8 | - |
| Den(Basement) | 3.57 x 3.56 | 11.7 x 11.7 | - |
| Den(Basement) | 3.57 x 3.56 | 11.7 x 11.7 | - |
| Den(Basement) | 3.57 x 3.56 | 11.7 x 11.7 | - |
| Den(Basement) | 3.57 x 3.56 | 11.7 x 11.7 | - |
| Den(Basement) | 3.57 x 3.56 | 11.7 x 11.7 | - |
| Den(Basement) | 3.57 x 3.56 | 11.7 x 11.7 | - |
| Den(Basement) | 3.57 x 3.56 | 11.7 x 11.7 | - |
| Den(Basement) | 3.57 x 3.56 | 11.7 x 11.7 | - |
| Den(Basement) | 3.57 x 3.56 | 11.7 x 11.7 | - |
| Den(Basement) | 3.57 x 3.56 | 11.7 x 11.7 | - |
| Den(Basement) | 3.57 x 3.56 | 11.7 x 11.7 | - |
| Recreation(Basement) | 8.12 x 5.42 | 26.6 x 17.8 | - |
| Recreation(Basement) | 8.12 x 5.42 | 26.6 x 17.8 | - |
| Recreation(Basement) | 8.12 x 5.42 | 26.6 x 17.8 | - |
| Recreation(Basement) | 8.12 x 5.42 | 26.6 x 17.8 | - |
| Recreation(Basement) | 8.12 x 5.42 | 26.6 x 17.8 | - |
| Recreation(Basement) | 8.12 x 5.42 | 26.6 x 17.8 | - |
| Recreation(Basement) | 8.12 x 5.42 | 26.6 x 17.8 | - |
| Recreation(Basement) | 8.12 x 5.42 | 26.6 x 17.8 | - |
| Recreation(Basement) | 8.12 x 5.42 | 26.6 x 17.8 | - |
| Recreation(Basement) | 8.12 x 5.42 | 26.6 x 17.8 | - |
| Recreation(Basement) | 8.12 x 5.42 | 26.6 x 17.8 | - |
| Furnace Room(Basement) | 11.91 x 9.57 | 39.1 x 31.4 | - |
| Furnace Room(Basement) | 11.91 x 9.57 | 39.1 x 31.4 | - |
| Furnace Room(Basement) | 11.91 x 9.57 | 39.1 x 31.4 | - |
| Furnace Room(Basement) | 11.91 x 9.57 | 39.1 x 31.4 | - |
| Furnace Room(Basement) | 11.91 x 9.57 | 39.1 x 31.4 | - |
| Furnace Room(Basement) | 11.91 x 9.57 | 39.1 x 31.4 | - |
| Furnace Room(Basement) | 11.91 x 9.57 | 39.1 x 31.4 | - |
| Furnace Room(Basement) | 11.91 x 9.57 | 39.1 x 31.4 | - |
| Furnace Room(Basement) | 11.91 x 9.57 | 39.1 x 31.4 | - |
| Furnace Room(Basement) | 11.91 x 9.57 | 39.1 x 31.4 | - |
| Furnace Room(Basement) | 11.91 x 9.57 | 39.1 x 31.4 | - |
| Utility Room(Basement) | 3.16 x 2.43 | 10.4 x 8.0 | - |
| Utility Room(Basement) | 3.16 x 2.43 | 10.4 x 8.0 | - |
| Utility Room(Basement) | 3.16 x 2.43 | 10.4 x 8.0 | - |
| Utility Room(Basement) | 3.16 x 2.43 | 10.4 x 8.0 | - |
| Utility Room(Basement) | 3.16 x 2.43 | 10.4 x 8.0 | - |
| Utility Room(Basement) | 3.16 x 2.43 | 10.4 x 8.0 | - |
| Utility Room(Basement) | 3.16 x 2.43 | 10.4 x 8.0 | - |
| Utility Room(Basement) | 3.16 x 2.43 | 10.4 x 8.0 | - |
| Utility Room(Basement) | 3.16 x 2.43 | 10.4 x 8.0 | - |
| Utility Room(Basement) | 3.16 x 2.43 | 10.4 x 8.0 | - |
| Utility Room(Basement) | 3.16 x 2.43 | 10.4 x 8.0 | - |
Your Agent
OVAIS QASSIM
Broker of Record
PREMIER MATRIX REALTY LTD. BROKERAGE
Get your sale estimate
See the comparable sold, tax-matched, and currently-competing listings for this unit.
Price Estimate Available
Register for free to view complete price estimate and access exclusive sold data
Free account • No credit card required
Building Information
Interested in This Unit?
Contact OVAIS QASSIM
About Unit 61
Unit 61 is a residential condo & other with 3 bedrooms, 3 bathrooms spanning approximately 1800-1999 square feet. This unit is currently for sale at $830K.
North Q Neighbourhood
This unit is located in North Q, part of London North in the Middlesex area. Explore more condos for sale and rent in this community.
Whether you're looking to buy, sell, or rent at 1040 Riverside Drive 61, London North, ON N6H 5N4, our team of experienced real estate professionals can help you navigate the market and find the perfect unit to match your needs. Contact us today for a free consultation.
Keywords: Unit 61 London North
Unit 61,1040 Riverside Drive 61, London North, ON N6H 5N4 for sale, 3 bedroom residential condo & other London North, London North residential condo & other for sale