
$1,025,000
3bed·3bath·1100-1500sf
Frontage 29.53ft·Lot 29.53 x 112.50 Feet·Garage Attached
2-Storey·Bsmt: Finished·$4,308 tax
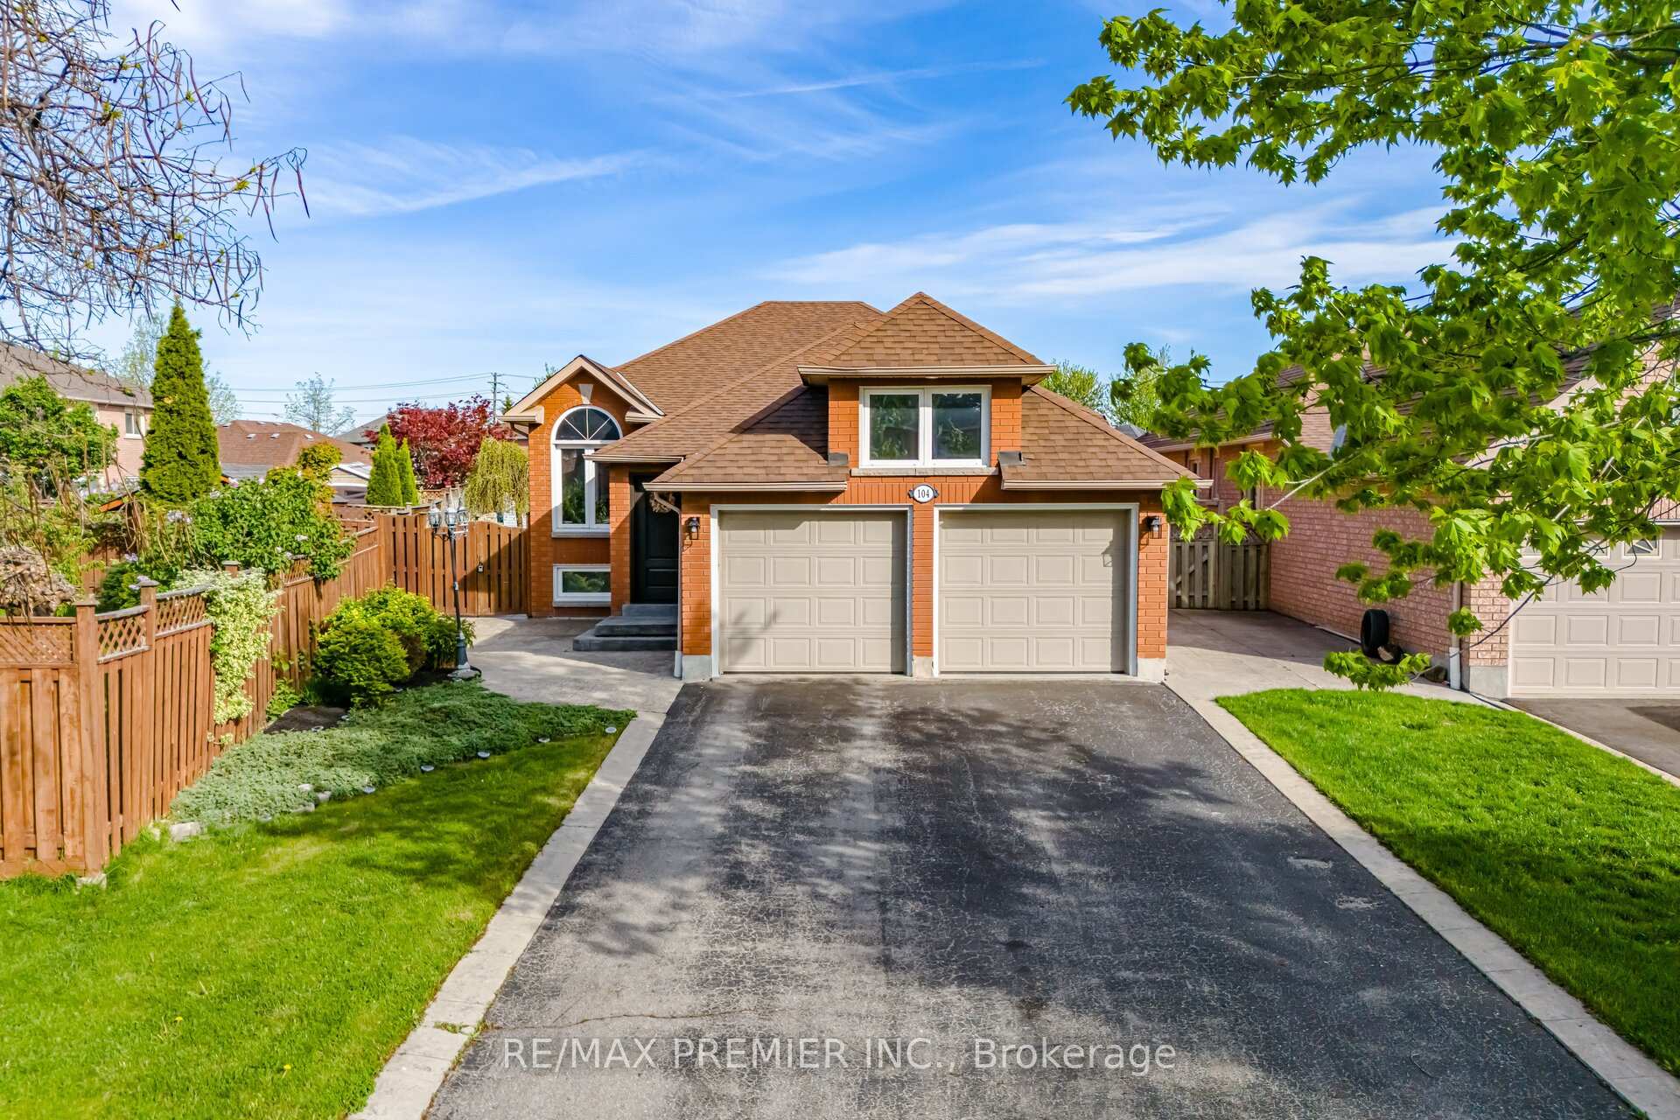
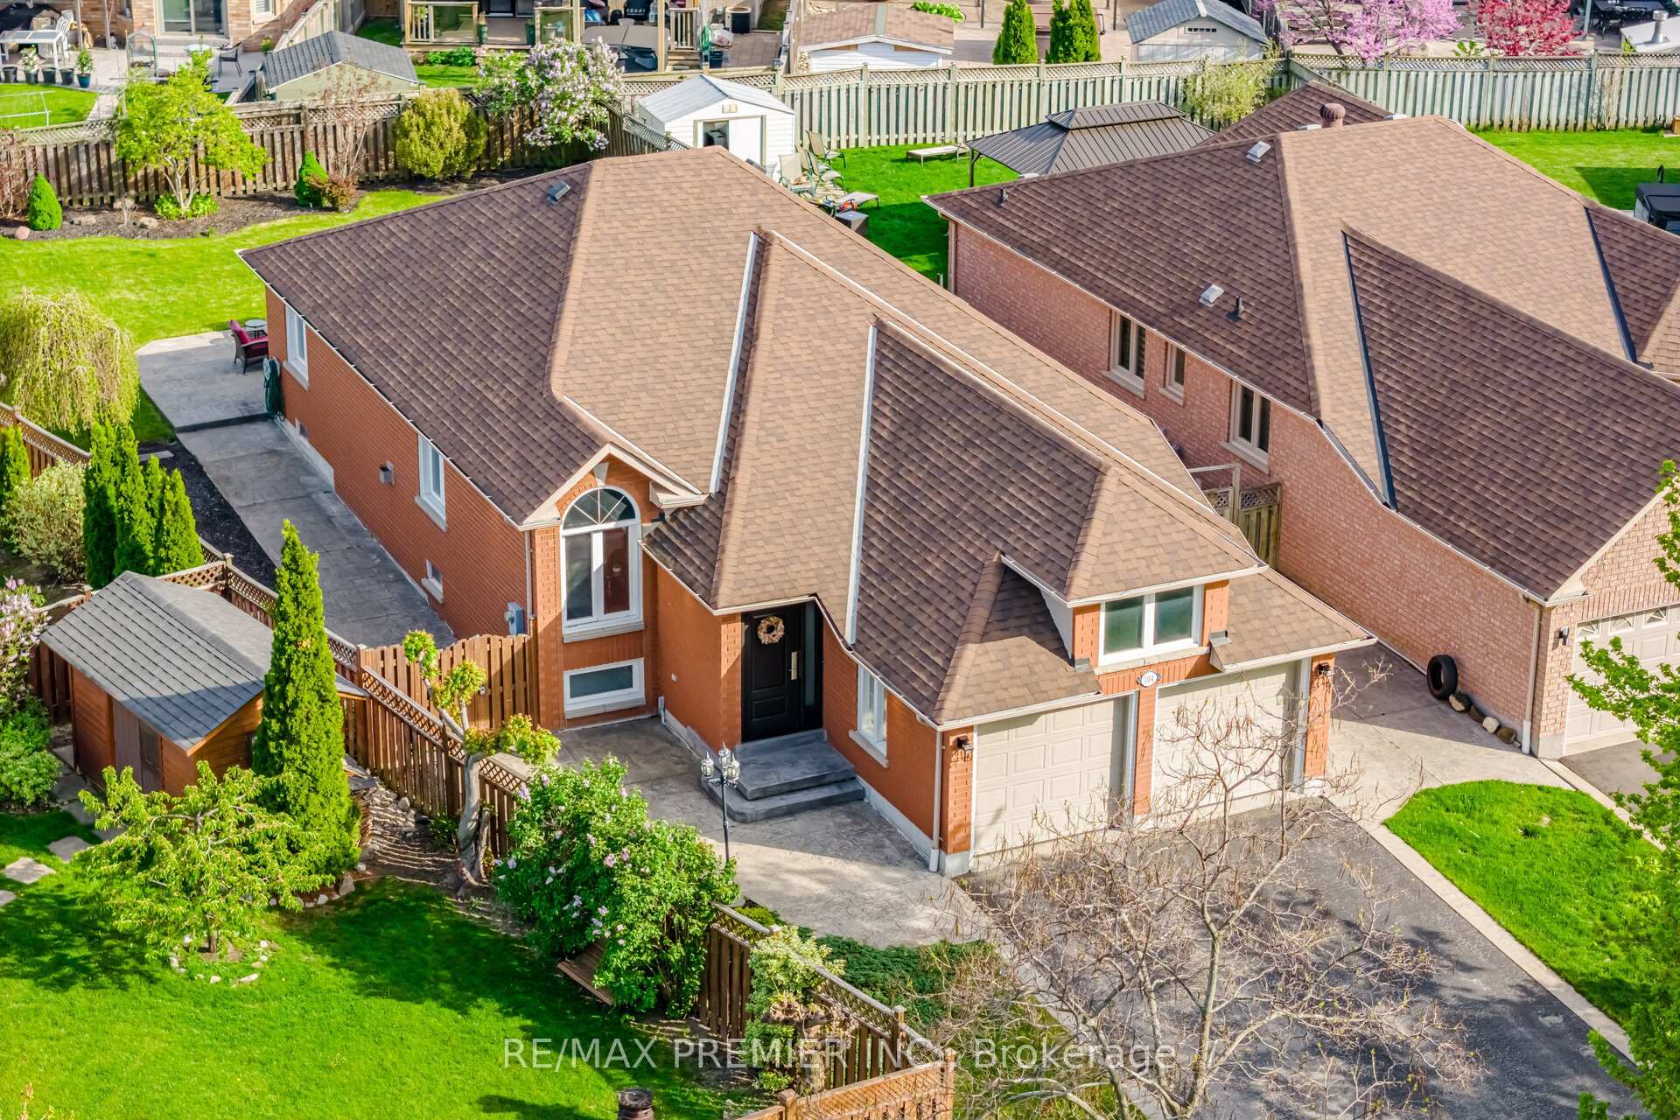
Register for free to view the complete photo gallery and property details
Showing 2 of 20 photos
Vaughan, ON L6A 2A1
6 Bed · 3 Bath · Detached
MLS #N13488342
Sold on November 18, 2026
November 18, 2026
Originally listed at $1,299,000 49 days on market
Looking for Outdoor Space to Create Your Own Oasis? Welcome to 104 Cresswell Avenue. First Time Offered for Sale this Bungalow Sits on a Pie-Shaped Premium Lot in One of Maple's Most In-Demand Mature Neighbourhoods. Rear Lot Expands 70.17 ft Offering Expansive Outdoor Space and Endless Potential. Long Double Driveway Leads to Double Car Garage (drywalled & painted) with Side Door Entrance. Offer Total 6 Car Parking. Direct Access from Garage Leads to Basement. Outdoor Potlights. Open Concept Living/Dining Room w/ New Flooring, Freshly Painted,, Pot Lights, Sliding Glass Walk-out from Generous Eat-in Area Leads to Large Patio & Landscaped Backyard. 3 Generous Sized Bedrooms. The Fully Finished Basement Features White Kitchen with Quartz Countertops & Backsplash, 3 Additional Bedrooms - Ideal for an In-Law Suite or Excellent Income Potential. Quiet & Family Oriented Neighbourhood. Nearby Parks, Natural Spaces for Outdoor Recreation and Leisure. Walk to Schools, Parks, Public Transit. Convenient Amenities - Longo's, Fortinos, Restaurants, Shops, Services, Medical Building, Major Banks, Cortellucci Hospital & Minutes to City Hall & Library, Community & Recreation Centre, North Maple Regional Park, MAPLE GO Station, and Hwy 400 for Effortless Commuting.
Bedrooms
6
Bathrooms
3
Square Feet
1100-1500 sqft
Property Type
Detached
Register for free to view complete property details and access exclusive sold data
Free account • No credit card required
| Name | Size (m) | Size (ft) | Features |
|---|---|---|---|
| Living Room(Main) | 6.43 x 4.69 | 21.1 x 15.4 | - |
| Living Room(Main) | 6.43 x 4.69 | 21.1 x 15.4 | - |
| Living Room(Main) | 6.43 x 4.69 | 21.1 x 15.4 | - |
| Living Room(Main) | 6.43 x 4.69 | 21.1 x 15.4 | - |
| Living Room(Main) | 6.43 x 4.69 | 21.1 x 15.4 | - |
| Living Room(Main) | 6.43 x 4.69 | 21.1 x 15.4 | - |
| Living Room(Main) | 6.43 x 4.69 | 21.1 x 15.4 | - |
| Living Room(Main) | 6.43 x 4.69 | 21.1 x 15.4 | - |
| Living Room(Main) | 6.43 x 4.69 | 21.1 x 15.4 | - |
| Living Room(Main) | 6.43 x 4.69 | 21.1 x 15.4 | - |
| Living Room(Main) | 6.43 x 4.69 | 21.1 x 15.4 | - |
| Dining Room(Main) | 6.43 x 4.69 | 21.1 x 15.4 | - |
| Dining Room(Main) | 6.43 x 4.69 | 21.1 x 15.4 | - |
| Dining Room(Main) | 6.43 x 4.69 | 21.1 x 15.4 | - |
| Dining Room(Main) | 6.43 x 4.69 | 21.1 x 15.4 | - |
| Dining Room(Main) | 6.43 x 4.69 | 21.1 x 15.4 | - |
| Dining Room(Main) | 6.43 x 4.69 | 21.1 x 15.4 | - |
| Dining Room(Main) | 6.43 x 4.69 | 21.1 x 15.4 | - |
| Dining Room(Main) | 6.43 x 4.69 | 21.1 x 15.4 | - |
| Dining Room(Main) | 6.43 x 4.69 | 21.1 x 15.4 | - |
| Dining Room(Main) | 6.43 x 4.69 | 21.1 x 15.4 | - |
| Dining Room(Main) | 6.43 x 4.69 | 21.1 x 15.4 | - |
| Breakfast(Main) | 3.11 x 3.05 | 10.2 x 10.0 | - |
| Breakfast(Main) | 3.11 x 3.05 | 10.2 x 10.0 | - |
| Breakfast(Main) | 3.11 x 3.05 | 10.2 x 10.0 | - |
| Breakfast(Main) | 3.11 x 3.05 | 10.2 x 10.0 | - |
| Breakfast(Main) | 3.11 x 3.05 | 10.2 x 10.0 | - |
| Breakfast(Main) | 3.11 x 3.05 | 10.2 x 10.0 | - |
| Breakfast(Main) | 3.11 x 3.05 | 10.2 x 10.0 | - |
| Breakfast(Main) | 3.11 x 3.05 | 10.2 x 10.0 | - |
| Breakfast(Main) | 3.11 x 3.05 | 10.2 x 10.0 | - |
| Breakfast(Main) | 3.11 x 3.05 | 10.2 x 10.0 | - |
| Breakfast(Main) | 3.11 x 3.05 | 10.2 x 10.0 | - |
| Kitchen(Main) | 3.35 x 3.05 | 11.0 x 10.0 | - |
| Kitchen(Main) | 3.35 x 3.05 | 11.0 x 10.0 | - |
| Kitchen(Main) | 3.35 x 3.05 | 11.0 x 10.0 | - |
| Kitchen(Main) | 3.35 x 3.05 | 11.0 x 10.0 | - |
| Kitchen(Main) | 3.35 x 3.05 | 11.0 x 10.0 | - |
| Kitchen(Main) | 3.35 x 3.05 | 11.0 x 10.0 | - |
| Kitchen(Main) | 3.35 x 3.05 | 11.0 x 10.0 | - |
| Kitchen(Main) | 3.35 x 3.05 | 11.0 x 10.0 | - |
| Kitchen(Main) | 3.35 x 3.05 | 11.0 x 10.0 | - |
| Kitchen(Main) | 3.35 x 3.05 | 11.0 x 10.0 | - |
| Kitchen(Main) | 3.35 x 3.05 | 11.0 x 10.0 | - |
| Primary Bedroom(Main) | 4.26 x 3.96 | 14.0 x 13.0 | - |
| Primary Bedroom(Main) | 4.26 x 3.96 | 14.0 x 13.0 | - |
| Primary Bedroom(Main) | 4.26 x 3.96 | 14.0 x 13.0 | - |
| Primary Bedroom(Main) | 4.26 x 3.96 | 14.0 x 13.0 | - |
| Primary Bedroom(Main) | 4.26 x 3.96 | 14.0 x 13.0 | - |
| Primary Bedroom(Main) | 4.26 x 3.96 | 14.0 x 13.0 | - |
| Primary Bedroom(Main) | 4.26 x 3.96 | 14.0 x 13.0 | - |
| Primary Bedroom(Main) | 4.26 x 3.96 | 14.0 x 13.0 | - |
| Primary Bedroom(Main) | 4.26 x 3.96 | 14.0 x 13.0 | - |
| Primary Bedroom(Main) | 4.26 x 3.96 | 14.0 x 13.0 | - |
| Primary Bedroom(Main) | 4.26 x 3.96 | 14.0 x 13.0 | - |
| Bedroom 2(Main) | 3.78 x 3.17 | 12.4 x 10.4 | - |
| Bedroom 2(Main) | 3.78 x 3.17 | 12.4 x 10.4 | - |
| Bedroom 2(Main) | 3.78 x 3.17 | 12.4 x 10.4 | - |
| Bedroom 2(Main) | 3.78 x 3.17 | 12.4 x 10.4 | - |
| Bedroom 2(Main) | 3.78 x 3.17 | 12.4 x 10.4 | - |
| Bedroom 2(Main) | 3.78 x 3.17 | 12.4 x 10.4 | - |
| Bedroom 2(Main) | 3.78 x 3.17 | 12.4 x 10.4 | - |
| Bedroom 2(Main) | 3.78 x 3.17 | 12.4 x 10.4 | - |
| Bedroom 2(Main) | 3.78 x 3.17 | 12.4 x 10.4 | - |
| Bedroom 2(Main) | 3.78 x 3.17 | 12.4 x 10.4 | - |
| Bedroom 2(Main) | 3.78 x 3.17 | 12.4 x 10.4 | - |
| Bedroom 3(Main) | 3.17 x 3.05 | 10.4 x 10.0 | - |
| Bedroom 3(Main) | 3.17 x 3.05 | 10.4 x 10.0 | - |
| Bedroom 3(Main) | 3.17 x 3.05 | 10.4 x 10.0 | - |
| Bedroom 3(Main) | 3.17 x 3.05 | 10.4 x 10.0 | - |
| Bedroom 3(Main) | 3.17 x 3.05 | 10.4 x 10.0 | - |
| Bedroom 3(Main) | 3.17 x 3.05 | 10.4 x 10.0 | - |
| Bedroom 3(Main) | 3.17 x 3.05 | 10.4 x 10.0 | - |
| Bedroom 3(Main) | 3.17 x 3.05 | 10.4 x 10.0 | - |
| Bedroom 3(Main) | 3.17 x 3.05 | 10.4 x 10.0 | - |
| Bedroom 3(Main) | 3.17 x 3.05 | 10.4 x 10.0 | - |
| Bedroom 3(Main) | 3.17 x 3.05 | 10.4 x 10.0 | - |
| Living Room(Basement) | 5.68 x 4.79 | 18.6 x 15.7 | - |
| Living Room(Basement) | 5.68 x 4.79 | 18.6 x 15.7 | - |
| Living Room(Basement) | 5.68 x 4.79 | 18.6 x 15.7 | - |
| Living Room(Basement) | 5.68 x 4.79 | 18.6 x 15.7 | - |
| Living Room(Basement) | 5.68 x 4.79 | 18.6 x 15.7 | - |
| Living Room(Basement) | 5.68 x 4.79 | 18.6 x 15.7 | - |
| Living Room(Basement) | 5.68 x 4.79 | 18.6 x 15.7 | - |
| Living Room(Basement) | 5.68 x 4.79 | 18.6 x 15.7 | - |
| Living Room(Basement) | 5.68 x 4.79 | 18.6 x 15.7 | - |
| Living Room(Basement) | 5.68 x 4.79 | 18.6 x 15.7 | - |
| Living Room(Basement) | 5.68 x 4.79 | 18.6 x 15.7 | - |
| Breakfast(Basement) | 3.15 x 1.89 | 10.3 x 6.2 | - |
| Breakfast(Basement) | 3.15 x 1.89 | 10.3 x 6.2 | - |
| Breakfast(Basement) | 3.15 x 1.89 | 10.3 x 6.2 | - |
| Breakfast(Basement) | 3.15 x 1.89 | 10.3 x 6.2 | - |
| Breakfast(Basement) | 3.15 x 1.89 | 10.3 x 6.2 | - |
| Breakfast(Basement) | 3.15 x 1.89 | 10.3 x 6.2 | - |
| Breakfast(Basement) | 3.15 x 1.89 | 10.3 x 6.2 | - |
| Breakfast(Basement) | 3.15 x 1.89 | 10.3 x 6.2 | - |
| Breakfast(Basement) | 3.15 x 1.89 | 10.3 x 6.2 | - |
| Breakfast(Basement) | 3.15 x 1.89 | 10.3 x 6.2 | - |
| Breakfast(Basement) | 3.15 x 1.89 | 10.3 x 6.2 | - |
| Kitchen(Basement) | 3.4 x 2.84 | 11.2 x 9.3 | - |
| Kitchen(Basement) | 3.4 x 2.84 | 11.2 x 9.3 | - |
| Kitchen(Basement) | 3.4 x 2.84 | 11.2 x 9.3 | - |
| Kitchen(Basement) | 3.4 x 2.84 | 11.2 x 9.3 | - |
| Kitchen(Basement) | 3.4 x 2.84 | 11.2 x 9.3 | - |
| Kitchen(Basement) | 3.4 x 2.84 | 11.2 x 9.3 | - |
| Kitchen(Basement) | 3.4 x 2.84 | 11.2 x 9.3 | - |
| Kitchen(Basement) | 3.4 x 2.84 | 11.2 x 9.3 | - |
| Kitchen(Basement) | 3.4 x 2.84 | 11.2 x 9.3 | - |
| Kitchen(Basement) | 3.4 x 2.84 | 11.2 x 9.3 | - |
| Kitchen(Basement) | 3.4 x 2.84 | 11.2 x 9.3 | - |
| Bedroom(Basement) | 3.2 x 2.95 | 10.5 x 9.7 | - |
| Bedroom(Basement) | 3.2 x 2.95 | 10.5 x 9.7 | - |
| Bedroom(Basement) | 3.2 x 2.95 | 10.5 x 9.7 | - |
| Bedroom(Basement) | 3.2 x 2.95 | 10.5 x 9.7 | - |
| Bedroom(Basement) | 3.2 x 2.95 | 10.5 x 9.7 | - |
| Bedroom(Basement) | 3.2 x 2.95 | 10.5 x 9.7 | - |
| Bedroom(Basement) | 3.2 x 2.95 | 10.5 x 9.7 | - |
| Bedroom(Basement) | 3.2 x 2.95 | 10.5 x 9.7 | - |
| Bedroom(Basement) | 3.2 x 2.95 | 10.5 x 9.7 | - |
| Bedroom(Basement) | 3.2 x 2.95 | 10.5 x 9.7 | - |
| Bedroom(Basement) | 3.2 x 2.95 | 10.5 x 9.7 | - |
| Bedroom(Basement) | 4.1 x 4 | 13.5 x 13.1 | - |
| Bedroom(Basement) | 4.1 x 4 | 13.5 x 13.1 | - |
| Bedroom(Basement) | 4.1 x 4 | 13.5 x 13.1 | - |
| Bedroom(Basement) | 4.1 x 4 | 13.5 x 13.1 | - |
| Bedroom(Basement) | 4.1 x 4 | 13.5 x 13.1 | - |
| Bedroom(Basement) | 4.1 x 4 | 13.5 x 13.1 | - |
| Bedroom(Basement) | 4.1 x 4 | 13.5 x 13.1 | - |
| Bedroom(Basement) | 4.1 x 4 | 13.5 x 13.1 | - |
| Bedroom(Basement) | 4.1 x 4 | 13.5 x 13.1 | - |
| Bedroom(Basement) | 4.1 x 4 | 13.5 x 13.1 | - |
| Bedroom(Basement) | 4.1 x 4 | 13.5 x 13.1 | - |
| Bedroom(Basement) | 3.16 x 3.04 | 10.4 x 10.0 | - |
| Bedroom(Basement) | 3.16 x 3.04 | 10.4 x 10.0 | - |
| Bedroom(Basement) | 3.16 x 3.04 | 10.4 x 10.0 | - |
| Bedroom(Basement) | 3.16 x 3.04 | 10.4 x 10.0 | - |
| Bedroom(Basement) | 3.16 x 3.04 | 10.4 x 10.0 | - |
| Bedroom(Basement) | 3.16 x 3.04 | 10.4 x 10.0 | - |
| Bedroom(Basement) | 3.16 x 3.04 | 10.4 x 10.0 | - |
| Bedroom(Basement) | 3.16 x 3.04 | 10.4 x 10.0 | - |
| Bedroom(Basement) | 3.16 x 3.04 | 10.4 x 10.0 | - |
| Bedroom(Basement) | 3.16 x 3.04 | 10.4 x 10.0 | - |
| Bedroom(Basement) | 3.16 x 3.04 | 10.4 x 10.0 | - |
| Laundry(Basement) | 3.73 x 1.61 | 12.2 x 5.3 | - |
| Laundry(Basement) | 3.73 x 1.61 | 12.2 x 5.3 | - |
| Laundry(Basement) | 3.73 x 1.61 | 12.2 x 5.3 | - |
| Laundry(Basement) | 3.73 x 1.61 | 12.2 x 5.3 | - |
| Laundry(Basement) | 3.73 x 1.61 | 12.2 x 5.3 | - |
| Laundry(Basement) | 3.73 x 1.61 | 12.2 x 5.3 | - |
| Laundry(Basement) | 3.73 x 1.61 | 12.2 x 5.3 | - |
| Laundry(Basement) | 3.73 x 1.61 | 12.2 x 5.3 | - |
| Laundry(Basement) | 3.73 x 1.61 | 12.2 x 5.3 | - |
| Laundry(Basement) | 3.73 x 1.61 | 12.2 x 5.3 | - |
| Laundry(Basement) | 3.73 x 1.61 | 12.2 x 5.3 | - |
Register for free to view complete room dimensions and access exclusive sold data
Free account • No credit card required
Complete transaction history for this property
Register for free to view complete transaction history and access exclusive sold data
Free account • No credit card required
Original List Price
$1,299,000
Listed on Jun 24, 2026
Sold Price
$1,285,000
Sold on Nov 18, 2026
-$14,000
-1.1%
Register for free to view complete price history and access exclusive sold data
Free account • No credit card required
Your Agent
Broker of Record
PREMIER MATRIX REALTY LTD. BROKERAGE
See the comparable sold, tax-matched, and currently-competing listings for 104 Cresswell Avenue.
Register for free to view complete price estimate and access exclusive sold data
Free account • No credit card required
Contact OVAIS QASSIM
104 Cresswell Avenue, Vaughan, ON L6A 2A1 is a 6-bedroom, 3-bathroom bungalow detached with approximately 1100-1500 square feet of living space, situated on a 36 145 foot lot. This property is currently sold (sold for $1,285,000). The home features a attached garage and a finished, apartment basement.
This home is located in Maple, part of Vaughan in the York area. Explore more homes for sale and recently sold properties in this neighbourhood.
Whether you are looking to buy, sell, or lease in Maple, our team of experienced real estate professionals can help you navigate the market and find the perfect home. Contact us today for a free consultation.
104 Cresswell Avenue, Vaughan, ON L6A 2A1 sold,6 bedroom detached Maple,Vaughan homes for sale,York real estate,Bungalow homes, detached sold


