
$1,450,000
105 Palm Drive, Toronto, ON M3H 2C2
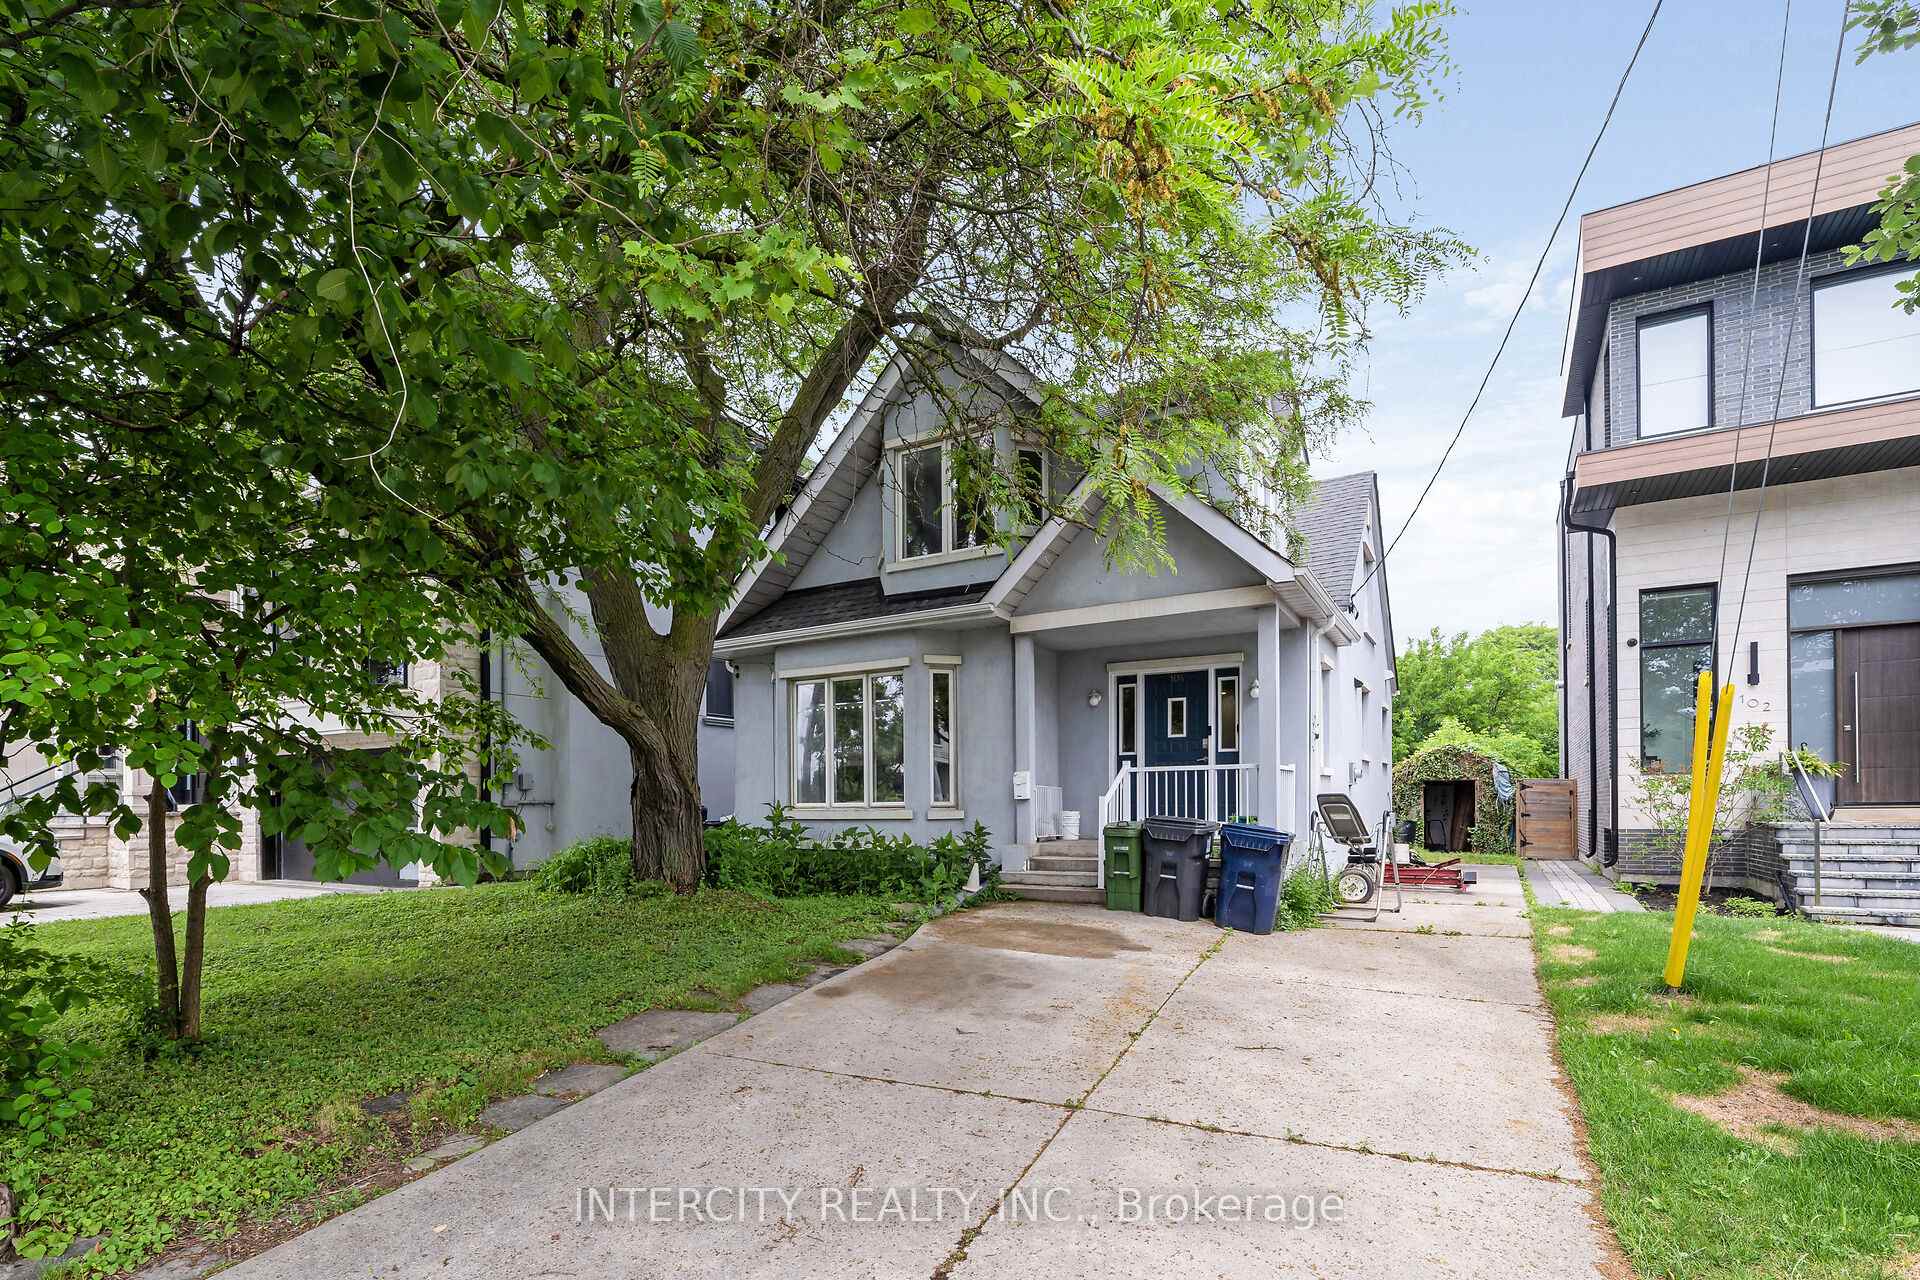

Register for free to view the complete photo gallery and property details
Showing 2 of 20 photos
Toronto, ON M3H 1Y2
3 Bed · 3 Bath · Detached
MLS #C13434524
Sold on November 16, 2026
November 16, 2026
Originally listed at $1,099,990 56 days on market
A rare find on one of Clanton Park's best streets. This detached two-storey sits on a 43 x 153 ft lot surrounded by newly built custom homes, with a deep, flat, and clean canvas that buyers in this neighborhood have been waiting for. The home is sun-filled and spacious with more space than the exterior suggests, and deep lot perfect for entertaining or privacy. Enjoy a large primary bedroom, and full basement with separate entrance. The lot may also accommodate a garden suite, subject to buyer's own due diligence. Minutes to Yorkdale, the 401, Wilson subway, schools, parks, and places of worship. Lots like this don't come available often.
Bedrooms
3
Bathrooms
3
Square Feet
1500-2000 sqft
Property Type
Detached
Register for free to view complete property details and access exclusive sold data
Free account • No credit card required
| Name | Size (m) | Size (ft) | Features |
|---|---|---|---|
| Dining Room(Main) | 4.45 x 4.22 | 14.6 x 13.8 | - |
| Dining Room(Main) | 4.45 x 4.22 | 14.6 x 13.8 | - |
| Dining Room(Main) | 4.45 x 4.22 | 14.6 x 13.8 | - |
| Dining Room(Main) | 4.45 x 4.22 | 14.6 x 13.8 | - |
| Dining Room(Main) | 4.45 x 4.22 | 14.6 x 13.8 | - |
| Dining Room(Main) | 4.45 x 4.22 | 14.6 x 13.8 | - |
| Dining Room(Main) | 4.45 x 4.22 | 14.6 x 13.8 | - |
| Dining Room(Main) | 4.45 x 4.22 | 14.6 x 13.8 | - |
| Family Room(Main) | 4.52 x 3.58 | 14.8 x 11.7 | - |
| Family Room(Main) | 4.52 x 3.58 | 14.8 x 11.7 | - |
| Family Room(Main) | 4.52 x 3.58 | 14.8 x 11.7 | - |
| Family Room(Main) | 4.52 x 3.58 | 14.8 x 11.7 | - |
| Family Room(Main) | 4.52 x 3.58 | 14.8 x 11.7 | - |
| Family Room(Main) | 4.52 x 3.58 | 14.8 x 11.7 | - |
| Family Room(Main) | 4.52 x 3.58 | 14.8 x 11.7 | - |
| Family Room(Main) | 4.52 x 3.58 | 14.8 x 11.7 | - |
| Kitchen(Main) | 3.58 x 3.15 | 11.7 x 10.3 | - |
| Kitchen(Main) | 3.58 x 3.15 | 11.7 x 10.3 | - |
| Kitchen(Main) | 3.58 x 3.15 | 11.7 x 10.3 | - |
| Kitchen(Main) | 3.58 x 3.15 | 11.7 x 10.3 | - |
| Kitchen(Main) | 3.58 x 3.15 | 11.7 x 10.3 | - |
| Kitchen(Main) | 3.58 x 3.15 | 11.7 x 10.3 | - |
| Kitchen(Main) | 3.58 x 3.15 | 11.7 x 10.3 | - |
| Kitchen(Main) | 3.58 x 3.15 | 11.7 x 10.3 | - |
| Bedroom(Main) | 3.67 x 2.89 | 12.0 x 9.5 | - |
| Bedroom(Main) | 3.67 x 2.89 | 12.0 x 9.5 | - |
| Bedroom(Main) | 3.67 x 2.89 | 12.0 x 9.5 | - |
| Bedroom(Main) | 3.67 x 2.89 | 12.0 x 9.5 | - |
| Bedroom(Main) | 3.67 x 2.89 | 12.0 x 9.5 | - |
| Bedroom(Main) | 3.67 x 2.89 | 12.0 x 9.5 | - |
| Bedroom(Main) | 3.67 x 2.89 | 12.0 x 9.5 | - |
| Bedroom(Main) | 3.67 x 2.89 | 12.0 x 9.5 | - |
| Primary Bedroom(Second) | 4.35 x 2.8 | 14.3 x 9.2 | - |
| Primary Bedroom(Second) | 4.35 x 2.8 | 14.3 x 9.2 | - |
| Primary Bedroom(Second) | 4.35 x 2.8 | 14.3 x 9.2 | - |
| Primary Bedroom(Second) | 4.35 x 2.8 | 14.3 x 9.2 | - |
| Primary Bedroom(Second) | 4.35 x 2.8 | 14.3 x 9.2 | - |
| Primary Bedroom(Second) | 4.35 x 2.8 | 14.3 x 9.2 | - |
| Primary Bedroom(Second) | 4.35 x 2.8 | 14.3 x 9.2 | - |
| Primary Bedroom(Second) | 4.35 x 2.8 | 14.3 x 9.2 | - |
| Bedroom 2(Second) | 3.77 x 3.8 | 12.4 x 12.5 | - |
| Bedroom 2(Second) | 3.77 x 3.8 | 12.4 x 12.5 | - |
| Bedroom 2(Second) | 3.77 x 3.8 | 12.4 x 12.5 | - |
| Bedroom 2(Second) | 3.77 x 3.8 | 12.4 x 12.5 | - |
| Bedroom 2(Second) | 3.77 x 3.8 | 12.4 x 12.5 | - |
| Bedroom 2(Second) | 3.77 x 3.8 | 12.4 x 12.5 | - |
| Bedroom 2(Second) | 3.77 x 3.8 | 12.4 x 12.5 | - |
| Bedroom 2(Second) | 3.77 x 3.8 | 12.4 x 12.5 | - |
| Bedroom 3(Second) | 3.32 x 2.29 | 10.9 x 7.5 | - |
| Bedroom 3(Second) | 3.32 x 2.29 | 10.9 x 7.5 | - |
| Bedroom 3(Second) | 3.32 x 2.29 | 10.9 x 7.5 | - |
| Bedroom 3(Second) | 3.32 x 2.29 | 10.9 x 7.5 | - |
| Bedroom 3(Second) | 3.32 x 2.29 | 10.9 x 7.5 | - |
| Bedroom 3(Second) | 3.32 x 2.29 | 10.9 x 7.5 | - |
| Bedroom 3(Second) | 3.32 x 2.29 | 10.9 x 7.5 | - |
| Bedroom 3(Second) | 3.32 x 2.29 | 10.9 x 7.5 | - |
| Other(Basement) | 4.09 x 3.92 | 13.4 x 12.9 | - |
| Other(Basement) | 4.09 x 3.92 | 13.4 x 12.9 | - |
| Other(Basement) | 4.09 x 3.92 | 13.4 x 12.9 | - |
| Other(Basement) | 4.09 x 3.92 | 13.4 x 12.9 | - |
| Other(Basement) | 4.09 x 3.92 | 13.4 x 12.9 | - |
| Other(Basement) | 4.09 x 3.92 | 13.4 x 12.9 | - |
| Other(Basement) | 4.09 x 3.92 | 13.4 x 12.9 | - |
| Other(Basement) | 4.09 x 3.92 | 13.4 x 12.9 | - |
| Recreation(Basement) | 7.16 x 2.99 | 23.5 x 9.8 | - |
| Recreation(Basement) | 7.16 x 2.99 | 23.5 x 9.8 | - |
| Recreation(Basement) | 7.16 x 2.99 | 23.5 x 9.8 | - |
| Recreation(Basement) | 7.16 x 2.99 | 23.5 x 9.8 | - |
| Recreation(Basement) | 7.16 x 2.99 | 23.5 x 9.8 | - |
| Recreation(Basement) | 7.16 x 2.99 | 23.5 x 9.8 | - |
| Recreation(Basement) | 7.16 x 2.99 | 23.5 x 9.8 | - |
| Recreation(Basement) | 7.16 x 2.99 | 23.5 x 9.8 | - |
Register for free to view complete room dimensions and access exclusive sold data
Free account • No credit card required
Original List Price
$1,099,990
Listed on Jun 10, 2026
Sold Price
$980,000
Sold on Nov 16, 2026
-$119,990
-10.9%
Register for free to view complete price history and access exclusive sold data
Free account • No credit card required
Your Agent
Broker of Record
PREMIER MATRIX REALTY LTD. BROKERAGE
See the comparable sold, tax-matched, and currently-competing listings for 104 Allingham Gardens.
Register for free to view complete price estimate and access exclusive sold data
Free account • No credit card required
Contact OVAIS QASSIM
104 Allingham Gardens, Toronto, ON M3H 1Y2 is a 3-bedroom, 3-bathroom 2-storey detached with approximately 1500-2000 square feet of living space, situated on a 43 153 foot lot. This property is currently sold (sold for $980,000). The home features a none garage and a separate entrance, partially finished basement.
This home is located in Clanton Park, part of Toronto C06 in the Toronto area. Explore more homes for sale and recently sold properties in this neighbourhood.
Whether you are looking to buy, sell, or lease in Clanton Park, our team of experienced real estate professionals can help you navigate the market and find the perfect home. Contact us today for a free consultation.
104 Allingham Gardens, Toronto, ON M3H 1Y2 sold,3 bedroom detached Clanton Park,Toronto C06 homes for sale,Toronto real estate,2-Storey homes, detached sold


