
$1,405,000
182 Reiner Road, Toronto C06, ON M3H 2L9
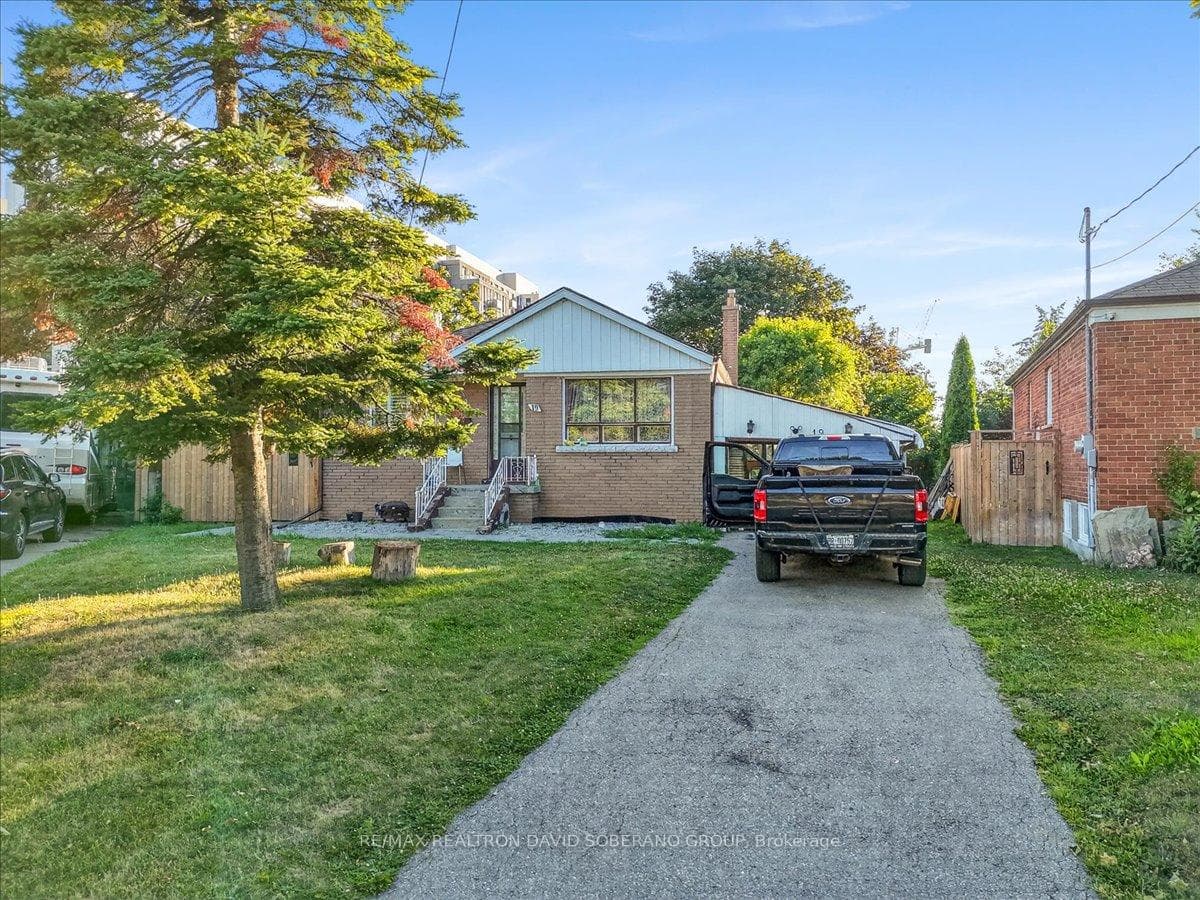

Toronto, ON M3H 3A3
5 Bed · 2 Bath · Detached
MLS #C13636702
Listed Price
A rare opportunity in highly sought-after Clanton Park, set on an exceptional lot that widens dramatically to approximately 130 feet at the rear, creating one of the largest and most impressive backyards in the neighbourhood. The expansive, pool-sized outdoor space offers endless possibilities for entertaining, recreation, future landscaping or the creation of a truly remarkable custom residence.The existing home provides the flexibility to move in, renovate over time or build your dream home on this outstanding property. A separate side entrance leads to a spacious finished lower level featuring two bedrooms, a kitchen and generous living space, making it ideal for extended family, guests or additional household use. Perfectly positioned for everyday convenience, the property is only minutes from Highway 401, Allen Road and subway service, providing easy access throughout Toronto. Enjoy the ability to walk to neighbourhood schools, restaurants, shopping, public transit and places of worship. An exceptional combination of lot size, location and future potential in one of Clanton Park's most desirable family communities.
Bedrooms
5
Bathrooms
2
Square Feet
1100-1500 sqft
Property Type
Detached
| Name | Size (m) | Size (ft) | Features |
|---|---|---|---|
| Living Room(Main) | 5.33 x 3.35 | 17.5 x 11.0 | - |
| Living Room(Main) | 5.33 x 3.35 | 17.5 x 11.0 | - |
| Dining Room(Main) | 3.52 x 2.76 | 11.5 x 9.1 | - |
| Dining Room(Main) | 3.52 x 2.76 | 11.5 x 9.1 | - |
| Kitchen(Main) | 3.8 x 2.8 | 12.5 x 9.2 | - |
| Kitchen(Main) | 3.8 x 2.8 | 12.5 x 9.2 | - |
| Primary Bedroom(Main) | 3.87 x 3.34 | 12.7 x 11.0 | - |
| Primary Bedroom(Main) | 3.87 x 3.34 | 12.7 x 11.0 | - |
| Bedroom 2(Main) | 3.3 x 2.7 | 10.8 x 8.9 | - |
| Bedroom 2(Main) | 3.3 x 2.7 | 10.8 x 8.9 | - |
| Bedroom 3(Main) | 3.35 x 3.7 | 11.0 x 12.1 | - |
| Bedroom 3(Main) | 3.35 x 3.7 | 11.0 x 12.1 | - |
| Bedroom 4(Basement) | 4.8 x 3.3 | 15.7 x 10.8 | - |
| Bedroom 4(Basement) | 4.8 x 3.3 | 15.7 x 10.8 | - |
| Bedroom 5(Basement) | 5 x 4.25 | 16.4 x 13.9 | - |
| Bedroom 5(Basement) | 5 x 4.25 | 16.4 x 13.9 | - |
| Kitchen(Basement) | 3.3 x 3.3 | 10.8 x 10.8 | - |
| Kitchen(Basement) | 3.3 x 3.3 | 10.8 x 10.8 | - |
| Laundry(Basement) | - | - | - |
| Laundry(Basement) | - | - | - |
Your Agent
Broker of Record
PREMIER MATRIX REALTY LTD. BROKERAGE
See the comparable sold, tax-matched, and currently-competing listings for 19 Wigan Crescent.
Register for free to view complete price estimate and access exclusive sold data
Free account • No credit card required
Contact OVAIS QASSIM
19 Wigan Crescent, Toronto, ON M3H 3A3 is a 5-bedroom, 2-bathroom bungalow detached with approximately 1100-1500 square feet of living space, situated on a 38 140 foot lot. This property is currently for sale at $899,900. The home features a carport garage and a finished, separate entrance basement.
This home is located in Clanton Park, part of Toronto C06 in the Toronto area. Explore more homes for sale and recently sold properties in this neighbourhood.
Whether you are looking to buy, sell, or lease in Clanton Park, our team of experienced real estate professionals can help you navigate the market and find the perfect home. Contact us today for a free consultation.
19 Wigan Crescent, Toronto, ON M3H 3A3 for sale,5 bedroom detached Clanton Park,Toronto C06 homes for sale,Toronto real estate,Bungalow homes, detached for sale


