
$620,000
105 Fredrick Street, Bracebridge, ON P1L 0A1
Register for free to view the complete photo gallery and property details
Showing 2 of 20 photos
Bracebridge, ON P1L 1X3
4 Bed · 3 Bath · Detached
MLS #X12198817
Sold on June 18, 2026
June 18, 2026
Originally listed at $784,999 319 days on market
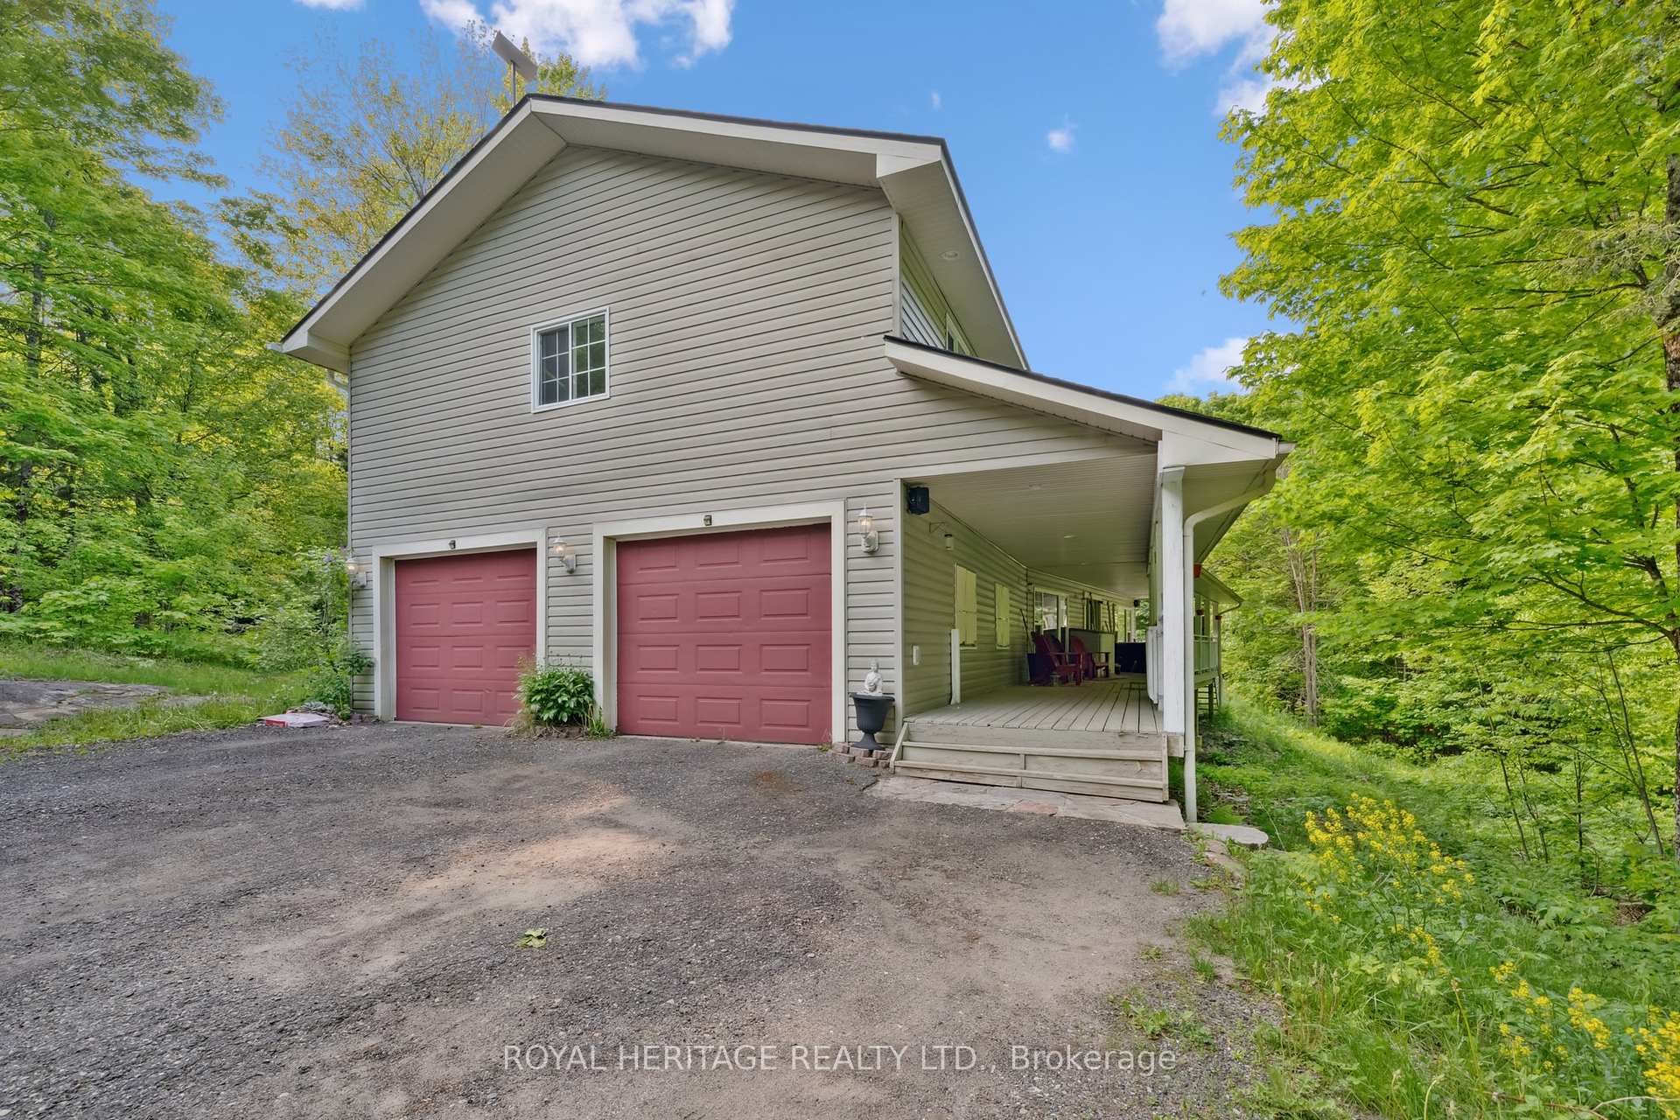
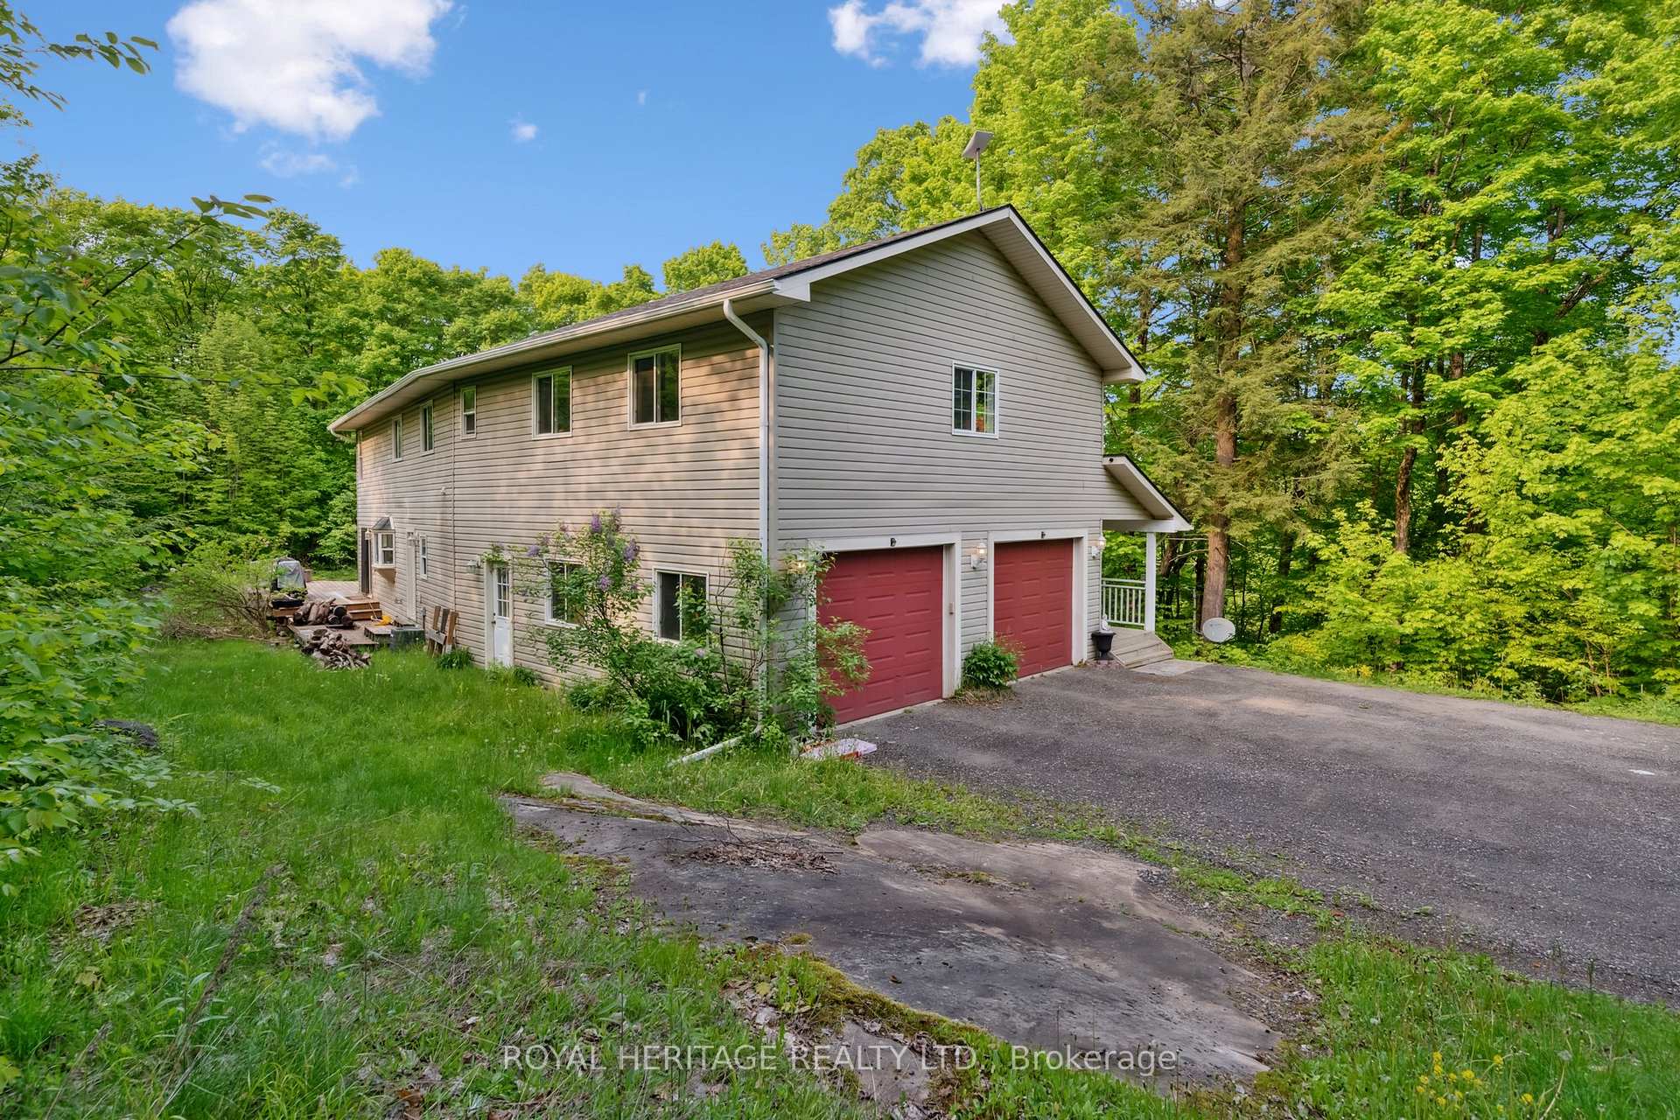
Your New Muskoka Homestead awaits you, welcome to 1030 Purbrook Road. This 4-bed, 3-bath country retreat sits on 2.5 acres of beautiful Muskoka nestled amongst a mix of hardwood and traditional granite rock. The kitchen features stainless steel appliances, a granite island, pantry, and pot lights and spills out into a formal eating/dining room with gorgeous double doors and magnificent forest views. Ground floor also offers convenient and spacious Living room , with cozy woodstove and Family room . Stunning staircase takes you to upper floor where you will find the Primary bedroom with walk-in closet and ensuite with a double vanity, jetted tub, and walk-in shower. Indulge in the massive theatre/rec room with a projector and screen. This room is grand enough to be turned into IN-LAW suite or rental space. If there is a Car enthusiasts in the family, wait until you see the heated 29' x 25' 220v powered garage and additional single car, detached powered workshop. Experience the joys of outdoor living with a covered porch, pool and hot tub or entertain in your Very private outdoor Oasis, surrounding by century old trees. There is a Zip line out back for more Family Fun! This location offers rural living and yet only a short drive to the Town of Bracebridge where you will find Live Theatre, Restaurants, Community Centre and more. Don't go far to find snowmobile trails, Big Wind Provincial Park and Lake Muskoka! Working from home? Stay connected with highspeed Star-link Internet. This is not just a home, it is a lifestyle, one that allows you to embrace both Nature and modern amenities for you and your family for decades to come. Don't miss it! APRIL OPEN HOUSE HAS BEEN CANCELLED.
Bedrooms
4
Bathrooms
3
Square Feet
3000-3500 sqft
Property Type
Detached
Register for free to view complete property details and access exclusive sold data
Free account • No credit card required
| Name | Size (m) | Size (ft) | Features |
|---|---|---|---|
| Kitchen(Main) | 4 x 4.5 | 13.1 x 14.8 | - |
| Kitchen(Main) | 4 x 4.5 | 13.1 x 14.8 | - |
| Kitchen(Main) | 4 x 4.5 | 13.1 x 14.8 | - |
| Kitchen(Main) | 4 x 4.5 | 13.1 x 14.8 | - |
| Kitchen(Main) | 4 x 4.5 | 13.1 x 14.8 | - |
| Kitchen(Main) | 4 x 4.5 | 13.1 x 14.8 | - |
| Kitchen(Main) | 4 x 4.5 | 13.1 x 14.8 | - |
| Kitchen(Main) | 4 x 4.5 | 13.1 x 14.8 | - |
| Kitchen(Main) | 4 x 4.5 | 13.1 x 14.8 | - |
| Kitchen(Main) | 4 x 4.5 | 13.1 x 14.8 | - |
| Kitchen(Main) | 4 x 4.5 | 13.1 x 14.8 | - |
| Dining Room(Main) | 4 x 3.6 | 13.1 x 11.8 | - |
| Dining Room(Main) | 4 x 3.6 | 13.1 x 11.8 | - |
| Dining Room(Main) | 4 x 3.6 | 13.1 x 11.8 | - |
| Dining Room(Main) | 4 x 3.6 | 13.1 x 11.8 | - |
| Dining Room(Main) | 4 x 3.6 | 13.1 x 11.8 | - |
| Dining Room(Main) | 4 x 3.6 | 13.1 x 11.8 | - |
| Dining Room(Main) | 4 x 3.6 | 13.1 x 11.8 | - |
| Dining Room(Main) | 4 x 3.6 | 13.1 x 11.8 | - |
| Dining Room(Main) | 4 x 3.6 | 13.1 x 11.8 | - |
| Dining Room(Main) | 4 x 3.6 | 13.1 x 11.8 | - |
| Dining Room(Main) | 4 x 3.6 | 13.1 x 11.8 | - |
| Family Room(Main) | 3.3 x 4.6 | 10.8 x 15.1 | - |
| Family Room(Main) | 3.3 x 4.6 | 10.8 x 15.1 | - |
| Family Room(Main) | 3.3 x 4.6 | 10.8 x 15.1 | - |
| Family Room(Main) | 3.3 x 4.6 | 10.8 x 15.1 | - |
| Family Room(Main) | 3.3 x 4.6 | 10.8 x 15.1 | - |
| Family Room(Main) | 3.3 x 4.6 | 10.8 x 15.1 | - |
| Family Room(Main) | 3.3 x 4.6 | 10.8 x 15.1 | - |
| Family Room(Main) | 3.3 x 4.6 | 10.8 x 15.1 | - |
| Family Room(Main) | 3.3 x 4.6 | 10.8 x 15.1 | - |
| Family Room(Main) | 3.3 x 4.6 | 10.8 x 15.1 | - |
| Family Room(Main) | 3.3 x 4.6 | 10.8 x 15.1 | - |
| Bathroom(Main) | 1.2 x 2.4 | 3.9 x 7.9 | - |
| Bathroom(Main) | 1.2 x 2.4 | 3.9 x 7.9 | - |
| Bathroom(Main) | 1.2 x 2.4 | 3.9 x 7.9 | - |
| Bathroom(Main) | 1.2 x 2.4 | 3.9 x 7.9 | - |
| Bathroom(Main) | 1.2 x 2.4 | 3.9 x 7.9 | - |
| Bathroom(Main) | 1.2 x 2.4 | 3.9 x 7.9 | - |
| Bathroom(Main) | 1.2 x 2.4 | 3.9 x 7.9 | - |
| Bathroom(Main) | 1.2 x 2.4 | 3.9 x 7.9 | - |
| Bathroom(Main) | 1.2 x 2.4 | 3.9 x 7.9 | - |
| Bathroom(Main) | 1.2 x 2.4 | 3.9 x 7.9 | - |
| Bathroom(Main) | 1.2 x 2.4 | 3.9 x 7.9 | - |
| Primary Bedroom(Upper) | 4.5 x 3.6 | 14.8 x 11.8 | - |
| Primary Bedroom(Upper) | 4.5 x 3.6 | 14.8 x 11.8 | - |
| Primary Bedroom(Upper) | 4.5 x 3.6 | 14.8 x 11.8 | - |
| Primary Bedroom(Upper) | 4.5 x 3.6 | 14.8 x 11.8 | - |
| Primary Bedroom(Upper) | 4.5 x 3.6 | 14.8 x 11.8 | - |
| Primary Bedroom(Upper) | 4.5 x 3.6 | 14.8 x 11.8 | - |
| Primary Bedroom(Upper) | 4.5 x 3.6 | 14.8 x 11.8 | - |
| Primary Bedroom(Upper) | 4.5 x 3.6 | 14.8 x 11.8 | - |
| Primary Bedroom(Upper) | 4.5 x 3.6 | 14.8 x 11.8 | - |
| Primary Bedroom(Upper) | 4.5 x 3.6 | 14.8 x 11.8 | - |
| Primary Bedroom(Upper) | 4.5 x 3.6 | 14.8 x 11.8 | - |
| Bedroom 2(Upper) | 3.6 x 2.5 | 11.8 x 8.2 | - |
| Bedroom 2(Upper) | 3.6 x 2.5 | 11.8 x 8.2 | - |
| Bedroom 2(Upper) | 3.6 x 2.5 | 11.8 x 8.2 | - |
| Bedroom 2(Upper) | 3.6 x 2.5 | 11.8 x 8.2 | - |
| Bedroom 2(Upper) | 3.6 x 2.5 | 11.8 x 8.2 | - |
| Bedroom 2(Upper) | 3.6 x 2.5 | 11.8 x 8.2 | - |
| Bedroom 2(Upper) | 3.6 x 2.5 | 11.8 x 8.2 | - |
| Bedroom 2(Upper) | 3.6 x 2.5 | 11.8 x 8.2 | - |
| Bedroom 2(Upper) | 3.6 x 2.5 | 11.8 x 8.2 | - |
| Bedroom 2(Upper) | 3.6 x 2.5 | 11.8 x 8.2 | - |
| Bedroom 2(Upper) | 3.6 x 2.5 | 11.8 x 8.2 | - |
| Bedroom 3(Upper) | 3.6 x 2.4 | 11.8 x 7.9 | - |
| Bedroom 3(Upper) | 3.6 x 2.4 | 11.8 x 7.9 | - |
| Bedroom 3(Upper) | 3.6 x 2.4 | 11.8 x 7.9 | - |
| Bedroom 3(Upper) | 3.6 x 2.4 | 11.8 x 7.9 | - |
| Bedroom 3(Upper) | 3.6 x 2.4 | 11.8 x 7.9 | - |
| Bedroom 3(Upper) | 3.6 x 2.4 | 11.8 x 7.9 | - |
| Bedroom 3(Upper) | 3.6 x 2.4 | 11.8 x 7.9 | - |
| Bedroom 3(Upper) | 3.6 x 2.4 | 11.8 x 7.9 | - |
| Bedroom 3(Upper) | 3.6 x 2.4 | 11.8 x 7.9 | - |
| Bedroom 3(Upper) | 3.6 x 2.4 | 11.8 x 7.9 | - |
| Bedroom 3(Upper) | 3.6 x 2.4 | 11.8 x 7.9 | - |
| Bedroom 4(Upper) | 2.6 x 1.3 | 8.5 x 4.3 | - |
| Bedroom 4(Upper) | 2.6 x 1.3 | 8.5 x 4.3 | - |
| Bedroom 4(Upper) | 2.6 x 1.3 | 8.5 x 4.3 | - |
| Bedroom 4(Upper) | 2.6 x 1.3 | 8.5 x 4.3 | - |
| Bedroom 4(Upper) | 2.6 x 1.3 | 8.5 x 4.3 | - |
| Bedroom 4(Upper) | 2.6 x 1.3 | 8.5 x 4.3 | - |
| Bedroom 4(Upper) | 2.6 x 1.3 | 8.5 x 4.3 | - |
| Bedroom 4(Upper) | 2.6 x 1.3 | 8.5 x 4.3 | - |
| Bedroom 4(Upper) | 2.6 x 1.3 | 8.5 x 4.3 | - |
| Bedroom 4(Upper) | 2.6 x 1.3 | 8.5 x 4.3 | - |
| Bedroom 4(Upper) | 2.6 x 1.3 | 8.5 x 4.3 | - |
| Recreation(Upper) | 8.2 x 7.8 | 26.9 x 25.6 | - |
| Recreation(Upper) | 8.2 x 7.8 | 26.9 x 25.6 | - |
| Recreation(Upper) | 8.2 x 7.8 | 26.9 x 25.6 | - |
| Recreation(Upper) | 8.2 x 7.8 | 26.9 x 25.6 | - |
| Recreation(Upper) | 8.2 x 7.8 | 26.9 x 25.6 | - |
| Recreation(Upper) | 8.2 x 7.8 | 26.9 x 25.6 | - |
| Recreation(Upper) | 8.2 x 7.8 | 26.9 x 25.6 | - |
| Recreation(Upper) | 8.2 x 7.8 | 26.9 x 25.6 | - |
| Recreation(Upper) | 8.2 x 7.8 | 26.9 x 25.6 | - |
| Recreation(Upper) | 8.2 x 7.8 | 26.9 x 25.6 | - |
| Recreation(Upper) | 8.2 x 7.8 | 26.9 x 25.6 | - |
| Bathroom(Upper) | 3.5 x 3.7 | 11.5 x 12.1 | - |
| Bathroom(Upper) | 3.5 x 3.7 | 11.5 x 12.1 | - |
| Bathroom(Upper) | 3.5 x 3.7 | 11.5 x 12.1 | - |
| Bathroom(Upper) | 3.5 x 3.7 | 11.5 x 12.1 | - |
| Bathroom(Upper) | 3.5 x 3.7 | 11.5 x 12.1 | - |
| Bathroom(Upper) | 3.5 x 3.7 | 11.5 x 12.1 | - |
| Bathroom(Upper) | 3.5 x 3.7 | 11.5 x 12.1 | - |
| Bathroom(Upper) | 3.5 x 3.7 | 11.5 x 12.1 | - |
| Bathroom(Upper) | 3.5 x 3.7 | 11.5 x 12.1 | - |
| Bathroom(Upper) | 3.5 x 3.7 | 11.5 x 12.1 | - |
| Bathroom(Upper) | 3.5 x 3.7 | 11.5 x 12.1 | - |
| Bathroom(Upper) | 3.6 x 1.5 | 11.8 x 4.9 | - |
| Bathroom(Upper) | 3.6 x 1.5 | 11.8 x 4.9 | - |
| Bathroom(Upper) | 3.6 x 1.5 | 11.8 x 4.9 | - |
| Bathroom(Upper) | 3.6 x 1.5 | 11.8 x 4.9 | - |
| Bathroom(Upper) | 3.6 x 1.5 | 11.8 x 4.9 | - |
| Bathroom(Upper) | 3.6 x 1.5 | 11.8 x 4.9 | - |
| Bathroom(Upper) | 3.6 x 1.5 | 11.8 x 4.9 | - |
| Bathroom(Upper) | 3.6 x 1.5 | 11.8 x 4.9 | - |
| Bathroom(Upper) | 3.6 x 1.5 | 11.8 x 4.9 | - |
| Bathroom(Upper) | 3.6 x 1.5 | 11.8 x 4.9 | - |
| Bathroom(Upper) | 3.6 x 1.5 | 11.8 x 4.9 | - |
Register for free to view complete room dimensions and access exclusive sold data
Free account • No credit card required
Complete transaction history for this property
Register free to see the complete unit history
Register for free to view complete transaction history and access exclusive sold data
Free account • No credit card required
Original List Price
$784,999
Listed on Jun 4, 2025
Sold Price
$750,000
Sold on Jun 18, 2026
-$34,999
-4.5%
Register for free to view complete price history and access exclusive sold data
Free account • No credit card required
Your Agent
Broker of Record
PREMIER MATRIX REALTY LTD. BROKERAGE
See the comparable sold, tax-matched, and currently-competing listings for 1030 Purbrook Road.
Register for free to view complete price estimate and access exclusive sold data
Free account • No credit card required
Contact OVAIS QASSIM
1030 Purbrook Road, Bracebridge, ON P1L 1X3 is a 4-bedroom, 3-bathroom 2-storey detached with approximately 3000-3500 square feet of living space, situated on a 531 244 foot lot. This property is currently sold (sold for $750,000). The home features a attached garage and a half, unfinished basement, built approximately 16-30 years ago.
This home is located in Draper, part of Bracebridge in the Muskoka area. Explore more homes for sale and recently sold properties in this neighbourhood.
Whether you are looking to buy, sell, or lease in Draper, our team of experienced real estate professionals can help you navigate the market and find the perfect home. Contact us today for a free consultation.
1030 Purbrook Road, Bracebridge, ON P1L 1X3 sold,4 bedroom detached Draper,Bracebridge homes for sale,Muskoka real estate,2-Storey homes, detached sold


